 Calgary


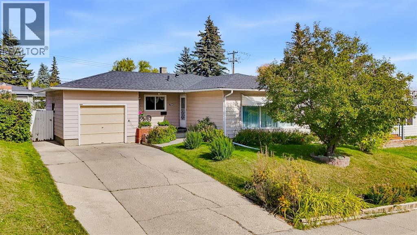
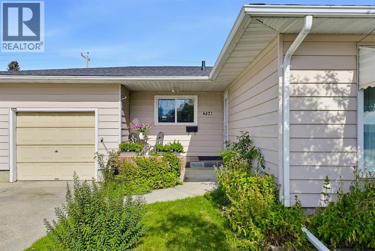
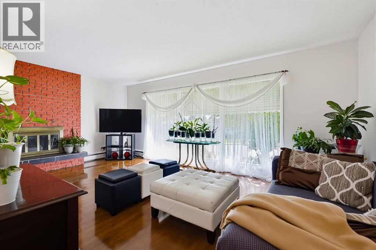
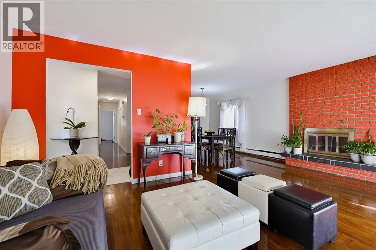
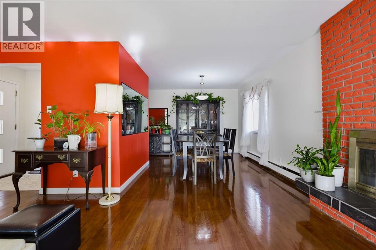
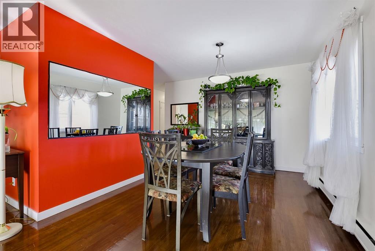
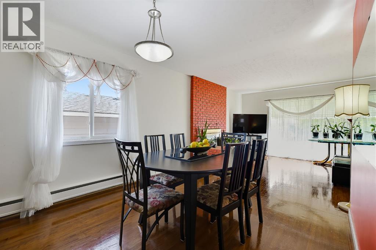
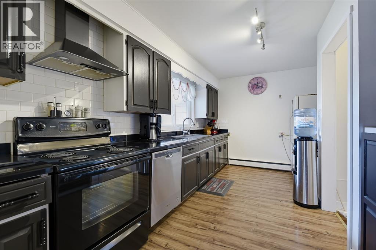
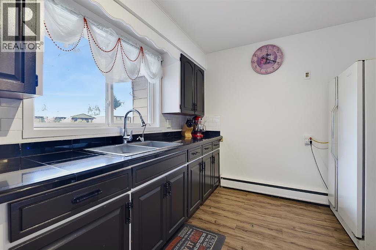
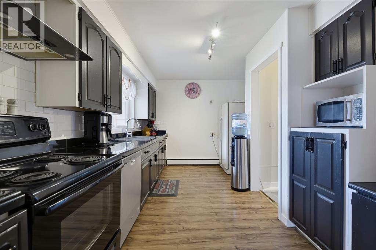
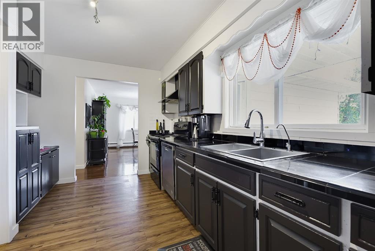
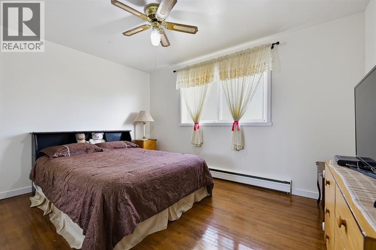
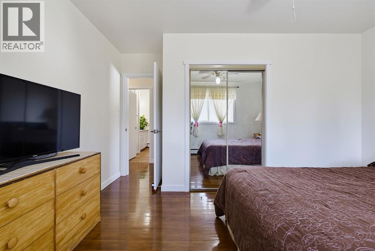
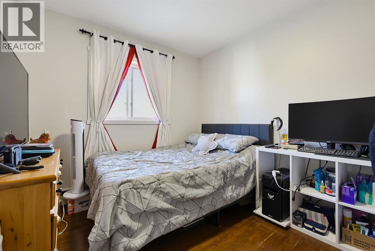
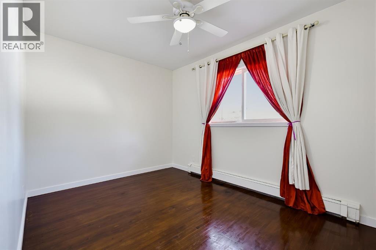
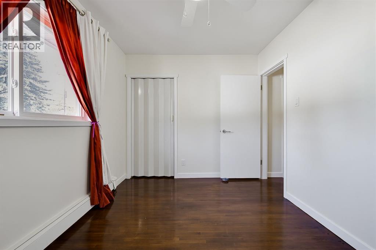
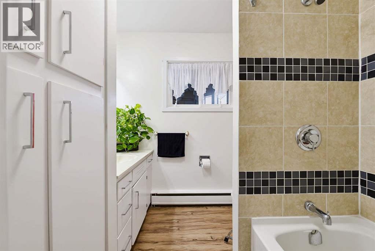
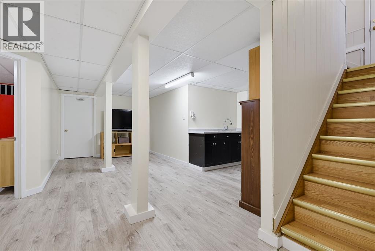
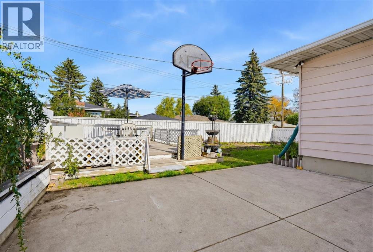
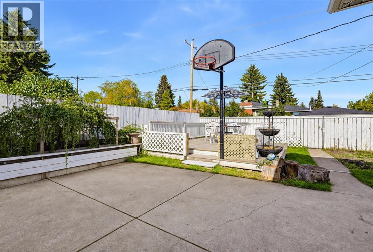
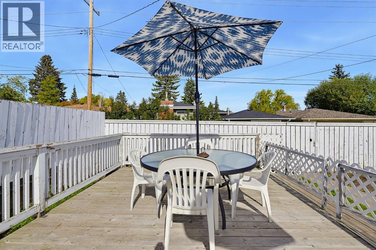
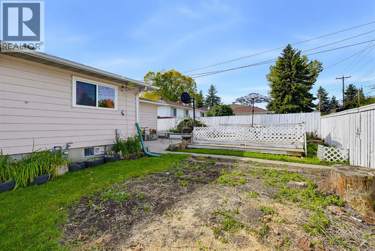
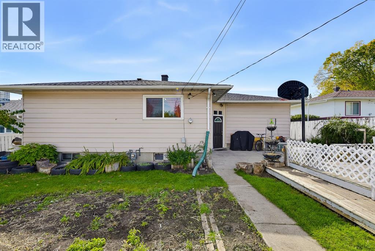
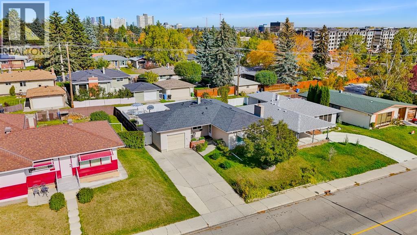
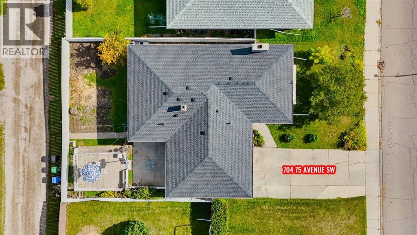
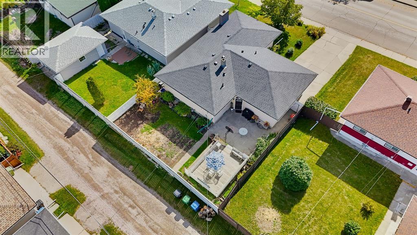
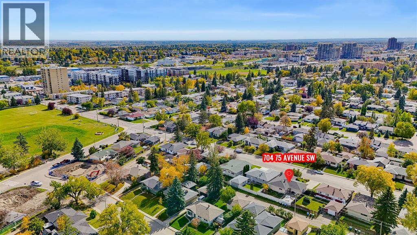
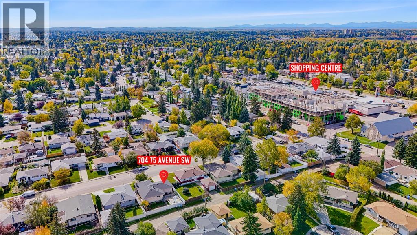
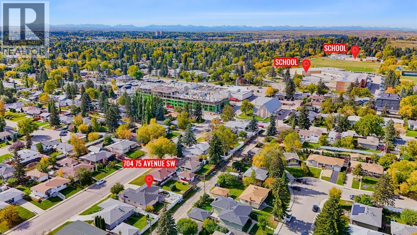
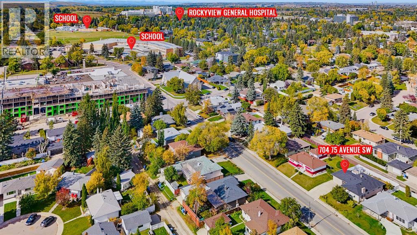
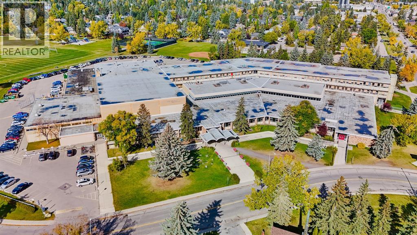
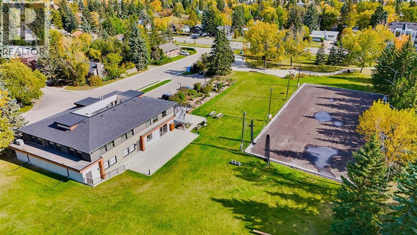
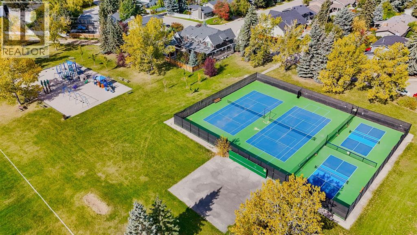
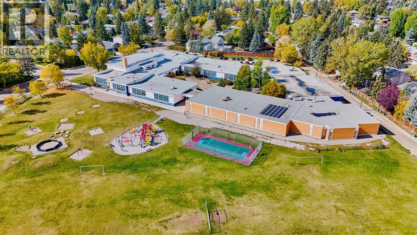
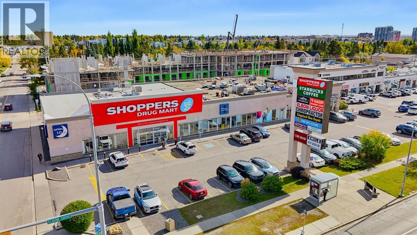
Welcome to this well-maintained bungalow offering over 1,200 sq. ft. above grade, 5 bedrooms, 2 bathrooms and a practical layout with plenty of room to grow. Lovingly cared for by the same owners for 25 years, this home offers the space and functionality families are looking for, along with several important updates already completed. The main floor features 3 bedrooms and a 4-piece bathroom, along with a bright and spacious living room highlighted by a classic brick fireplace and large windows that bring in plenty of natural light. The dining area offers ample space for family meals and gatherings, while the kitchen provides generous cabinetry, extensive counter space and a practical layout with a large window overlooking the yard. Downstairs, the basement adds even more usable living space with 2 additional bedrooms and a 3-piece bathroom, giving you options for teenagers, guests, a home office or additional family space. Several important updates have already been taken care of, including a new roof, hot water tank and mostly newer windows on the main level. Outside, the property offers a mature front yard, long driveway, attached garage and a private backyard with a large deck and patio area, giving you plenty of room to relax, garden, entertain or make the space your own. Located in an established neighbourhood close to schools, parks, playgrounds, recreation and everyday amenities, this is a home that offers space, functionality and a strong foundation for its next chapter. (id:58070)
| Bathroom Total | 2 | Bedrooms Above Ground | 3 |
| Bedrooms Below Ground | 2 | Bedrooms Total | 5 |
| Appliances | Washer, Refrigerator, Range - Electric, Dishwasher, Dryer, Microwave, Hood Fan, Window Coverings | Architectural Style | Bungalow |
| Basement Development | Finished | Basement Type | Full (finished) |
| Constructed Date | 1957 | Construction Material | Wood Frame |
| Construction Style Attachment | Detached | Cooling Type | None |
| Exterior Finish | Vinyl Siding | Fireplace Present | Yes |
| Fireplace Total | 1 | Flooring Type | Ceramic Tile, Hardwood, Vinyl |
| Foundation Type | Poured Concrete | Heating Type | Hot Water |
| Stories Total | 1 | Size Interior | 1210 Sqft |
| Total Finished Area | 1210 Sqft | Type | House |
| Attached Garage | 1 |
| Acreage | No | Fence Type | Fence |
| Land Amenities | Park, Playground, Schools, Shopping | Landscape Features | Garden Area, Landscaped |
| Size Depth | 30.48 M | Size Frontage | 16.76 M |
| Size Irregular | 5500.00 | Size Total | 5500 Sqft|4,051 - 7,250 Sqft |
| Size Total Text | 5500 Sqft|4,051 - 7,250 Sqft | Zoning Description | R-c1 |
| Level | Type | Dimensions |
|---|---|---|
| Basement | Family Room | 18.00 Ft x 9.50 Ft |
| Basement | Bedroom | 12.00 Ft x 7.92 Ft |
| Basement | Bedroom | 21.67 Ft x 7.92 Ft |
| Basement | 3pc Bathroom | 8.08 Ft x 6.92 Ft |
| Basement | Storage | 17.92 Ft x 7.83 Ft |
| Basement | Laundry Room | 12.25 Ft x 8.67 Ft |
| Main Level | Living Room | 19.33 Ft x 12.08 Ft |
| Main Level | Kitchen | 14.50 Ft x 9.58 Ft |
| Main Level | Dining Room | 12.42 Ft x 10.00 Ft |
| Main Level | Bedroom | 13.17 Ft x 9.92 Ft |
| Main Level | Bedroom | 9.75 Ft x 9.08 Ft |
| Main Level | Bedroom | 12.50 Ft x 8.67 Ft |
| Main Level | 4pc Bathroom | 9.00 Ft x 7.08 Ft |



