Request a Showing

    Description

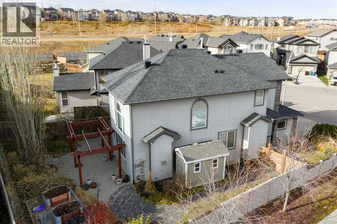
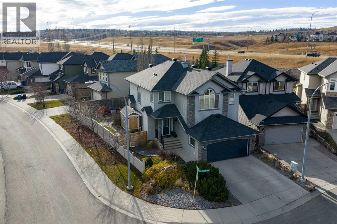
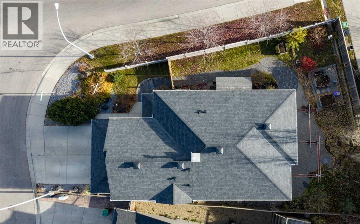
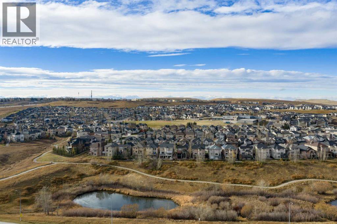
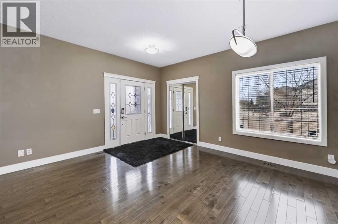
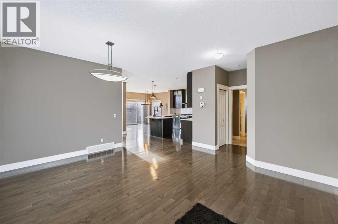
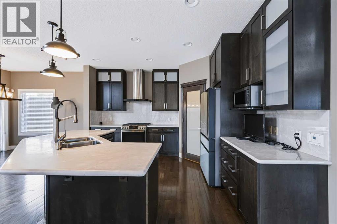
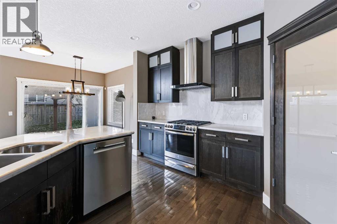
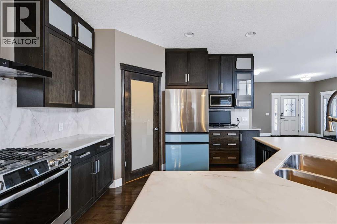
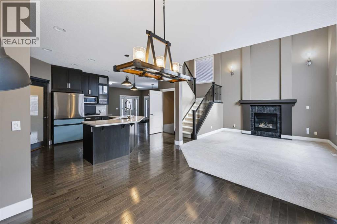
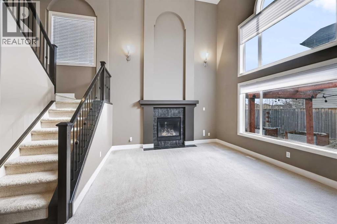
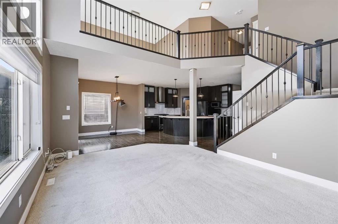
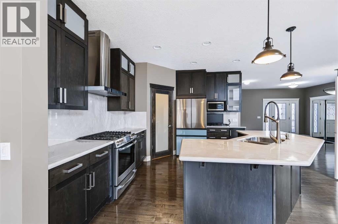
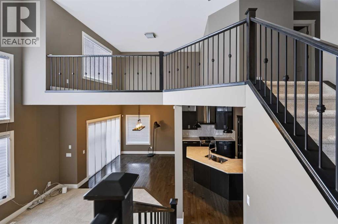
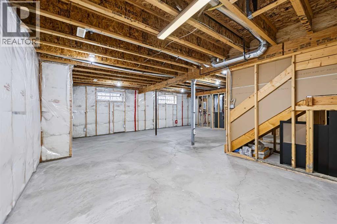
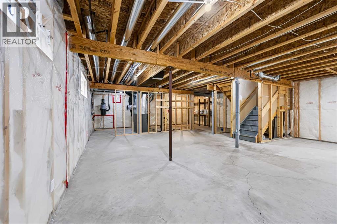
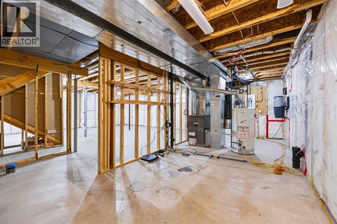
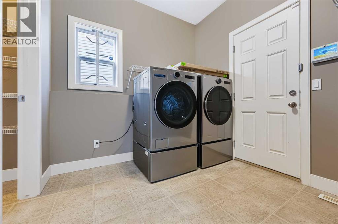
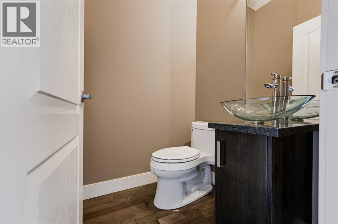
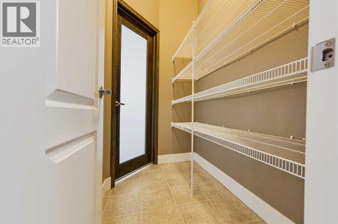
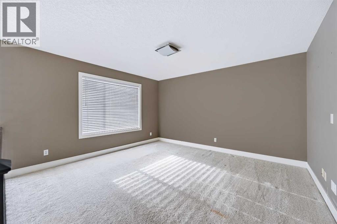
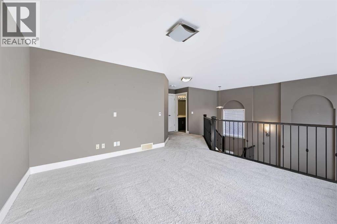
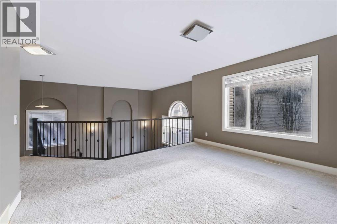
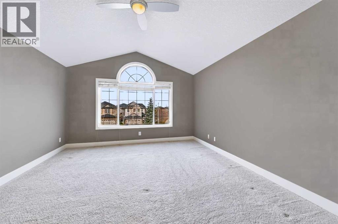
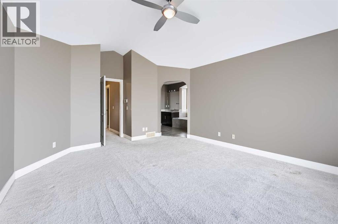
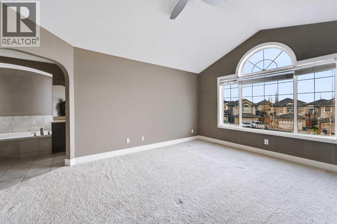
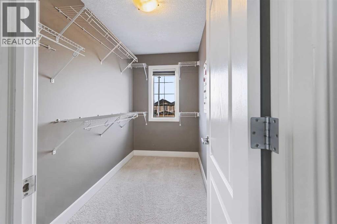
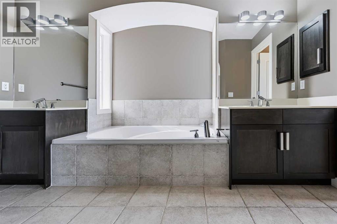
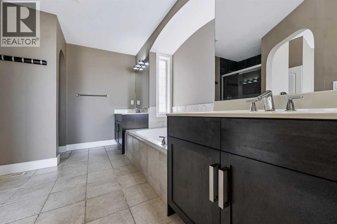
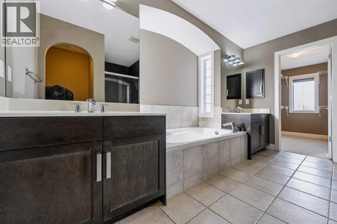
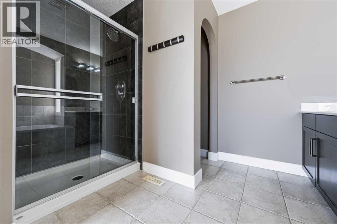
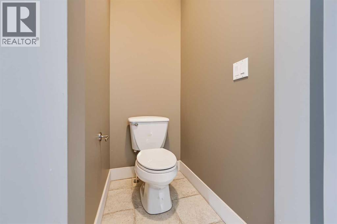
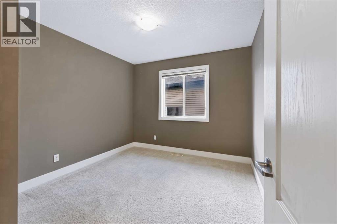
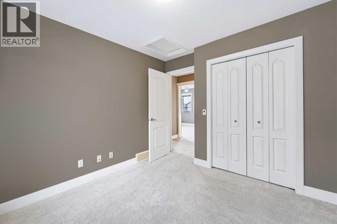
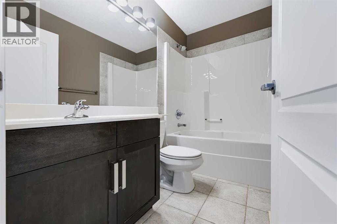
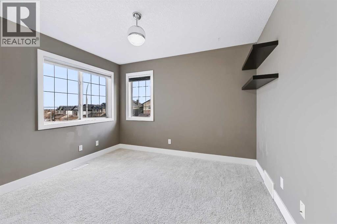
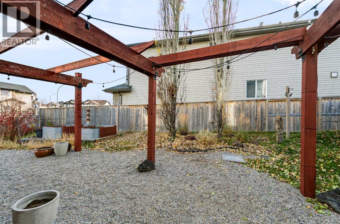
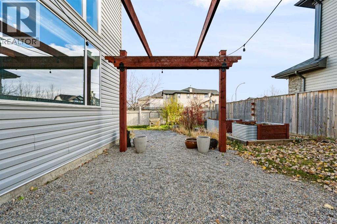
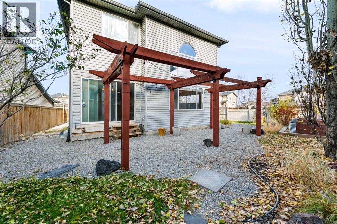
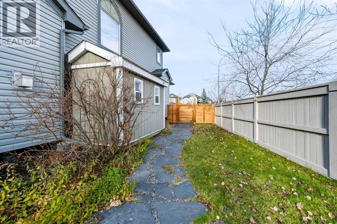
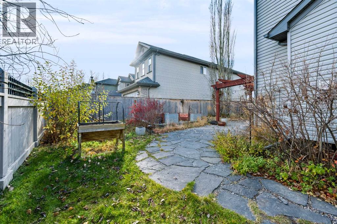
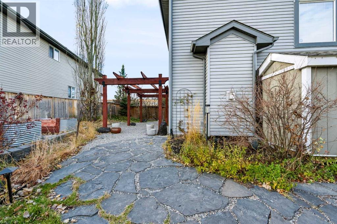
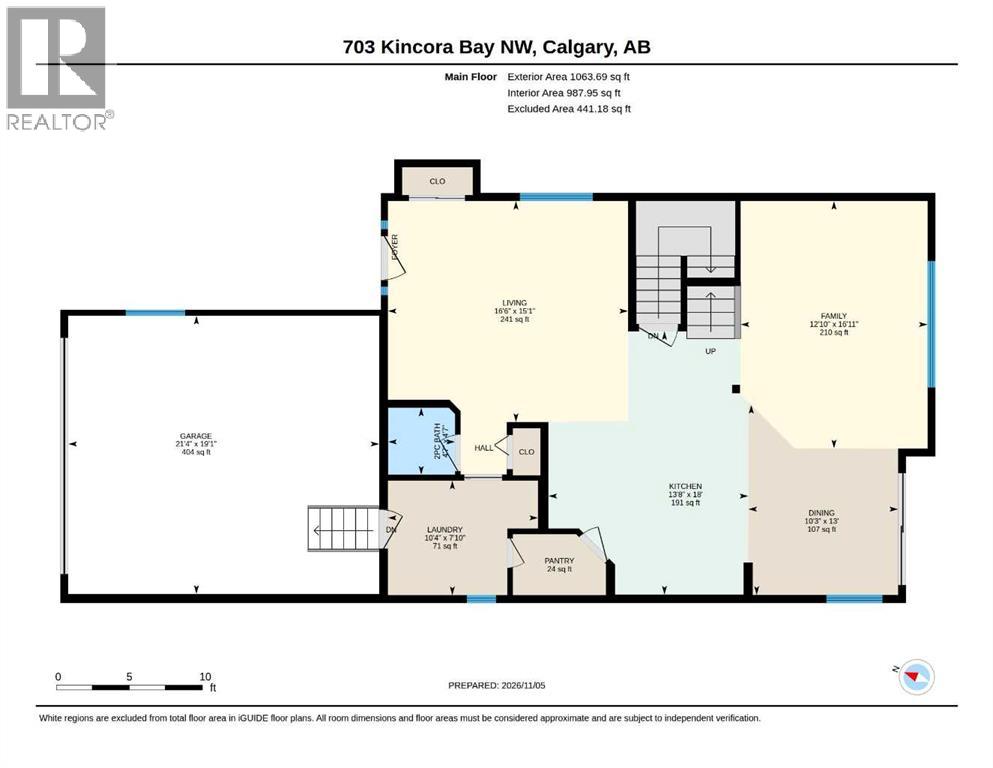
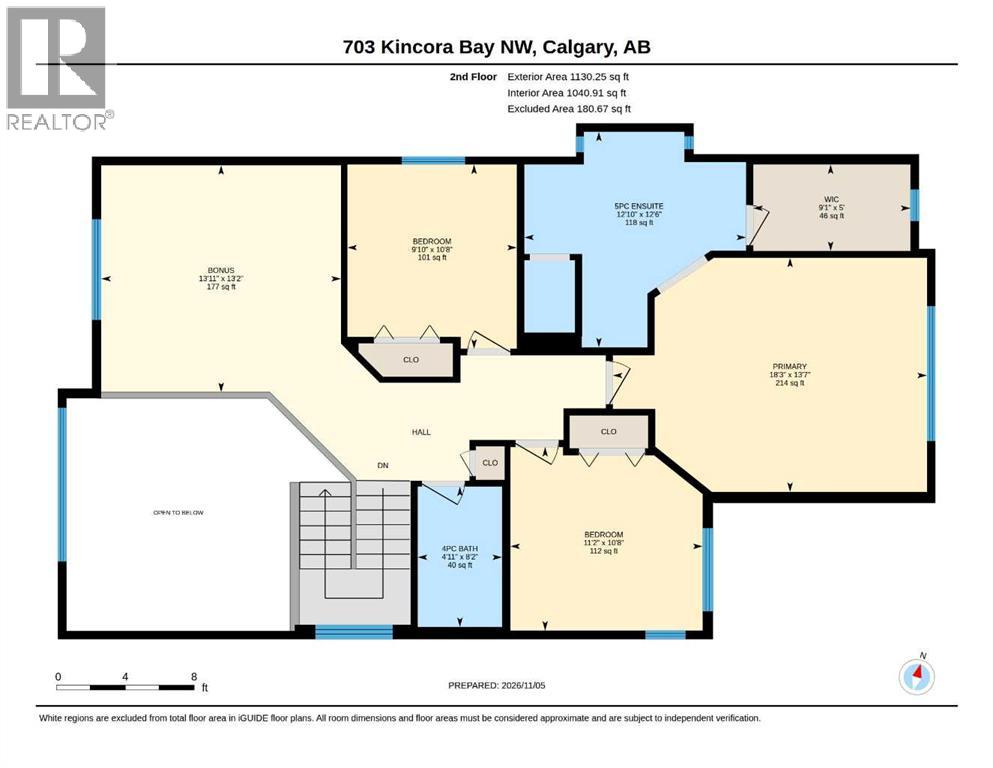
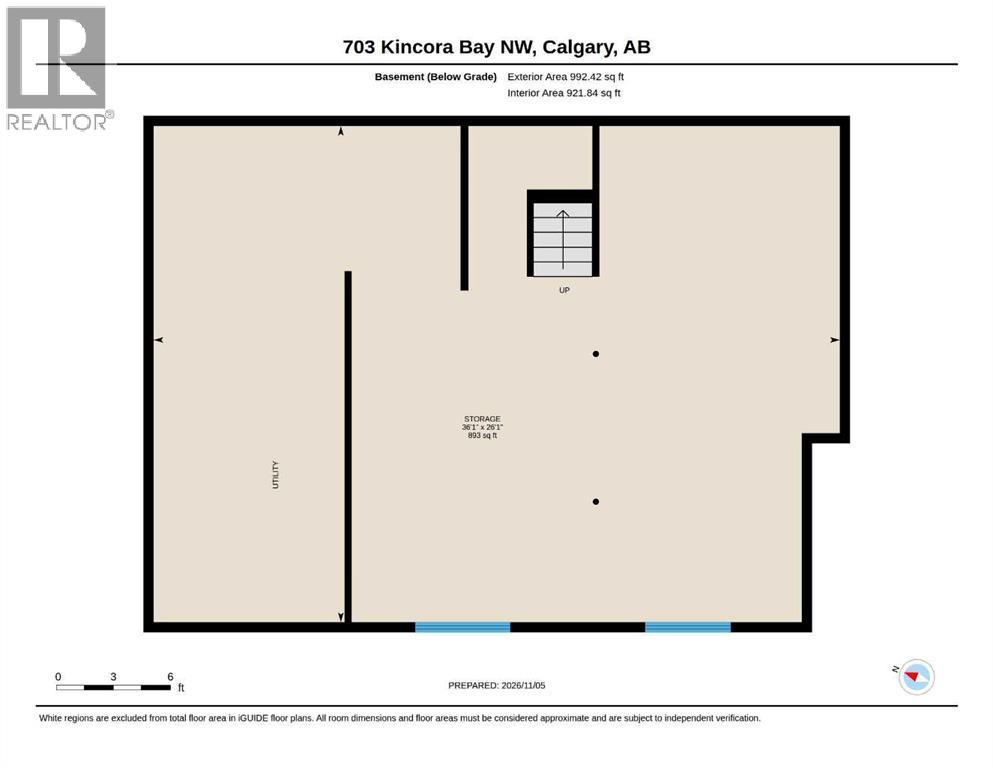
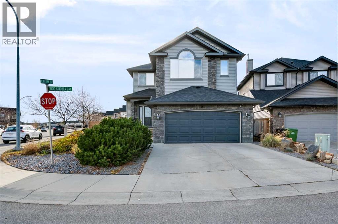
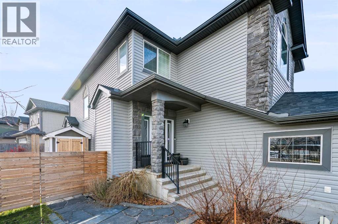
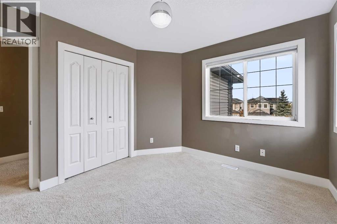
    Welcome to an exceptional 2,194 sq. ft. two-storey residence, thoughtfully designed for elegant family living. The open-concept main floor offers expansive family, living, and dining spaces, anchored by a sophisticated kitchen featuring marble countertops, an oversized island with breakfast bar, a vacuum toe kick, walk-through pantry, abundant cabinetry, updated pendant and recessed lighting, and one-year-new stainless steel appliances. A formal front living room adds refined versatility, while the impressive family room showcases soaring two-storey vaulted ceilings, a gas fireplace with tile and mantel surround, and a striking maple-and-metal railing system. Main-floor laundry and a convenient powder room complete this level. Upstairs, the dramatic open-to-below design leads to a generous bonus room and a serene primary retreat with vaulted ceilings, a walk-in closet illuminated by natural light, and a luxurious five-piece ensuite with a stand-up shower, soaker tub, and dual sinks. Two additional spacious bedrooms and a four-piece main bathroom provide comfort for family or guests. The lower level is an inviting blank canvas, ready for your vision, with roughed-in plumbing, well-sized windows, and a backflow valve already installed in the main plumbing stack. Recent enhancements include new vinyl siding, new roof shingles, one-year-old kitchen appliances, and a discreet wall safe in the primary bedroom. Outdoors, enjoy a beautifully upgraded, low-water landscape with a French-style rear drainage system, stone-tile patio and walkway, premium landscape fabric beneath the gravel, landscape lighting, a cedar pergola, and a garden shed. Set on a desirable corner lot in a tranquil cul-de-sac—with only one neighbour beside and abundant parking—this remarkable Kincora home offers convenient access to schools, pathways, ravines, major routes, shopping, and everyday amenities. (id:58070)
    Property Features

    • MLS® Number A2357102
    • Price $708,900
    • Bedrooms: 3
    • Bathrooms: 3
    • Square Footage: 2194 sqft
    • Property Type: House
    • Community Name: Kincora
    • Amenities Near By Park, Playground, Schools, Shopping
    • Features Cul-de-sac, See Remarks, No Smoking Home, Level, Gas Bbq Hookup
    • Parking Space Total 6
    • Plan 0712516
    • Structure See Remarks

    Buildings

    Bathroom Total 3 Bedrooms Above Ground 3
    Bedrooms Total 3 Appliances Washer, Refrigerator, Gas Stove(s), Dishwasher, Dryer, Microwave, Hood Fan, Garage Door Opener
    Basement Development Unfinished Basement Type Full (unfinished)
    Constructed Date 2007 Construction Material Wood Frame
    Construction Style Attachment Detached Cooling Type None
    Exterior Finish Stone, Vinyl Siding Fireplace Present Yes
    Fireplace Total 1 Flooring Type Carpeted, Ceramic Tile, Hardwood
    Foundation Type Poured Concrete Half Bath Total 1
    Heating Fuel Natural Gas Heating Type Forced Air
    Stories Total 2 Size Interior 2194 Sqft
    Total Finished Area 2193.92 Sqft Type House

    Parking

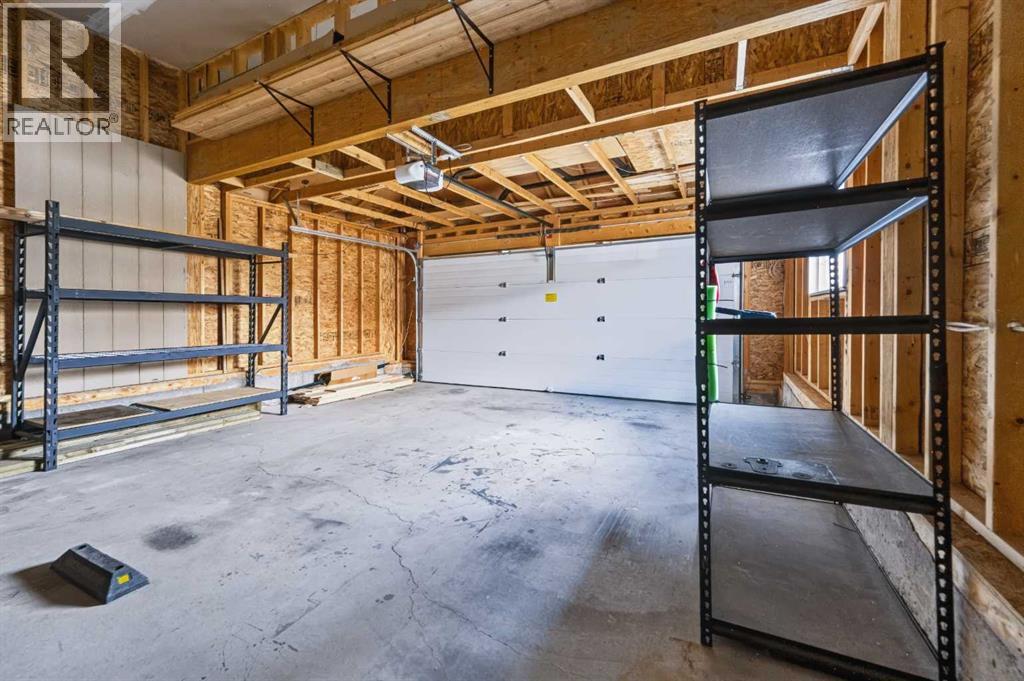
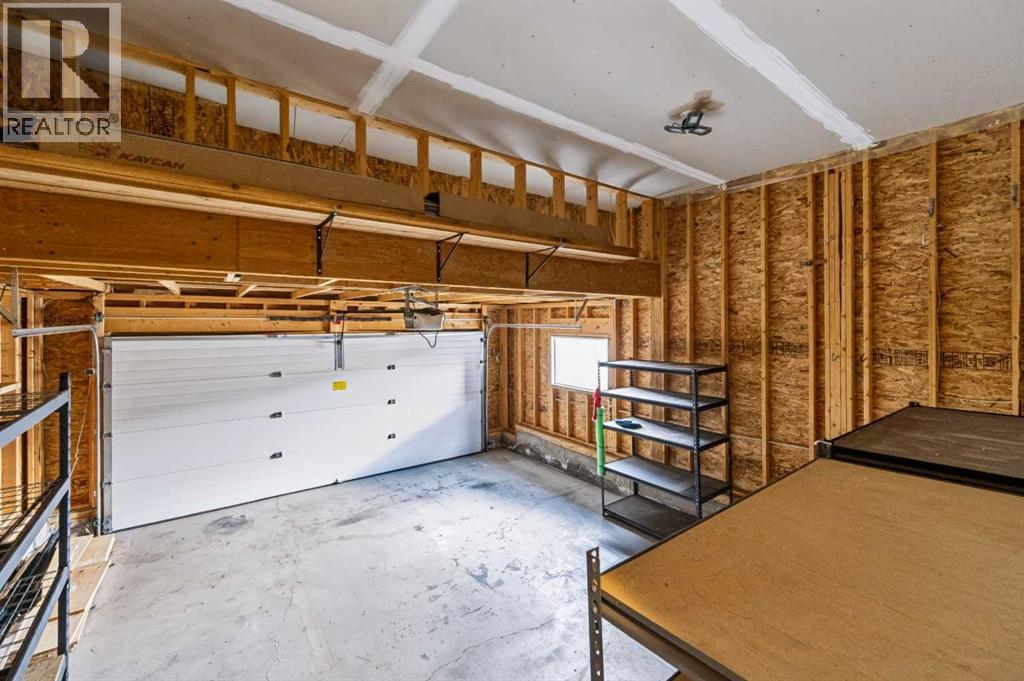
    Attached Garage 2

    Land

    Acreage No Fence Type Fence
    Land Amenities Park, Playground, Schools, Shopping Landscape Features Landscaped, Lawn
    Size Depth 32.77 M Size Frontage 15.86 M
    Size Irregular 492.00 Size Total 492 M2|4,051 - 7,250 Sqft
    Size Total Text 492 M2|4,051 - 7,250 Sqft Zoning Description R-1n

    Rooms

    Level Type Dimensions
    Second Level Primary Bedroom 5.56 M x 4.14 M
    Second Level 5pc Bathroom 3.92 M x 3.81 M
    Second Level Bedroom 3.40 M x 2.50 M
    Second Level Bedroom 3.26 M x 3.00 M
    Second Level 4pc Bathroom 2.48 M x 1.49 M
    Second Level Bonus Room 4.24 M x 4.01 M
    Second Level Other 2.78 M x 1.53 M
    Basement Storage 11.01 M x 7.95 M
    Main Level Kitchen 5.49 M x 4.18 M
    Main Level Living Room 5.02 M x 4.61 M
    Main Level Family Room 5.16 M x 3.91 M
    Main Level Dining Room 3.96 M x 3.13 M
    Main Level 2pc Bathroom 1.40 M x 1.40 M
    Main Level Laundry Room 3.14 M x 2.39 M
    Main Level Pantry 2.30 M x 1.00 M
    Address
    Scroll to Top