Description
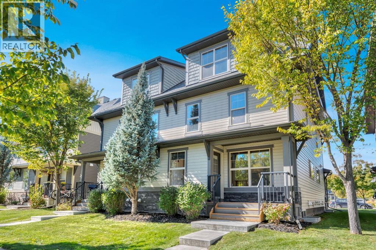
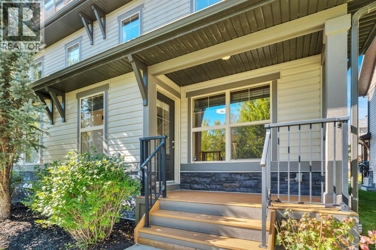
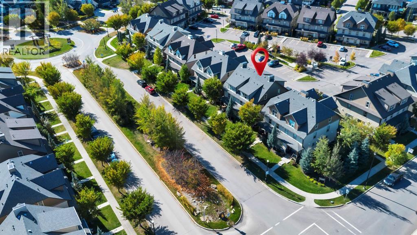
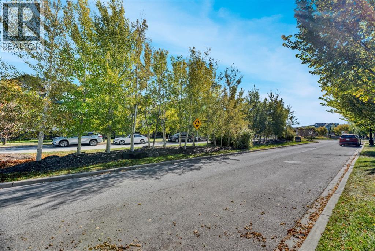
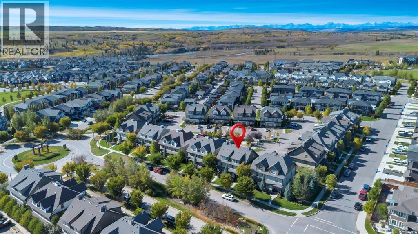
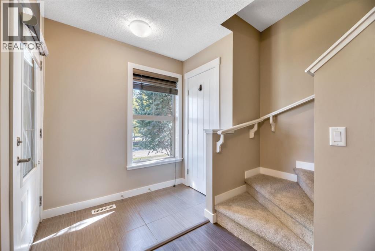
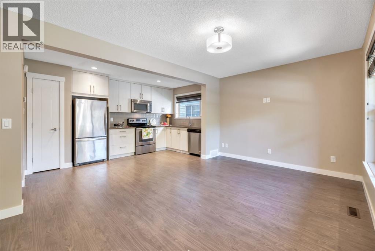
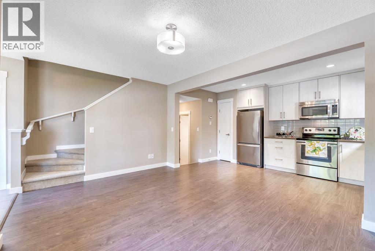
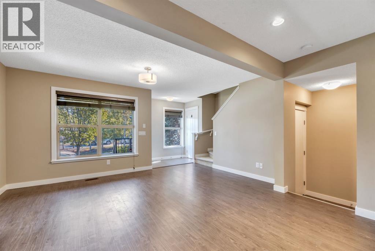
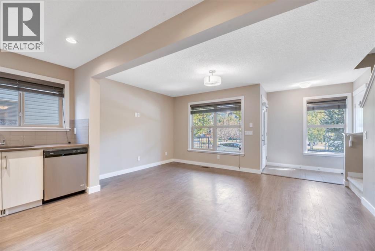
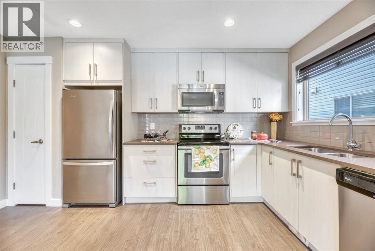
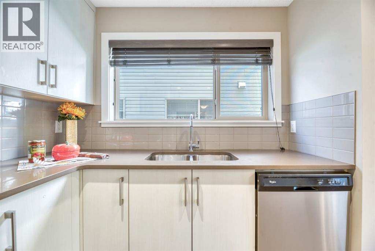
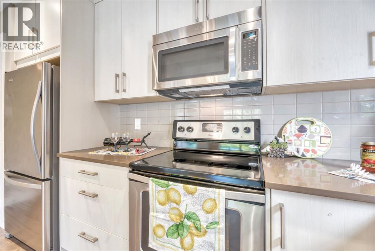
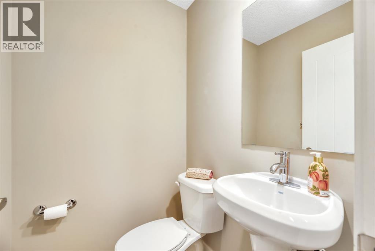
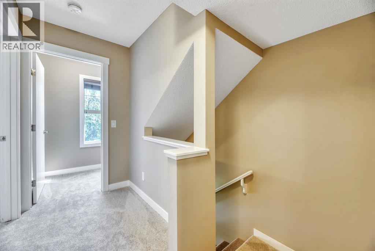
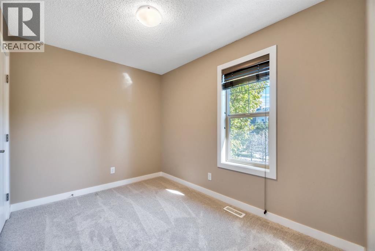
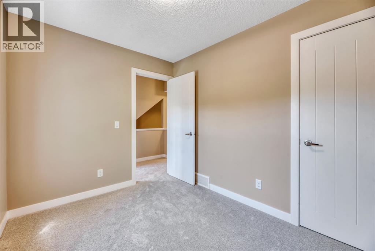
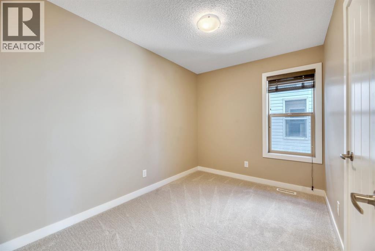
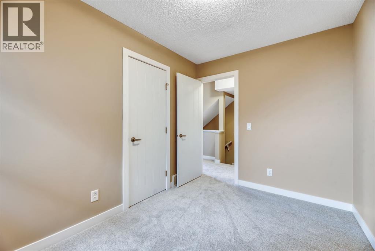
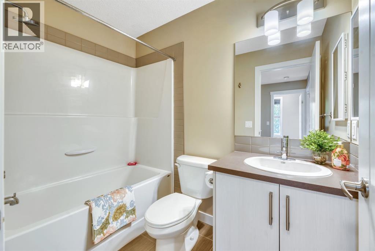
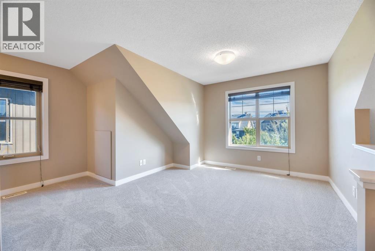
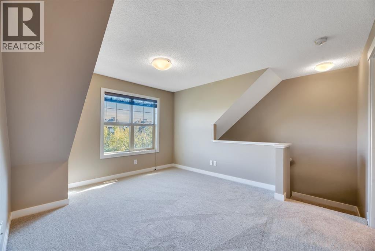
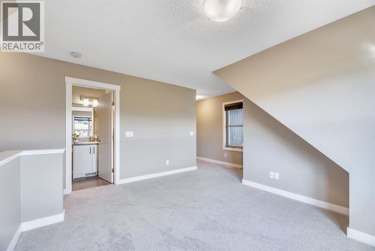
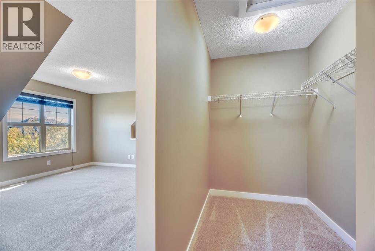
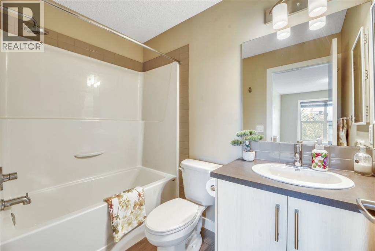
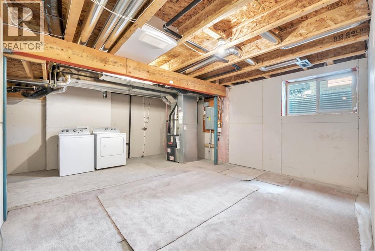
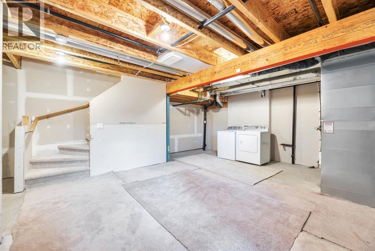
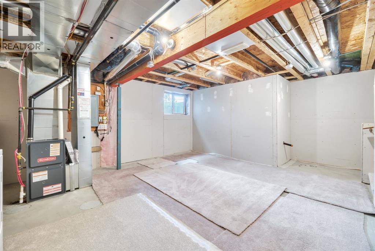
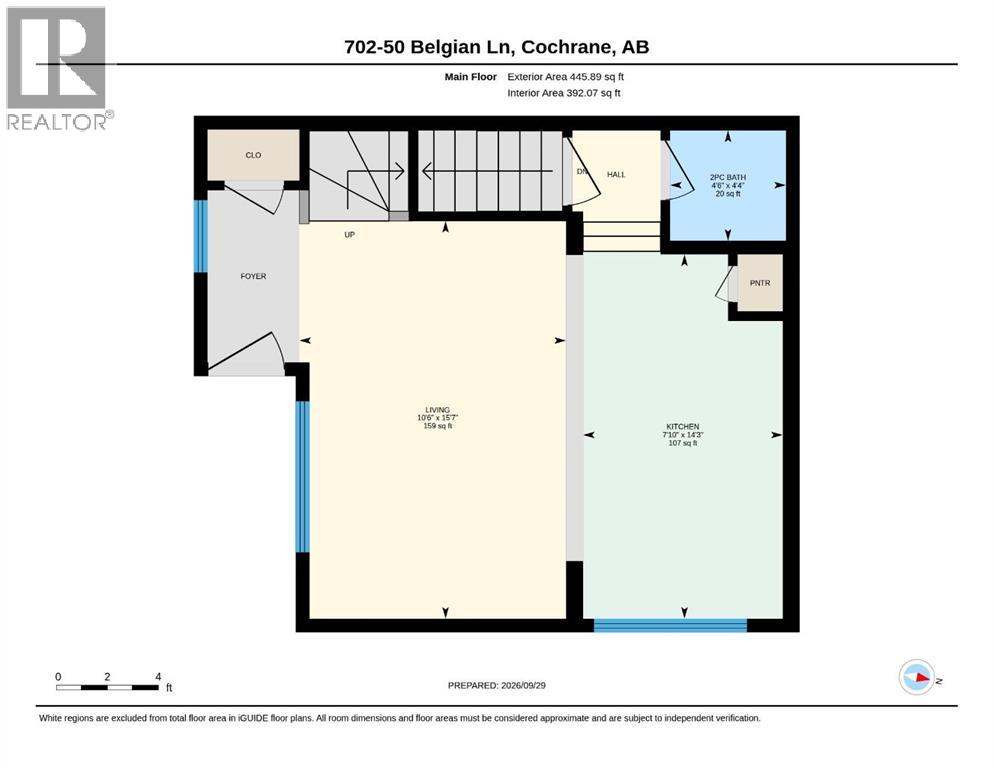
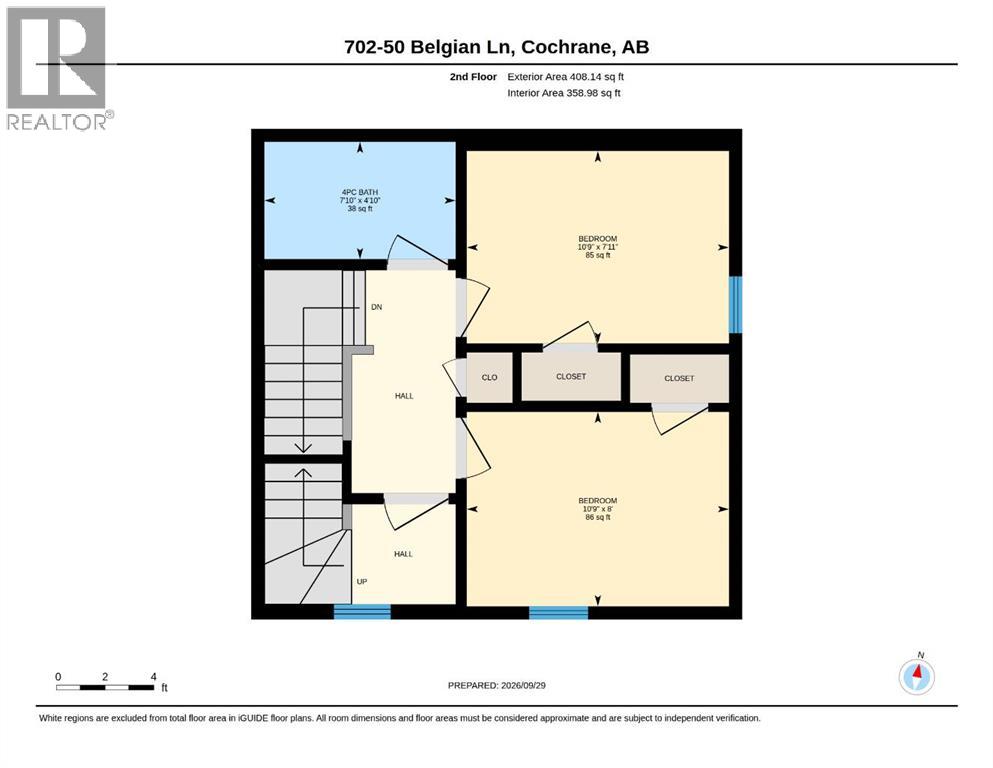
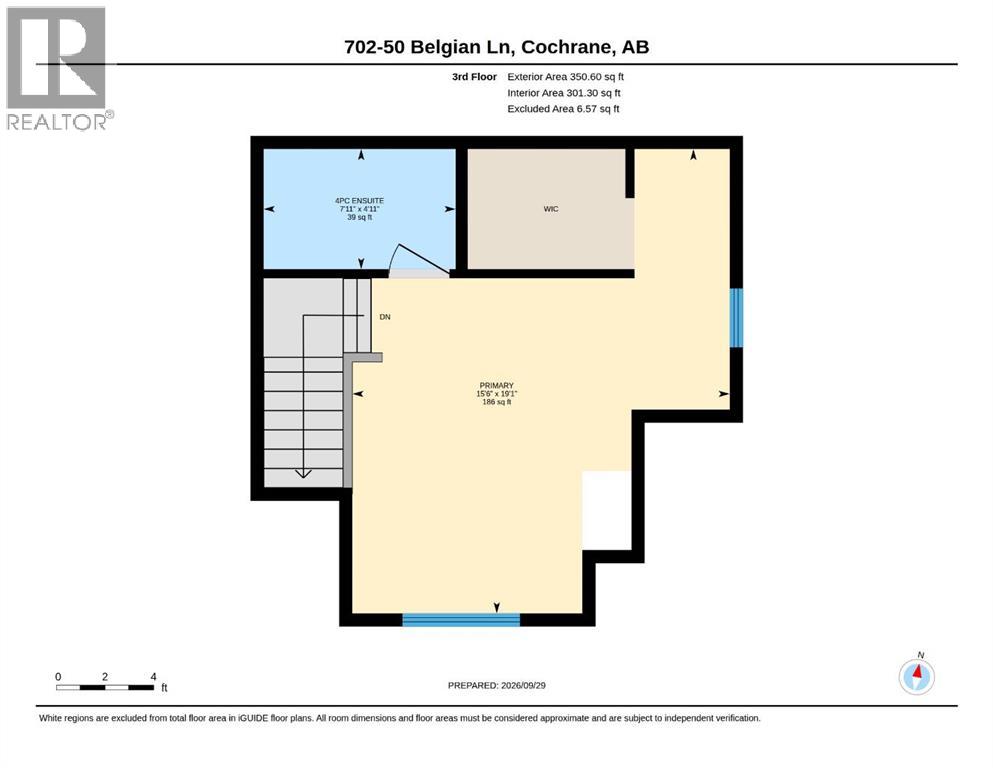
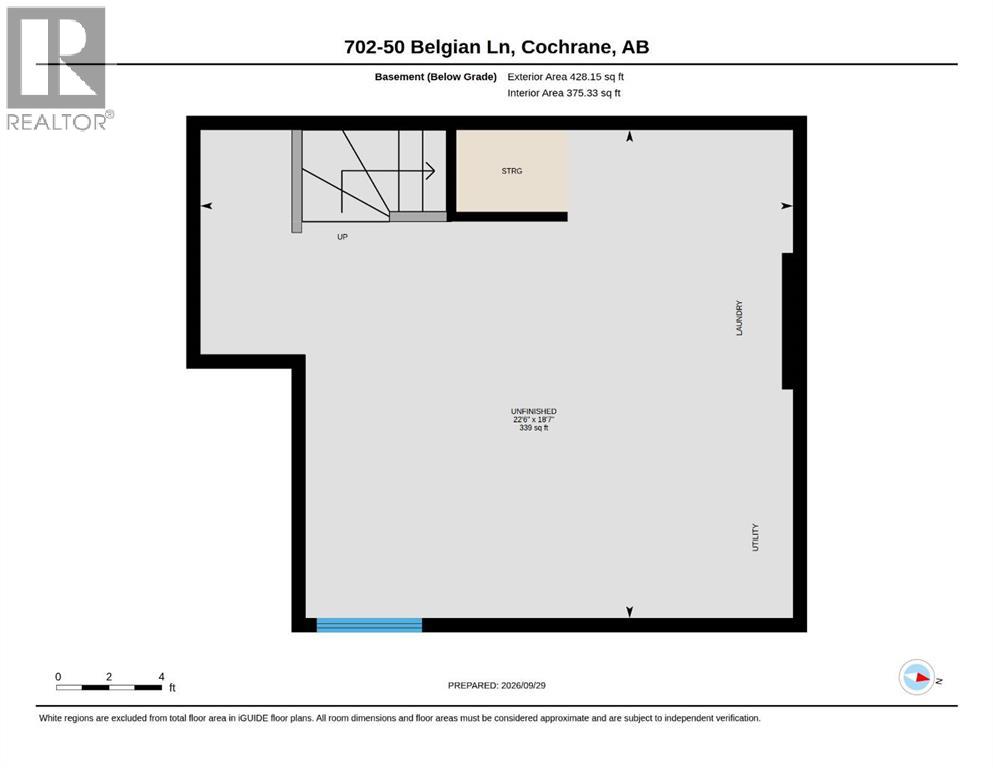
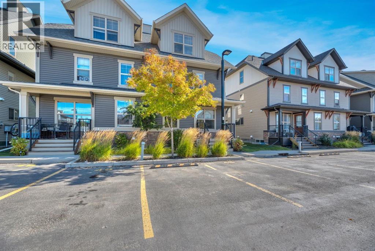
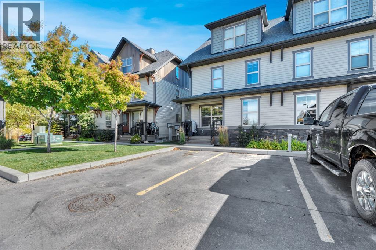
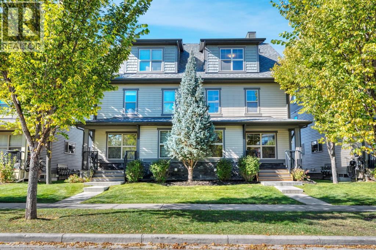
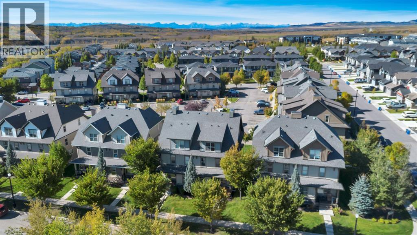
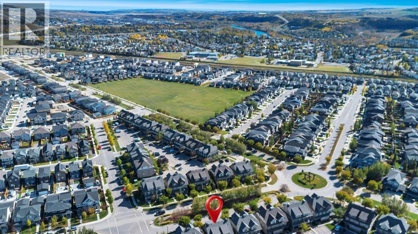
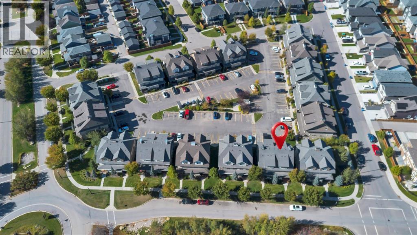
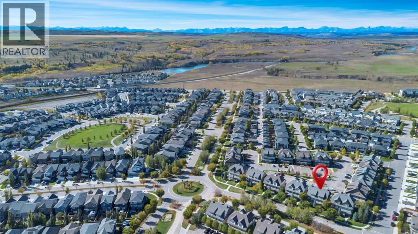
Welcome home to this freshly updated and inviting three-bedroom corner townhome on a tree-lined street in Cochrane’s sought-after Heartland community. Move-in ready, it features a brand-new, professionally completed full interior paint job and brand-new premium 45-ounce carpet with upgraded underlay. Newer luxury vinyl plank flooring and stylish faux-wood window coverings add a polished, modern feel throughout.The main floor is open and comfortable, with the living room, dining area and kitchen flowing together for easy everyday living. The kitchen features white soft-close cabinets, quartz countertops, plenty of storage and a handy pantry. Large windows bring in lots of natural light, and a convenient two-piece bath is just off the kitchen.The second level has two good-sized bedrooms and a full bath, with the entire floor set apart for children or guests. The top floor offers a private retreat, with a spacious primary bedroom, walk-in closet, additional storage cabinet and private four-piece ensuite.Need more space? The unfinished basement has an oversized window and plenty of potential for a future rec room, home office, gym or additional living space. The washer and dryer are also included on this level.Two titled parking stalls are included. As a corner unit, the home’s entrance is conveniently located right off the boulevard, with easy access, additional street parking and a pleasant view toward the surrounding trees.Enjoy visitor parking, snow and garbage removal, lower condo fees and a well-managed complex. Parks, playgrounds, schools, shopping, and walking and bike paths are nearby. A great option for first-time buyers, young families, investment, or anyone looking for low-maintenance living in Cochrane. (id:58070)
 Cochrane


