 Calgary


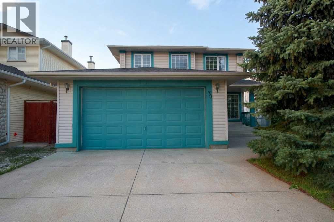
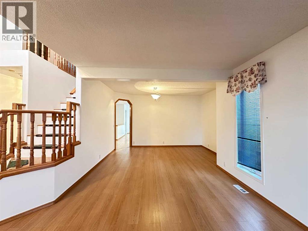
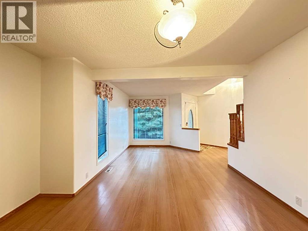
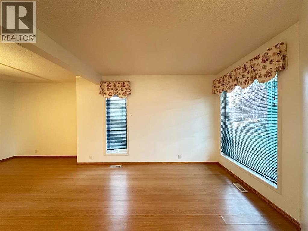
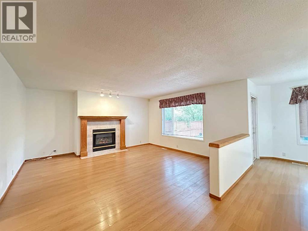
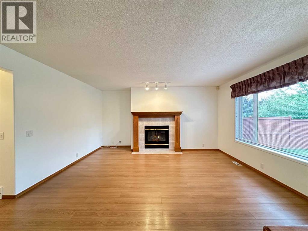
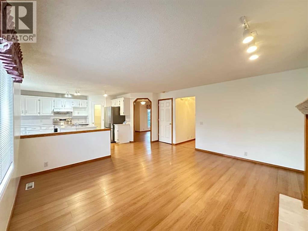
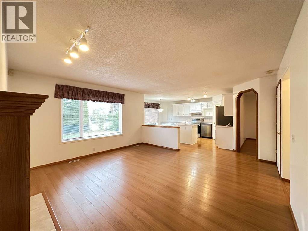
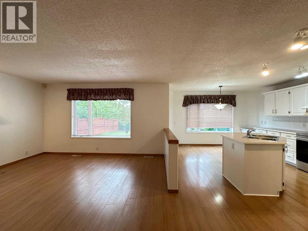
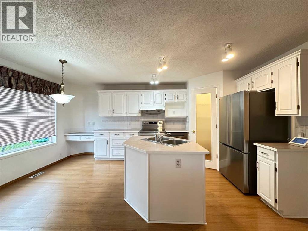
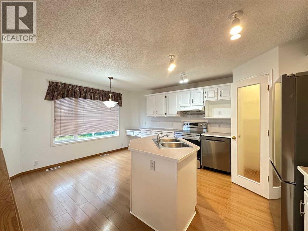
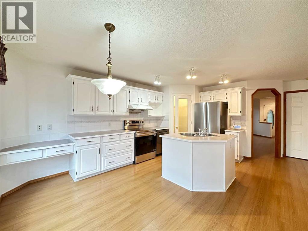
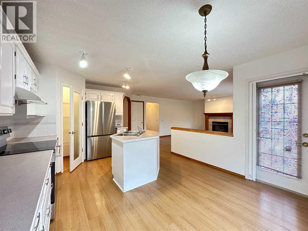
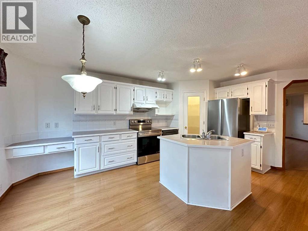
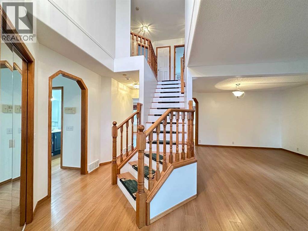
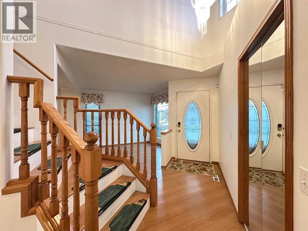
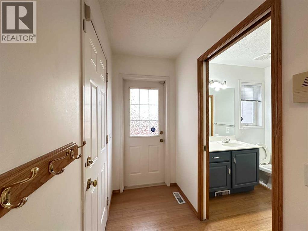
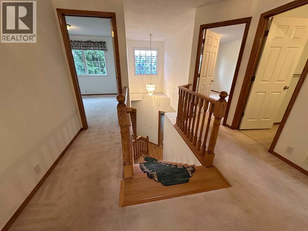
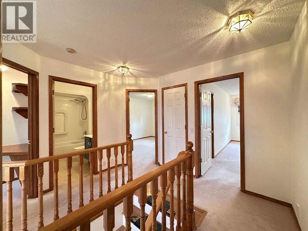
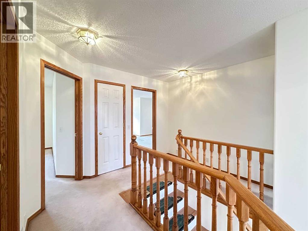
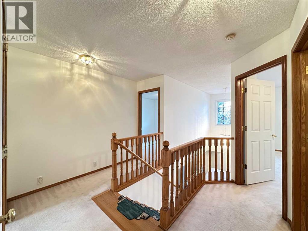
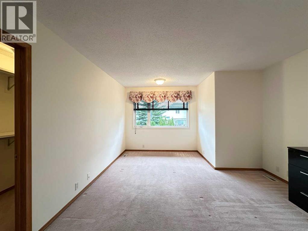
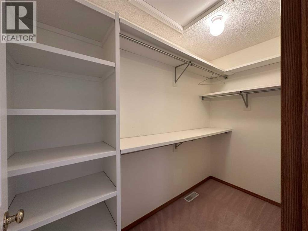
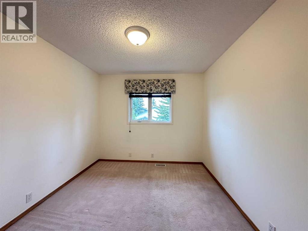
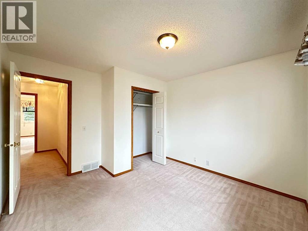
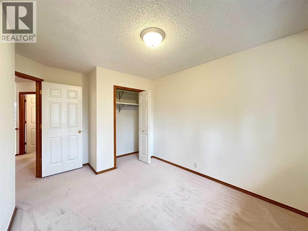
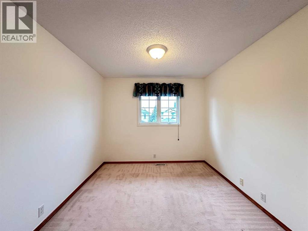
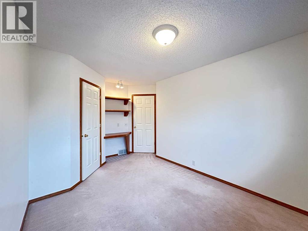
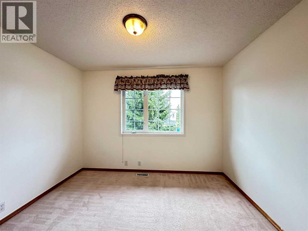
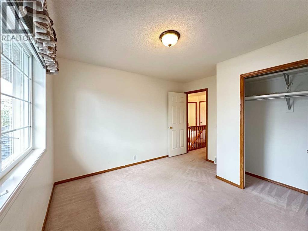
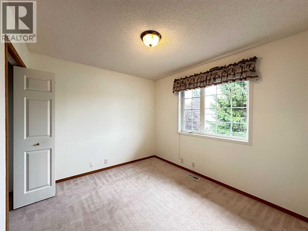
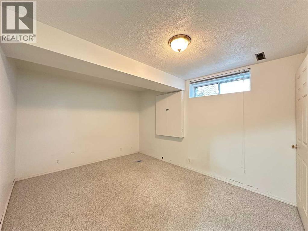
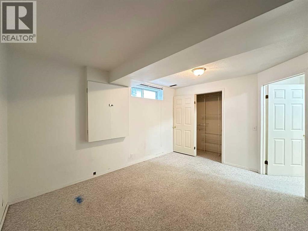
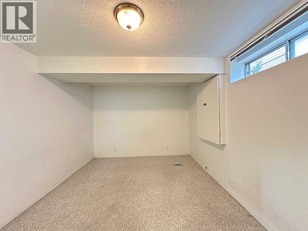
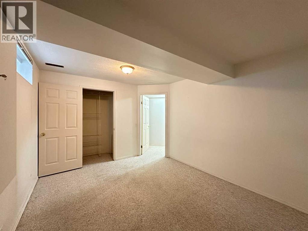
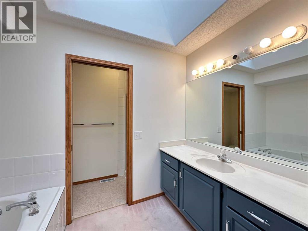
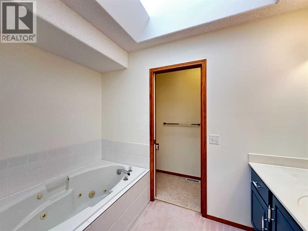
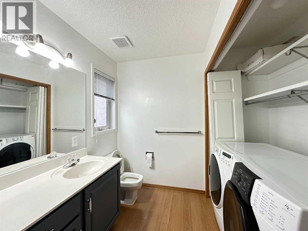
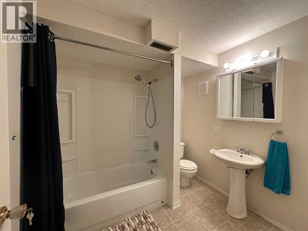
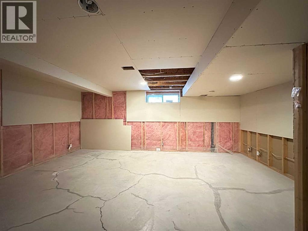
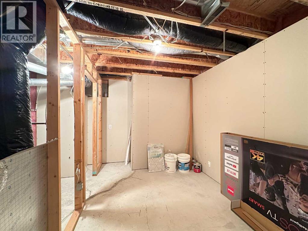
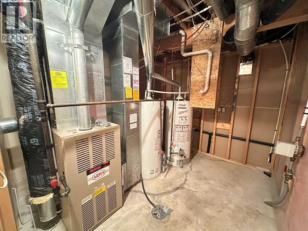
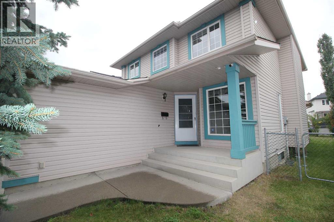
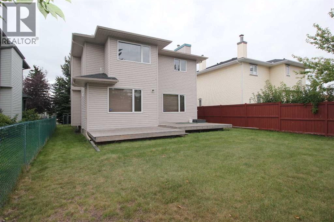
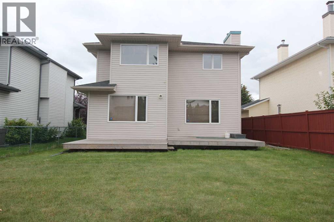
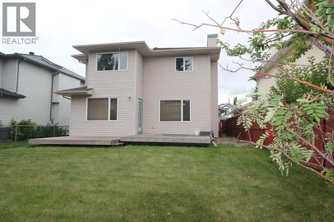
WELCOME TO 70 SCHOONER CLOSE NW — SCENIC ACRES: Rarely do homes with this much space and functionality hit the market! Offering over 2,100 square feet of developed living space, this property features 5 bedrooms total, 3.5 bathrooms, and is perfectly tailored for a growing family. THE ULTIMATE FAMILY SETUP – 4 BEDROOMS UPSTAIRS: A hard-to-find feature for large families, the upper level boasts four generously proportioned bedrooms and two full bathrooms, keeping everyone close on the same floor. In total, the home includes 5 bedrooms (4 upper, 1 lower non-egress). SPACIOUS MAIN FLOOR: The sun-drenched main floor features an open-concept layout with two separate living areas and a dedicated dining space. A versatile full basement with a partially finished layout provides endless potential.MAJOR UPGRADES DONE: Move in with total peace of mind knowing major capital items have been handled:Poly-B plumbing completely replaced this year. Brand-new kitchen appliances. Newer roof (approx. 2022). Newer dual hot water tanks (approx. 2022). PRIME LOCATION: Located in family-friendly Scenic Acres, close to schools, parks, transit, and major roadways. Book your showing today! (id:58070)
| Bathroom Total | 4 | Bedrooms Above Ground | 4 |
| Bedrooms Below Ground | 1 | Bedrooms Total | 5 |
| Appliances | Washer, Refrigerator, Range - Electric, Dishwasher, Hood Fan | Basement Development | Partially Finished |
| Basement Type | Full (partially Finished) | Constructed Date | 1995 |
| Construction Material | Wood Frame | Construction Style Attachment | Detached |
| Cooling Type | None | Fireplace Present | Yes |
| Fireplace Total | 1 | Flooring Type | Carpeted, Hardwood |
| Foundation Type | Poured Concrete | Half Bath Total | 1 |
| Heating Fuel | Natural Gas | Heating Type | Forced Air |
| Stories Total | 2 | Size Interior | 1907 Sqft |
| Total Finished Area | 1906.52 Sqft | Type | House |
| Attached Garage | 2 |
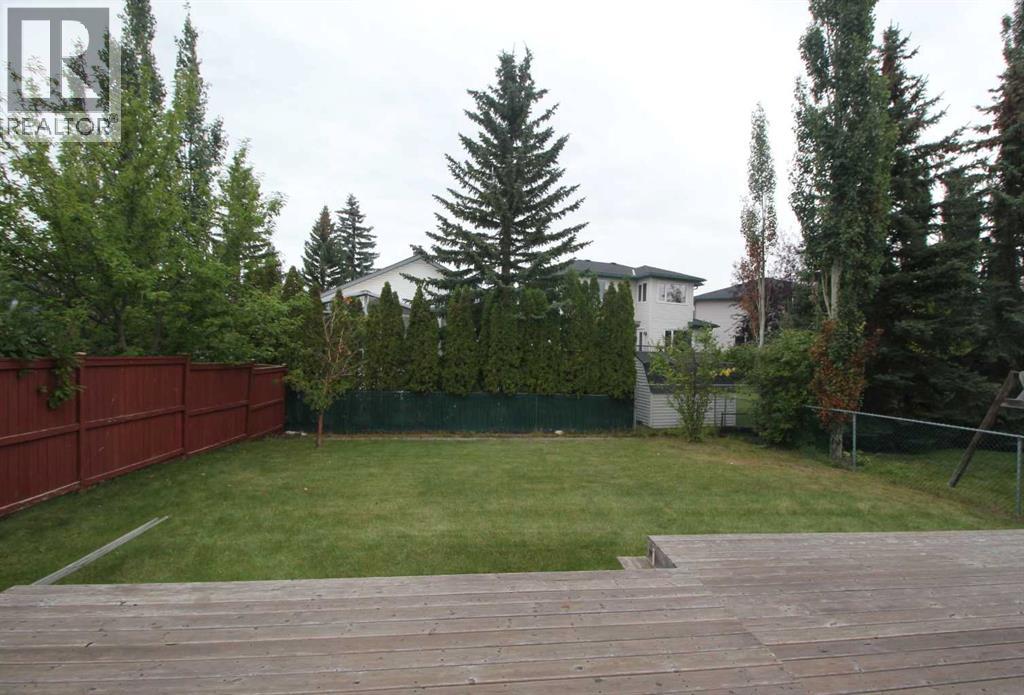
| Acreage | No | Fence Type | Fence |
| Land Amenities | Playground, Schools | Size Depth | 37 M |
| Size Frontage | 12.85 M | Size Irregular | 475.00 |
| Size Total | 475 M2|4,051 - 7,250 Sqft | Size Total Text | 475 M2|4,051 - 7,250 Sqft |
| Zoning Description | R-c1 |
| Level | Type | Dimensions |
|---|---|---|
| Lower Level | Bedroom | 11.92 Ft x 10.75 Ft |
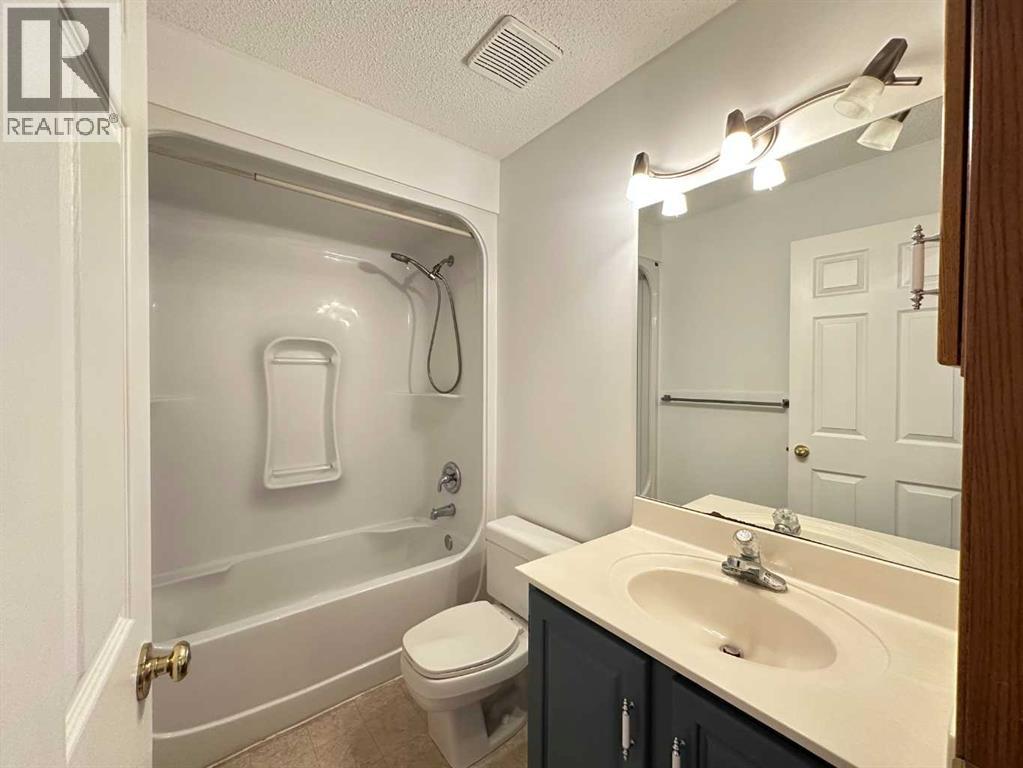
| Lower Level | 4pc Bathroom | 8.33 Ft x 6.08 Ft |
| Main Level | Living Room | 20.33 Ft x 15.50 Ft |
| Main Level | Dining Room | 14.75 Ft x 20.83 Ft |
| Main Level | 2pc Bathroom | 6.75 Ft x 5.42 Ft |
| Upper Level | Primary Bedroom | 12.83 Ft x 16.33 Ft |
| Upper Level | Bedroom | 10.25 Ft x 14.50 Ft |
| Upper Level | Bedroom | 10.75 Ft x 13.50 Ft |
| Upper Level | Bedroom | 11.00 Ft x 11.92 Ft |
| Upper Level | 4pc Bathroom | 8.42 Ft x 5.00 Ft |
| Upper Level | 4pc Bathroom | 9.58 Ft x 8.75 Ft |



