 Calgary


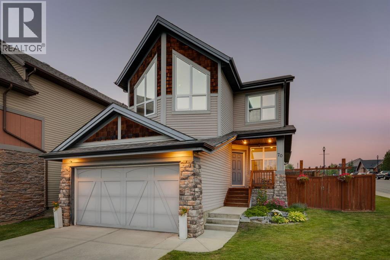
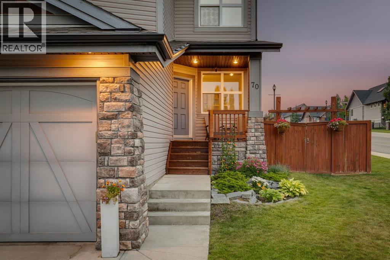
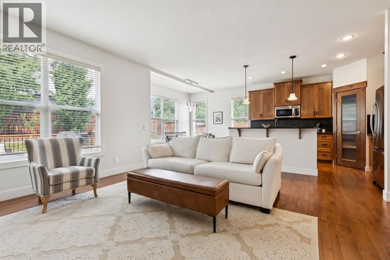
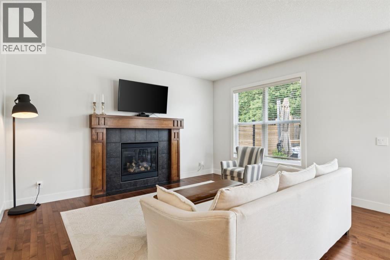
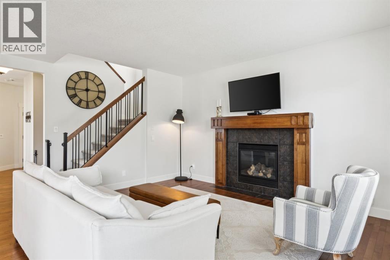
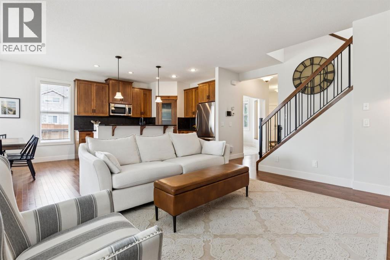
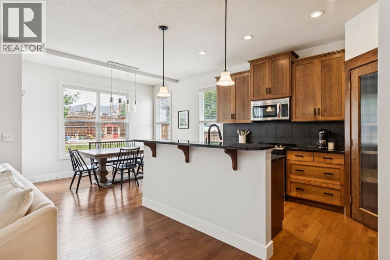
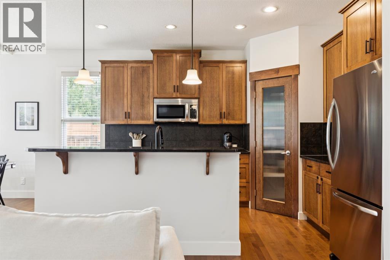
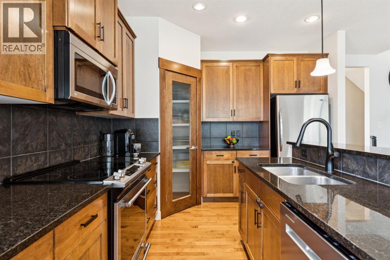
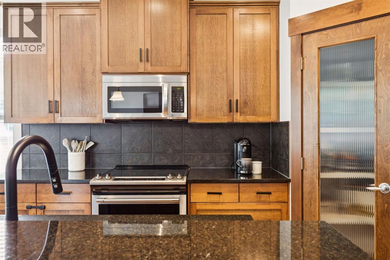
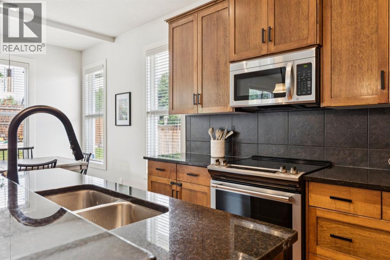
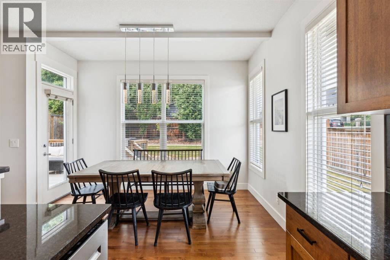
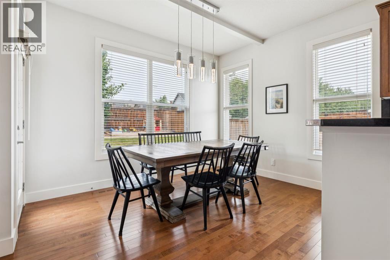
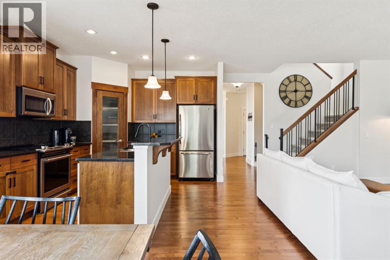
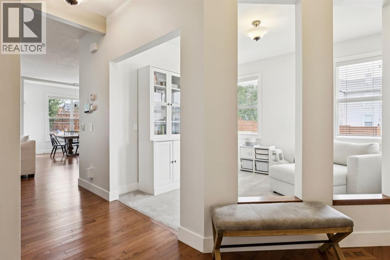
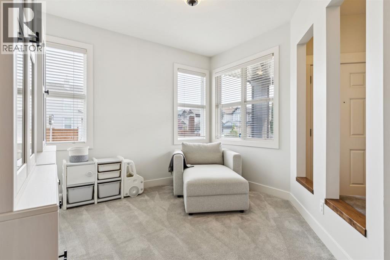
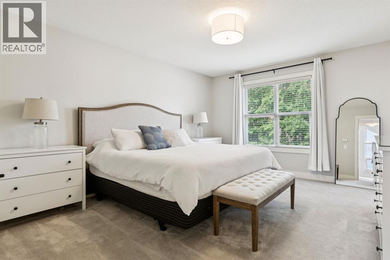
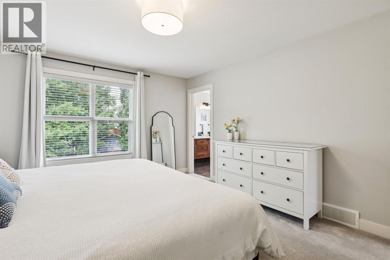
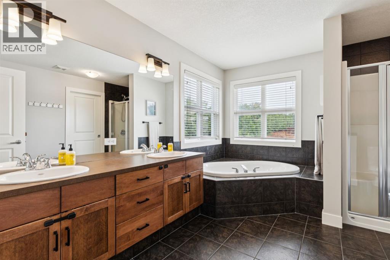
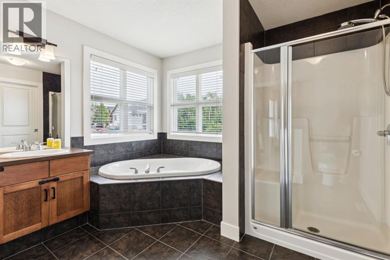
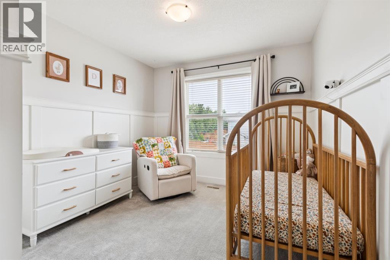
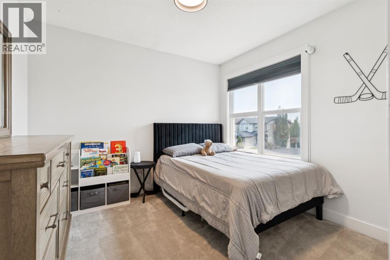
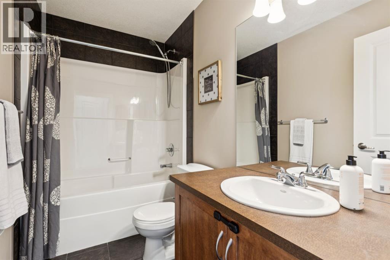
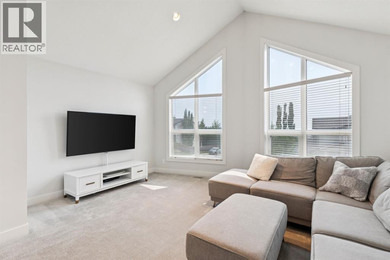
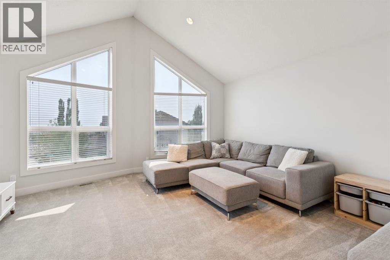
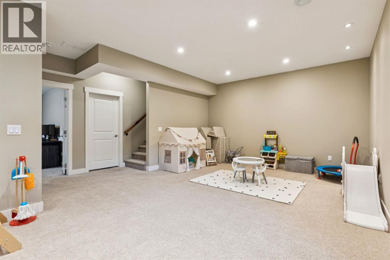
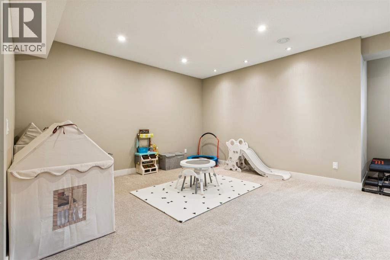
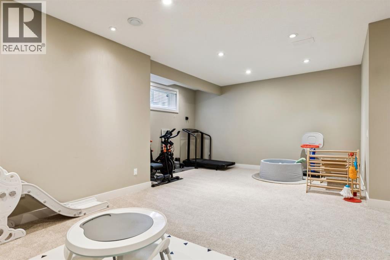
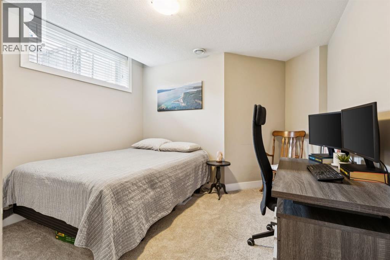
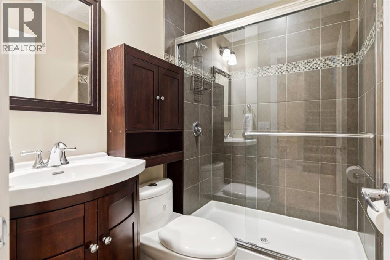
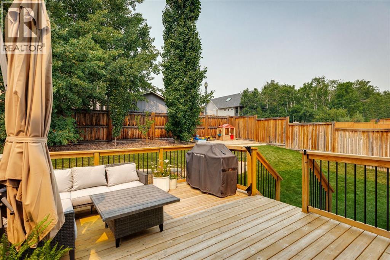
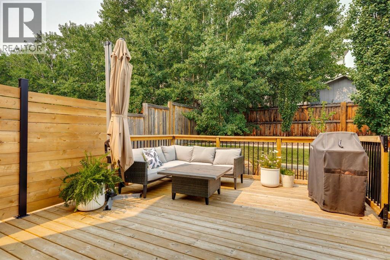
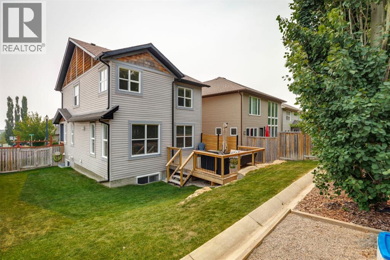
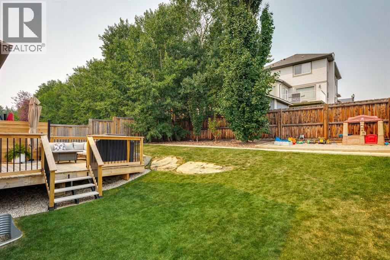
OPEN HOUSE – Sunday, July 26 (1-3pm) Welcome to WONDERFUL Montreux! This quiet little community on Calgary’s Westside boasts playing fields, tot parks, a ravine to explore and all of this a short walk to Aspen Landing for shopping and a bite to eat. – FANTASTIC! This two storey has it all… 2750 sq ft of living space over three levels, 3+1 beds, 3.5 baths, a Bonus Room up and an inviting rec room down… PLUS Central A/C, Irrigation and a HEATED GARAGE! On the main you will love the 9’ ceilings and the maple hardwoods which run throughout. The Great Room in back is designed for entertaining, a bright, open kitchen with a center island/breakfast bar, granite countertops and s/s appliances and direct access to your deck and private rear yard. There is also a private den/home office on the main as well. Upstairs, the Bonus Room sits under a vaulted ceiling, spacious and bright. The primary bedroom enjoys a full 5pc en suite, the two additional beds are well-sized and share a 4pc bath. The lower level has been fully developed offering a rec room for the kids to romp, a 5th bed and full bath for your guests. This is wonderful family home, tastefully decorated throughout and move in ready… PLUS Central A/C, Irrigation and a HEATED GARAGE – NICE! (id:58070)

1:00 pm
3:00 pm
| Bathroom Total | 4 | Bedrooms Above Ground | 3 |
| Bedrooms Below Ground | 1 | Bedrooms Total | 4 |
| Appliances | Washer, Refrigerator, Dishwasher, Stove, Dryer, Window Coverings, Garage Door Opener | Basement Development | Finished |
| Basement Type | Full (finished) | Constructed Date | 2008 |
| Construction Style Attachment | Detached | Cooling Type | Central Air Conditioning |
| Exterior Finish | Stone, Vinyl Siding | Fireplace Present | Yes |
| Fireplace Total | 1 | Flooring Type | Carpeted, Ceramic Tile, Hardwood |
| Foundation Type | Poured Concrete | Half Bath Total | 1 |
| Heating Type | Forced Air | Stories Total | 2 |
| Size Interior | 2006 Sqft | Total Finished Area | 2006 Sqft |
| Type | House |
| Attached Garage | 2 |
| Garage | |
| Heated Garage |
| Acreage | No | Fence Type | Fence |
| Land Amenities | Park, Playground, Schools, Shopping | Landscape Features | Underground Sprinkler |
| Size Depth | 35.03 M | Size Frontage | 13.29 M |
| Size Irregular | 476.00 | Size Total | 476 M2|4,051 - 7,250 Sqft |
| Size Total Text | 476 M2|4,051 - 7,250 Sqft | Zoning Description | Dc (pre 1p2007) |
| Level | Type | Dimensions |
|---|---|---|
| Lower Level | Recreational, Games Room | 23.83 Ft x 14.50 Ft |
| Lower Level | Bedroom | 11.08 Ft x 9.08 Ft |
| Lower Level | 3pc Bathroom | .00 Ft x .00 Ft |
| Lower Level | Furnace | 12.33 Ft x 8.25 Ft |
| Main Level | Living Room | 15.00 Ft x 13.00 Ft |
| Main Level | Kitchen | 11.92 Ft x 11.92 Ft |
| Main Level | Dining Room | 11.92 Ft x 10.00 Ft |
| Main Level | Den | 11.17 Ft x 10.92 Ft |
| Main Level | Laundry Room | 5.50 Ft x 3.00 Ft |
| Main Level | 2pc Bathroom | .00 Ft x .00 Ft |
| Upper Level | Bonus Room | 16.00 Ft x 14.00 Ft |
| Upper Level | Primary Bedroom | 15.08 Ft x 12.67 Ft |
| Upper Level | Bedroom | 9.92 Ft x 9.67 Ft |
| Upper Level | Bedroom | 10.00 Ft x 9.67 Ft |
| Upper Level | 4pc Bathroom | .00 Ft x .00 Ft |
| Upper Level | 5pc Bathroom | .00 Ft x .00 Ft |



