 Calgary


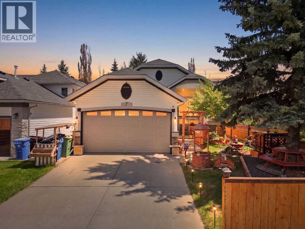
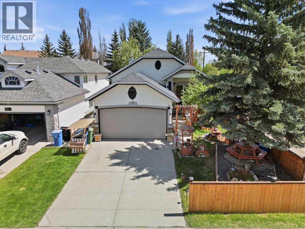
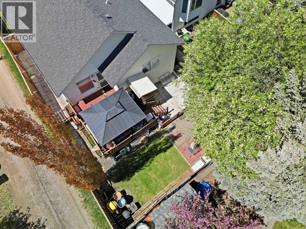
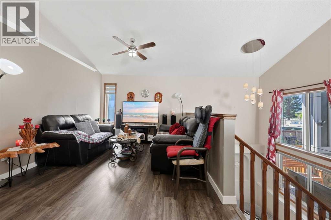
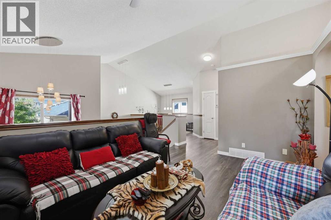
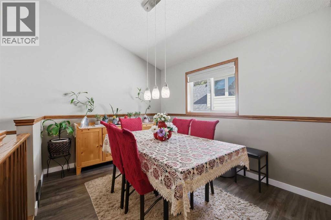
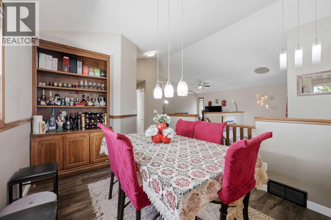
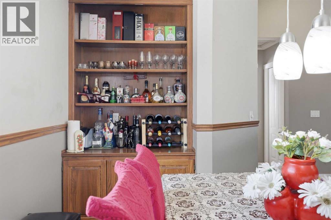
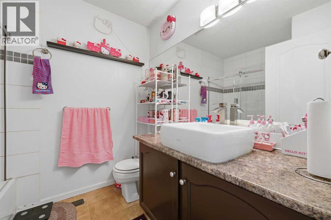
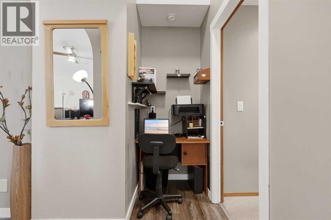
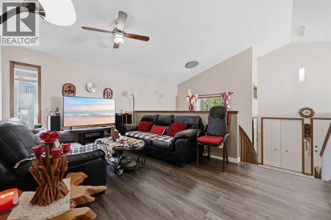
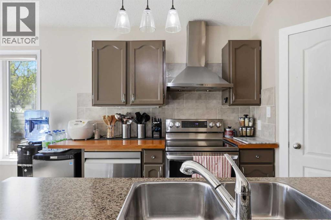
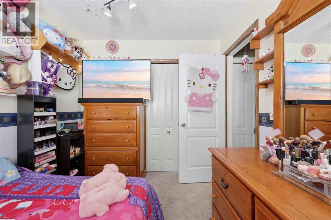
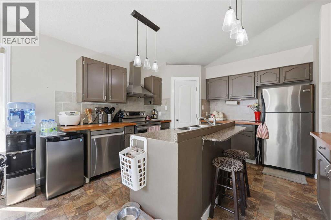
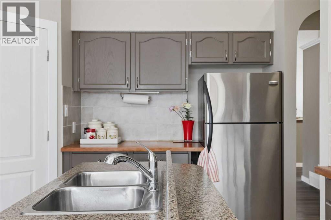
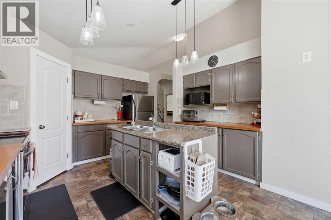
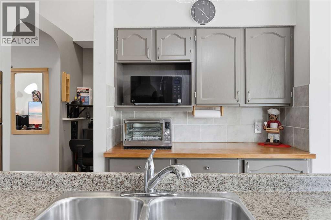
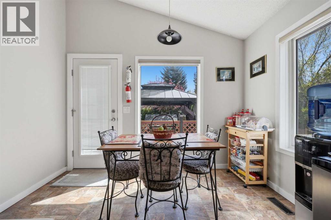
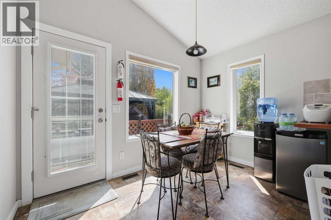
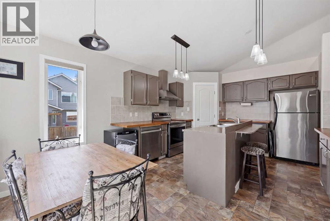
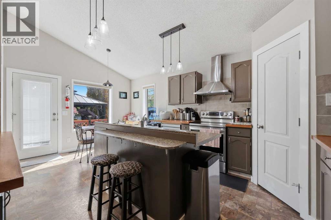
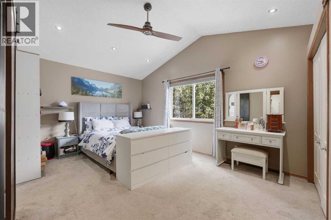
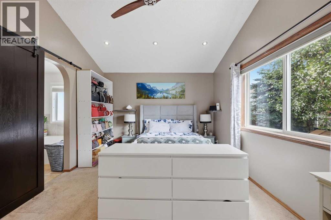
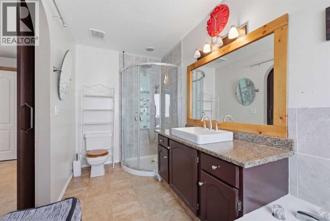
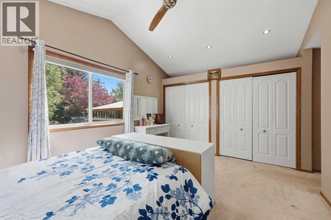
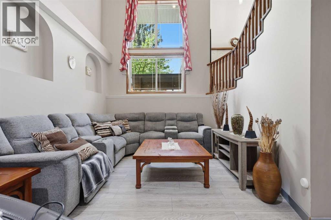
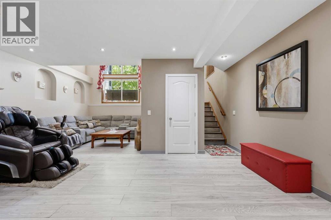
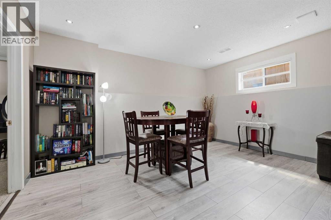
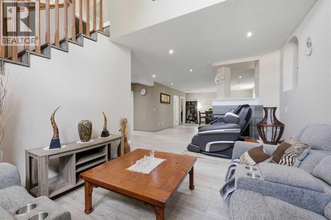
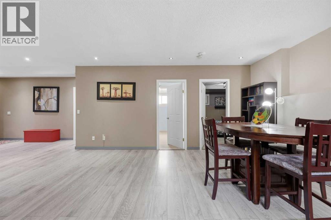
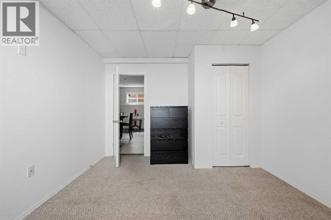
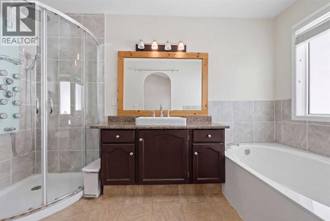
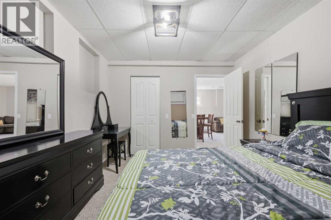
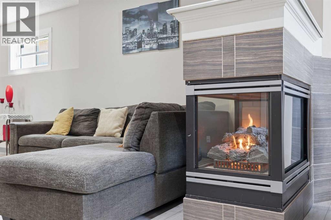
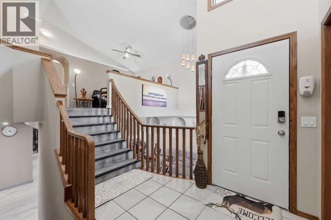
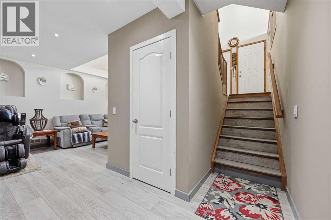
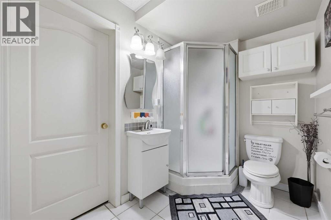
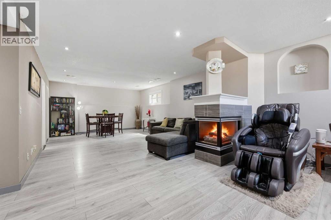
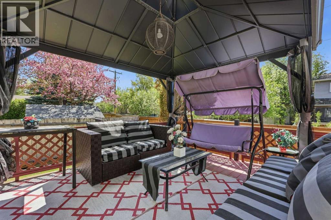
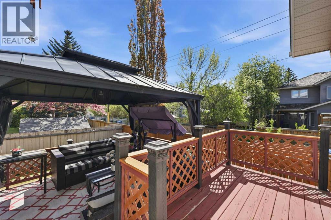
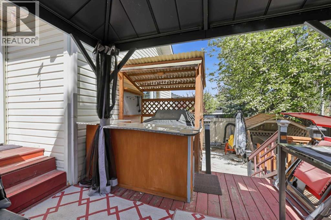
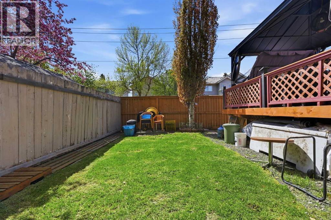
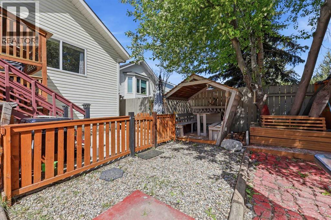
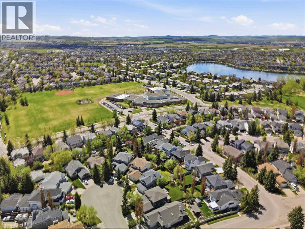
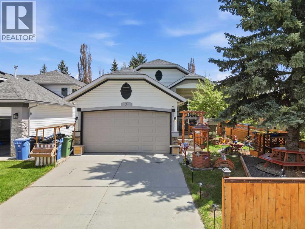
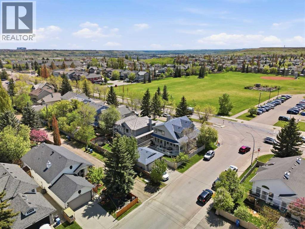
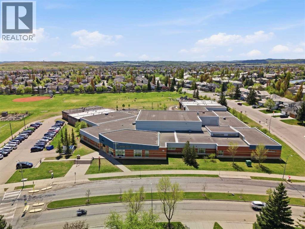
*Open House Saturday and Sunday May 23 & 24 3-5pm* SEE 3D TOUR!! Absolutely the best value in desirable Lake Chaparral. Welcome to this fully developed home offering over 2,500 sq ft of total living space, freshly painted and move-in ready.The bright, open main floor features soaring vaulted ceilings, large windows, and stunning light fixtures throughout. The kitchen is the heart of the home with butcher block countertops, a corner pantry, and a sunny breakfast nook that opens to the living and dining area. Newer vinyl plank flooring runs through the main living spaces, giving the home a clean, modern feel. The primary suite is a true retreat with a deluxe ensuite featuring a multi-spray shower, and both bathrooms have been thoughtfully updated.Downstairs, the fully finished lower level adds serious value with a large family room, two additional bedrooms, a 3-piece bathroom, and plenty of storage. Perfect for growing families, guests, or a home office setup.Major systems have already been taken care of: a high-efficiency furnace, central A/C, and tankless hot water on demand, and a double front attached garage with newer door. Combined with the fresh interior paint, this is a home where the big-ticket items are already modernized.Outside, you'll find mature landscaping and a private oasis style backyard, all within walking distance to schools, parks, amenities, and exclusive Lake Chaparral access. Year-round lake privileges mean summer swimming and beach days, winter skating, and a true four-season lifestyle just steps from your door.Homes in this pocket of Lake Chaparral move quickly, especially ones this well cared for and turnkey. Unpack and start enjoying. (id:58070)

3:00 pm
5:00 pm
3:00 pm
5:00 pm
| Bathroom Total | 3 | Bedrooms Above Ground | 2 |
| Bedrooms Below Ground | 2 | Bedrooms Total | 4 |
| Amenities | Clubhouse | Appliances | Washer, Refrigerator, Stove, Dryer, Microwave, Hood Fan |
| Architectural Style | Bi-level | Basement Development | Finished |
| Basement Type | Full (finished) | Constructed Date | 1995 |
| Construction Material | Wood Frame | Construction Style Attachment | Detached |
| Cooling Type | Central Air Conditioning | Exterior Finish | Vinyl Siding |
| Fireplace Present | Yes | Fireplace Total | 1 |
| Flooring Type | Carpeted, Ceramic Tile, Hardwood, Laminate | Foundation Type | Poured Concrete |
| Half Bath Total | 1 | Heating Fuel | Natural Gas |
| Heating Type | Forced Air | Size Interior | 1294 Sqft |
| Total Finished Area | 1294.22 Sqft | Type | House |
| Attached Garage | 2 |
| Acreage | No | Fence Type | Fence |
| Land Amenities | Playground, Recreation Nearby, Schools, Shopping, Water Nearby | Landscape Features | Garden Area, Landscaped |
| Size Depth | 35.99 M | Size Frontage | 12.83 M |
| Size Irregular | 461.00 | Size Total | 461 M2|4,051 - 7,250 Sqft |
| Size Total Text | 461 M2|4,051 - 7,250 Sqft | Zoning Description | R-g |
| Level | Type | Dimensions |
|---|---|---|
| Basement | 1pc Bathroom | 8.58 Ft x 5.75 Ft |
| Basement | Bedroom | 12.67 Ft x 10.42 Ft |
| Basement | Bedroom | 12.67 Ft x 11.00 Ft |
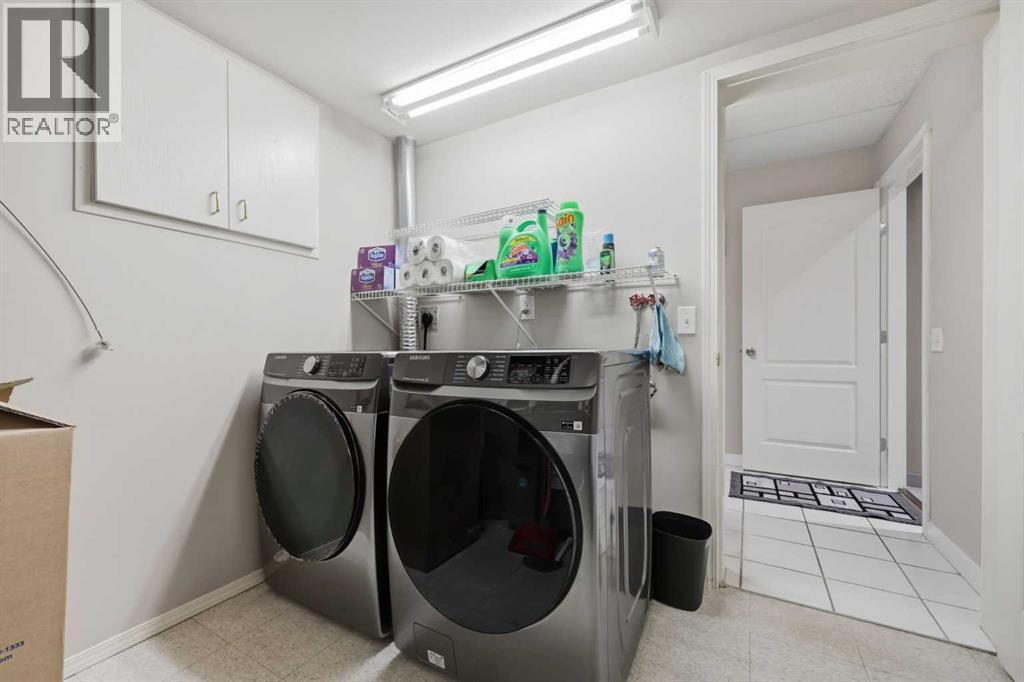
| Basement | Laundry Room | 8.42 Ft x 18.83 Ft |
| Basement | Recreational, Games Room | 18.83 Ft x 37.25 Ft |
| Main Level | 4pc Bathroom | 6.58 Ft x 7.42 Ft |
| Main Level | 4pc Bathroom | 12.00 Ft x 5.92 Ft |
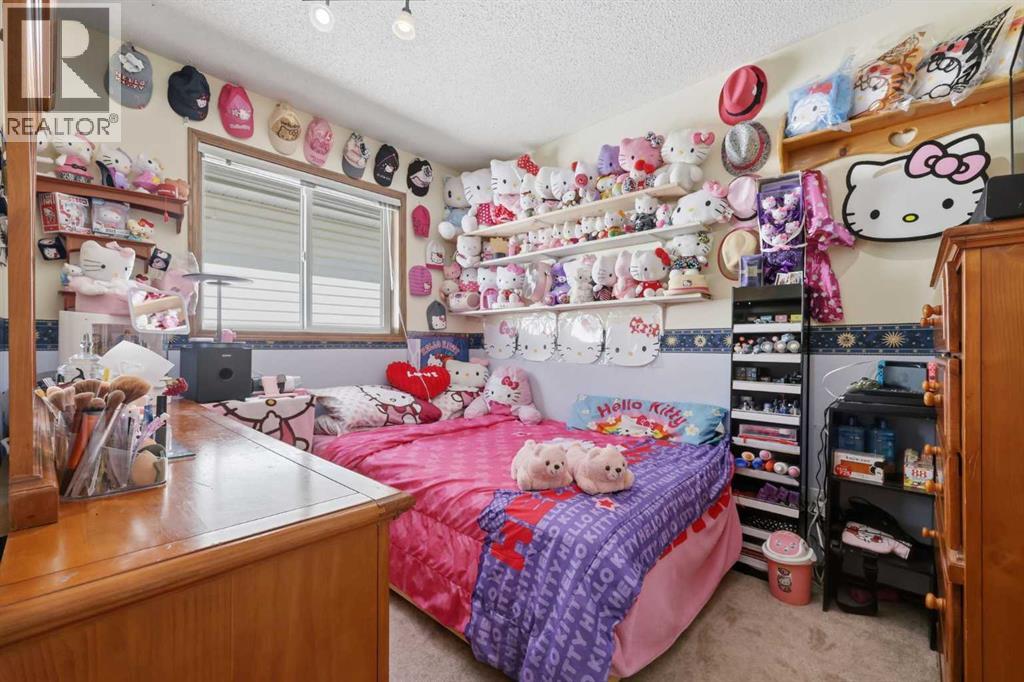
| Main Level | Bedroom | 10.42 Ft x 8.25 Ft |
| Main Level | Dining Room | 9.25 Ft x 13.25 Ft |
| Main Level | Foyer | 8.33 Ft x 8.50 Ft |
| Main Level | Kitchen | 12.92 Ft x 18.25 Ft |
| Main Level | Living Room | 15.83 Ft x 11.08 Ft |
| Main Level | Primary Bedroom | 15.67 Ft x 17.58 Ft |



