 Calgary


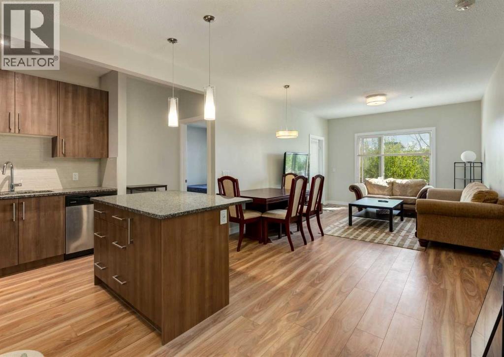
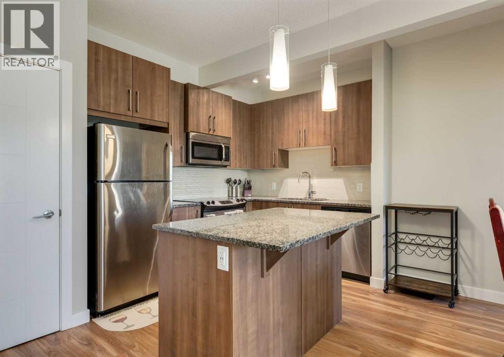
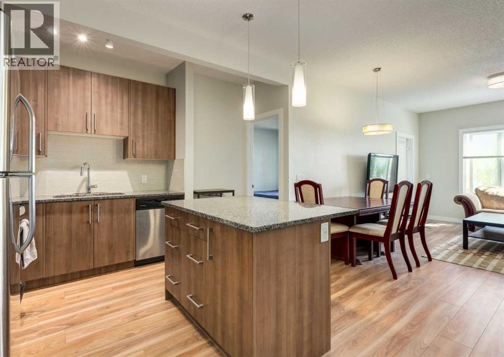
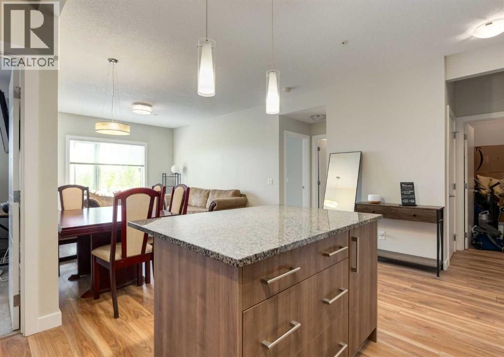
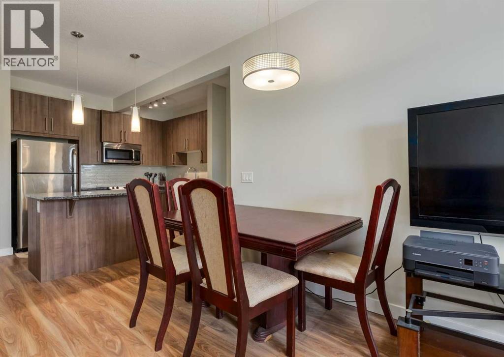
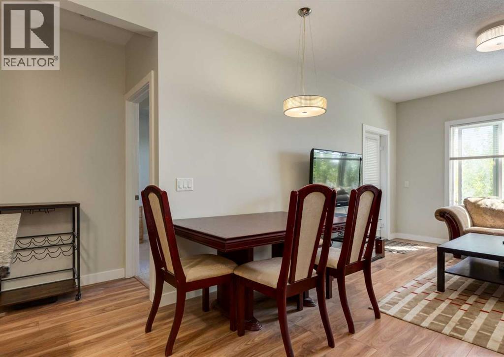
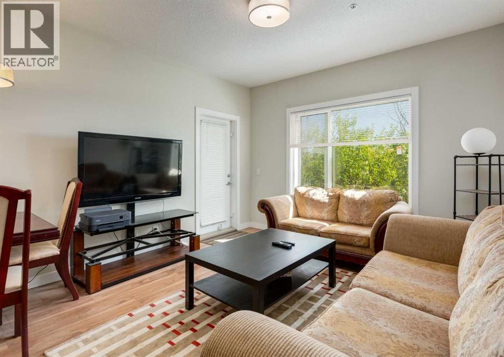
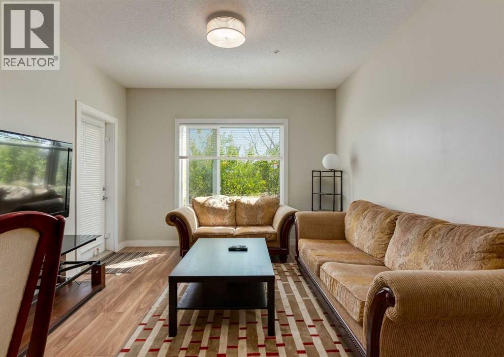
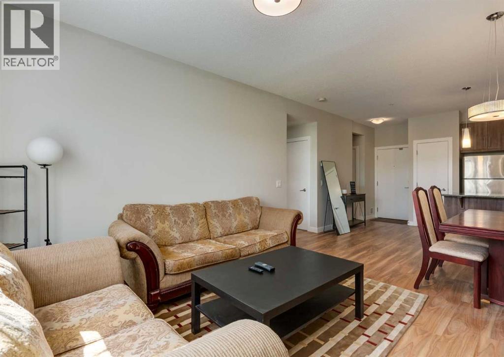
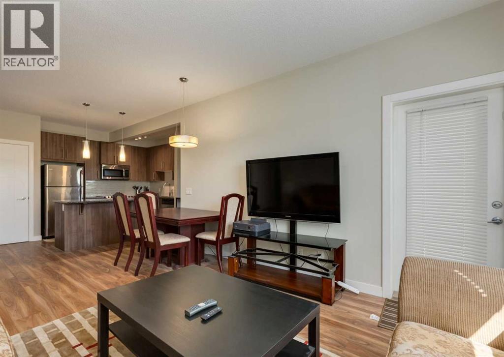
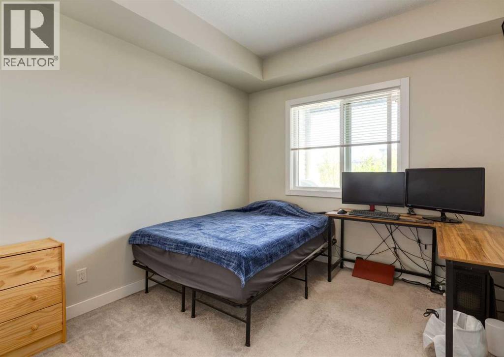
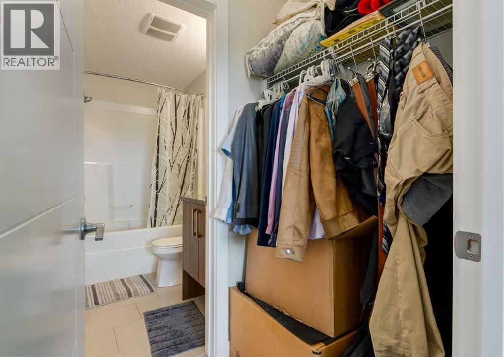
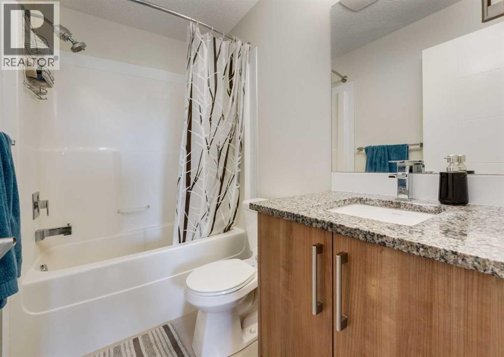
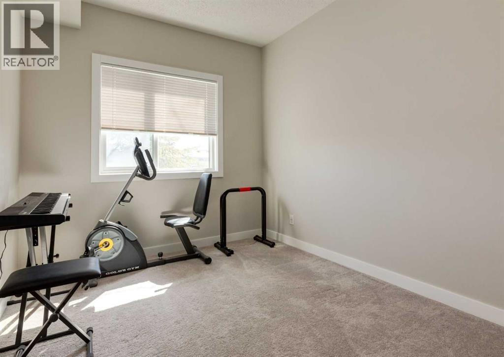
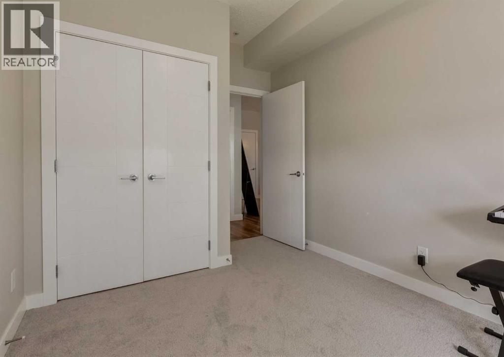
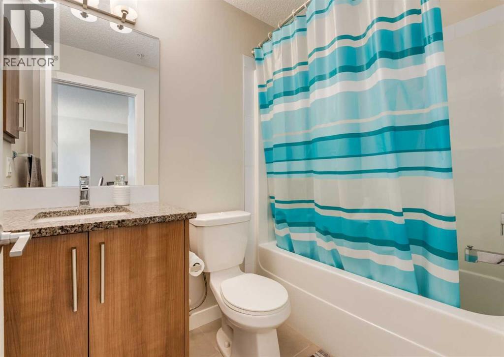
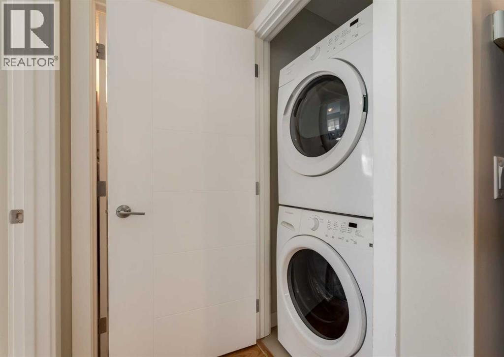
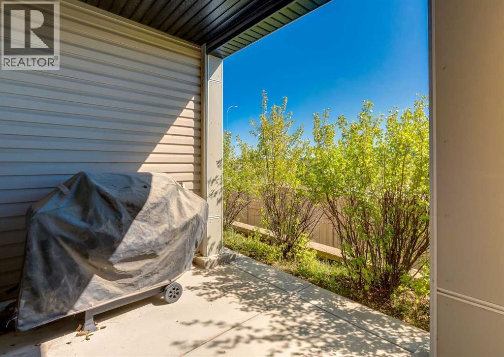
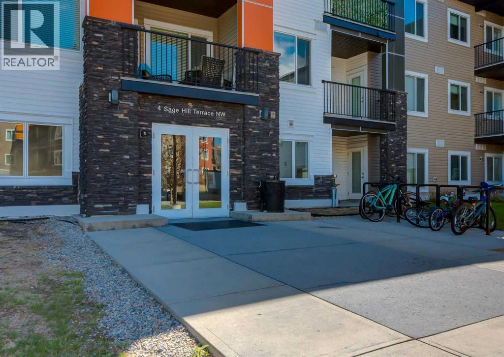
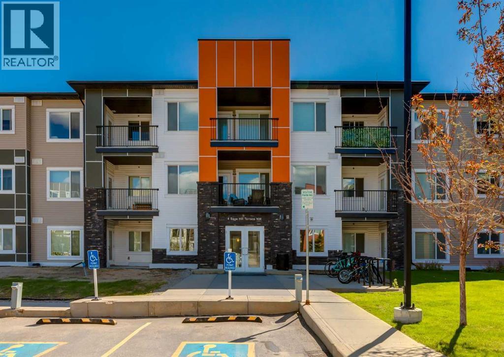
Welcome to Viridian in the sought-after community of Sage Hill. This beautifully maintained ground-floor 2-bedroom, 2-bathroom condo offers over 800 sq ft of stylish living space and direct access to outdoor space. Inside, you’ll find 9-foot ceilings, heated flooring throughout, laminate floors, and an open-concept layout designed for both everyday comfort and entertaining. The modern kitchen features stainless steel appliances, quartz countertops, a tile backsplash, and a spacious island with seating. The primary bedroom includes a walk-in closet and private 4-piece ensuite, while the second bedroom and full bathroom provide flexibility for guests, roommates, or a home office. Additional highlights include in-suite laundry and an unbeatable location just steps from Sage Hill Crossing and Sage Hill Quarter, with quick access to Beacon Hill, Creekside, Stoney Trail, and transit. Offering a perfect blend of comfort, convenience, and lifestyle, this move-in-ready condo is one you won’t want to miss. Check out the video in the media link and book a private showing today! (id:58070)
| Bathroom Total | 2 | Bedrooms Above Ground | 2 |
| Bedrooms Total | 2 | Appliances | Refrigerator, Dishwasher, Stove, Window Coverings, Washer & Dryer |
| Constructed Date | 2015 | Construction Material | Wood Frame |
| Construction Style Attachment | Attached | Cooling Type | None |
| Exterior Finish | Asphalt, Stone, Vinyl Siding | Flooring Type | Carpeted, Ceramic Tile, Laminate |
| Heating Fuel | Natural Gas | Heating Type | In Floor Heating |
| Stories Total | 3 | Size Interior | 810 Sqft |
| Total Finished Area | 810 Sqft | Type | Apartment |
| Acreage | No | Land Amenities | Park, Playground, Schools, Shopping |
| Size Total Text | Unknown | Zoning Description | M-1 D100 |
| Level | Type | Dimensions |
|---|---|---|
| Main Level | Kitchen | 9.75 Ft x 9.42 Ft |
| Main Level | Living Room | 13.75 Ft x 11.92 Ft |
| Main Level | Dining Room | 11.25 Ft x 5.00 Ft |
| Main Level | 4pc Bathroom | 7.58 Ft x 4.92 Ft |
| Main Level | Primary Bedroom | 10.42 Ft x 9.67 Ft |
| Main Level | Other | 6.17 Ft x 3.75 Ft |
| Main Level | 4pc Bathroom | 7.67 Ft x 4.92 Ft |
| Main Level | Bedroom | 13.42 Ft x 8.75 Ft |
| Main Level | Storage | 5.17 Ft x 5.00 Ft |
| Main Level | Laundry Room | 3.17 Ft x 3.08 Ft |



