 Calgary


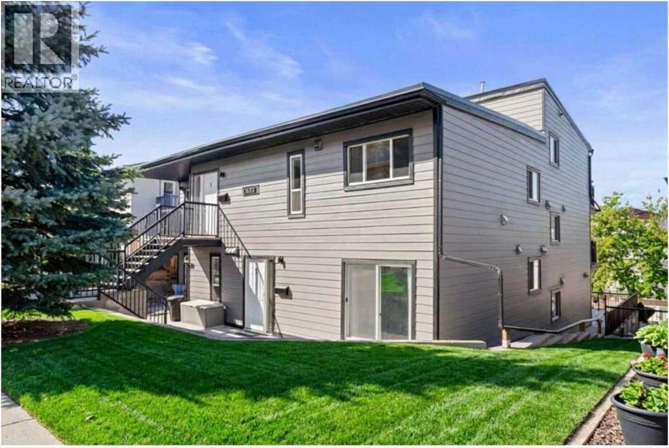
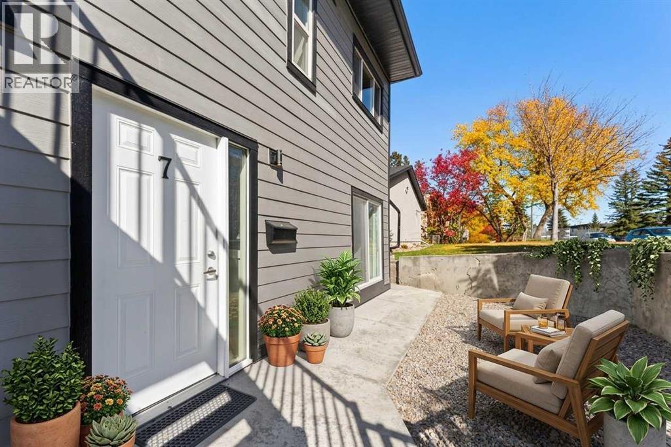
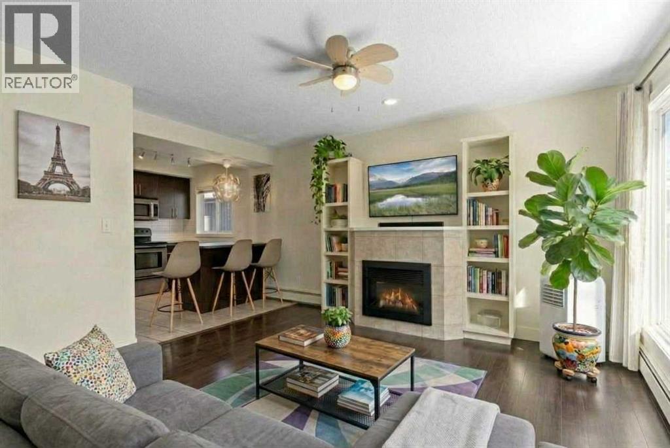
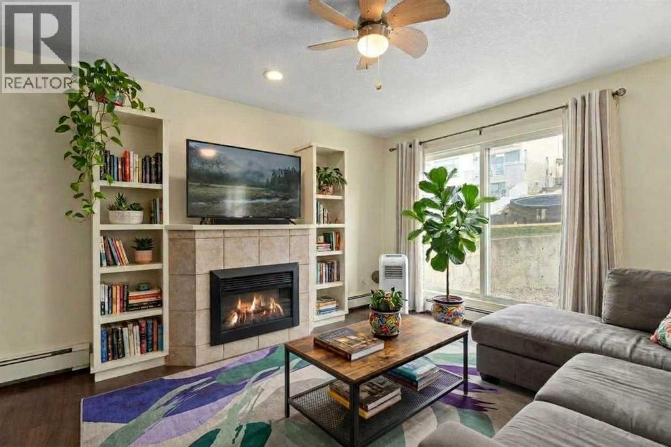
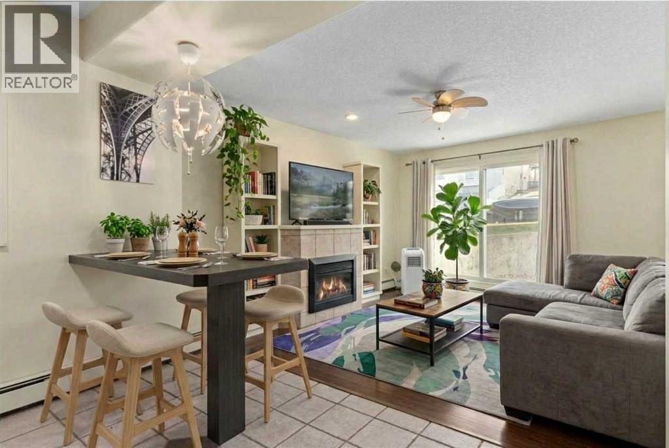
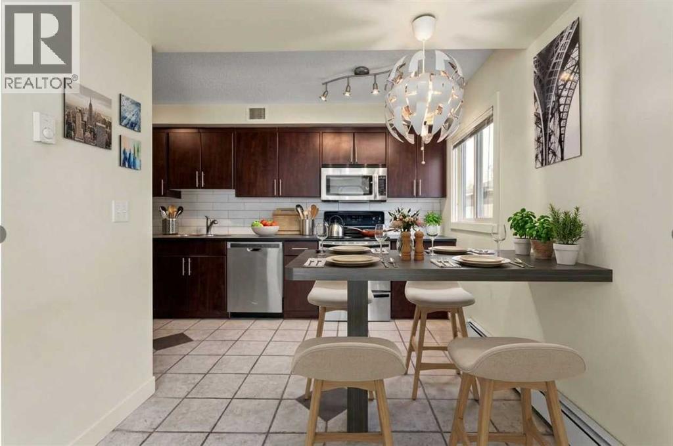
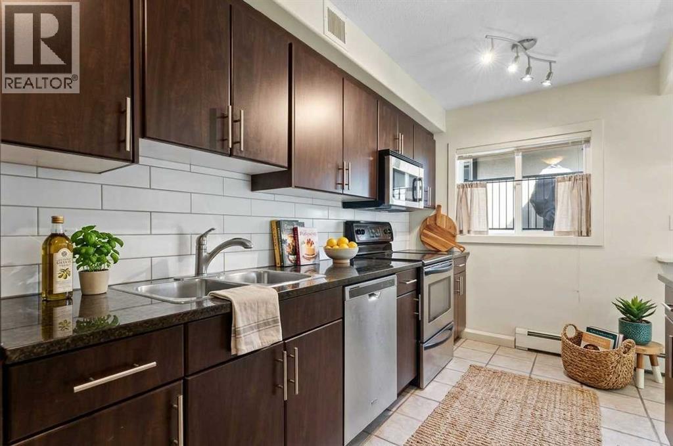
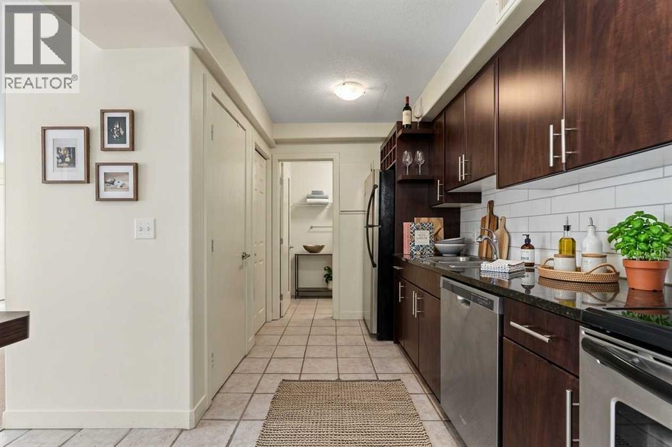
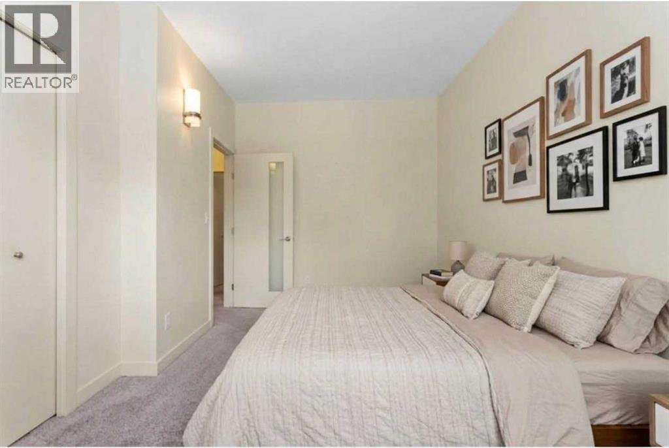
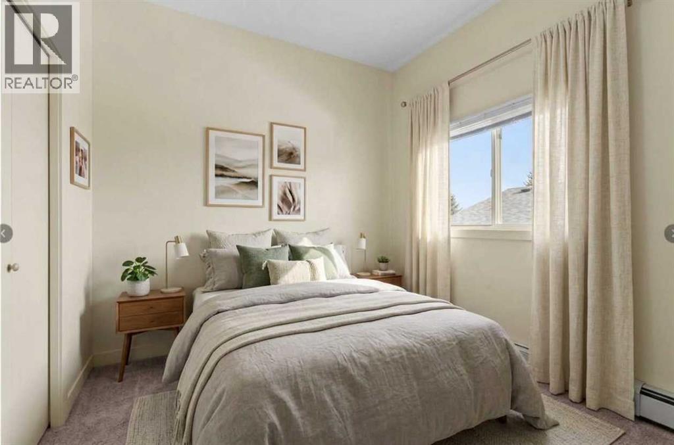
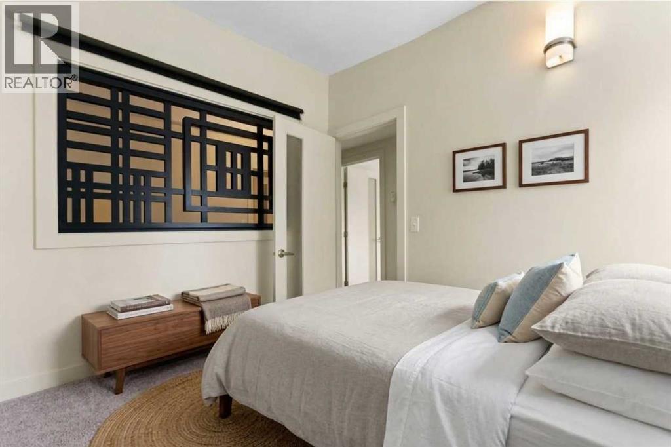
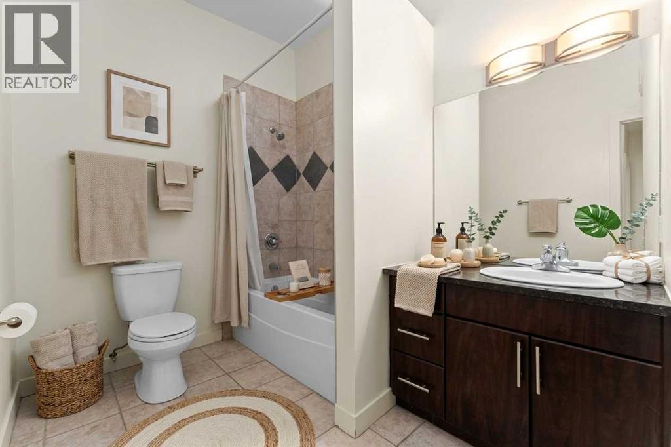
QUIET CORNER UNIT IN THE HEART OF SOUTH CALGARY / MARDA LOOP Welcome to this bright and charming 2-bedroom plus den corner condo ideally situated on a quiet tree-lined street in trendy South Calgary featuring a unique 2-storey layout with no neighbors directly above or below offering exceptional privacy and a townhome-style feel. INTERIOR HIGHLIGHTS The main level features a bright open kitchen equipped with stainless steel appliances in-suite laundry a convenient half-bath and a spacious in-suite storage room while the upper level offers two comfortable bedrooms a full bathroom and a flexible studio or den perfect for a home office or occasional guest room. SUNLIGHT AND OUTDOOR LIVING Enjoy ideal south-facing exposure that floods the home with natural light during the winter plus direct walk-out access to a cozy patio for summer relaxing. BUILDING AND LOCATION BENEFITS Key exterior updates include a roof replaced in 2021 and updated Hardie Board siding completed in 2023 with the interior fully renovated in 2008. COMFORT AND INCLUSIONS Benefit from central hot-water heating with heat and water included in the condo fees alongside portable A/C units for warm summer months and dedicated off-street parking located behind the building. PRIME LOCATION Walk just 10 minutes to vibrant Marda Loop or two blocks to South Calgary Park featuring a library and outdoor pool and the cSpace King Edward art hub while enjoying a quick 5-minute drive to 17th Avenue and excellent transit links to downtown via 14 St, 26 Ave, and 33 Ave. Book your private viewing today! (id:58070)
| Bathroom Total | 2 | Bedrooms Above Ground | 2 |
| Bedrooms Total | 2 | Appliances | Refrigerator, Range - Electric, Dishwasher, Microwave Range Hood Combo, Washer/dryer Stack-up |
| Basement Type | None | Constructed Date | 1981 |
| Construction Material | Wood Frame | Construction Style Attachment | Attached |
| Cooling Type | None | Fireplace Present | Yes |
| Fireplace Total | 1 | Flooring Type | Carpeted, Hardwood |
| Foundation Type | Poured Concrete | Half Bath Total | 1 |
| Heating Fuel | Natural Gas | Stories Total | 2 |
| Size Interior | 946 Sqft | Total Finished Area | 946 Sqft |
| Type | Row / Townhouse |
| Acreage | No | Fence Type | Not Fenced |
| Size Total Text | Unknown | Zoning Description | M-c1 |
| Level | Type | Dimensions |
|---|---|---|
| Second Level | Primary Bedroom | 11.33 Ft x 12.67 Ft |
| Second Level | Bedroom | 9.50 Ft x 8.08 Ft |
| Second Level | Office | 10.33 Ft x 10.67 Ft |
| Second Level | 4pc Bathroom | 10.75 Ft x 6.83 Ft |
| Main Level | Kitchen | 10.50 Ft x 15.00 Ft |
| Main Level | Living Room | 14.83 Ft x 12.67 Ft |
| Main Level | Dining Room | 8.00 Ft x 10.00 Ft |
| Main Level | Laundry Room | 2.67 Ft x 3.00 Ft |
| Main Level | 2pc Bathroom | 4.50 Ft x 6.58 Ft |



