 Calgary


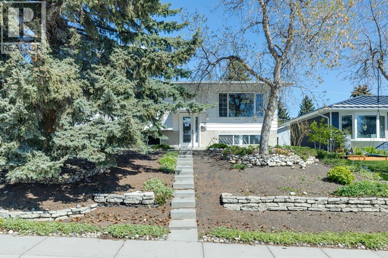
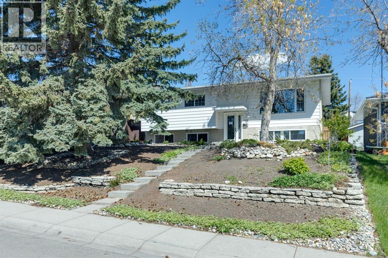
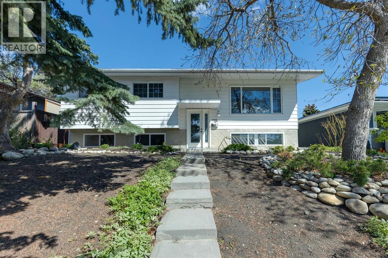
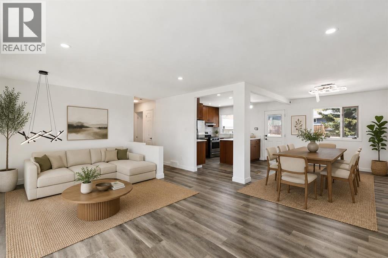
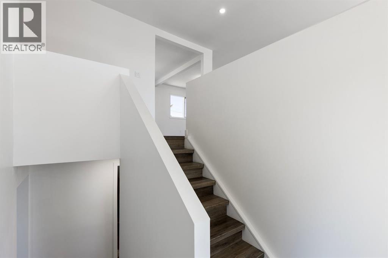
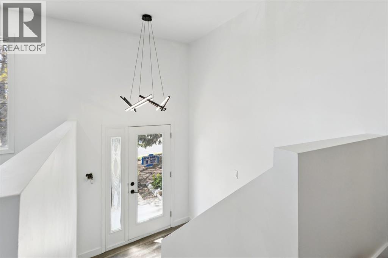
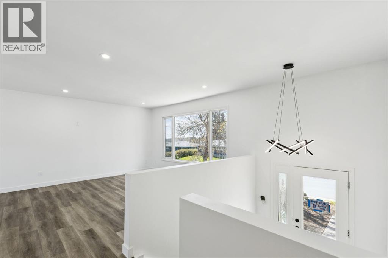
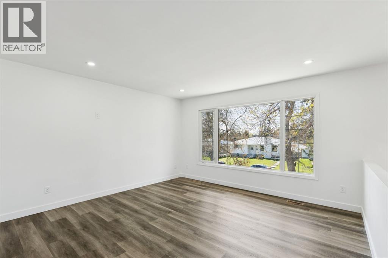
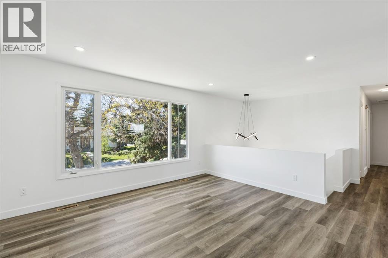
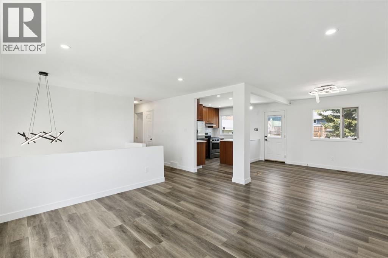
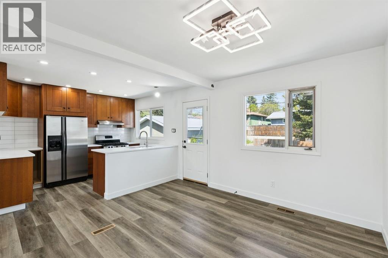
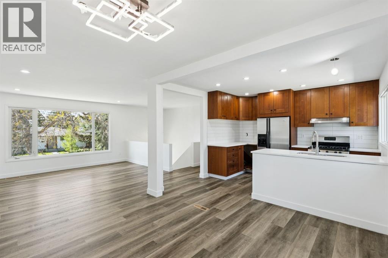
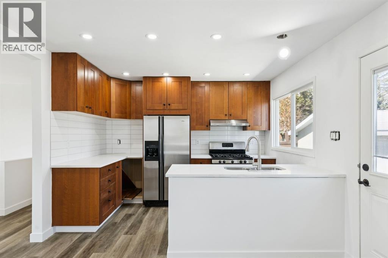
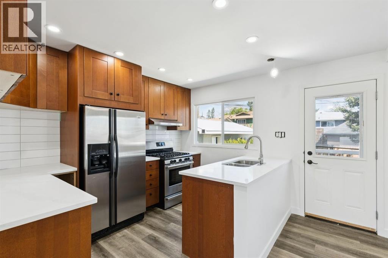
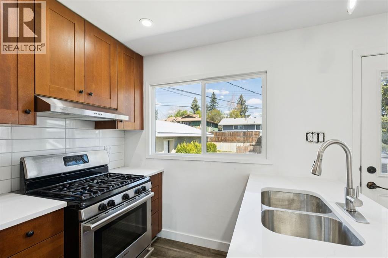
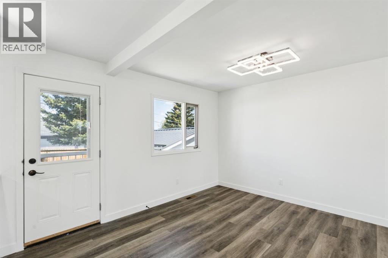
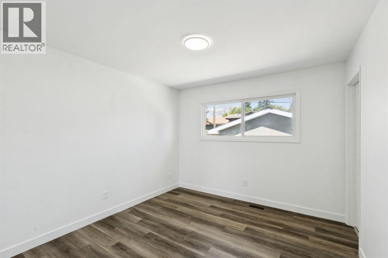
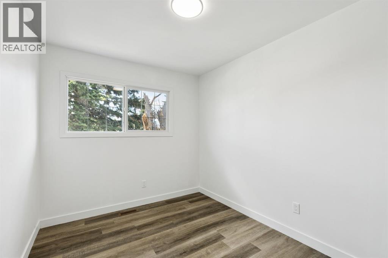
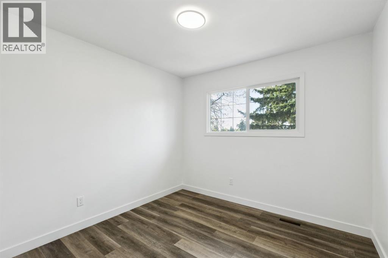
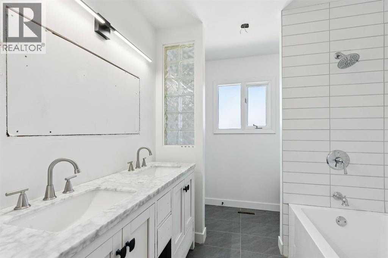
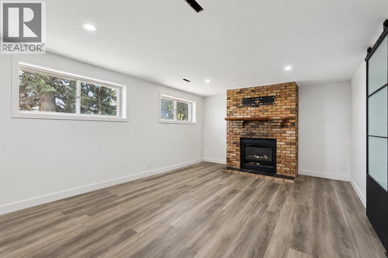
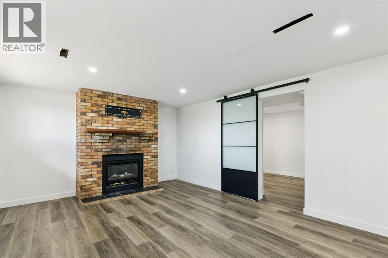
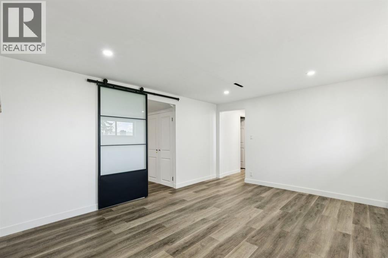
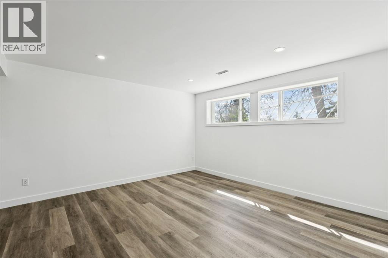
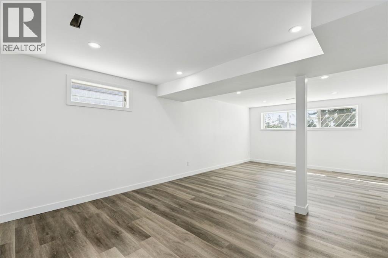
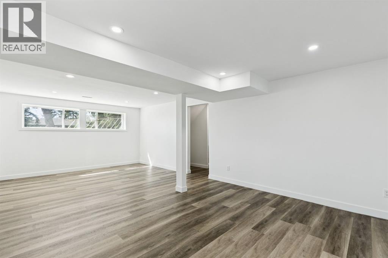
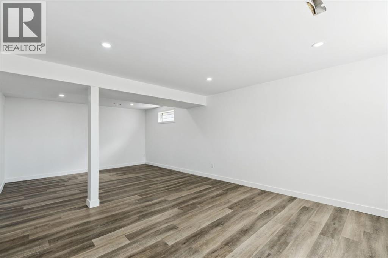
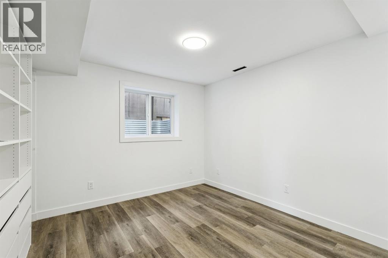
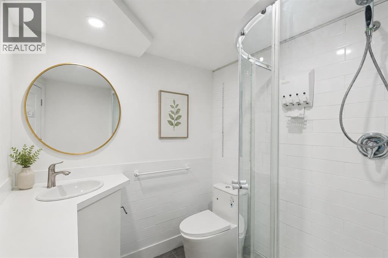
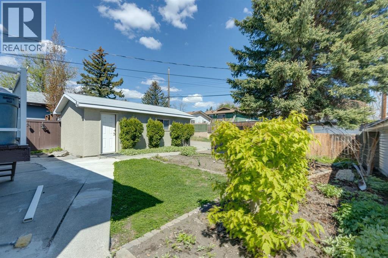
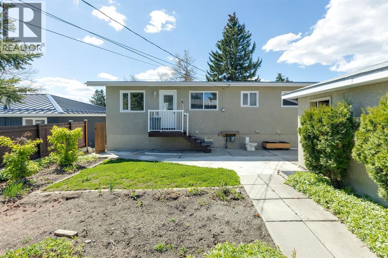
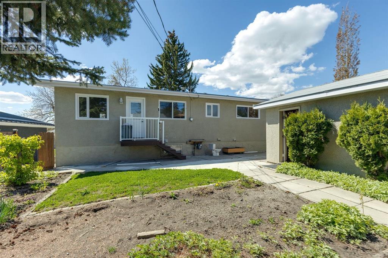
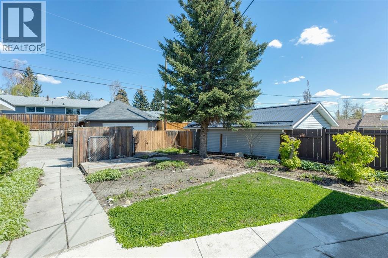
Welcome to the sought-after community of Huntington Hills! This beautifully updated bilevel offers space, style, and a fantastic location on a quiet street with a very private front and backyard setting. Inside, you are welcomed by a bright and spacious living and dining area with large windows that fill the home with natural light. The functional kitchen offers plenty of cabinet and counter space, updated vinyl flooring, and a great layout for everyday living and entertaining.The upper level features 3 good-sized bedrooms and a beautifully updated 5-piece bathroom. The fully finished basement offers excellent additional living space with a large rec room, a cozy family room with a fireplace, a 4th bedroom, and a 3-piece bathroom — perfect for guests, teenagers, or a home office setup.Recent updates and modern touches throughout give this home a fresh, move-in ready feel while still offering warmth and character. Outside, enjoy the beautiful mature yard space with room to relax, garden, entertain, or let the kids and pets play. The oversized backyard offers excellent privacy and great potential for future garage or outdoor living ideas.Located close to schools, parks, shopping, transit, and major routes, this is an excellent opportunity to own in one of NW Calgary’s most established and desirable communities. (id:58070)
| Bathroom Total | 2 | Bedrooms Above Ground | 3 |
| Bedrooms Below Ground | 1 | Bedrooms Total | 4 |
| Appliances | Refrigerator, Dishwasher, Stove, Hood Fan, Washer & Dryer | Architectural Style | Bi-level |
| Basement Development | Finished | Basement Type | Full (finished) |
| Constructed Date | 1968 | Construction Material | Wood Frame |
| Construction Style Attachment | Detached | Cooling Type | None |
| Exterior Finish | Metal | Fireplace Present | Yes |
| Fireplace Total | 1 | Flooring Type | Vinyl Plank |
| Foundation Type | Poured Concrete | Heating Type | Forced Air |
| Size Interior | 1077 Sqft | Total Finished Area | 1077 Sqft |
| Type | House |
| Detached Garage | 1 |
| Acreage | No | Fence Type | Fence |
| Land Amenities | Park, Playground, Schools, Shopping | Landscape Features | Landscaped, Lawn |
| Size Depth | 33.61 M | Size Frontage | 15.25 M |
| Size Irregular | 511.00 | Size Total | 511 M2|4,051 - 7,250 Sqft |
| Size Total Text | 511 M2|4,051 - 7,250 Sqft | Zoning Description | R-cg |
| Level | Type | Dimensions |
|---|---|---|
| Basement | Family Room | 17.75 Ft x 12.83 Ft |
| Basement | Recreational, Games Room | 24.25 Ft x 13.08 Ft |
| Basement | Bedroom | 11.92 Ft x 10.42 Ft |
| Basement | 3pc Bathroom | Measurements not available |
| Main Level | Kitchen | 12.25 Ft x 11.33 Ft |
| Main Level | Dining Room | 11.75 Ft x 8.58 Ft |
| Main Level | Living Room | 13.67 Ft x 13.58 Ft |
| Main Level | Primary Bedroom | 11.33 Ft x 10.42 Ft |
| Main Level | Bedroom | 12.08 Ft x 9.67 Ft |
| Main Level | Bedroom | 12.08 Ft x 8.33 Ft |
| Main Level | 5pc Bathroom | Measurements not available |



