 Langdon


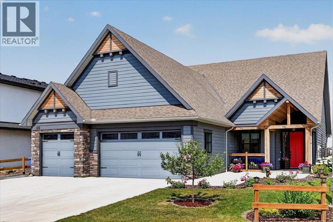
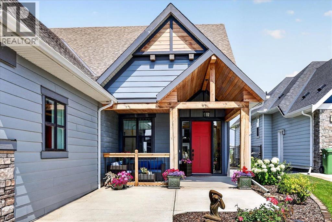
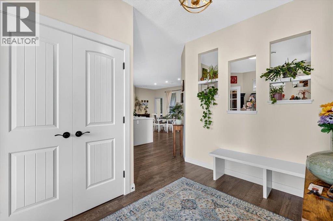
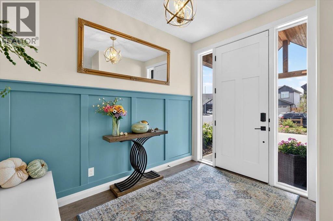
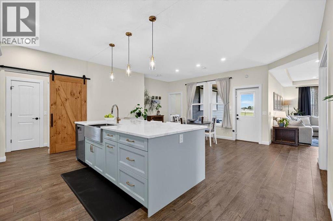
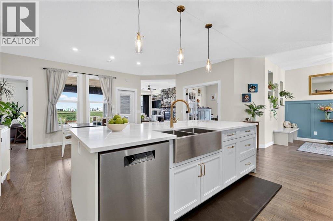
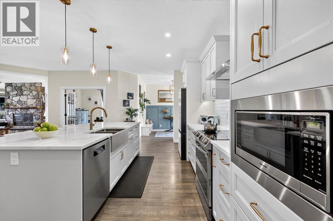
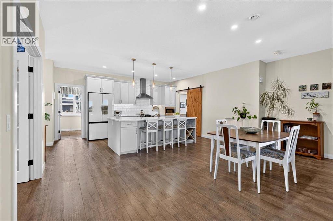
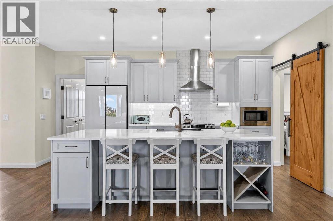
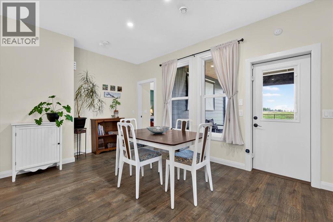
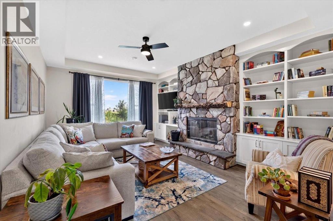
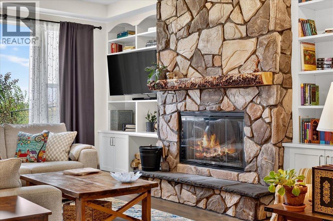
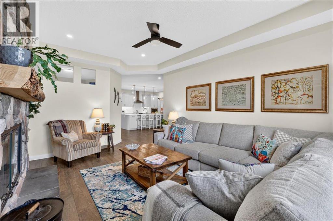
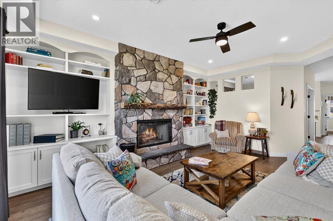
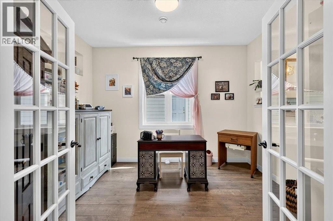
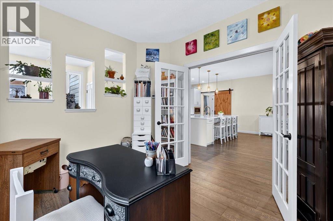
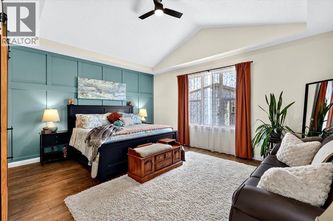
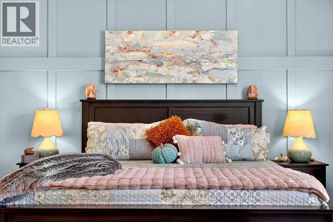
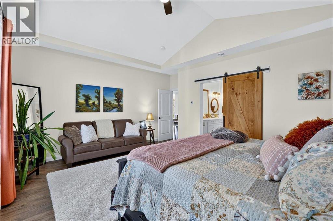
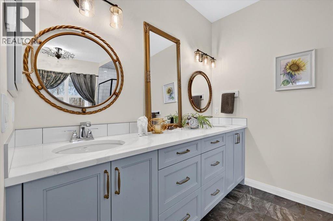
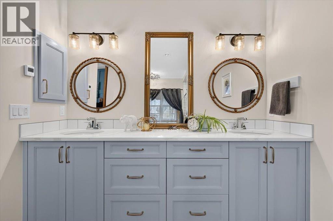
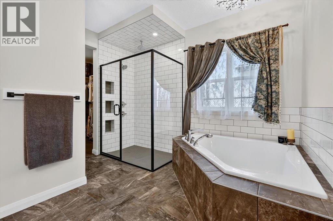
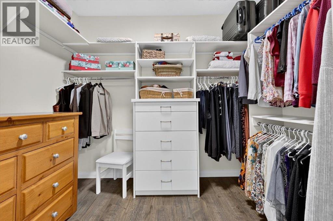
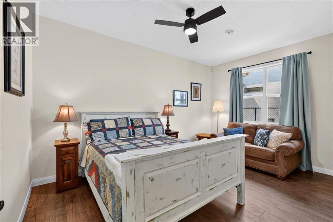
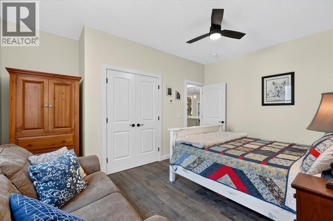
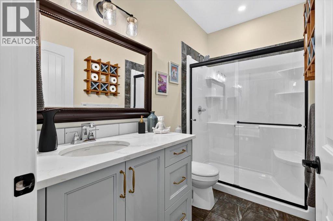
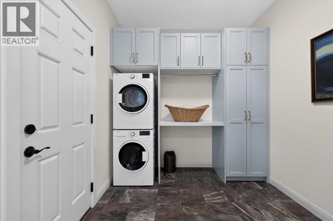
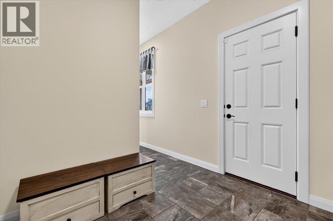
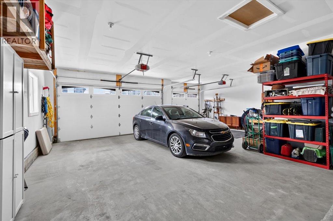
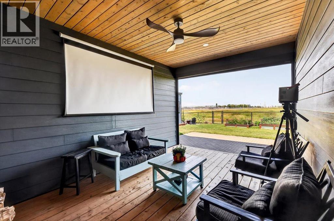
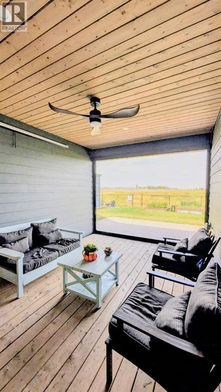
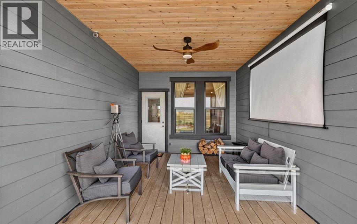
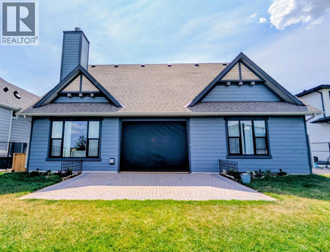
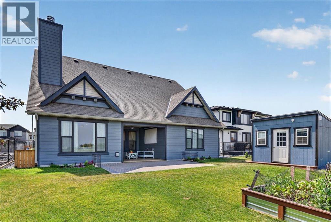
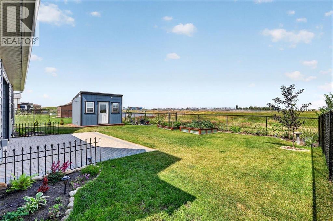
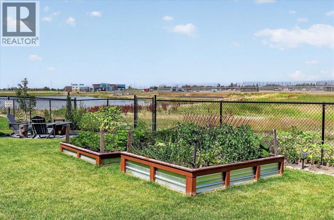
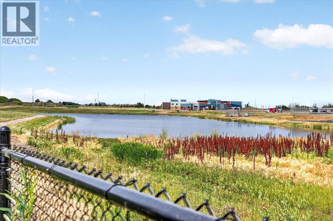
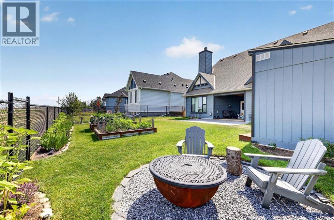
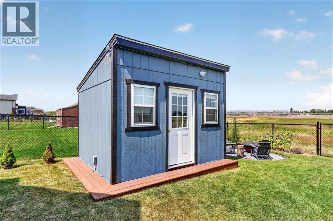
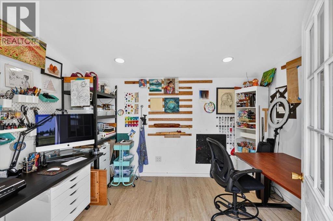
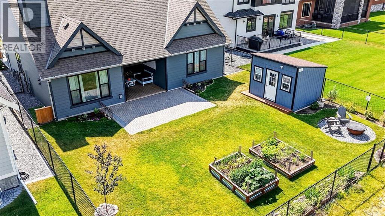
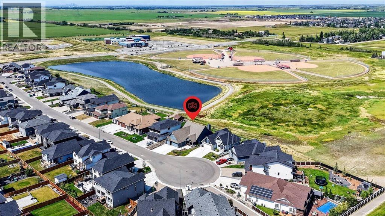
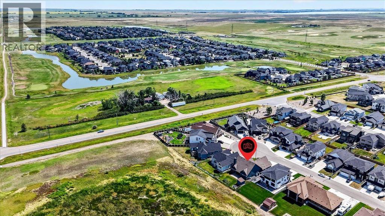
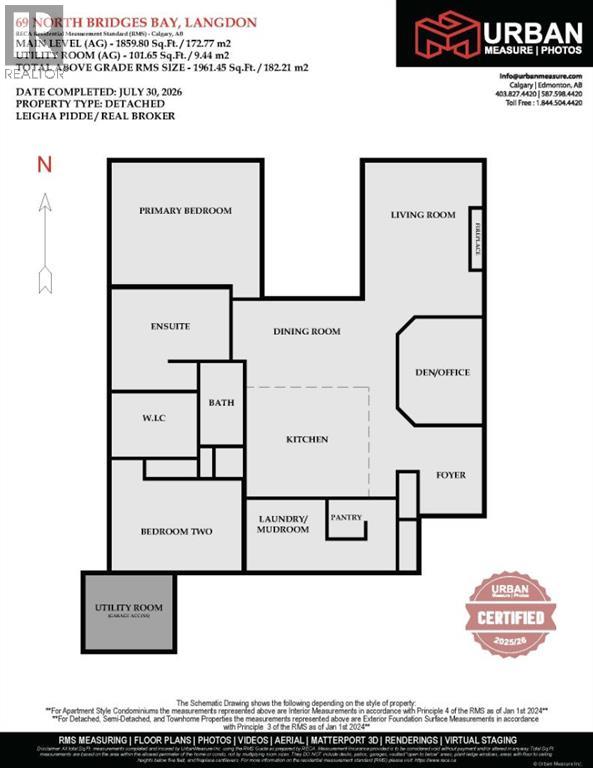
Unmatched single level luxury on a quiet cul-de-sac backing directly onto a serene environmental reserve. Custom-built by Kelly Custom Homes, this bungalow is the definition of move-in ready sophistication with in-floor heating throughout the home for ultimate year round comfort. From the beautifully landscaped yard and expansive triple-car garage with extra RV/boat parking into the zero-step entrance, accessibility and elegance meet seamlessly. Step inside to an extra-large, light-filled foyer featuring custom built-in seating and generous storage. At the heart of the home, the central kitchen is built for entertaining, complete with custom storage, a large island, and an open layout that flows effortlessly into the dining area. The impressive living room commands attention with floor-to-ceiling built-ins, abundant natural light, and a cozy wood burning fireplace. A flex room off the dining area easily adapts as a home office, study or could be turned into a third bedroom. The primary bedroom is a true sanctuary boasting vaulted ceilings, a massive ensuite, and a walk-in closet. A smart versatile floor plan allows the second bedroom and bathroom to easily transform into another bedroom with ensuite using a stylish barn door enclosure. Off the garage is a dedicated mudroom and laundry room to keep daily life organized and neatly tucked away. The outdoor living spaces and extra features truly elevate this property into a class of its own. Relax on the three season screened porch equipped with dual gas line hookups for bbq's, cozy heaters and movie nights with the included outdoor screen. Step out into the fully fenced and landscaped backyard to enjoy the wood-burning fire pit or access your separate heated atelier (with all the proper permits) - ideal for a guest bedroom, creative studio, home office or workshop. The garage features a massive 15-foot attic space above with direct potential for a future second-story addition. Built to adapt to every phase of life, hom es offering this level of quality and location rarely come along. Schedule your private tour today! (id:58070)

12:00 pm
2:00 pm
| Bathroom Total | 2 | Bedrooms Above Ground | 2 |
| Bedrooms Total | 2 | Appliances | Refrigerator, Dishwasher, Stove, Microwave, Hood Fan, Window Coverings, Garage Door Opener, Washer/dryer Stack-up |
| Architectural Style | Bungalow | Basement Type | None |
| Constructed Date | 2022 | Construction Style Attachment | Detached |
| Cooling Type | None | Exterior Finish | Composite Siding |
| Fire Protection | Smoke Detectors | Fireplace Present | Yes |
| Fireplace Total | 1 | Flooring Type | Ceramic Tile, Laminate |
| Foundation Type | Poured Concrete | Heating Fuel | Electric, Natural Gas |
| Heating Type | In Floor Heating | Stories Total | 1 |
| Size Interior | 1961 Sqft | Total Finished Area | 1961.45 Sqft |
| Type | House |
| Concrete | |
| Garage | |
| Heated Garage | |
| Attached Garage | 3 |
| Acreage | No | Fence Type | Fence |
| Land Amenities | Schools | Landscape Features | Garden Area, Underground Sprinkler |
| Size Depth | 45.12 M | Size Frontage | 18.64 M |
| Size Irregular | 0.19 | Size Total | 0.19 Ac|7,251 - 10,889 Sqft |
| Size Total Text | 0.19 Ac|7,251 - 10,889 Sqft | Zoning Description | R-sml S |
| Level | Type | Dimensions |
|---|---|---|
| Main Level | Foyer | 9.92 Ft x 7.08 Ft |
| Main Level | Laundry Room | 9.00 Ft x 8.00 Ft |
| Main Level | Kitchen | 14.00 Ft x 12.00 Ft |
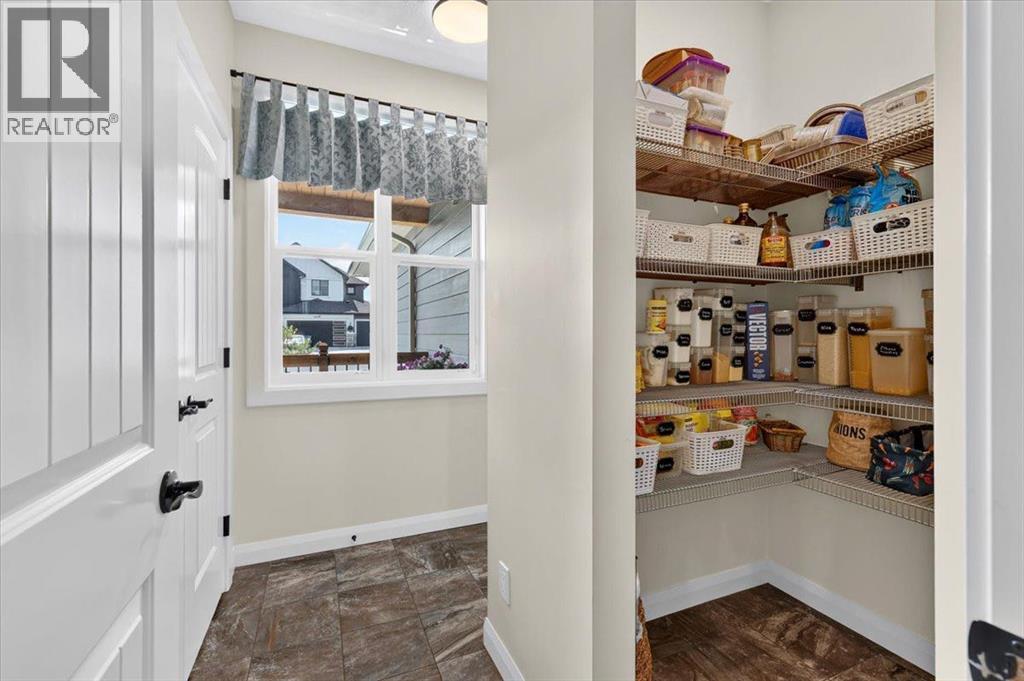
| Main Level | Pantry | 4.25 Ft x 4.08 Ft |
| Main Level | Dining Room | 14.00 Ft x 10.00 Ft |
| Main Level | Living Room | 17.50 Ft x 13.42 Ft |
| Main Level | Den | 11.92 Ft x 9.42 Ft |
| Main Level | Primary Bedroom | 16.92 Ft x 13.92 Ft |
| Main Level | Other | 9.67 Ft x 7.08 Ft |
| Main Level | 5pc Bathroom | 13.42 Ft x 11.58 Ft |
| Main Level | Bedroom | 14.92 Ft x 10.25 Ft |
| Main Level | 3pc Bathroom | 9.25 Ft x 4.92 Ft |
| Main Level | Furnace | 9.92 Ft x 8.42 Ft |
| Main Level | Other | 15.83 Ft x 10.83 Ft |
| Unknown | Other | 11.33 Ft x 9.25 Ft |



