 Okotoks


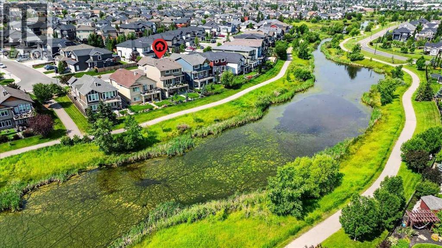
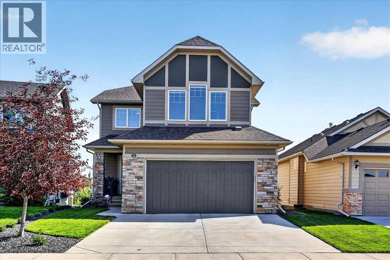
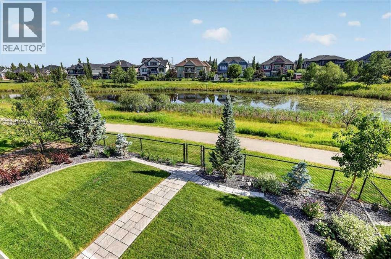
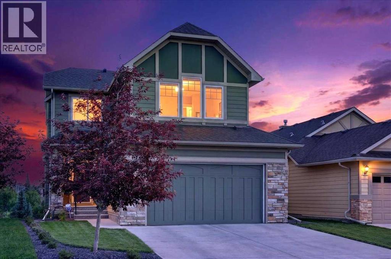
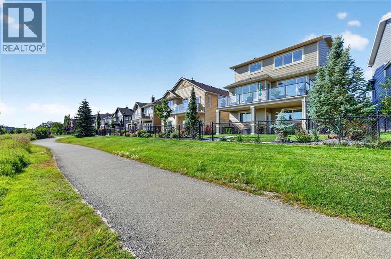
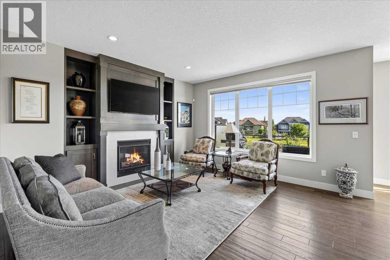
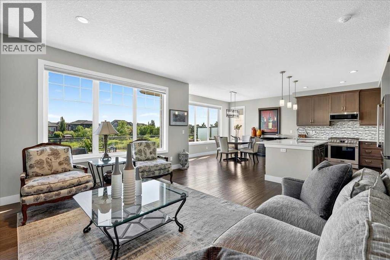
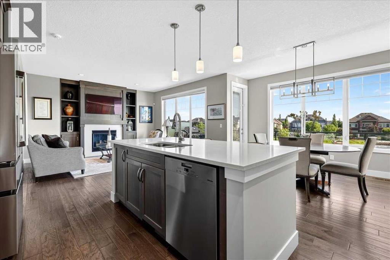
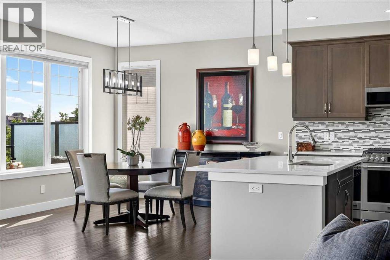
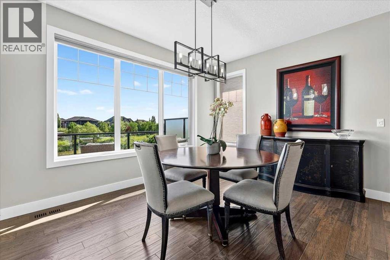
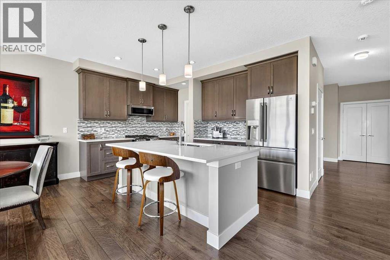
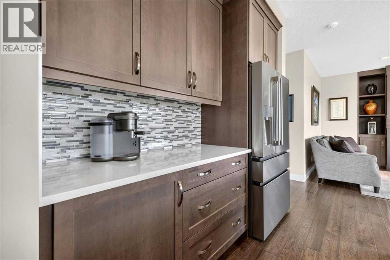
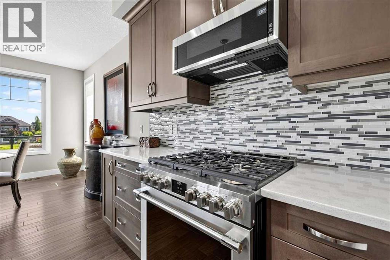
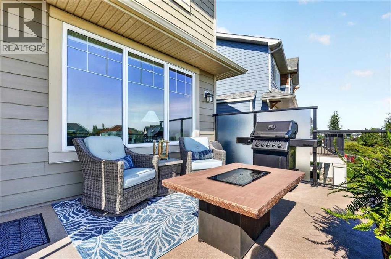
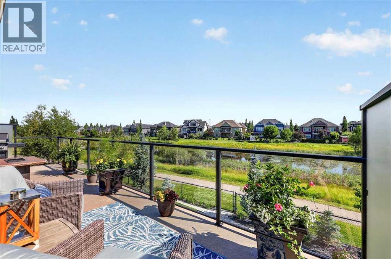
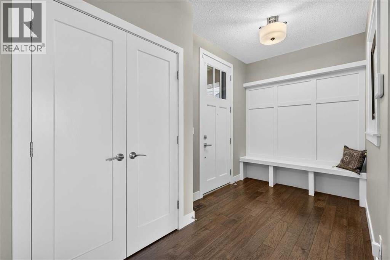
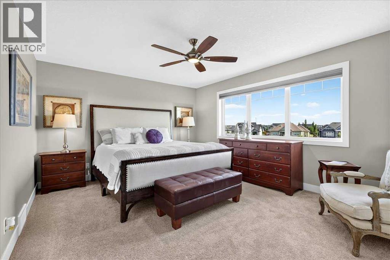
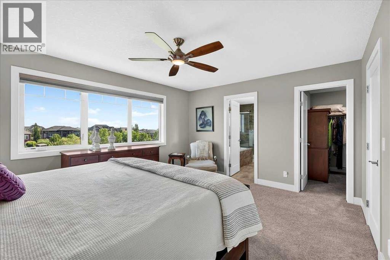
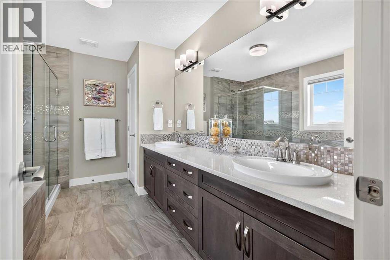
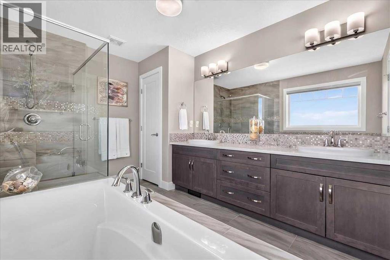
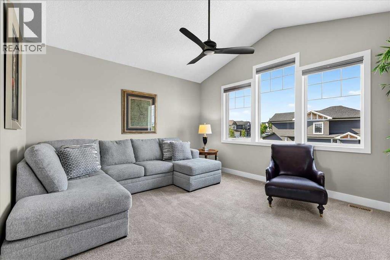
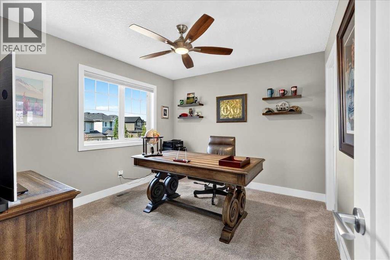
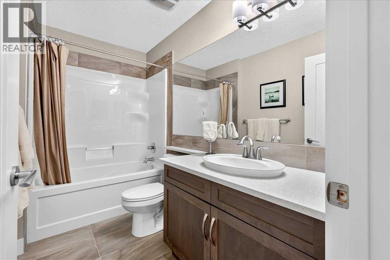
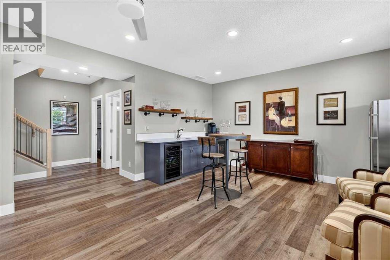
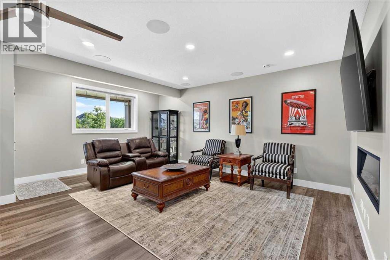
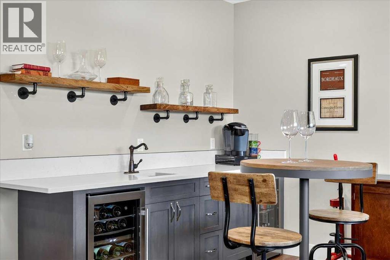
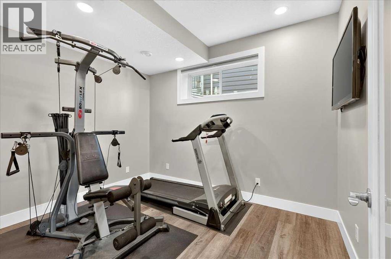
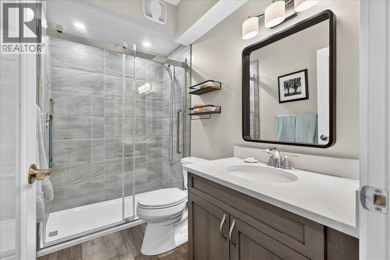
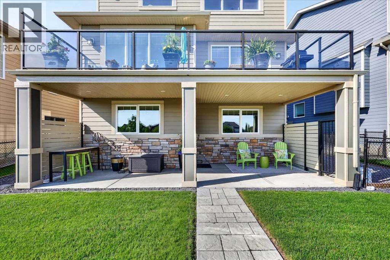
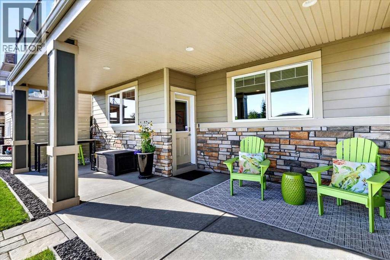
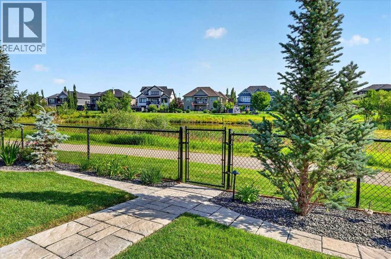
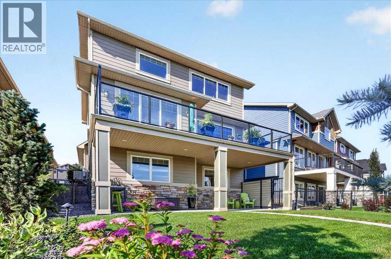
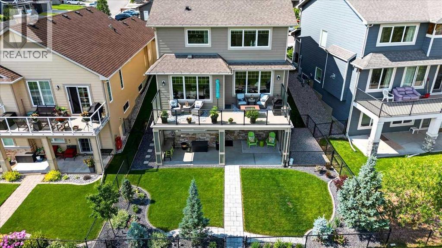
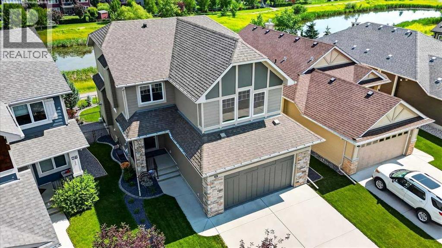
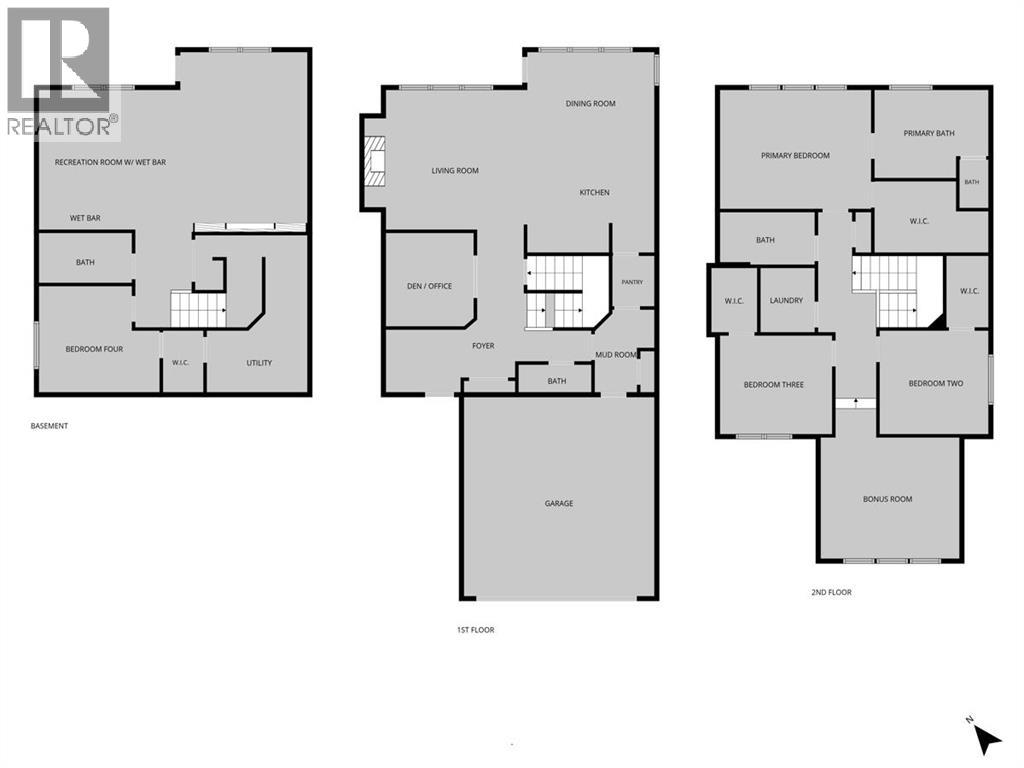
** Please click on "Videos" for tour ** Immaculate 2 storey home BACKING ONTO THE POND of Cimarron Estates! This fabulous home features: fully finished WALKOUT basement with wet bar & large windows, oversized/insulated/drywalled/painted double attached garage with Epoxy Floors, cozy gas & electric fireplaces, 3+1 bedrooms, 3.5 bathrooms, 3385 sq ft developed, Hardie Board siding, ice cold A/C, upper laundry, water softener, newer appliances, some newer landscaping, large "dura" deck & concrete patio with BBQ gas line and much more! Location is unbeatable - backing onto the pond, all the amenities of South Bank Center within walking distance, all schools close by and walking trails right out your back gate! TOTAL PRIDE IN OWNERSHIP AND MOVE IN READY CONDITION! (id:58070)
| Bathroom Total | 4 | Bedrooms Above Ground | 3 |
| Bedrooms Below Ground | 1 | Bedrooms Total | 4 |
| Appliances | Washer, Refrigerator, Water Softener, Cooktop - Gas, Dishwasher, Dryer, Microwave Range Hood Combo, Oven - Built-in, Window Coverings, Garage Door Opener | Basement Development | Finished |
| Basement Features | Walk Out | Basement Type | Full (finished) |
| Constructed Date | 2015 | Construction Material | Poured Concrete, Wood Frame |
| Construction Style Attachment | Detached | Cooling Type | Central Air Conditioning |
| Exterior Finish | Concrete, Stone | Fireplace Present | Yes |
| Fireplace Total | 2 | Flooring Type | Carpeted, Hardwood, Vinyl Plank |
| Foundation Type | Poured Concrete | Half Bath Total | 1 |
| Heating Type | Forced Air | Stories Total | 2 |
| Size Interior | 2364 Sqft | Total Finished Area | 2364 Sqft |
| Type | House |
| Attached Garage | 2 |
| Acreage | No | Fence Type | Fence |
| Land Amenities | Park, Playground, Schools, Shopping | Landscape Features | Landscaped, Lawn |
| Size Depth | 35.07 M | Size Frontage | 11.11 M |
| Size Irregular | 444.91 | Size Total | 444.91 M2|4,051 - 7,250 Sqft |
| Size Total Text | 444.91 M2|4,051 - 7,250 Sqft | Zoning Description | Tn |
| Level | Type | Dimensions |
|---|---|---|
| Basement | Family Room | 18.58 Ft x 13.33 Ft |
| Basement | Recreational, Games Room | 14.58 Ft x 13.42 Ft |
| Basement | Bedroom | 11.75 Ft x 10.92 Ft |
| Basement | Storage | 10.17 Ft x 4.08 Ft |
| Basement | 3pc Bathroom | 8.67 Ft x 4.92 Ft |
| Main Level | Living Room | 14.58 Ft x 14.00 Ft |
| Main Level | Kitchen | 14.42 Ft x 9.83 Ft |
| Main Level | Dining Room | 13.92 Ft x 11.25 Ft |
| Main Level | Other | 8.67 Ft x 6.67 Ft |
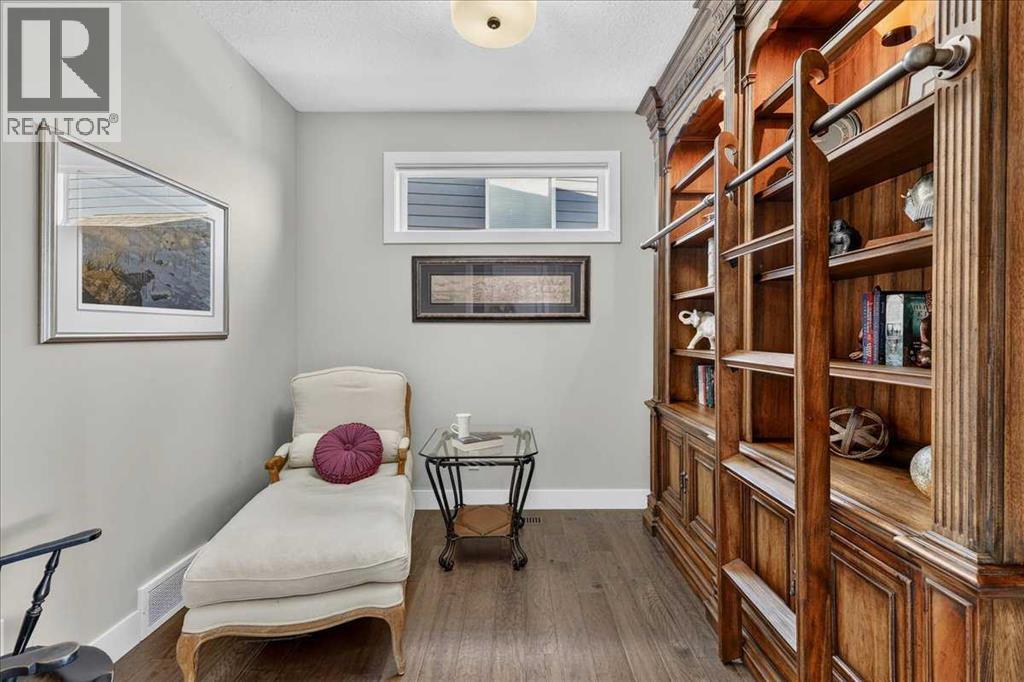
| Main Level | Den | 9.33 Ft x 8.50 Ft |
| Main Level | 2pc Bathroom | 7.33 Ft x 2.92 Ft |
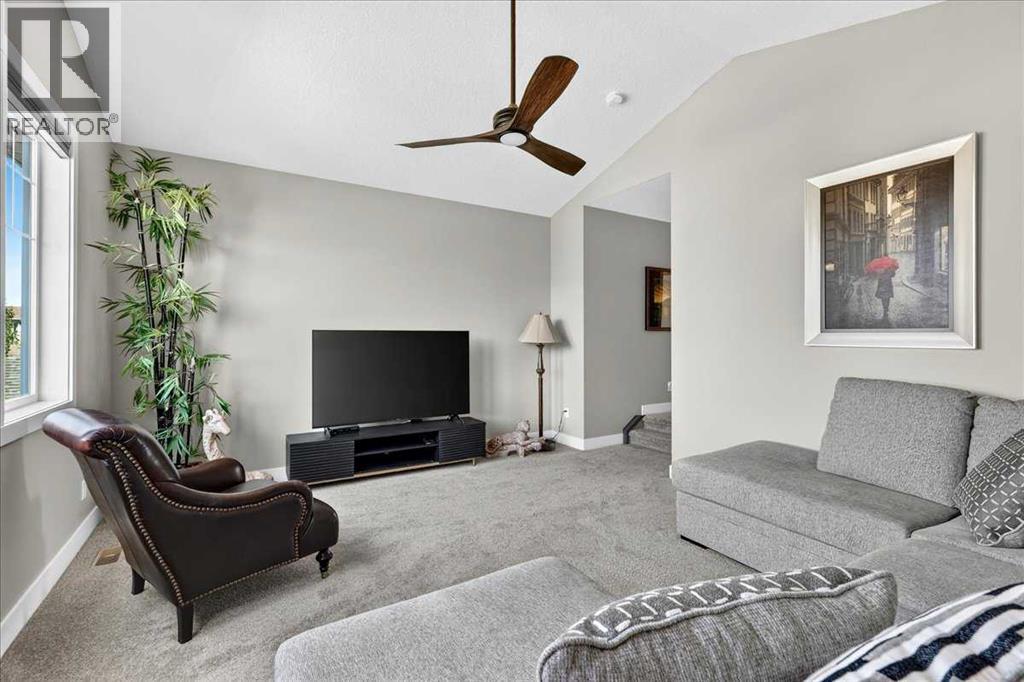
| Upper Level | Bonus Room | 15.92 Ft x 13.42 Ft |
| Upper Level | Primary Bedroom | 15.50 Ft x 12.67 Ft |
| Upper Level | 5pc Bathroom | 12.00 Ft x 9.00 Ft |
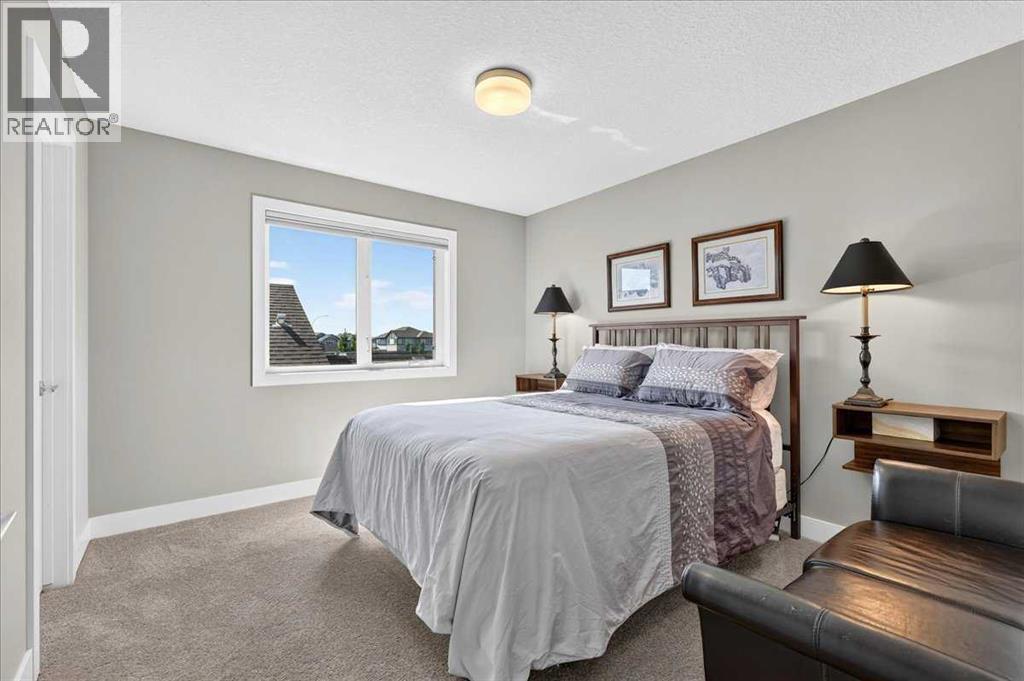
| Upper Level | Bedroom | 11.58 Ft x 10.75 Ft |
| Upper Level | Bedroom | 11.58 Ft x 10.42 Ft |
| Upper Level | Laundry Room | 6.25 Ft x 5.42 Ft |
| Upper Level | 4pc Bathroom | 9.50 Ft x 5.08 Ft |

