 Calgary


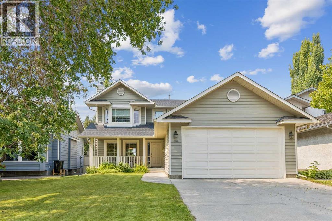
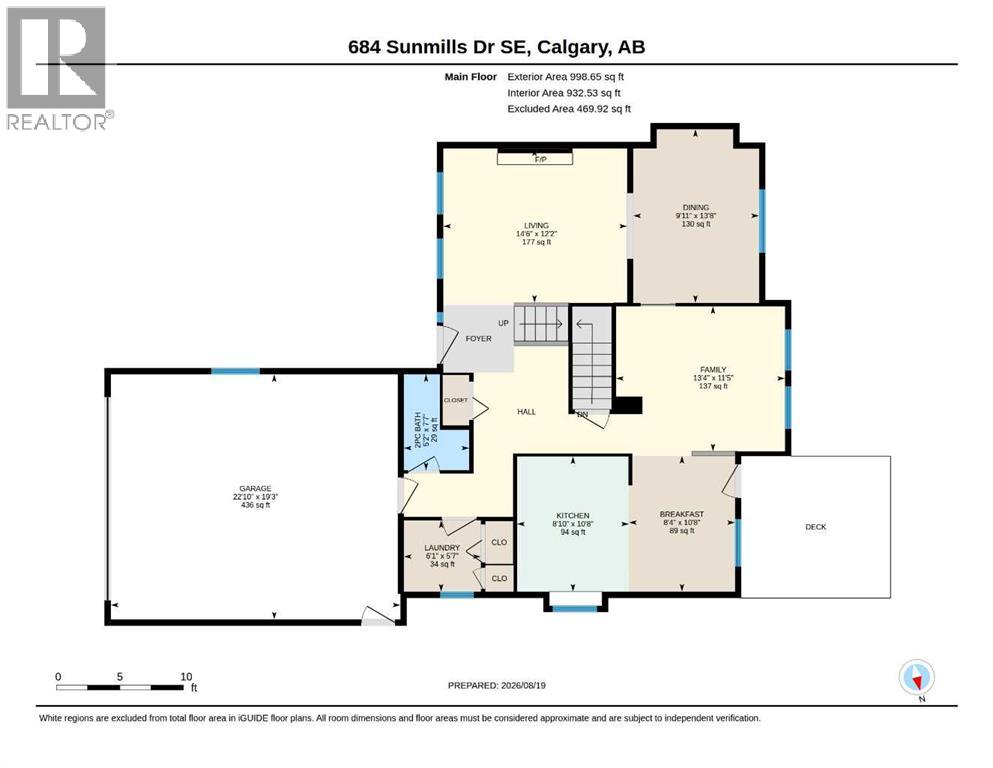
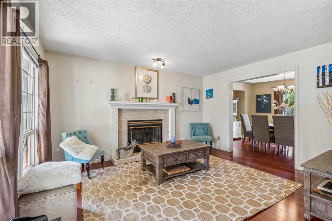
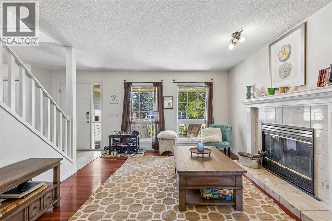
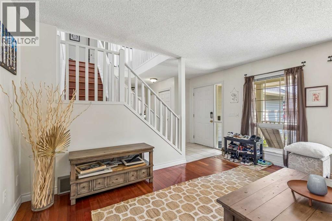
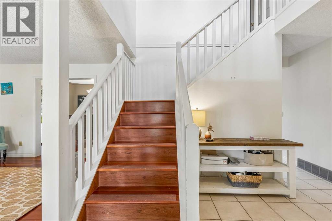
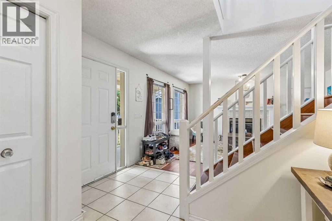
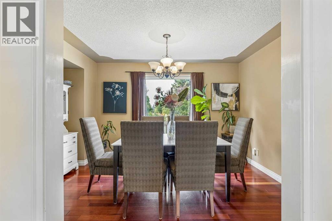
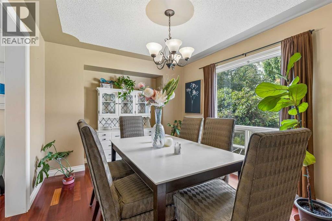
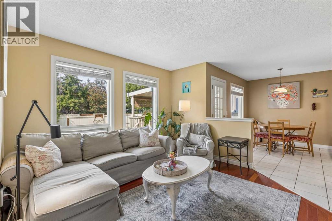
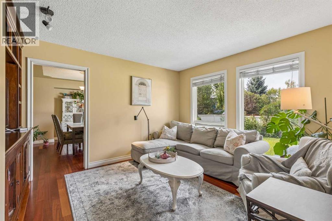
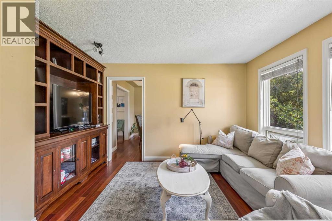
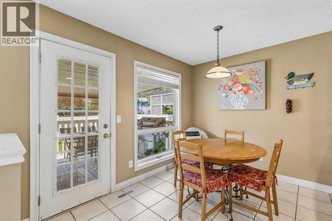
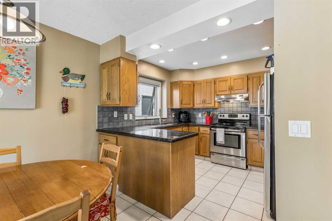
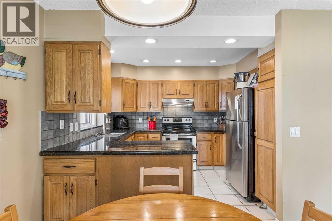
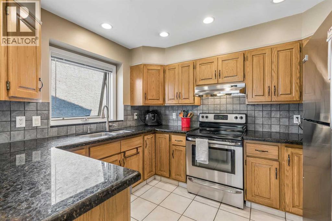
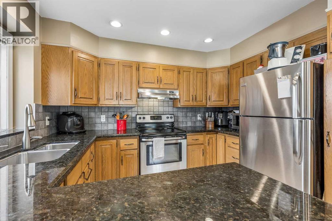
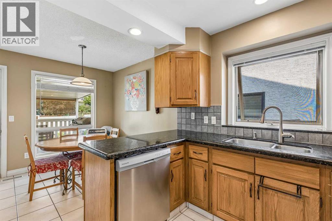
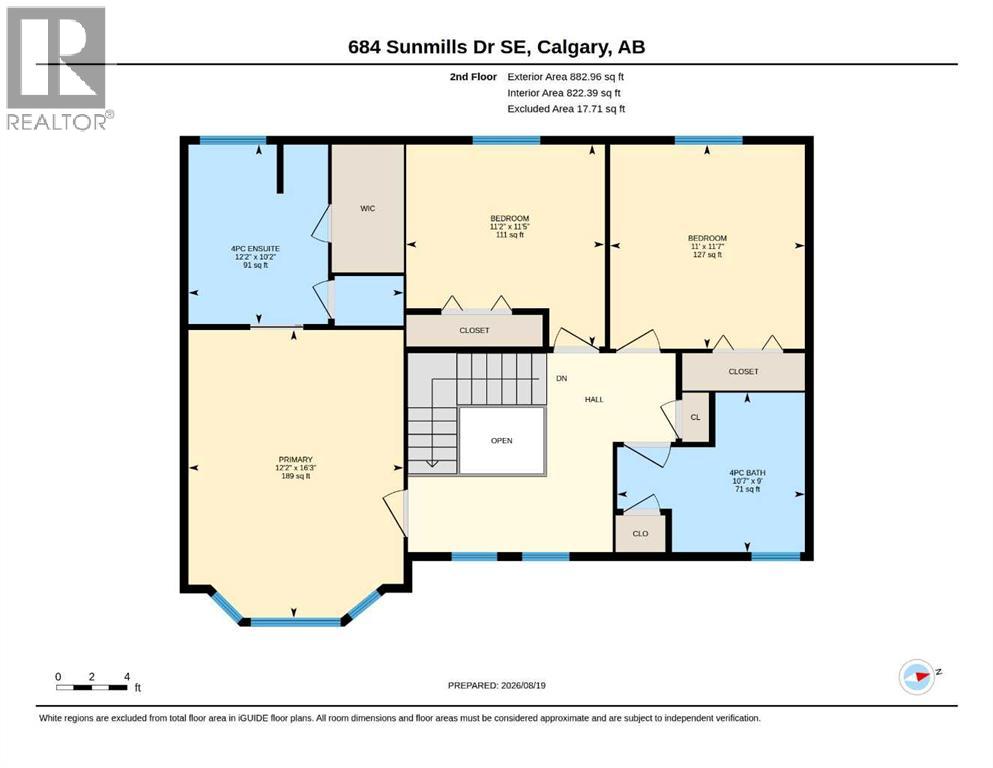
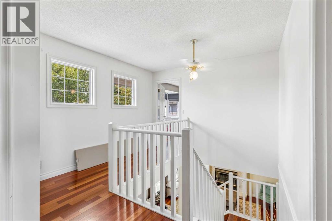
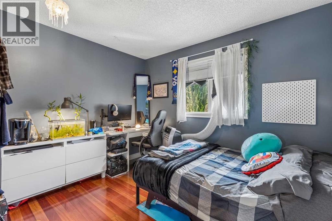
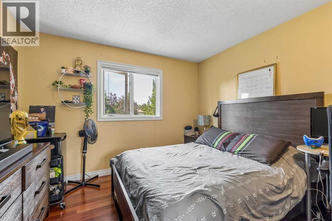
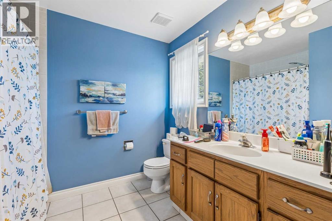
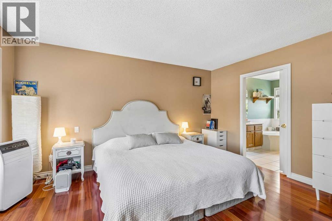
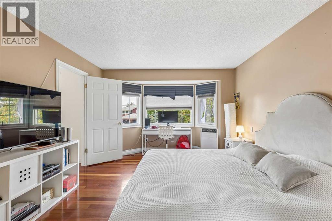
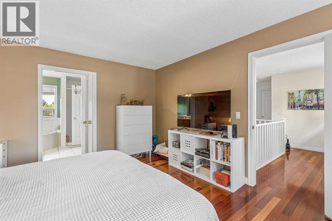
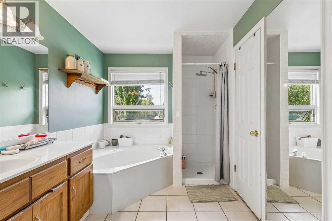
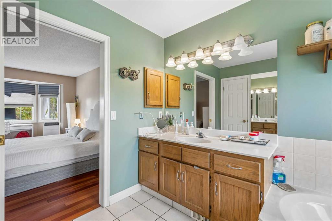
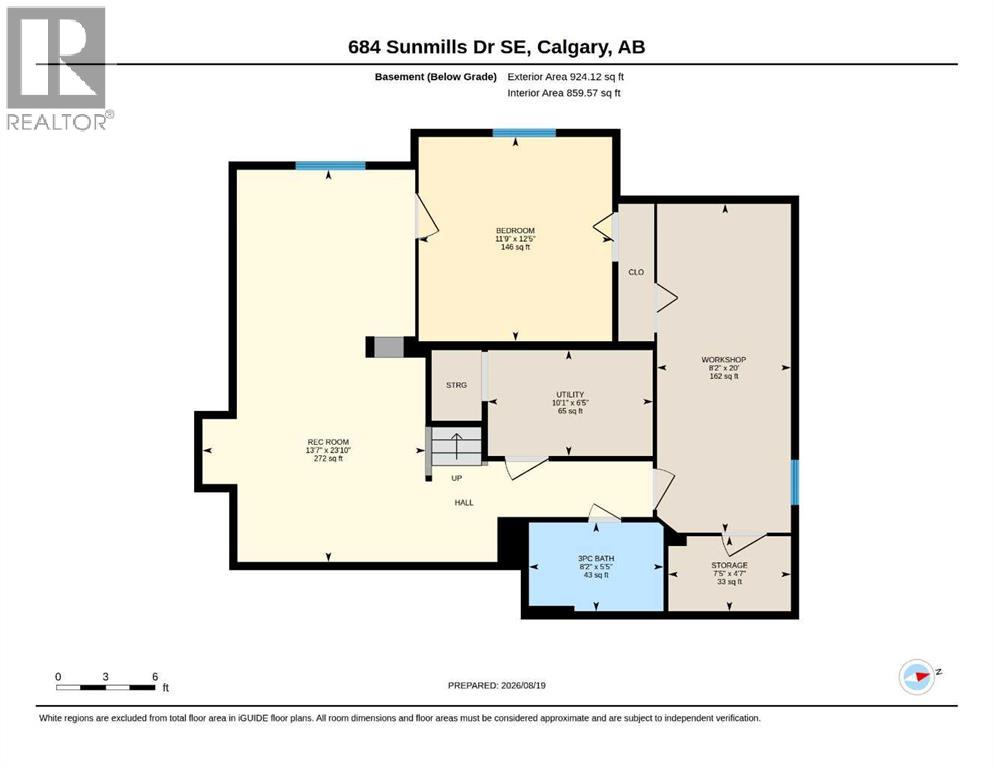
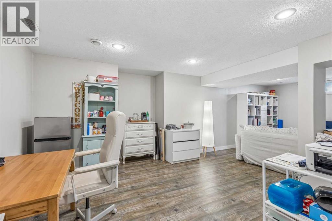
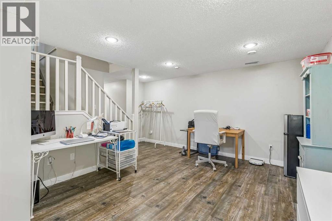
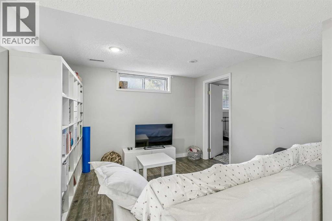
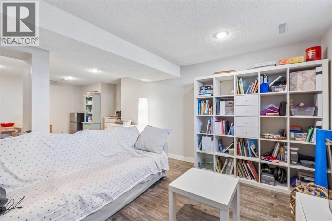
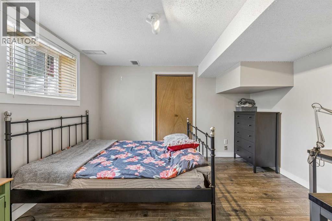
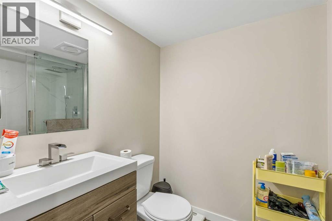
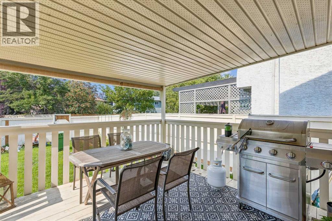
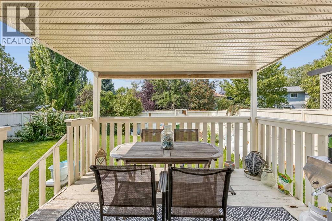
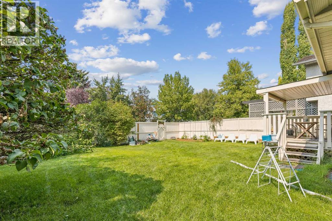
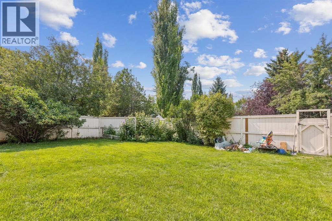
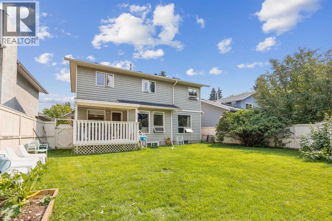
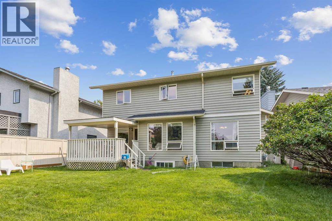
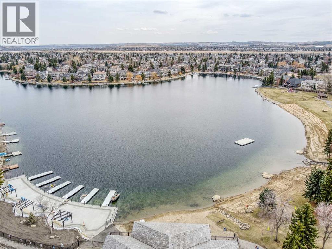
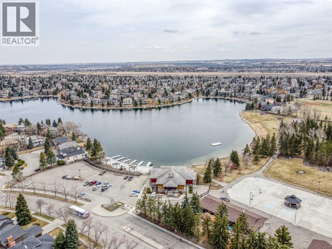
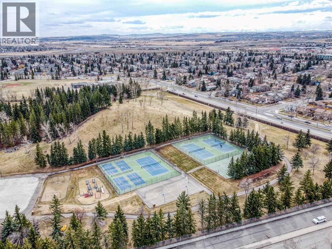
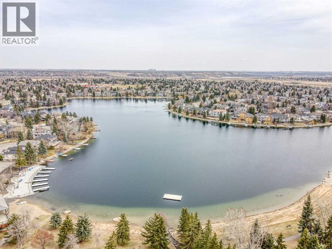
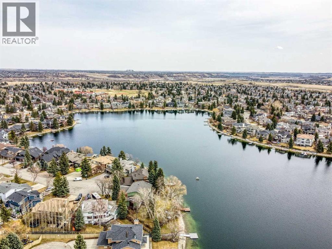
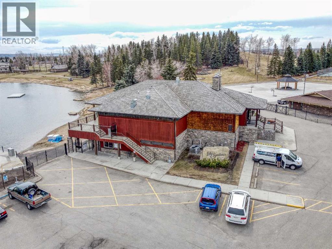
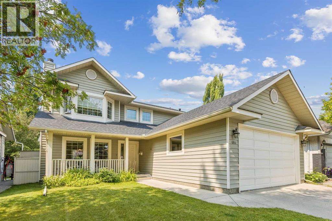
Proof that classic never goes out of style! This home is a testament to quality construction, smart design and the importance of a great location; welcome to 684 Sunmills Drive SE! Featuring 2700+ total SqFt of refined living space including a fully finished basement, 3+1 beds, 3.5 bathrooms, double garage, large, private Westerly exposed backyard and a charming front porch. The main floor offers a classic floorplan with a gorgeous front sitting room accented by a wood burning fireplace and oversize picture window while the semi-formal dining room awaits your first dinner party. At the rear of the home, a cozy family room and well-proportioned dining nook create comfortable everyday living spaces, while the kitchen offers ample work and storage space. Step outside and the backyard becomes an extension of the home. Private and west-facing, with a covered deck and plenty of room to kick a soccer ball, play with the dog or simply enjoy a long summer evening, this is the kind of outdoor space that’s becoming harder and harder to find. Upstairs, the primary suite easily accommodates your furnishings and is nicely equipped with walk-in closet and 4-piece ensuite while two other well propertied bedrooms share a 4-piiece bathroom. The fully developed basement has been recently upgraded with new 3-piece bathroom and egress window in the bedroom to compliment the good size rec-room. And then, there’s Sundance. One of Calgary’s favourite lake communities, residents and their guests enjoy exclusive access to Lake Sundance, a true four-season amenity with a clubhouse, sandy beaches, fishing, boating, pickleball, tennis, basketball, volleyball, 9-hole disc golf, ice skating, hocky rinks, tobogganing and ice fishing. Just as importantly, it’s a community that still feels like a community, with events throughout the year including the Stampede Breakfast, Petting Zoo, Easter Scavenger Hunt and New Year’s Eve fireworks. (id:58070)

1:00 pm
3:00 pm
| Bathroom Total | 4 | Bedrooms Above Ground | 3 |
| Bedrooms Below Ground | 1 | Bedrooms Total | 4 |
| Amenities | Clubhouse, Recreation Centre | Appliances | Dishwasher, Stove, Hood Fan, Window Coverings, Washer & Dryer |
| Basement Development | Finished | Basement Type | Full (finished) |
| Constructed Date | 1987 | Construction Material | Wood Frame |
| Construction Style Attachment | Detached | Cooling Type | None |
| Exterior Finish | Wood Siding | Fireplace Present | Yes |
| Fireplace Total | 1 | Flooring Type | Carpeted, Hardwood |
| Foundation Type | Poured Concrete | Half Bath Total | 1 |
| Heating Type | Forced Air | Stories Total | 2 |
| Size Interior | 1882 Sqft | Total Finished Area | 1881.61 Sqft |
| Type | House |
| Attached Garage | 2 |
| Acreage | No | Fence Type | Fence |
| Land Amenities | Park, Playground, Schools, Water Nearby | Landscape Features | Landscaped |
| Size Depth | 3501 M | Size Frontage | 13.54 M |
| Size Irregular | 517.00 | Size Total | 517 M2|4,051 - 7,250 Sqft |
| Size Total Text | 517 M2|4,051 - 7,250 Sqft | Zoning Description | R-cg |
| Level | Type | Dimensions |
|---|---|---|
| Basement | Recreational, Games Room | 13.58 Ft x 23.83 Ft |
| Basement | Bedroom | 11.75 Ft x 12.42 Ft |
| Basement | 3pc Bathroom | 8.17 Ft x 5.42 Ft |
| Basement | Other | 8.17 Ft x 20.00 Ft |
| Basement | Storage | 7.42 Ft x 4.58 Ft |
| Basement | Furnace | 10.08 Ft x 6.42 Ft |
| Main Level | Kitchen | 10.67 Ft x 8.83 Ft |
| Main Level | Living Room | 12.17 Ft x 14.50 Ft |
| Main Level | Dining Room | 13.67 Ft x 9.92 Ft |
| Main Level | Family Room | 11.42 Ft x 13.33 Ft |
| Main Level | Breakfast | 10.67 Ft x 8.33 Ft |
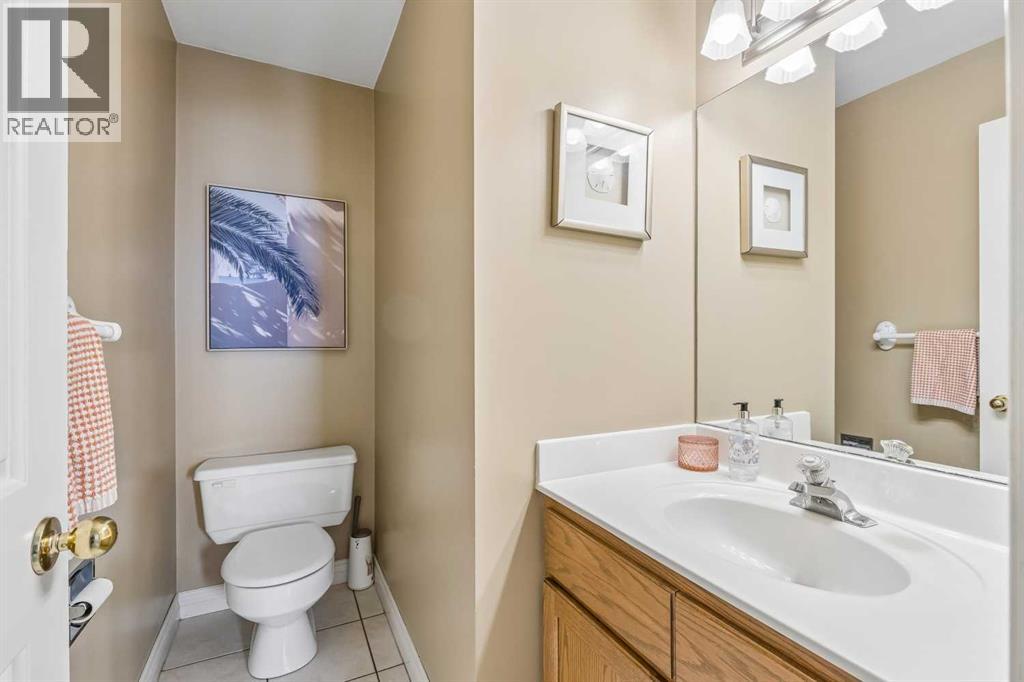
| Main Level | 2pc Bathroom | 7.58 Ft x 5.17 Ft |
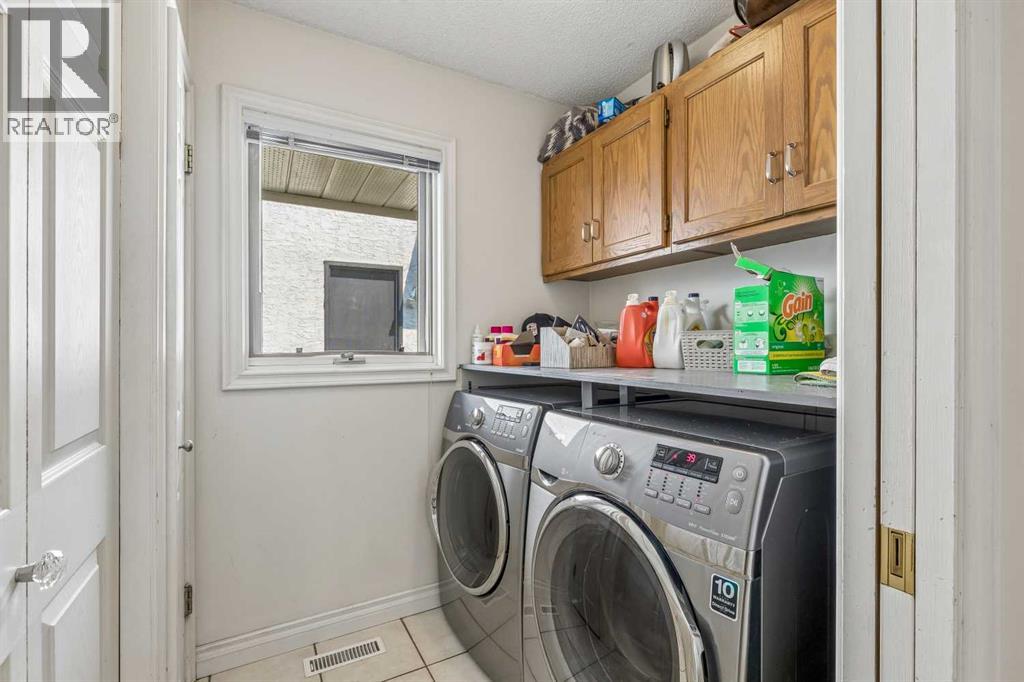
| Main Level | Laundry Room | 5.58 Ft x 6.08 Ft |
| Main Level | 4pc Bathroom | 10.58 Ft x 9.00 Ft |
| Upper Level | Primary Bedroom | 12.17 Ft x 16.25 Ft |
| Upper Level | 4pc Bathroom | 12.17 Ft x 10.17 Ft |
| Upper Level | Bedroom | 11.17 Ft x 11.42 Ft |
| Upper Level | Bedroom | 11.00 Ft x 11.58 Ft |



