 Calgary


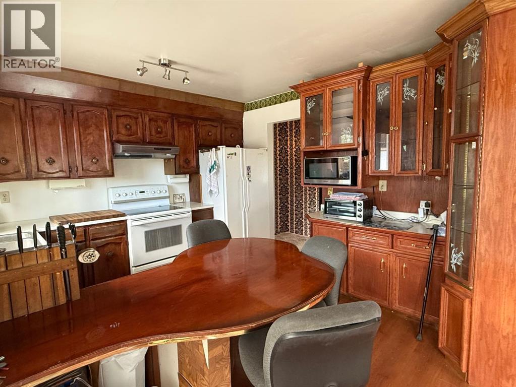
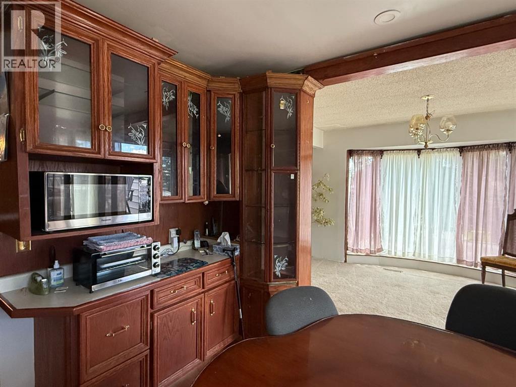
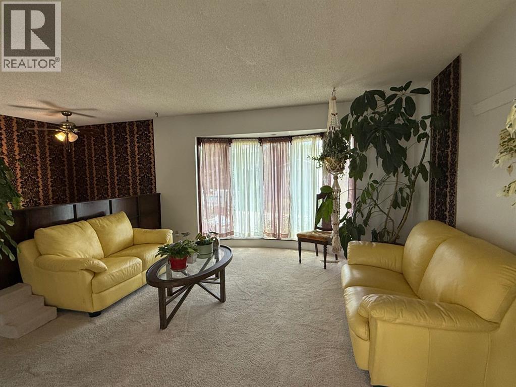
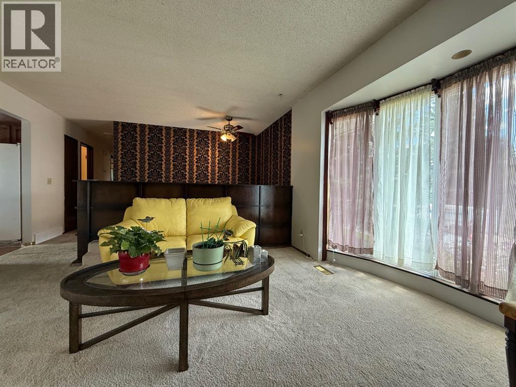
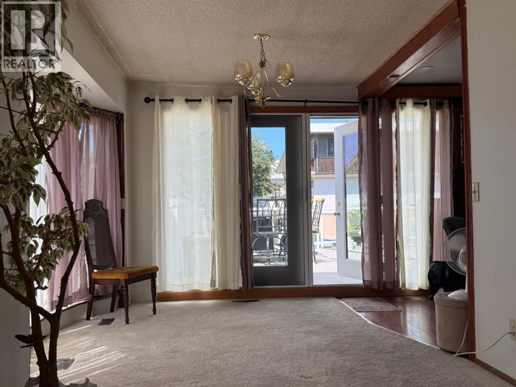
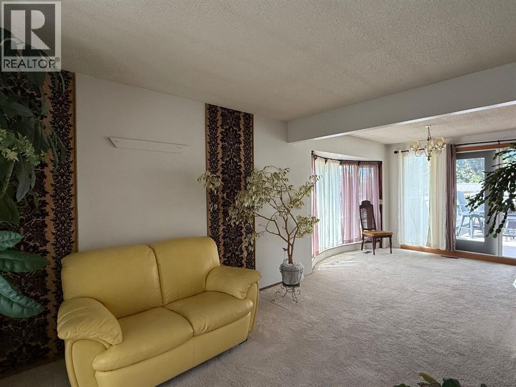
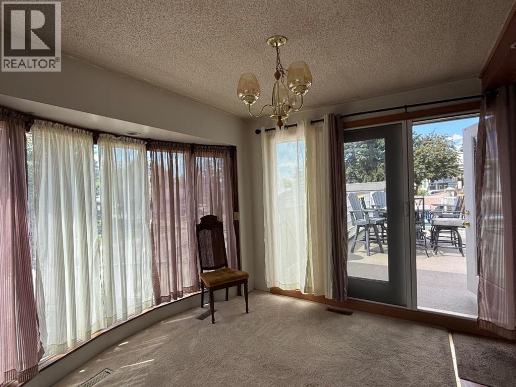
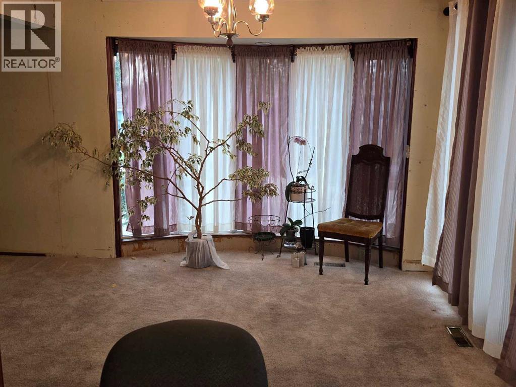
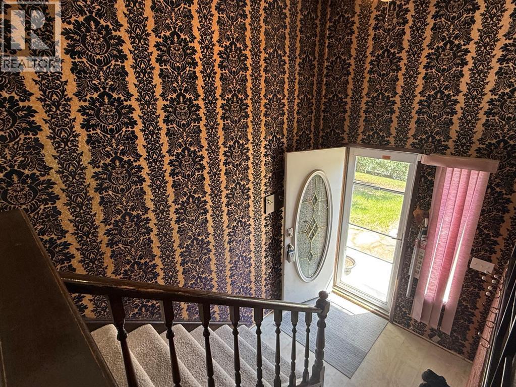
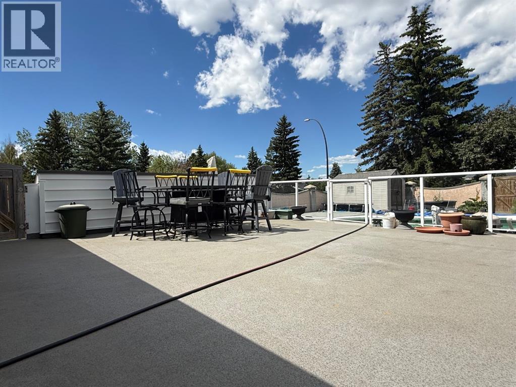
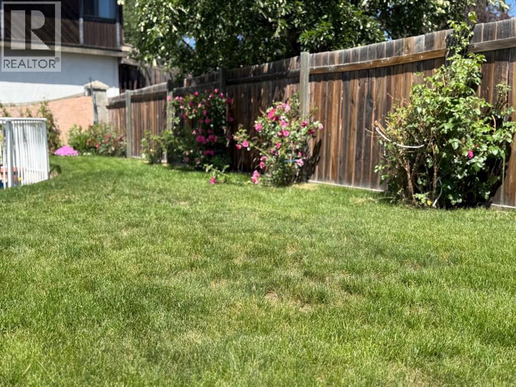
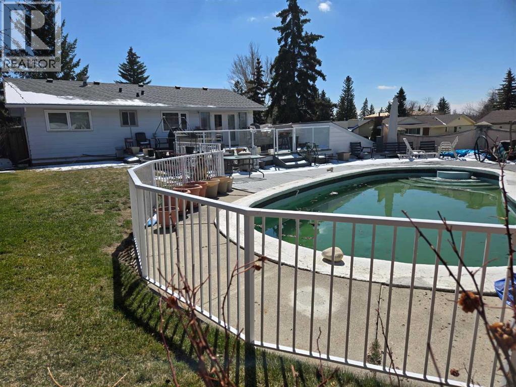
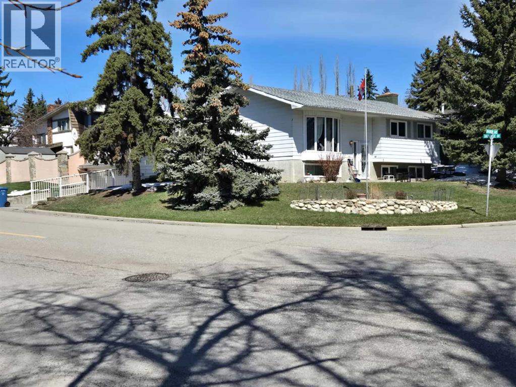
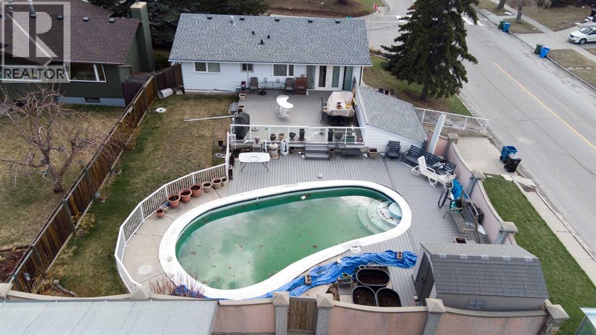
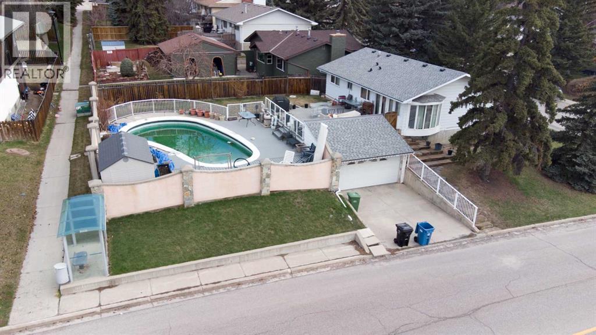
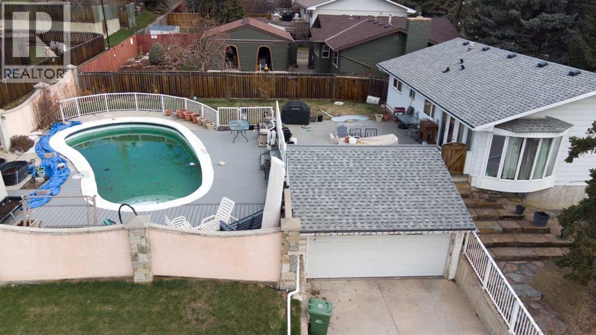
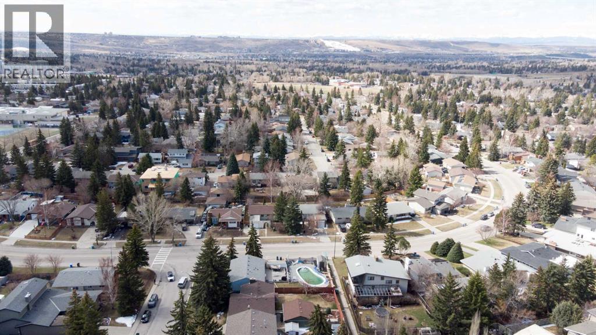
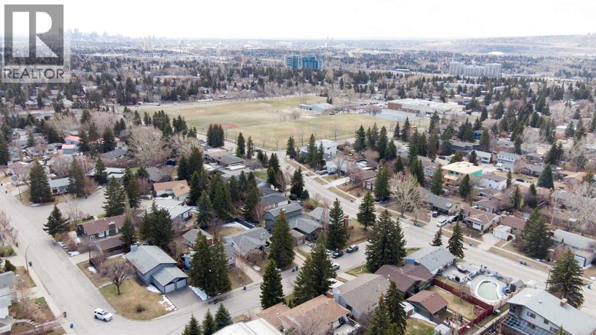
*****Open House Sat July 18, 2:00-4:00***** Unlock the potential of this well-located home in established, sought-after West Dalhousie. With solid fundamentals already in place—including a 4 car underdrive garage, extensive decking, a massive fenced corner lot, a heated in-ground pool, a high-efficiency furnace, roof replacement 10 years ago, main bath and ensuite already updated and most windows replaced—you can focus your investment on transforming the interior into your dream home. There is unparalleled opportunity here! Whether you are envisioning a modern, open-concept renovation or a timeless custom design, this property offers the rare opportunity to create a home tailored to your style in a location that will reward your vision. Enjoy summer days by the heated, in-ground pool, a mature family-friendly community, and the value that comes with buying into a desirable neighbourhood supported by established infrastructure, including parks, reputable schools, shopping, amenities and the Dalhousie LRT Station which offers quick and easy transit access to U of C, downtown & beyond. Vacant for quick possession. (id:58070)

2:00 pm
4:00 pm
2:00 pm
4:00 pm
| Bathroom Total | 2 | Bedrooms Above Ground | 3 |
| Bedrooms Total | 3 | Appliances | Refrigerator, Stove |
| Architectural Style | Bi-level | Basement Development | Partially Finished |
| Basement Type | Full (partially Finished) | Constructed Date | 1972 |
| Construction Material | Wood Frame | Construction Style Attachment | Detached |
| Cooling Type | None | Flooring Type | Carpeted, Linoleum |
| Foundation Type | Poured Concrete | Half Bath Total | 1 |
| Heating Type | Forced Air | Stories Total | 1 |
| Size Interior | 1099 Sqft | Total Finished Area | 1099.36 Sqft |
| Type | House |
| Garage | |
| Attached Garage |
| Acreage | No | Fence Type | Fence |
| Land Amenities | Playground, Schools, Shopping | Size Depth | 38.16 M |
| Size Frontage | 18.28 M | Size Irregular | 686.00 |
| Size Total | 686 M2|7,251 - 10,889 Sqft | Size Total Text | 686 M2|7,251 - 10,889 Sqft |
| Zoning Description | R-cg |
| Level | Type | Dimensions |
|---|---|---|
| Main Level | Primary Bedroom | 11.17 Ft x 10.50 Ft |
| Main Level | Bedroom | 8.17 Ft x 11.17 Ft |
| Main Level | 4pc Bathroom | 7.17 Ft x 7.17 Ft |
| Main Level | Dining Room | 8.58 Ft x 11.58 Ft |
| Main Level | 2pc Bathroom | 7.17 Ft x 3.67 Ft |
| Main Level | Bedroom | 10.00 Ft x 9.83 Ft |
| Main Level | Living Room | 13.83 Ft x 13.50 Ft |
| Main Level | Kitchen | 12.42 Ft x 11.17 Ft |



