 Calgary


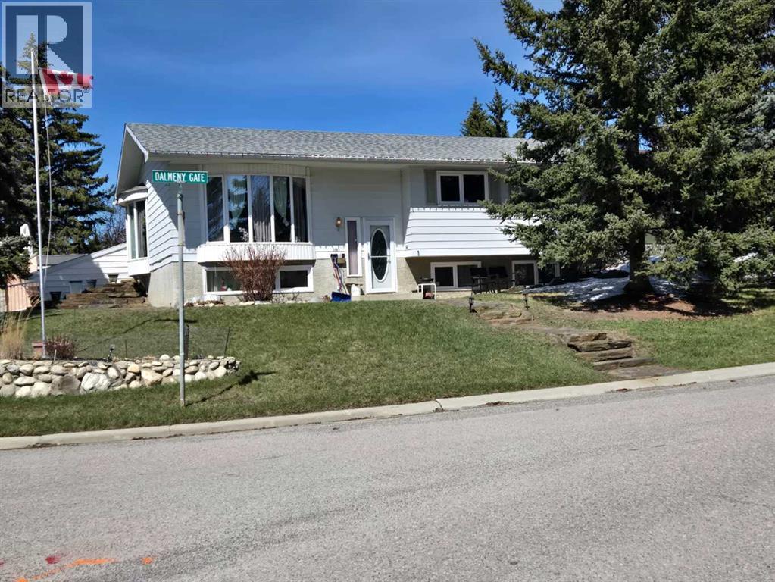
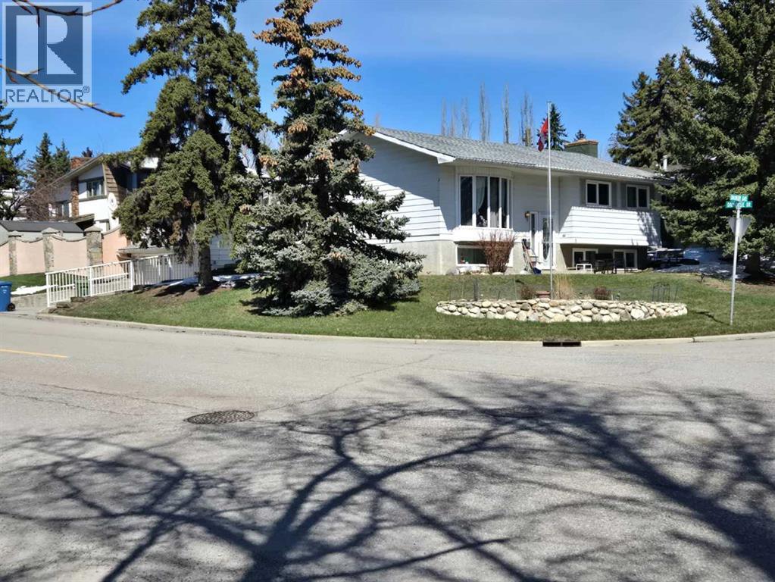
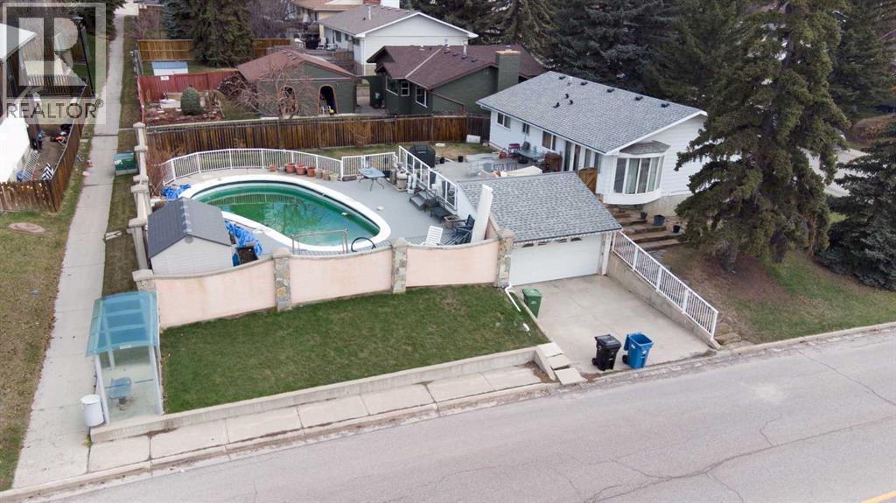
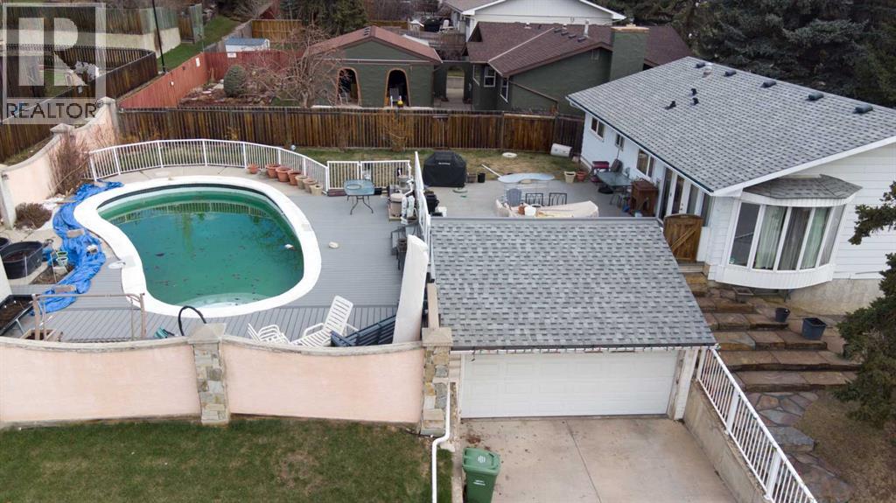
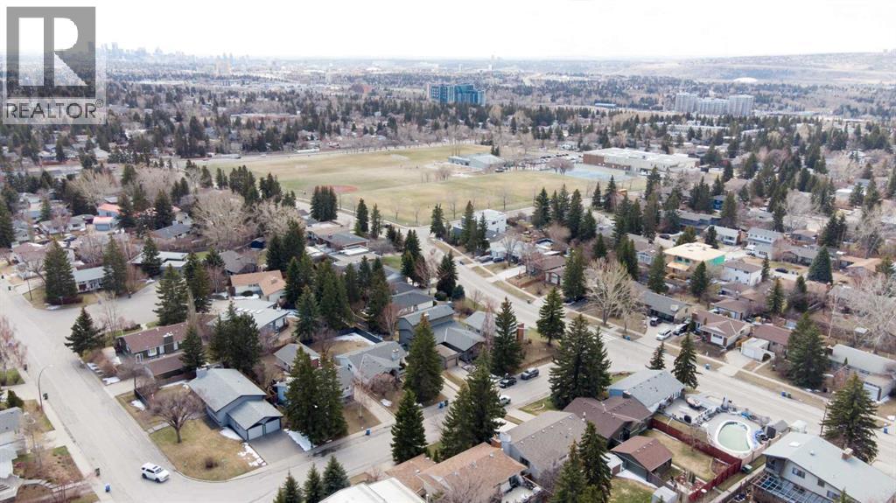
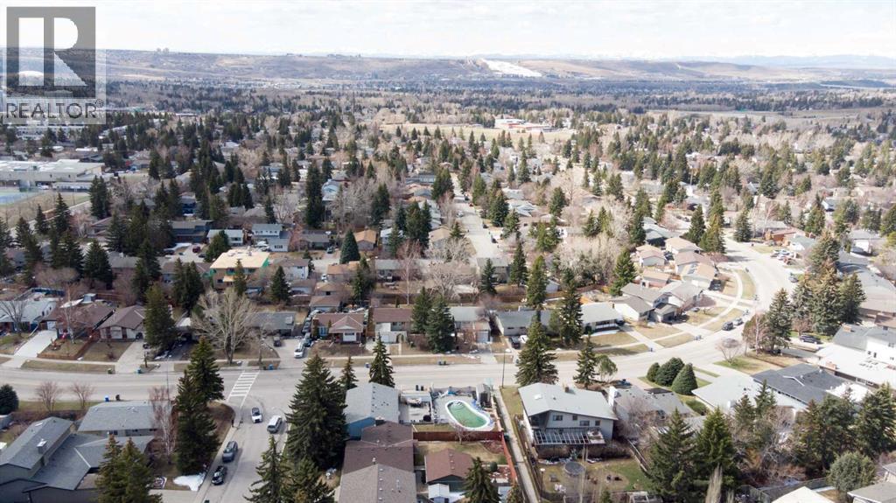
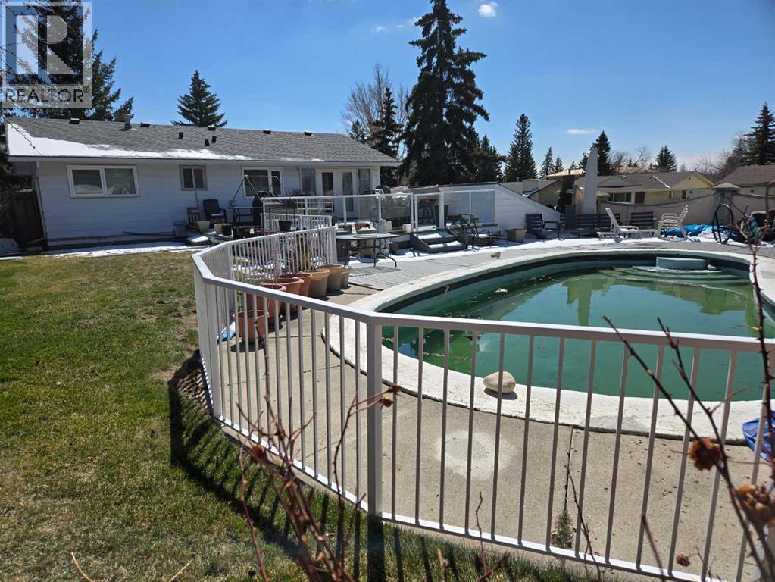
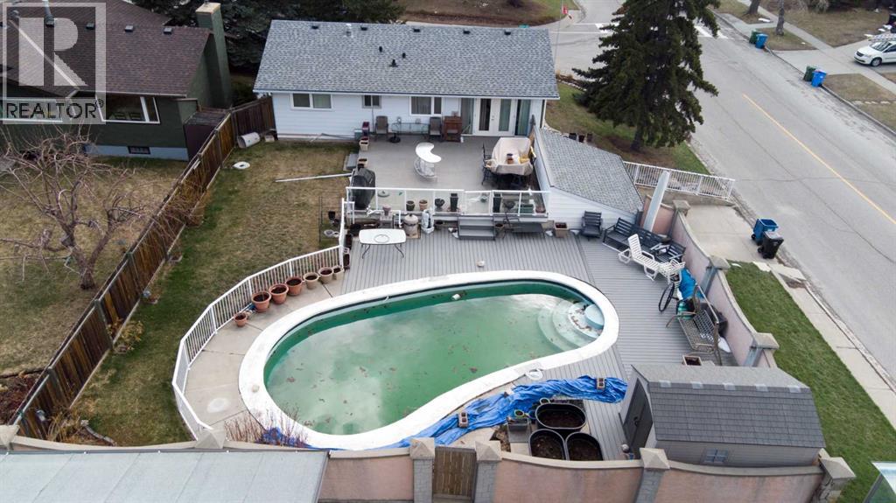
A three bedroom bilevel with a four car, underdrive garage and extensive decking on a large, fenced lot in desirable West Dalhousie! This is a prime renovation/development opportunity in an established, family-friendly northwest community. The massive corner lot offers outstanding potential for builders, developers and future-focused investors seeking a well-located project in Calgary’s northwest. Situated in coveted West Dalhousie and positioned on a desirable corner lot, this property provides enhanced design flexiblity and strong street presence with potential for multiple access points. The surrounding community is mature, sought-after and well supported by established infrastructure, including parks, reputable schools, shopping, amenities and the Dalhousie LRT Station which offers quick and easy transit access to U of C, downtown & beyond. Vacant for quick possession. A rare opportunity to secure a sizeable corner parcel in a high-demand location with excellent connectivity and long-term upside. (id:58070)
| Bathroom Total | 2 | Bedrooms Above Ground | 3 |
| Bedrooms Total | 3 | Appliances | Refrigerator, Stove |
| Architectural Style | Bi-level | Basement Development | Partially Finished |
| Basement Type | Full (partially Finished) | Constructed Date | 1972 |
| Construction Material | Wood Frame | Construction Style Attachment | Detached |
| Cooling Type | None | Flooring Type | Carpeted, Linoleum |
| Foundation Type | Poured Concrete | Half Bath Total | 1 |
| Heating Type | Forced Air | Stories Total | 1 |
| Size Interior | 1099 Sqft | Total Finished Area | 1099.36 Sqft |
| Type | House |
| Garage | |
| Attached Garage |
| Acreage | No | Fence Type | Fence |
| Land Amenities | Playground, Schools, Shopping | Size Depth | 38.16 M |
| Size Frontage | 18.28 M | Size Irregular | 686.00 |
| Size Total | 686 M2|7,251 - 10,889 Sqft | Size Total Text | 686 M2|7,251 - 10,889 Sqft |
| Zoning Description | R-cg |
| Level | Type | Dimensions |
|---|---|---|
| Main Level | Primary Bedroom | 11.17 Ft x 10.50 Ft |
| Main Level | Bedroom | 8.17 Ft x 11.17 Ft |
| Main Level | 4pc Bathroom | 7.17 Ft x 7.17 Ft |
| Main Level | Dining Room | 8.58 Ft x 11.58 Ft |
| Main Level | 2pc Bathroom | 7.17 Ft x 3.67 Ft |
| Main Level | Bedroom | 10.00 Ft x 9.83 Ft |
| Main Level | Living Room | 13.83 Ft x 13.50 Ft |
| Main Level | Kitchen | 12.42 Ft x 11.17 Ft |



