Request a Showing

    Description

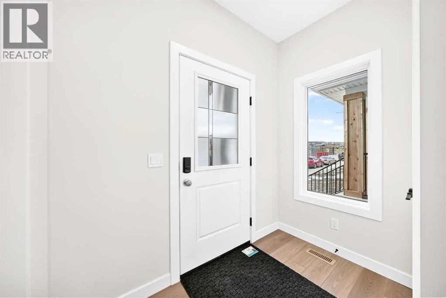
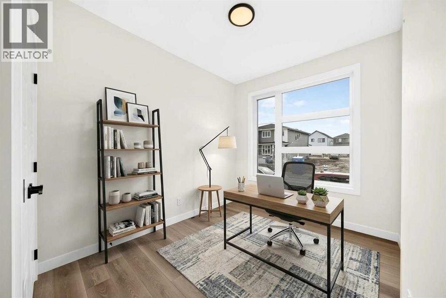
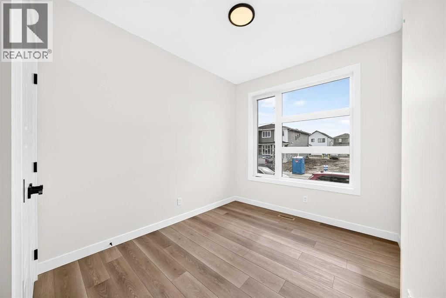
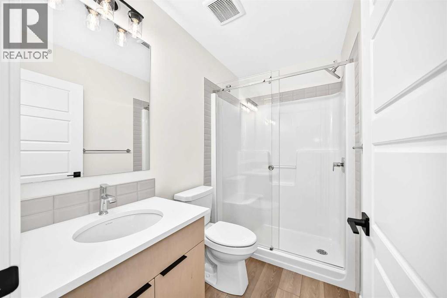
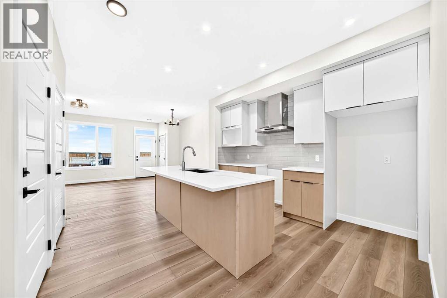
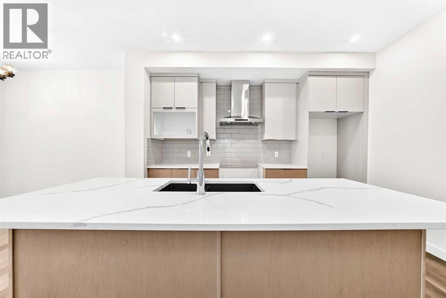
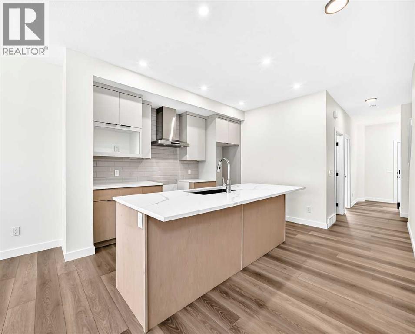
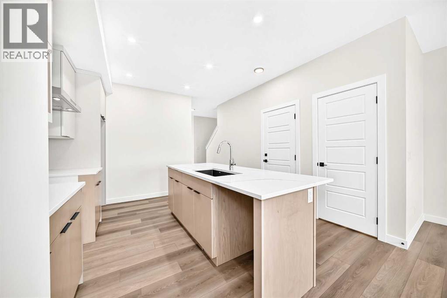
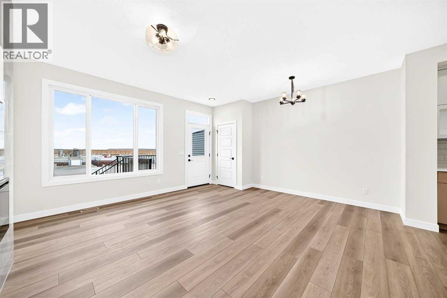
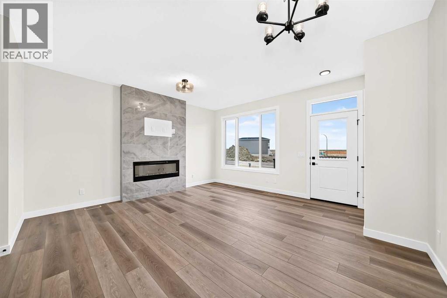
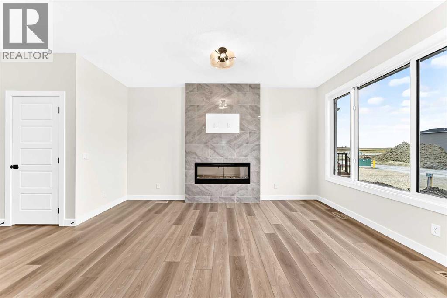
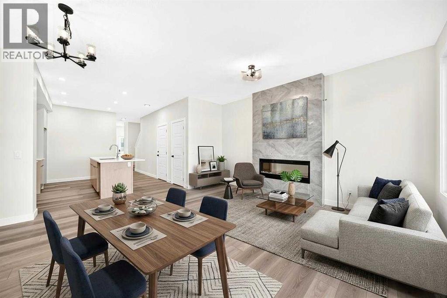
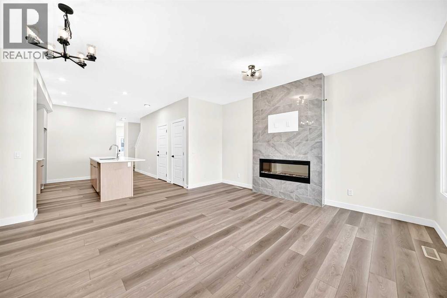
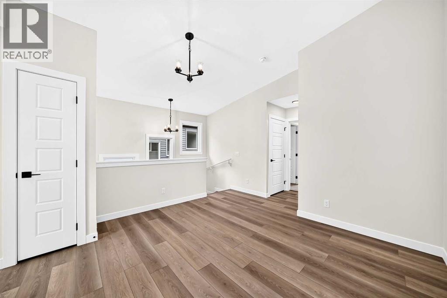
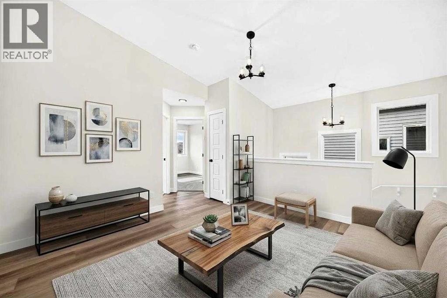
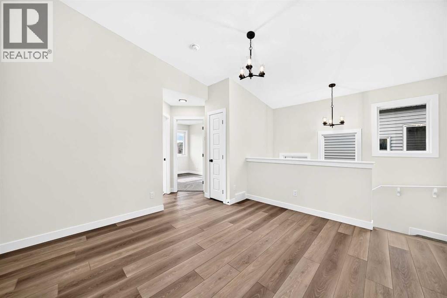
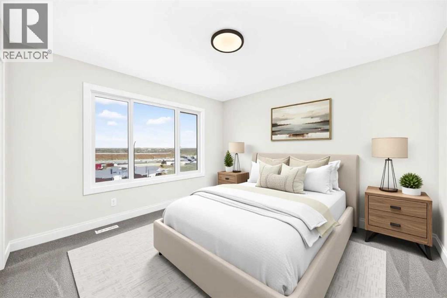
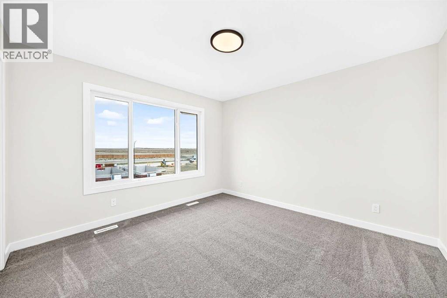
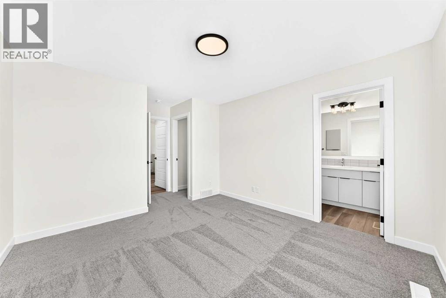
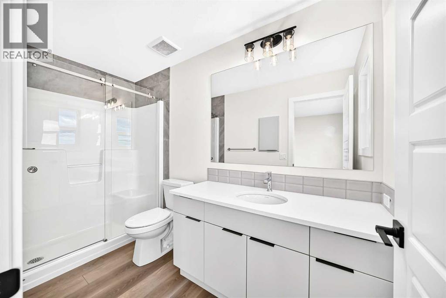
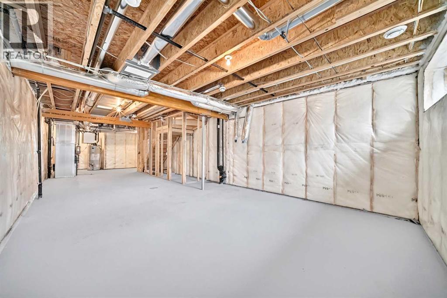
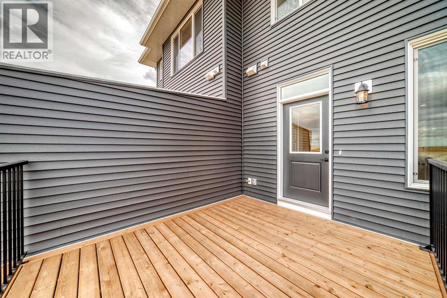
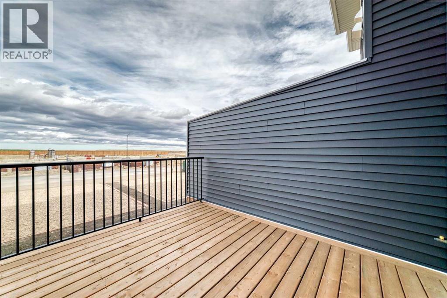
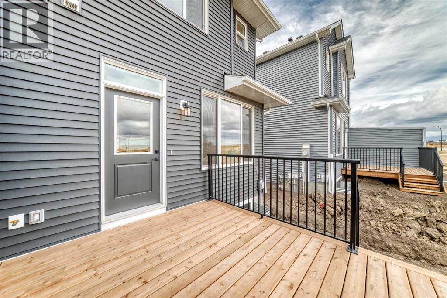
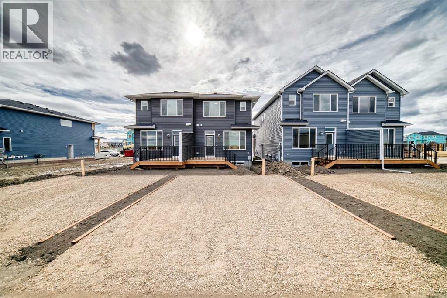
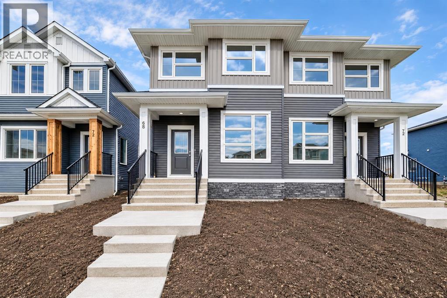
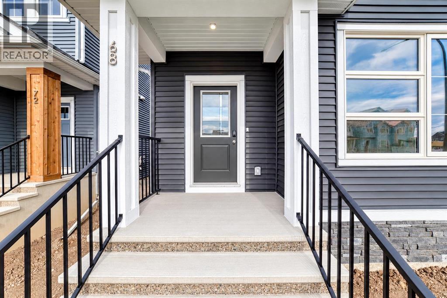
    Welcome to this beautifully upgraded, brand new semi-detached home in the growing community of Lewiston, Calgary! Offering a functional layout ideal for first-time buyers, growing families, multigenerational living, or investors, this home features 4 bedrooms and 3 full bathrooms, with the added benefit of NO CONDO FEES. Showcasing designer curated finishes, this stylish home features a main floor bedroom and full bathroom, vaulted bonus room, spacious entrance, and an electric fireplace with floor to ceiling tile.Enjoy modern upgrades including quartz countertops with undermount sinks, LVP flooring throughout the main and upper common areas, triple-pane windows, and a contemporary kitchen with stainless steel appliances, gas range, chimney hood fan, built-in microwave, and pull-out waste bin. Additional highlights include a side entrance, 9' basement ceilings with a 2-bedroom basement rough-in, rear deck with privacy wall and BBQ gas line, fiberglass showers, high-efficiency furnace, solar-ready chase, EV charger rough-in, and smart home features including a programmable thermostat, Ring doorbell, smart front door lock, and motion-activated switches. Built Green certified for energy-efficient living.Conveniently located with easy access to Stoney Trail, Calgary International Airport, CrossIron Mills, shopping, and everyday amenities, this property offers excellent potential for comfortable living and future development. Brand-new construction with quick possession available! Don't miss this opportunity to own a modern home in Lewiston! (id:58070)
    Property Features

    • MLS® Number A2349128
    • Price $568,695
    • Bedrooms: 4
    • Bathrooms: 3
    • Square Footage: 1688 sqft
    • Property Type: Duplex
    • Community Name: Lewisburg
    • Amenities Near By Park, Playground, Schools, Shopping
    • Features Back Lane
    • Parking Space Total 2
    • Plan 2512082
    • Structure Deck

    Buildings

    Bathroom Total 3 Bedrooms Above Ground 4
    Bedrooms Total 4 Appliances Refrigerator, Dishwasher, Range, Microwave, Hood Fan
    Basement Development Unfinished Basement Features Separate Entrance
    Basement Type Full (unfinished) Constructed Date 2026
    Construction Material Wood Frame Construction Style Attachment Semi-detached
    Cooling Type None Exterior Finish Stone, Vinyl Siding
    Fireplace Present Yes Fireplace Total 1
    Flooring Type Carpeted, Vinyl Plank Foundation Type Poured Concrete
    Heating Type Forced Air Stories Total 2
    Size Interior 1688 Sqft Total Finished Area 1688.1 Sqft
    Type Duplex

    Parking

    Parking Pad

    Land

    Acreage No Fence Type Not Fenced
    Land Amenities Park, Playground, Schools, Shopping Size Frontage 6.71 M
    Size Irregular 215.00 Size Total 215 M2|0-4,050 Sqft
    Size Total Text 215 M2|0-4,050 Sqft Zoning Description R-g

    Rooms

    Level Type Dimensions
    Second Level Primary Bedroom 11.50 Ft x 14.25 Ft
    Second Level 3pc Bathroom 4.92 Ft x 10.83 Ft
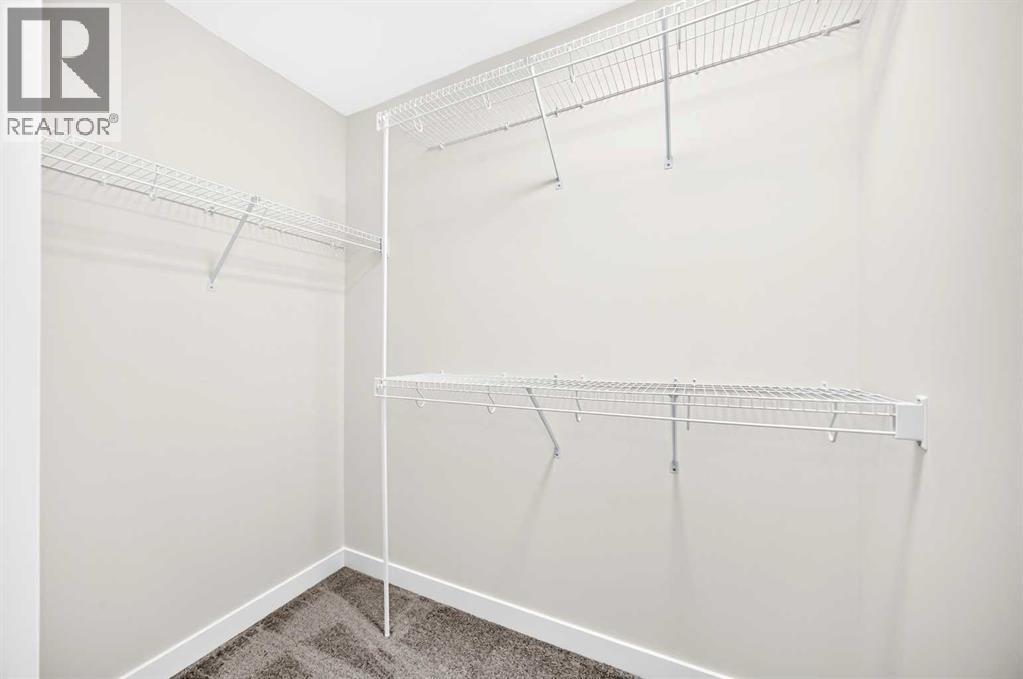
    Second Level Other 7.00 Ft x 7.83 Ft
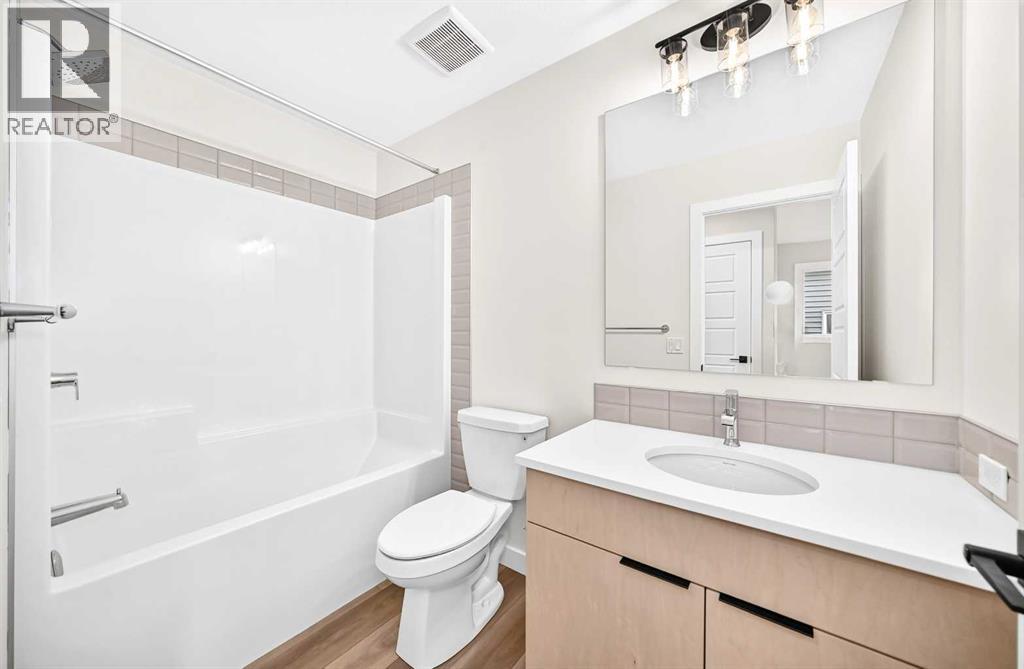
    Second Level 4pc Bathroom 4.92 Ft x 8.83 Ft
    Second Level Bonus Room 11.58 Ft x 12.33 Ft
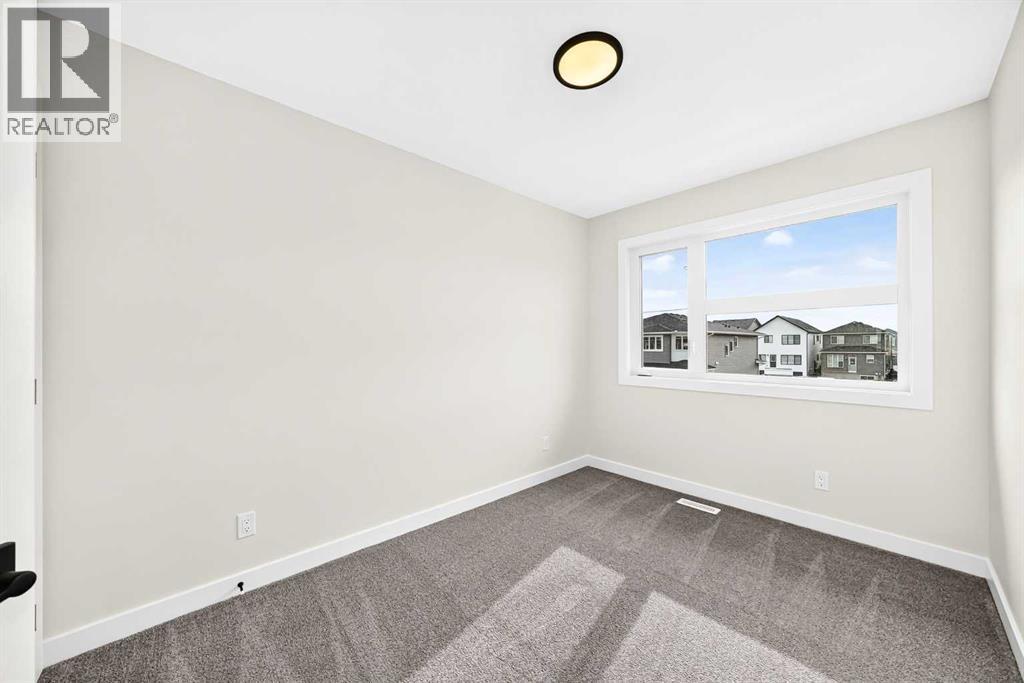
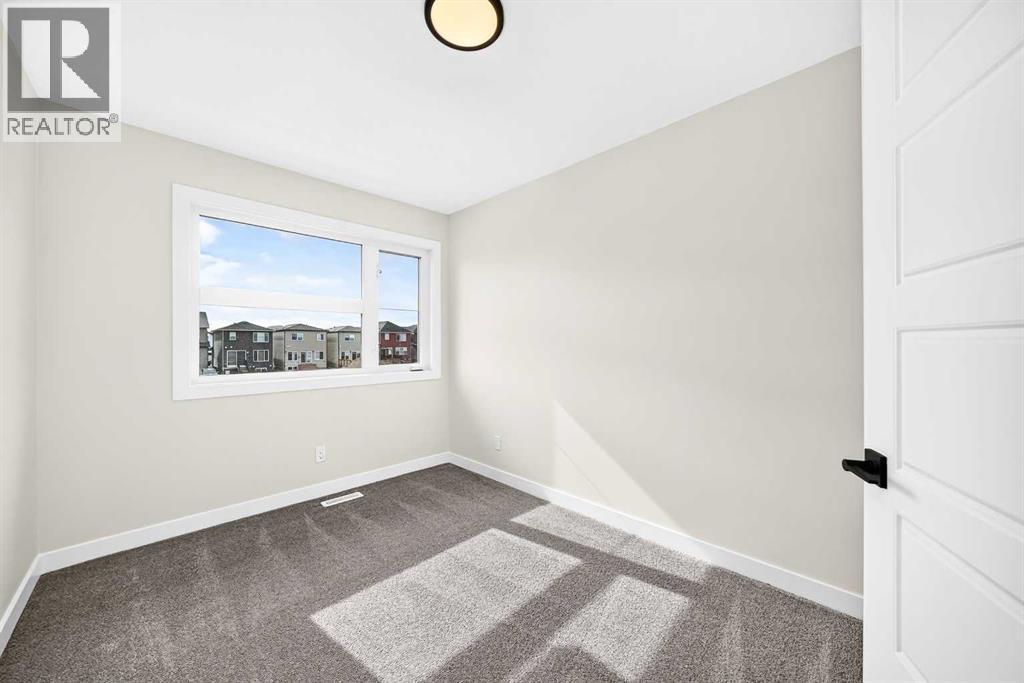
    Second Level Bedroom 8.17 Ft x 13.42 Ft
    Main Level Dining Room 10.92 Ft x 7.75 Ft
    Main Level Living Room 10.83 Ft x 15.33 Ft
    Main Level Other 8.67 Ft x 13.17 Ft
    Main Level 3pc Bathroom 8.25 Ft x 4.92 Ft
    Main Level Bedroom 12.67 Ft x 8.83 Ft
    Main Level Bedroom 14.92 Ft x 8.33 Ft
    Address
    Scroll to Top