 Calgary


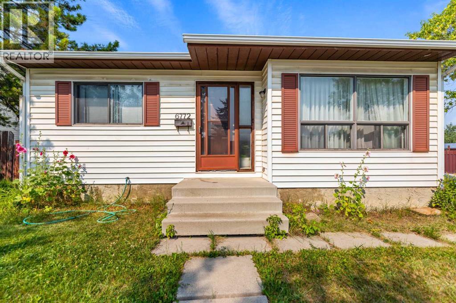
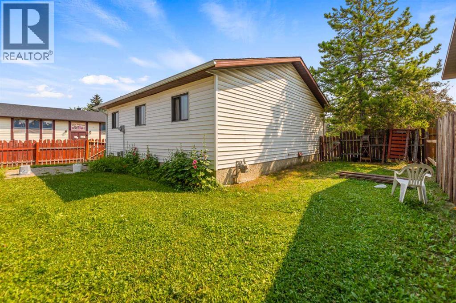
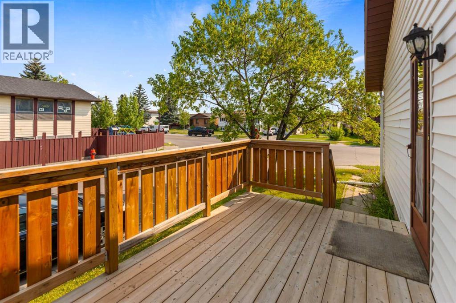
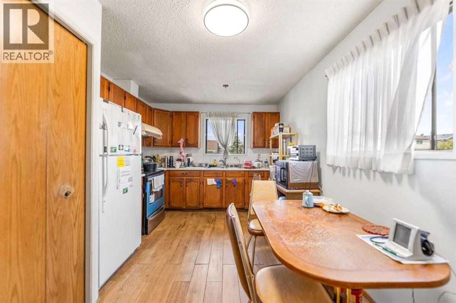
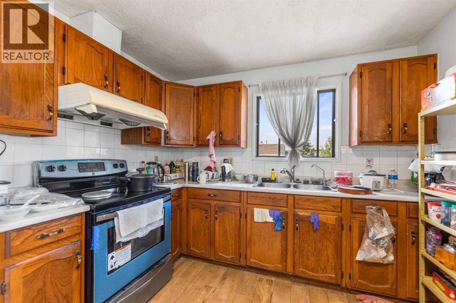
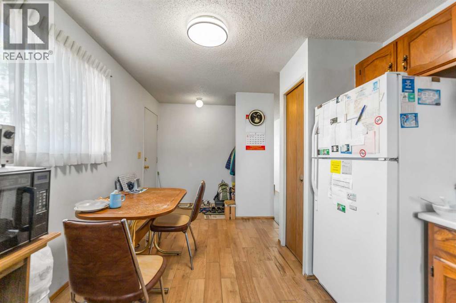
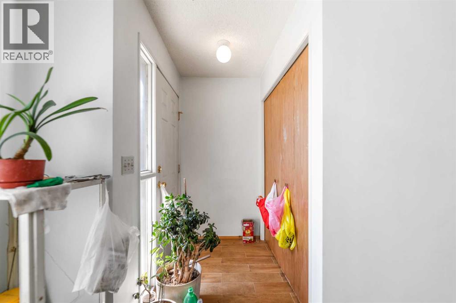
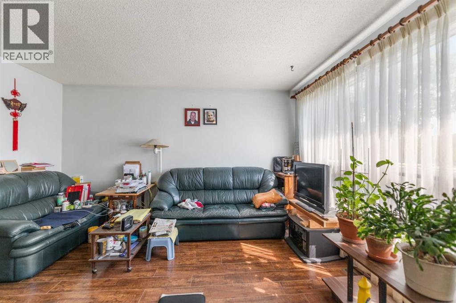
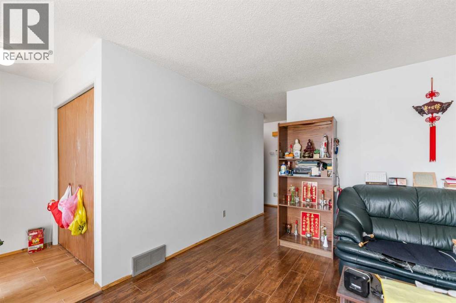
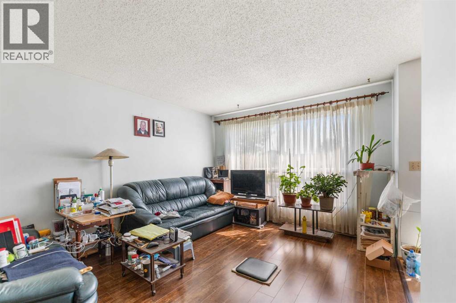
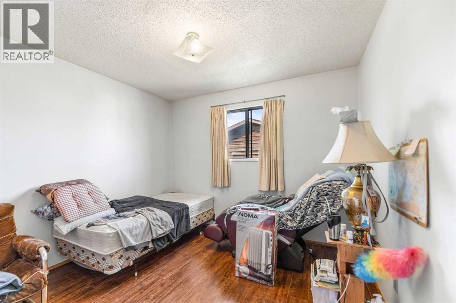
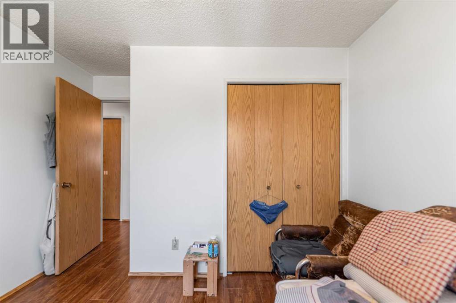
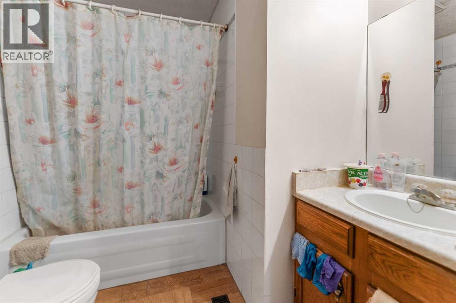
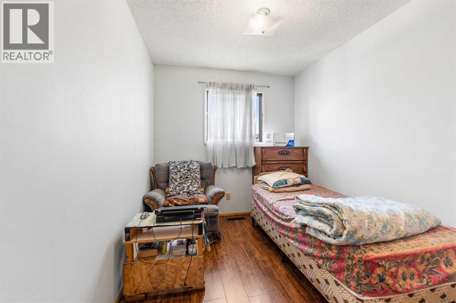
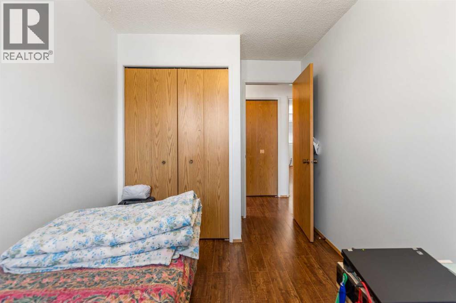
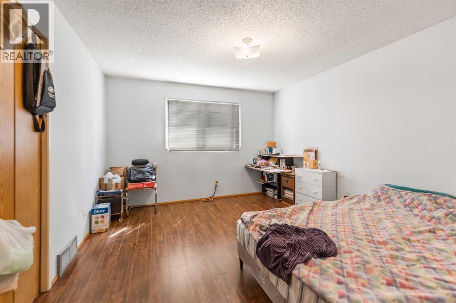
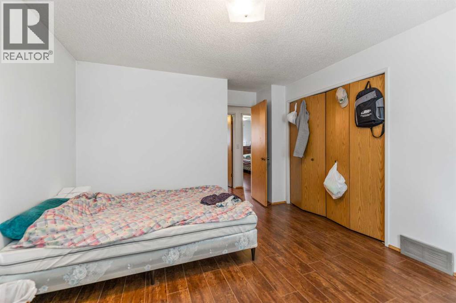
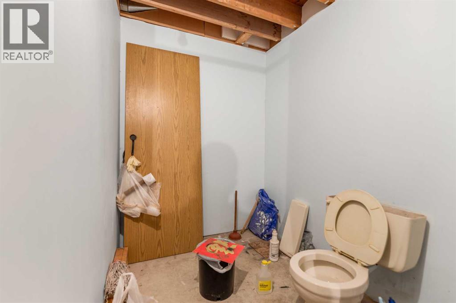
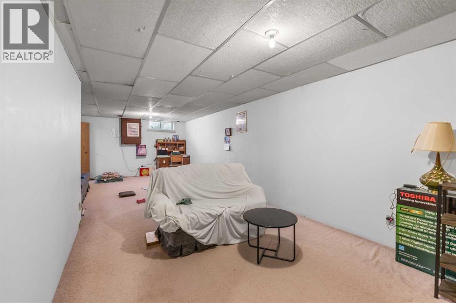
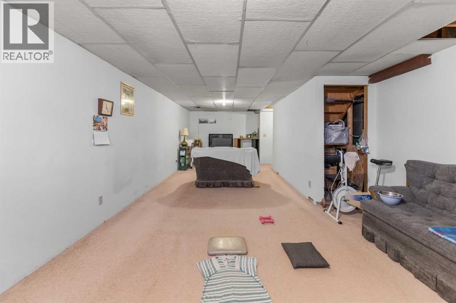
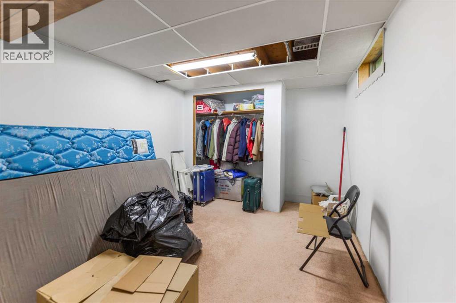
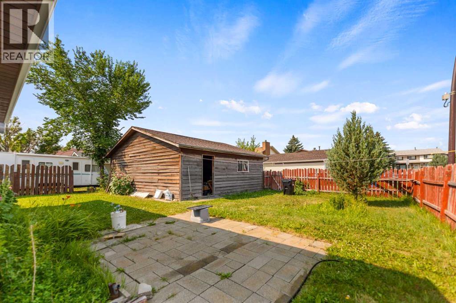
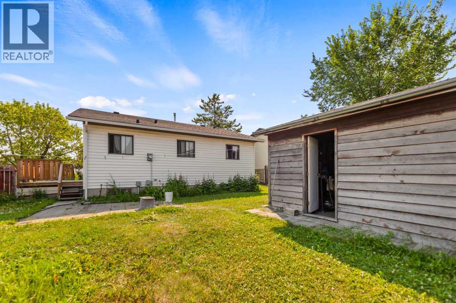
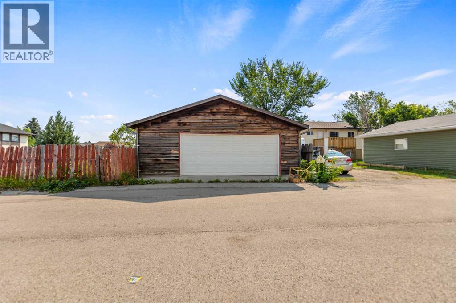
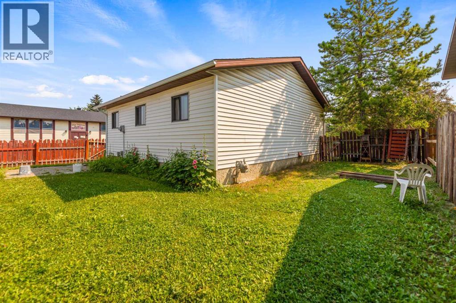
Charming bungalow situated on a spacious corner lot featuring a massive detached double garage (26’ x 24’)—a true mechanic’s dream! Located in one of the most desirable pockets of Temple, this home features refinished hardwood flooring throughout the main level, three comfortable bedrooms, and a full bathroom. Enjoy morning coffee on the large east-facing deck with direct access to the kitchen and dining area. The fully developed basement offers a huge recreation space, an additional bedroom, and a 1-piece bathroom with rough-in plumbing ready for a full bath conversion. Complete with a lovely backyard, this home is perfect for a growing family or a buyer with a creative vision to unlock its future potential. (id:58070)
| Bathroom Total | 2 | Bedrooms Above Ground | 3 |
| Bedrooms Below Ground | 1 | Bedrooms Total | 4 |
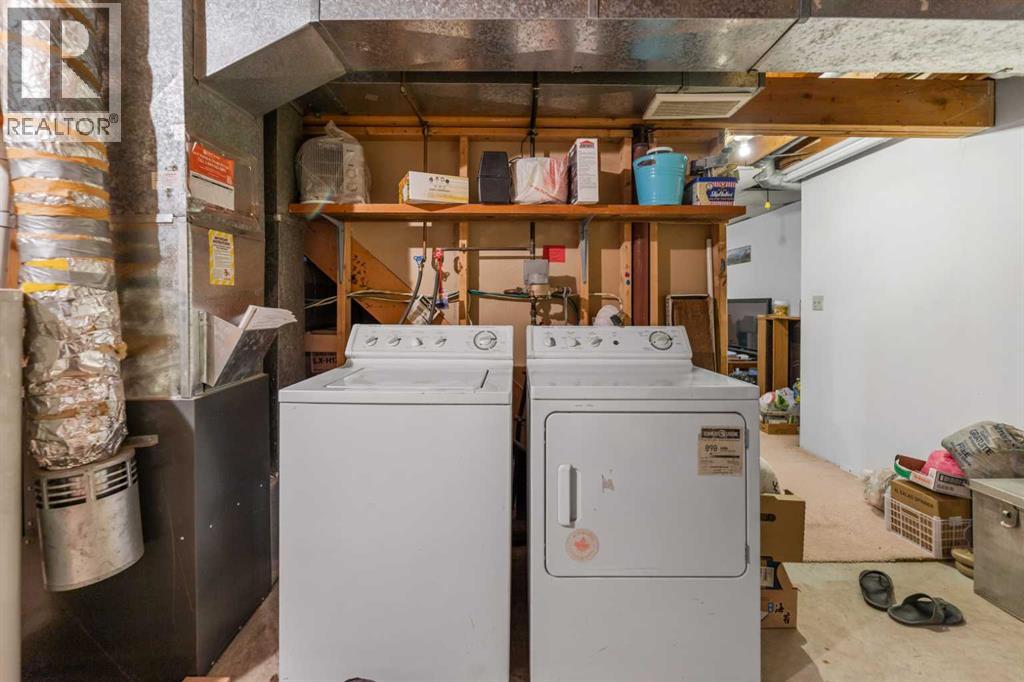
| Appliances | Washer, Refrigerator, Stove, Dryer, Hood Fan, Window Coverings, Garage Door Opener | Architectural Style | Bungalow |
| Basement Development | Finished | Basement Type | Full (finished) |
| Constructed Date | 1982 | Construction Material | Wood Frame |
| Construction Style Attachment | Detached | Cooling Type | None |
| Flooring Type | Carpeted, Hardwood | Foundation Type | Poured Concrete |
| Half Bath Total | 1 | Heating Fuel | Natural Gas |
| Heating Type | Forced Air | Stories Total | 1 |
| Size Interior | 958 Sqft | Total Finished Area | 958 Sqft |
| Type | House |
| Detached Garage | 2 |
| Acreage | No | Fence Type | Fence |
| Size Depth | 30.48 M | Size Frontage | 12.23 M |
| Size Irregular | 500.00 | Size Total | 500 M2|4,051 - 7,250 Sqft |
| Size Total Text | 500 M2|4,051 - 7,250 Sqft | Zoning Description | R-cg |
| Level | Type | Dimensions |
|---|---|---|
| Basement | Family Room | 31.33 Ft x 10.42 Ft |
| Basement | Bedroom | 13.17 Ft x 9.58 Ft |
| Basement | 1pc Bathroom | 5.75 Ft x 5.42 Ft |
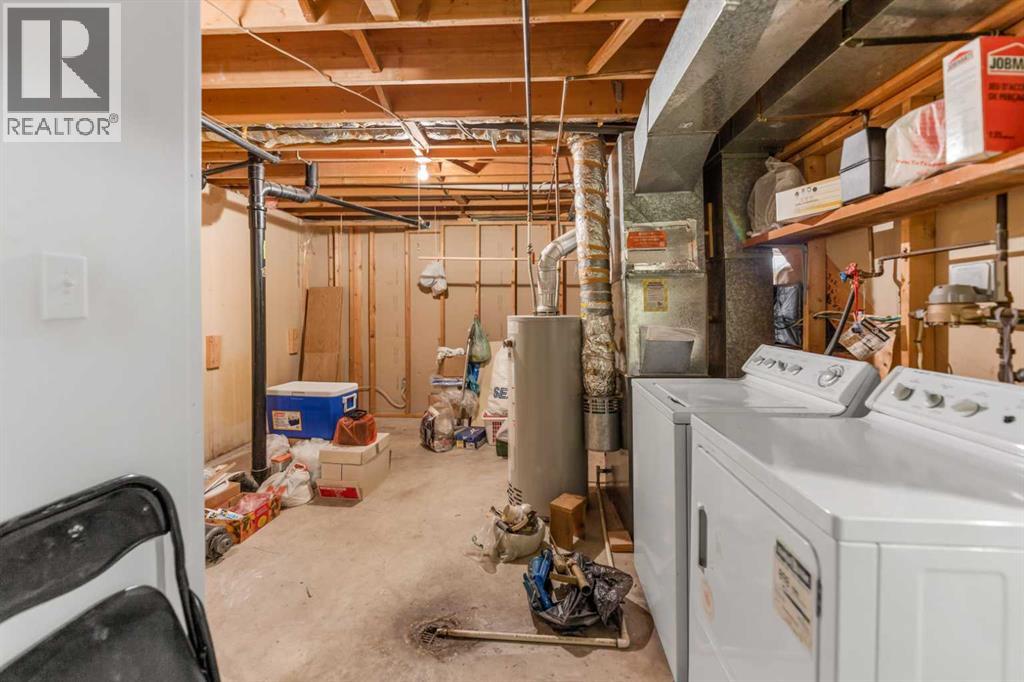
| Basement | Laundry Room | 13.17 Ft x 12.67 Ft |
| Main Level | Living Room | 13.67 Ft x 11.17 Ft |
| Main Level | Other | 15.33 Ft x 9.83 Ft |
| Main Level | Primary Bedroom | 13.00 Ft x 11.50 Ft |
| Main Level | Bedroom | 11.92 Ft x 10.33 Ft |
| Main Level | Bedroom | 11.92 Ft x 7.75 Ft |
| Main Level | 4pc Bathroom | 7.00 Ft x 4.92 Ft |



