 Airdrie


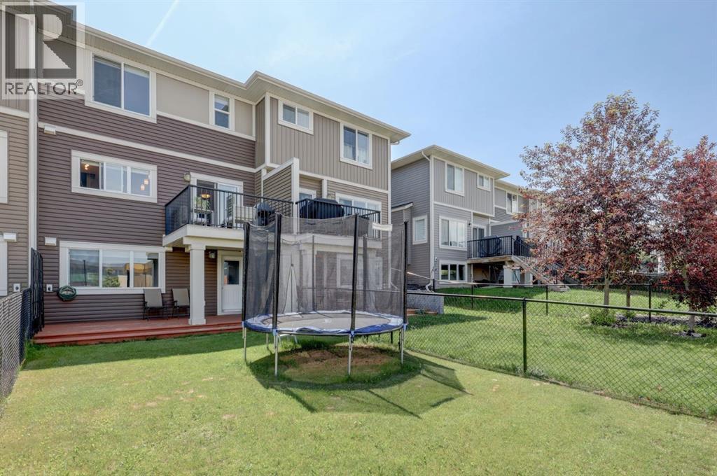
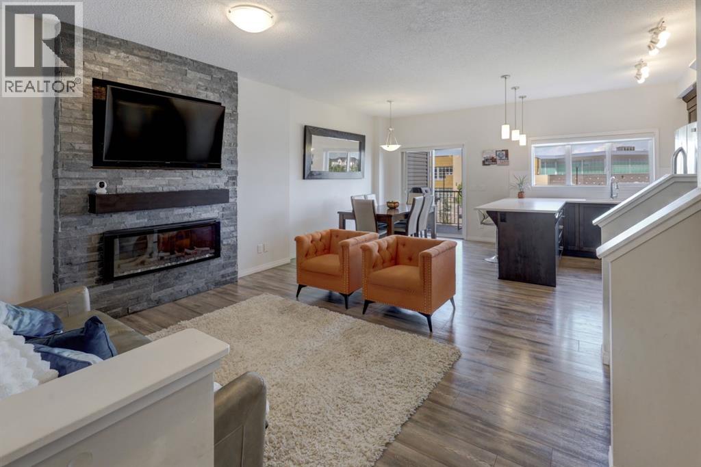
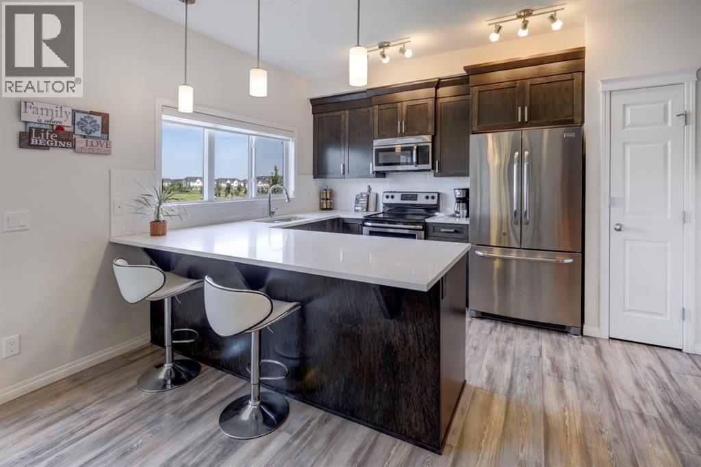
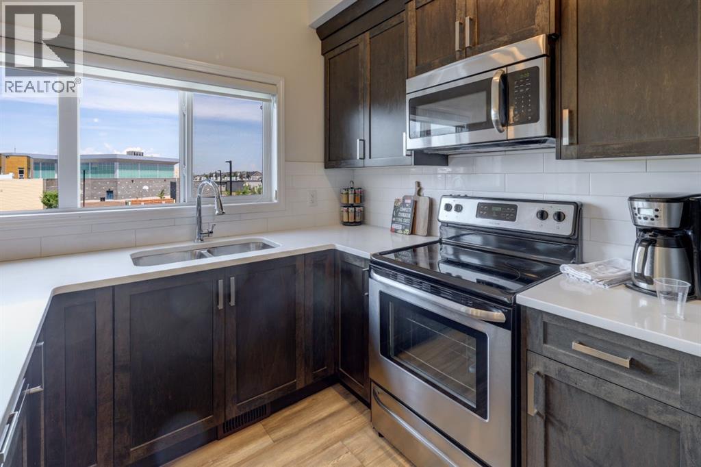
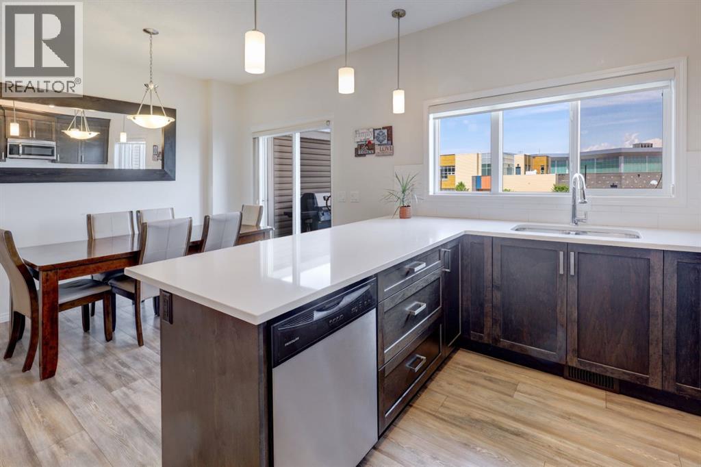
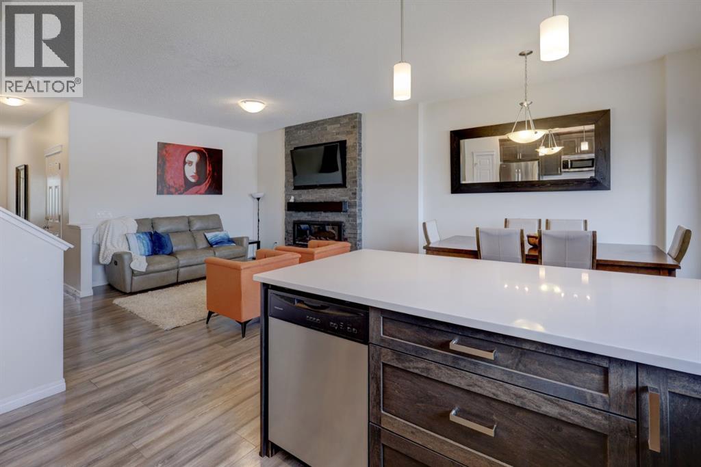
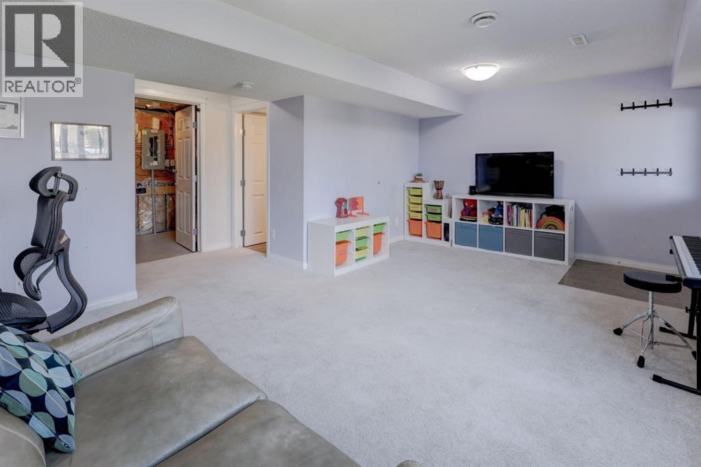
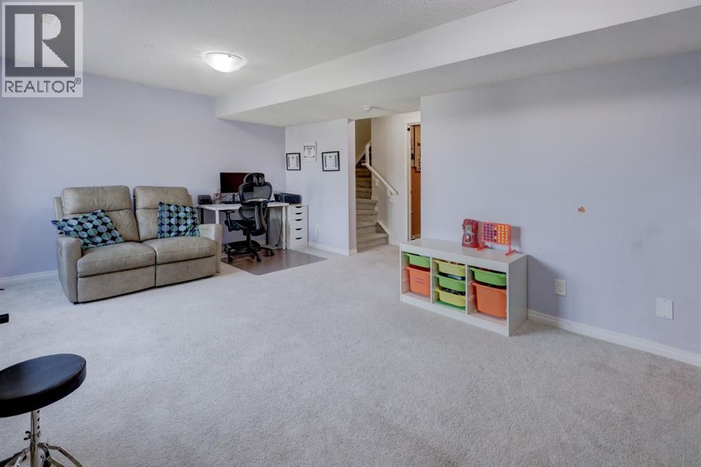
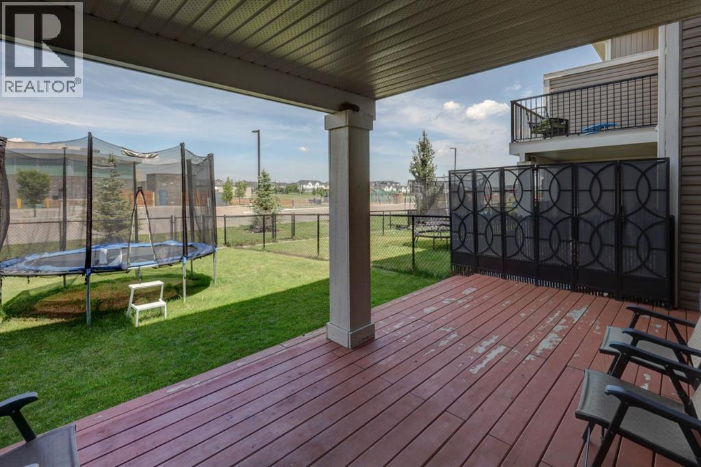
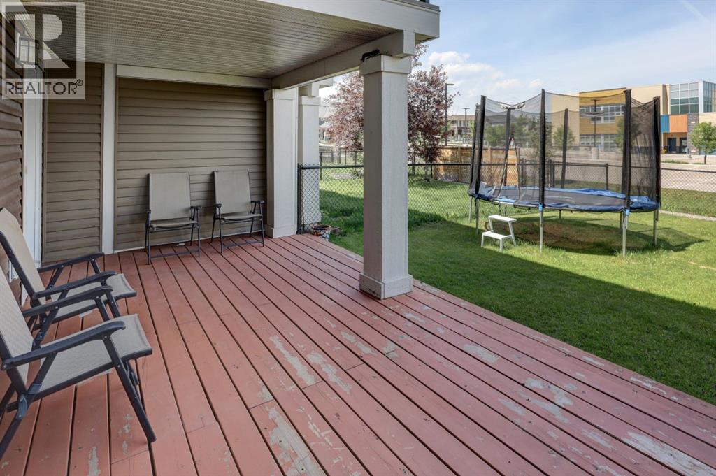
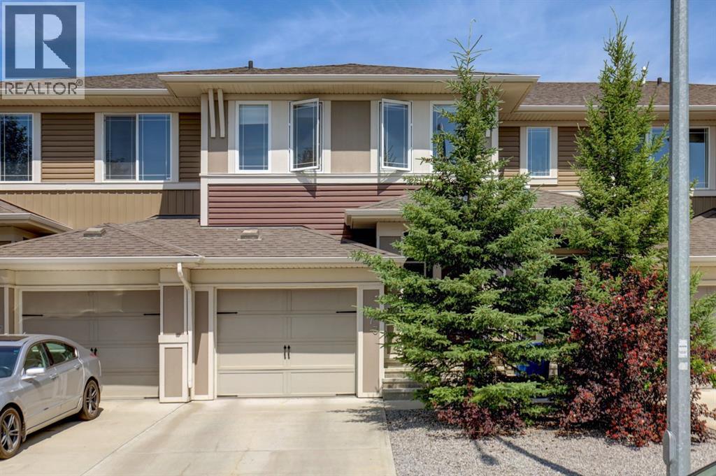
Welcome to 673 Hillcrest Rd SW, a beautifully maintained 3-bedroom, 3.5-bathroom townhome offering space and flexibility without monthly condo fees. The walkout level provides additional living space and easy access to the outdoors, while the functional layout offers room for families, first-time buyers or those looking for more space to grow. The interior has also been refreshed with fresh paint in select areas, giving the home a clean, updated feel.Located in sought-after Hillcrest, you're minutes from schools, playgrounds, parks, pathways, basketball and tennis courts, with convenient access to 40th Avenue and Highway 2. South Point Village provides shopping, restaurants and everyday conveniences just minutes away.This is an opportunity to get into Hillcrest with NO CONDO FEES and a walkout basement. If you've been waiting for the right combination of location, space and value—this one is worth a look. (id:58070)
| Bathroom Total | 4 | Bedrooms Above Ground | 3 |
| Bedrooms Total | 3 | Appliances | Washer, Refrigerator, Oven - Electric, Dishwasher, Stove, Dryer, Microwave Range Hood Combo, See Remarks, Window Coverings, Garage Door Opener |
| Basement Development | Finished | Basement Features | Walk Out |
| Basement Type | Full (finished) | Constructed Date | 2016 |
| Construction Material | Poured Concrete, Wood Frame | Construction Style Attachment | Attached |
| Cooling Type | None | Exterior Finish | Concrete, Vinyl Siding |
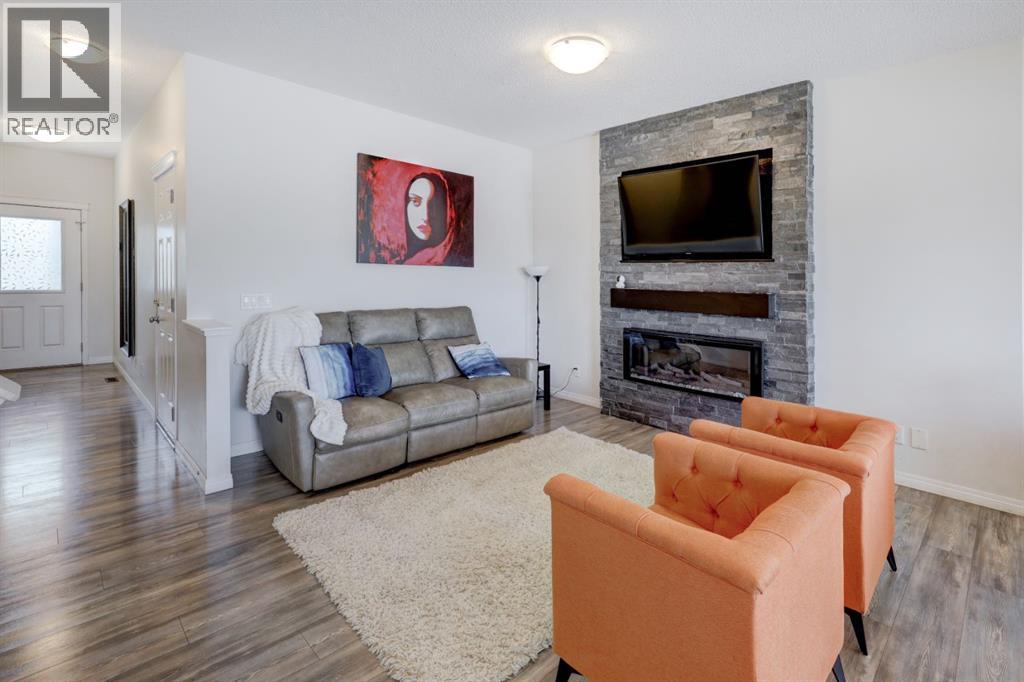
| Fire Protection | Alarm System, Smoke Detectors | Fireplace Present | Yes |
| Fireplace Total | 1 | Flooring Type | Carpeted, Laminate, Tile |
| Foundation Type | Poured Concrete | Half Bath Total | 1 |
| Heating Type | Forced Air | Stories Total | 2 |
| Size Interior | 1481 Sqft | Total Finished Area | 1480.92 Sqft |
| Type | Row / Townhouse |
| Concrete | |
| See Remarks | |
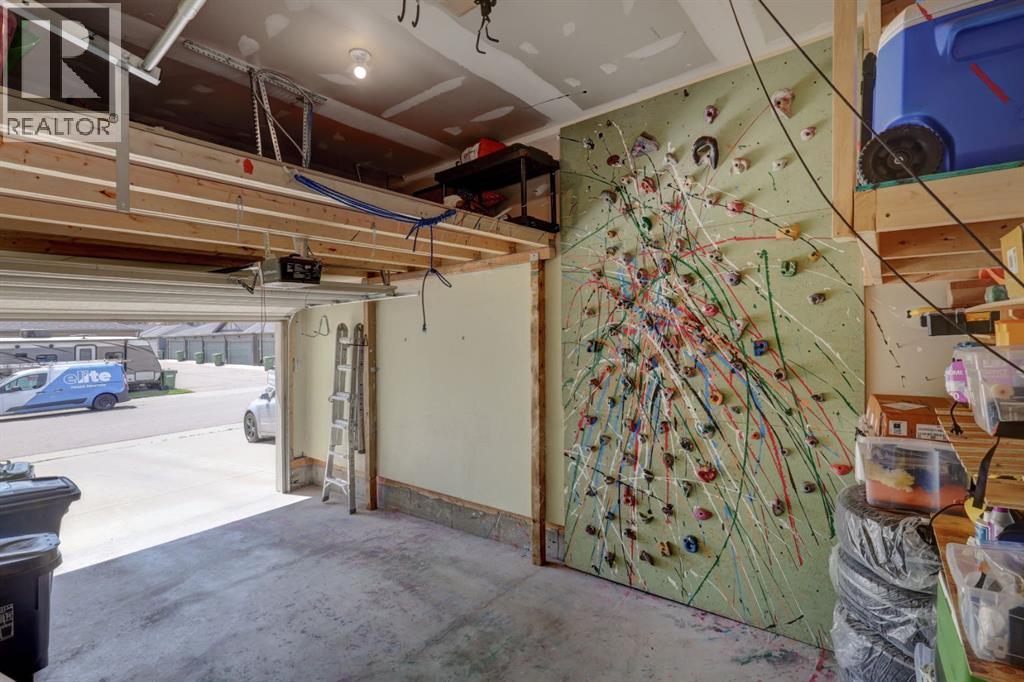
| Attached Garage | 1 |
| Acreage | No | Fence Type | Fence |
| Land Amenities | Park, Playground, Schools, Shopping | Landscape Features | Fruit Trees, Landscaped, Lawn |
| Size Depth | 34.99 M | Size Frontage | 6.1 M |
| Size Irregular | 213.40 | Size Total | 213.4 M2|0-4,050 Sqft |
| Size Total Text | 213.4 M2|0-4,050 Sqft | Zoning Description | R2-t |
| Level | Type | Dimensions |
|---|---|---|
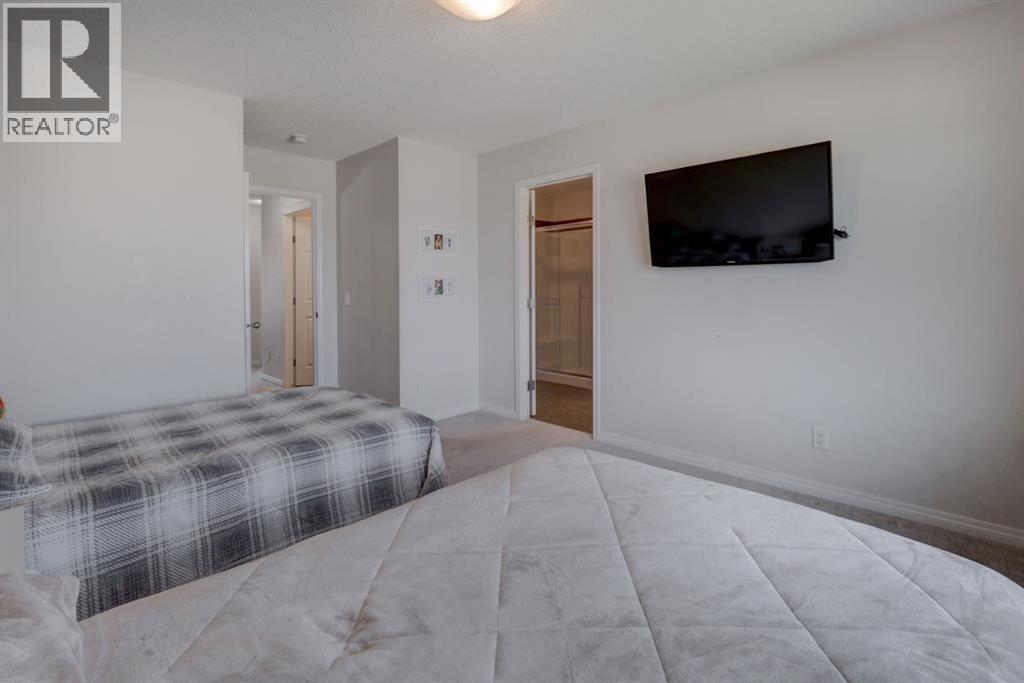
| Second Level | Primary Bedroom | 11.42 Ft x 17.08 Ft |
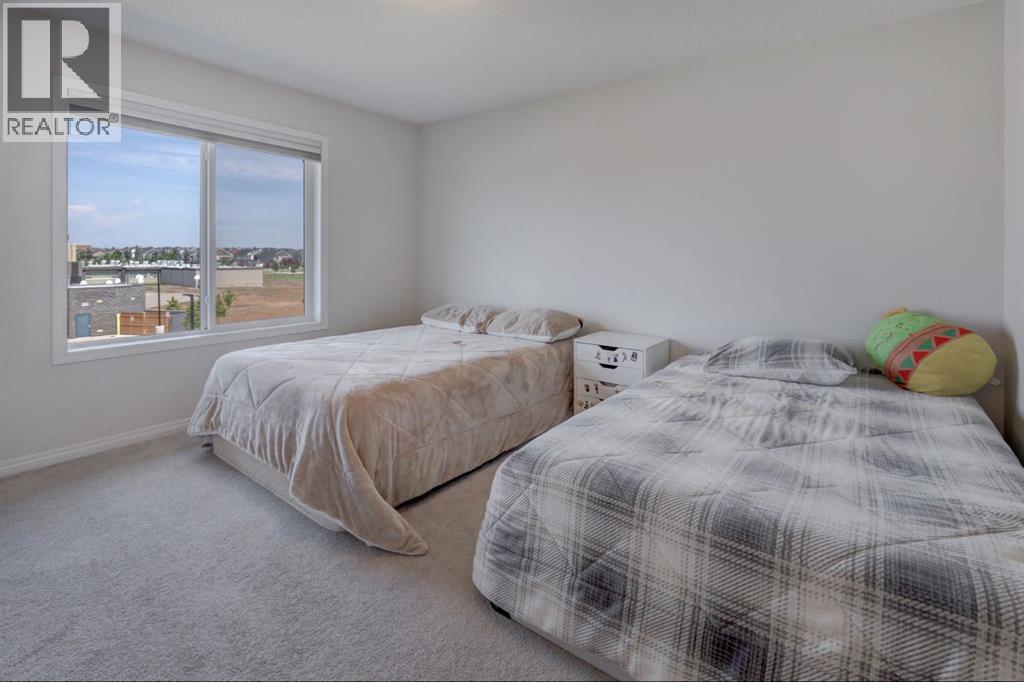
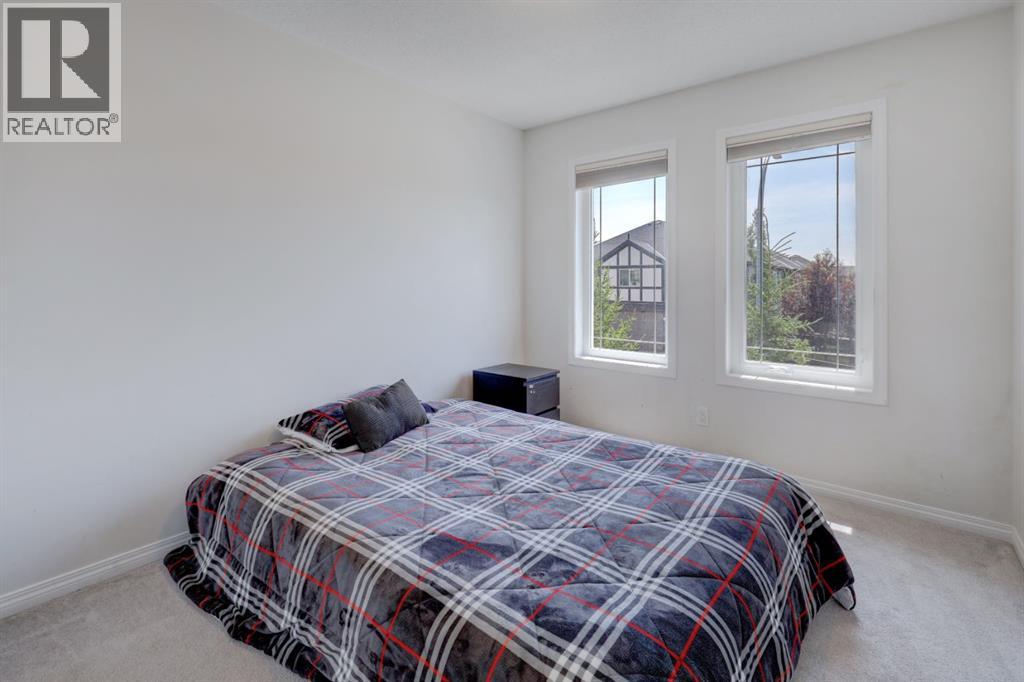
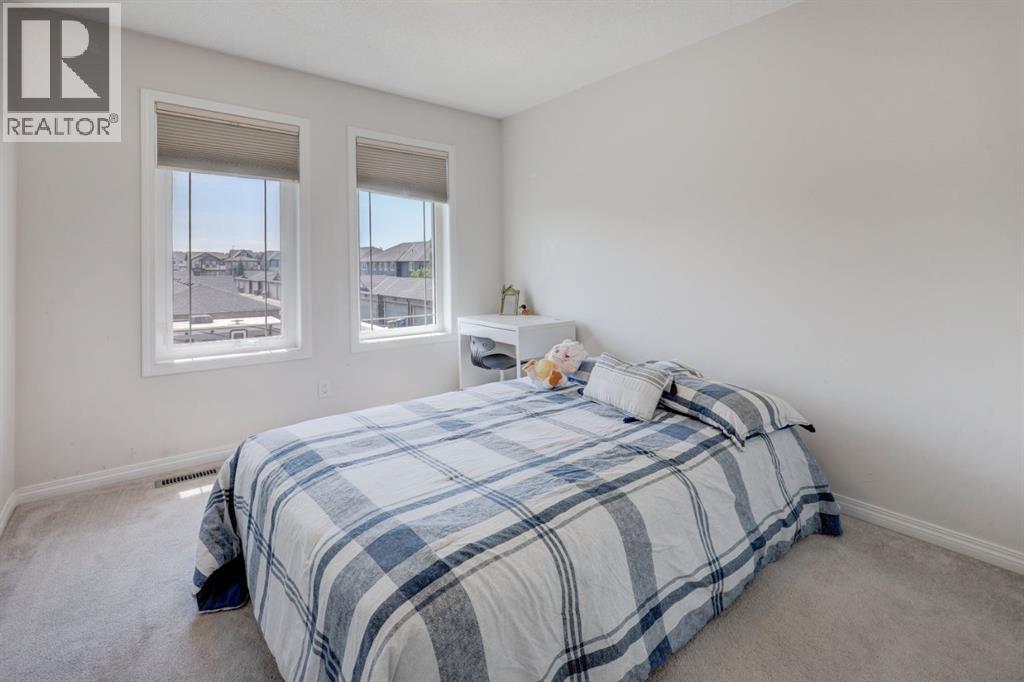
| Second Level | Bedroom | 9.25 Ft x 12.83 Ft |
| Second Level | Bedroom | 9.25 Ft x 12.83 Ft |
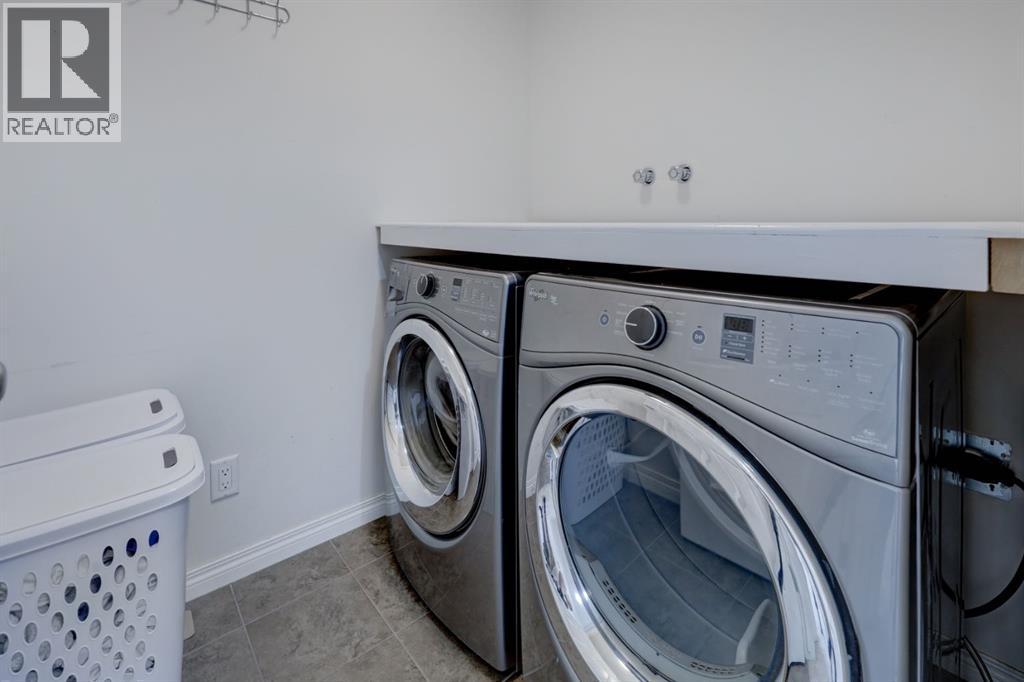
| Second Level | Laundry Room | 5.50 Ft x 6.25 Ft |
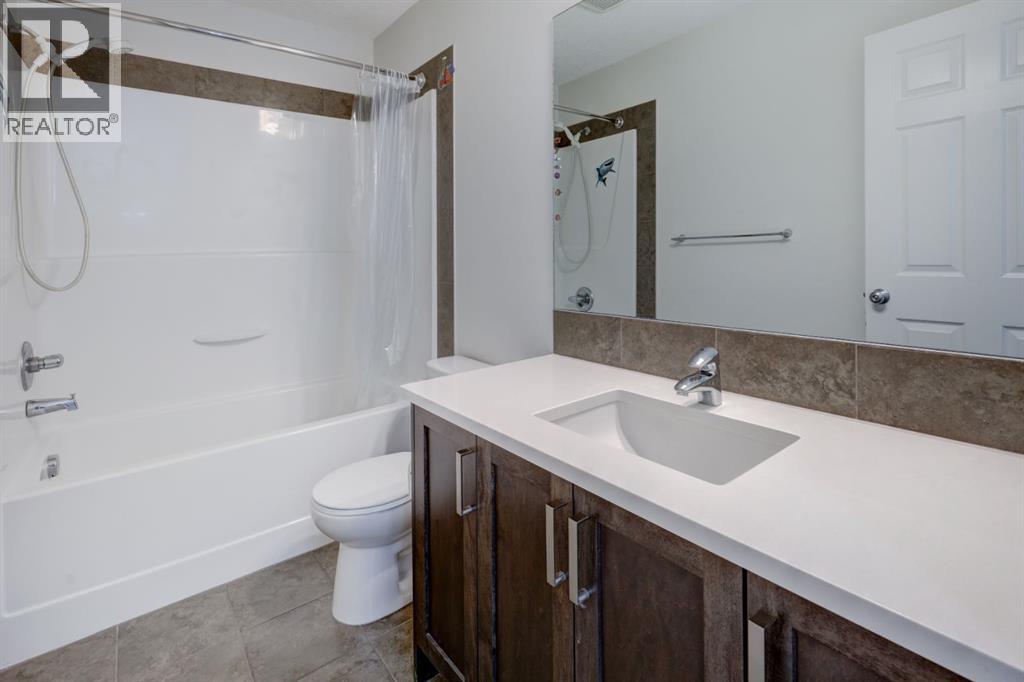
| Second Level | 4pc Bathroom | 9.42 Ft x 4.92 Ft |
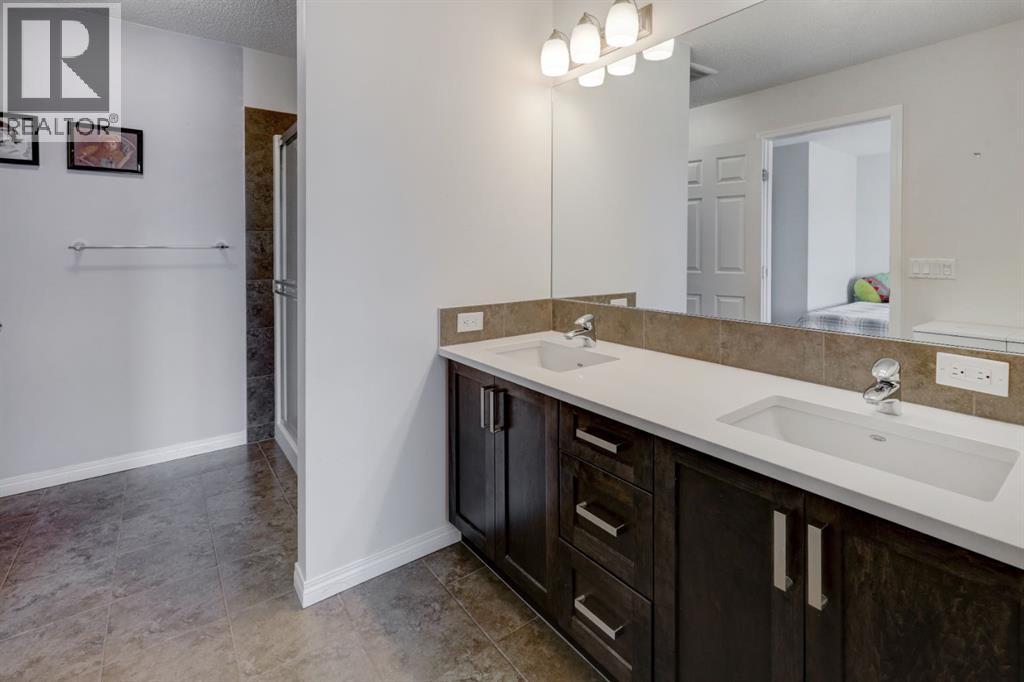
| Second Level | 4pc Bathroom | 9.83 Ft x 10.75 Ft |
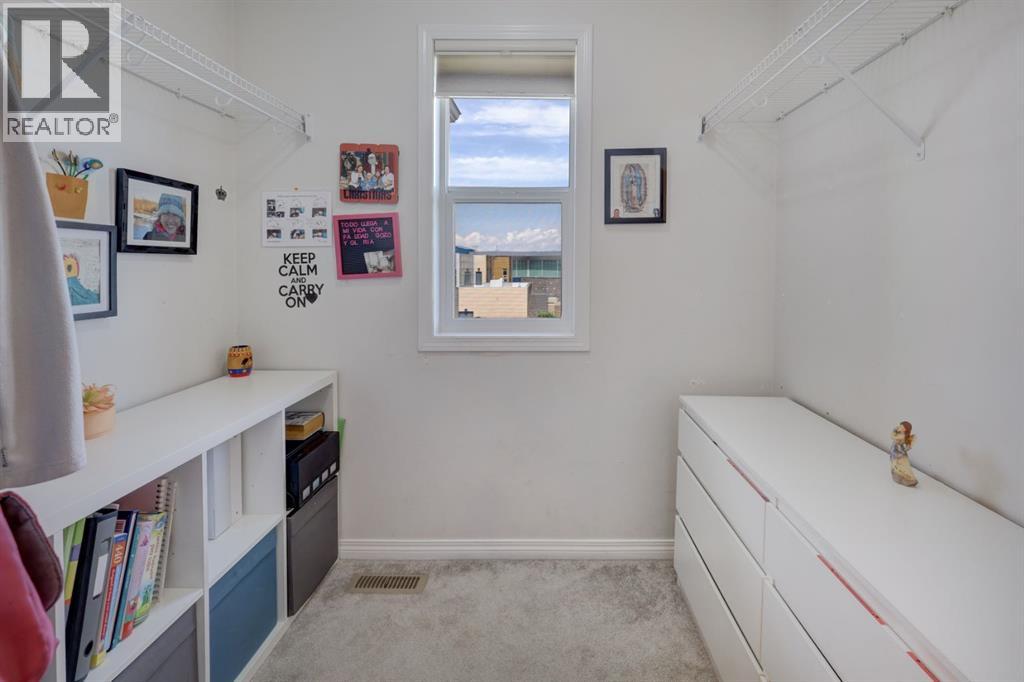
| Second Level | Other | 7.00 Ft x 5.33 Ft |
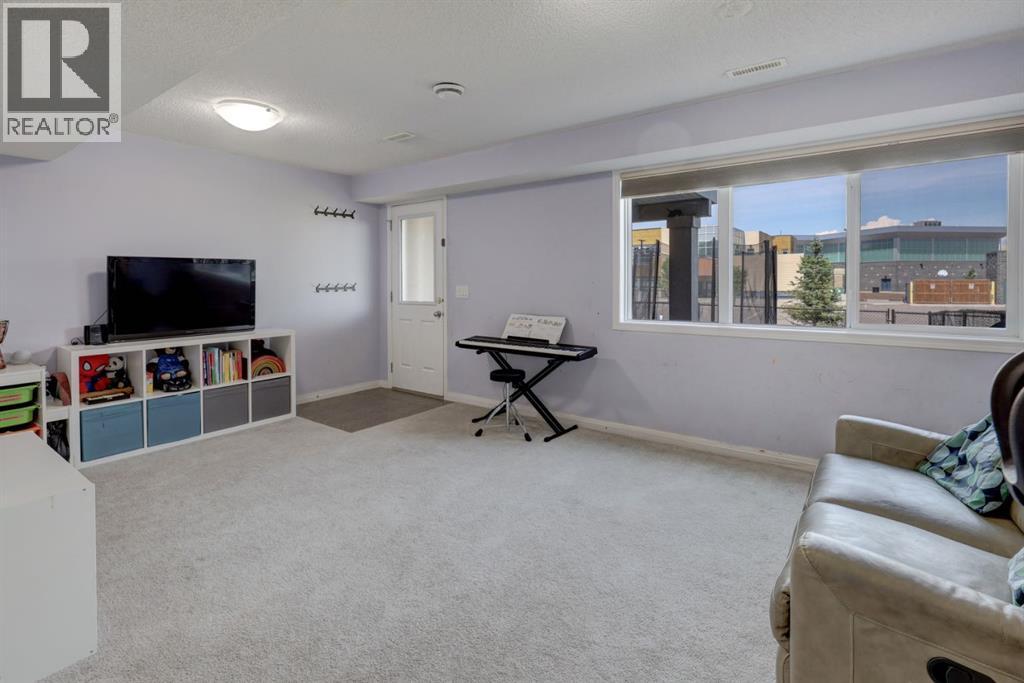
| Basement | Family Room | 18.50 Ft x 16.83 Ft |
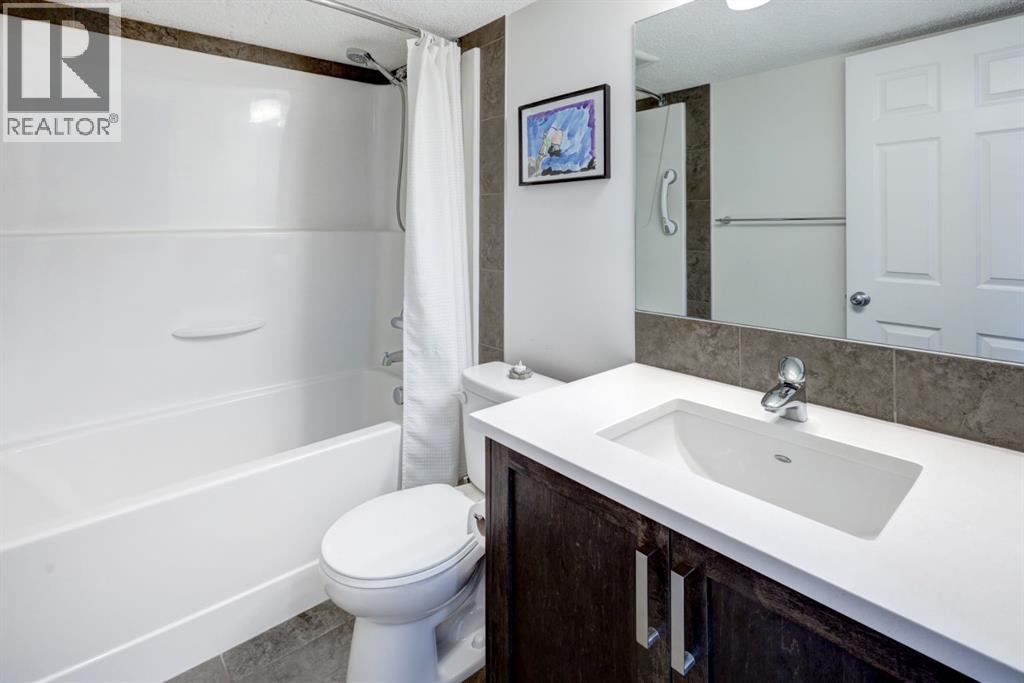
| Basement | 4pc Bathroom | 7.83 Ft x 4.83 Ft |
| Basement | Storage | 19.58 Ft x 21.83 Ft |
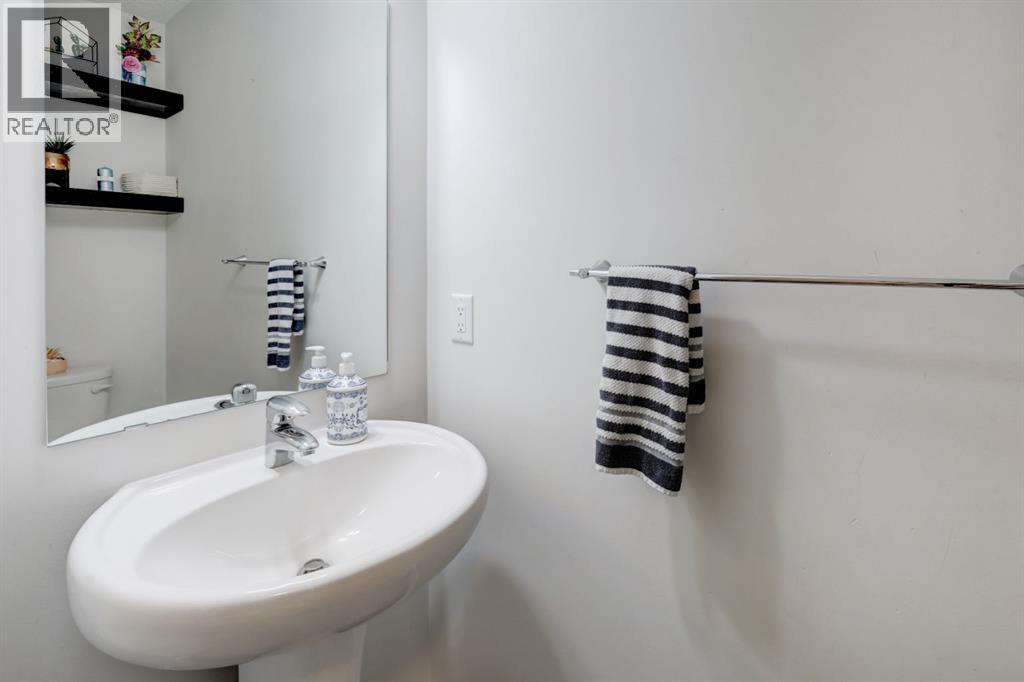
| Main Level | 2pc Bathroom | 2.92 Ft x 6.92 Ft |
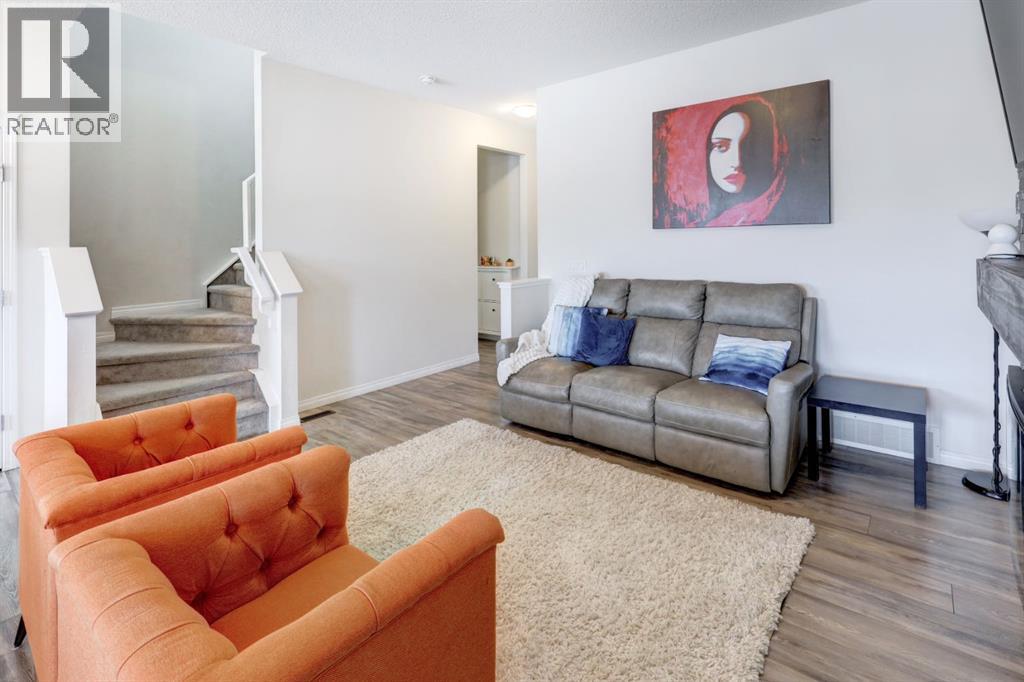
| Main Level | Living Room | 15.92 Ft x 11.58 Ft |
| Main Level | Kitchen | 9.75 Ft x 12.42 Ft |
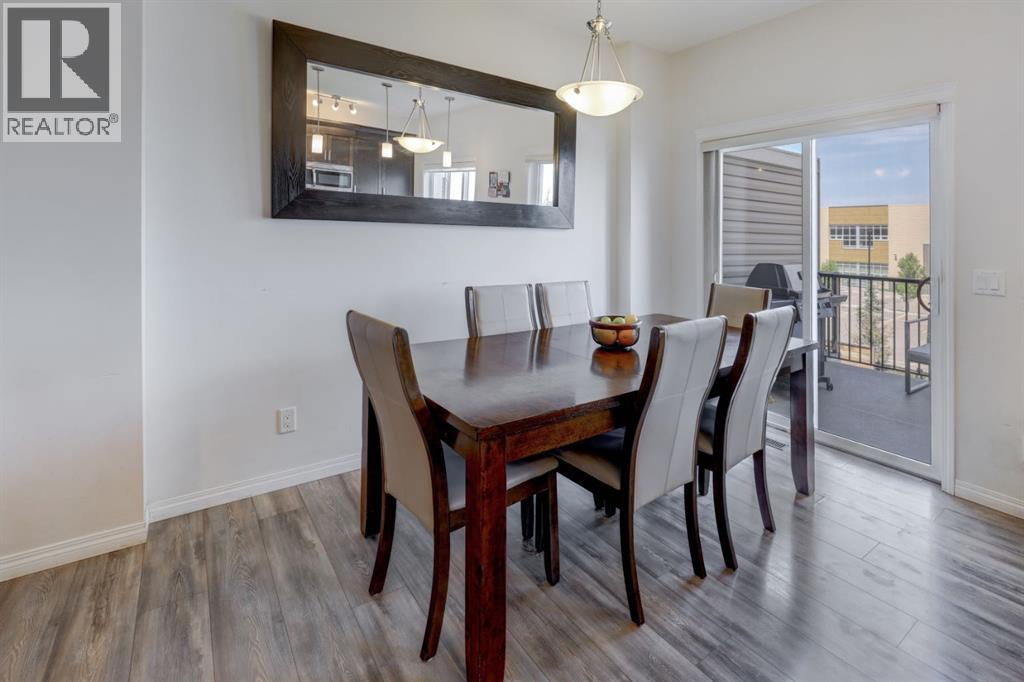
| Main Level | Dining Room | 9.17 Ft x 12.42 Ft |
| Main Level | Foyer | 5.33 Ft x 4.00 Ft |
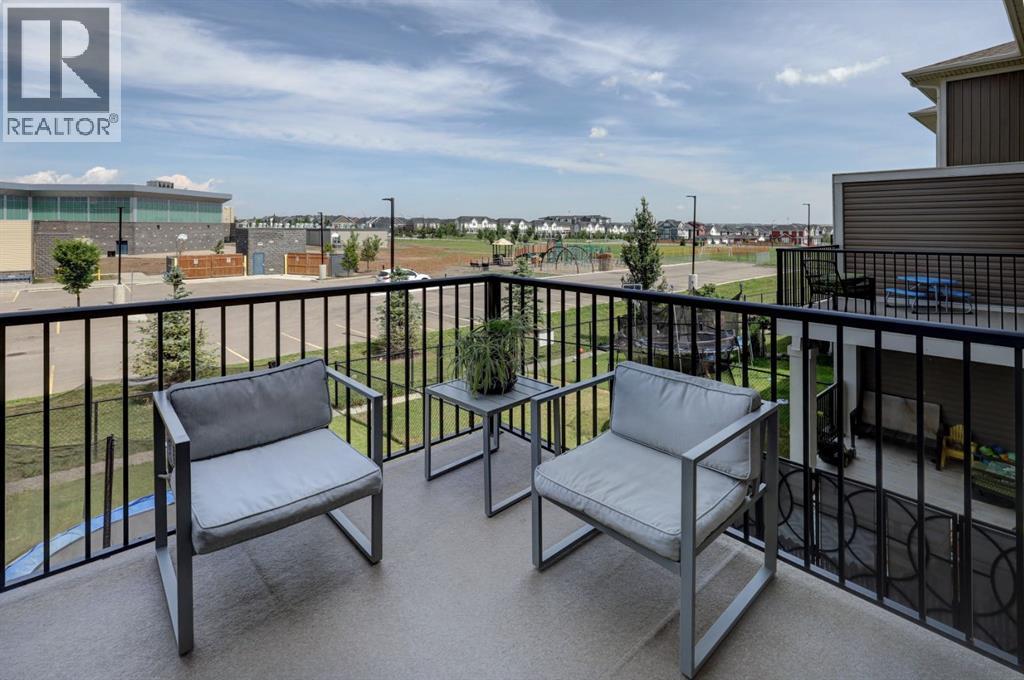
| Main Level | Other | 9.75 Ft x 10.25 Ft |



