Request a Showing

    Description

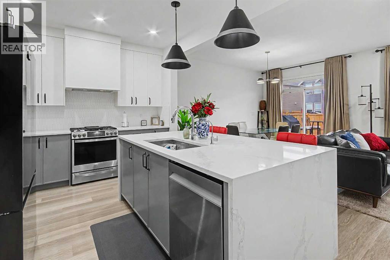
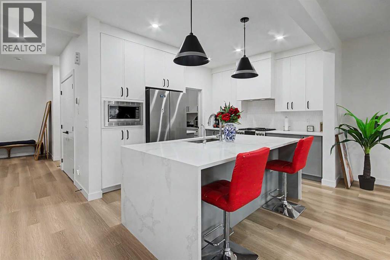
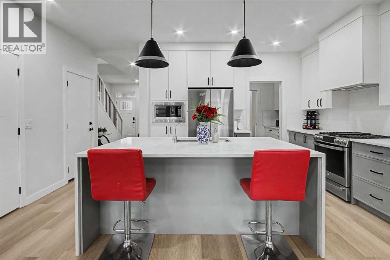
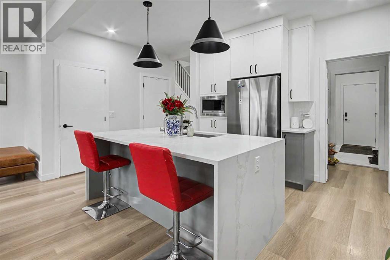
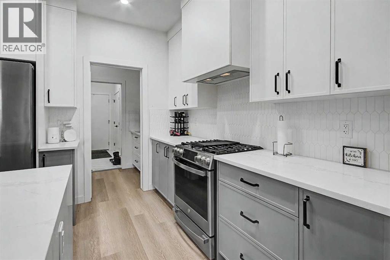
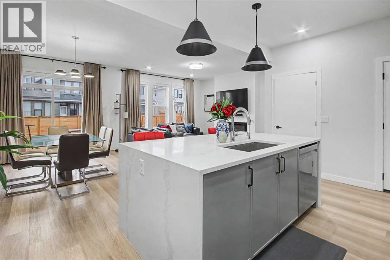
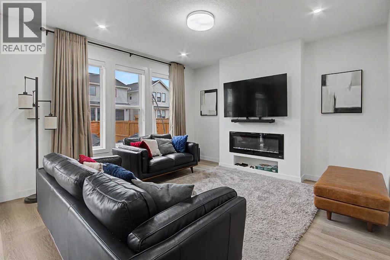
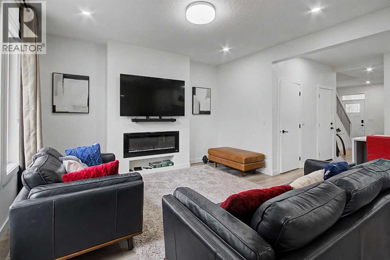
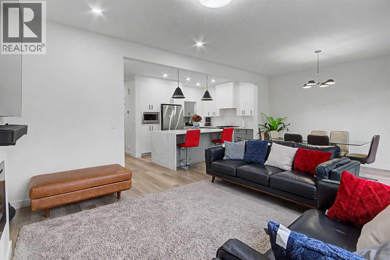
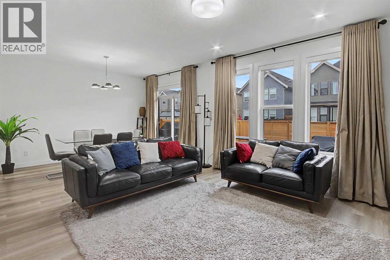
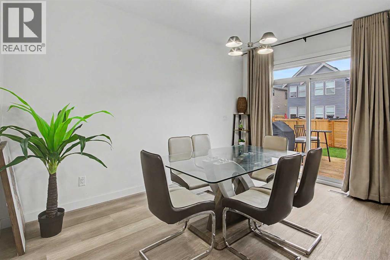
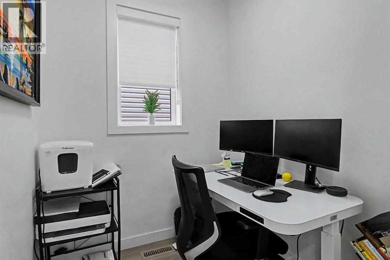
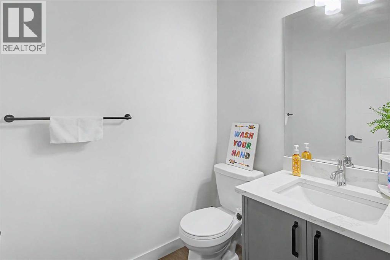
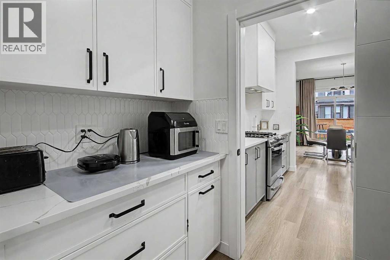
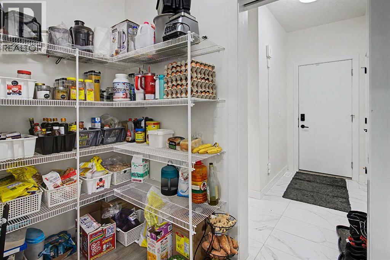
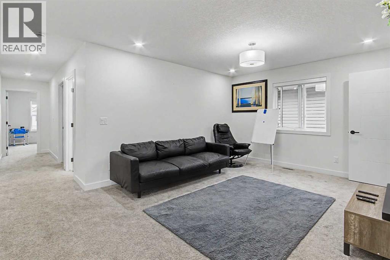
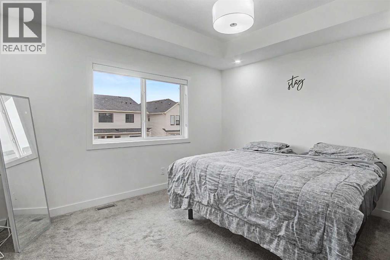
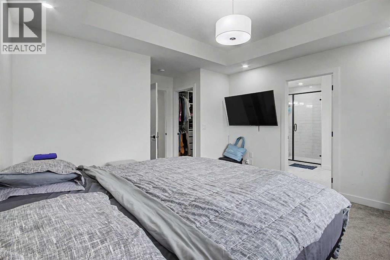
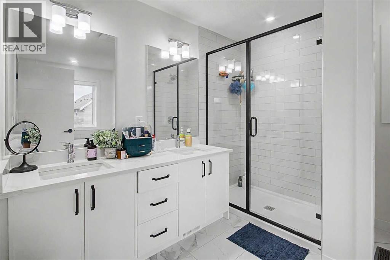
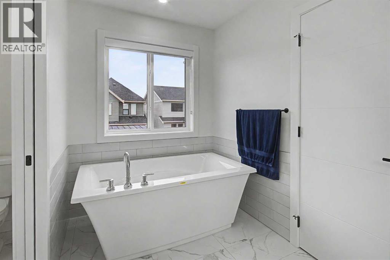
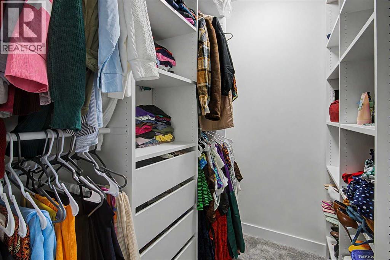
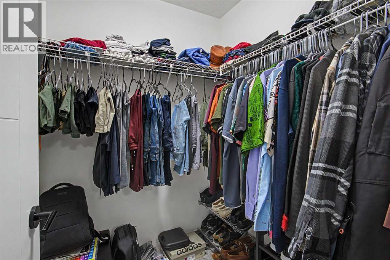
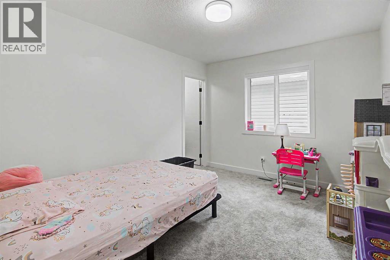
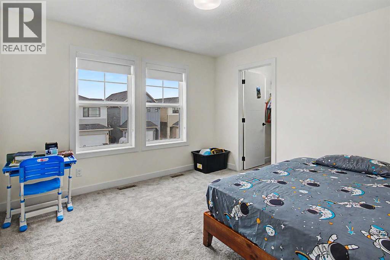
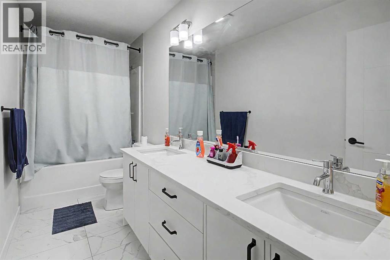
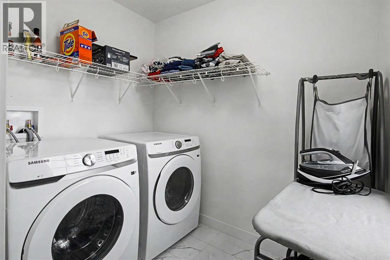
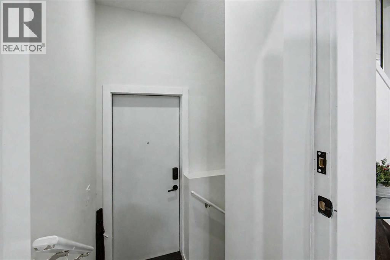
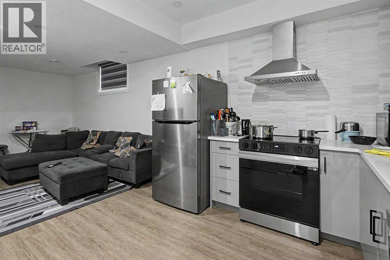
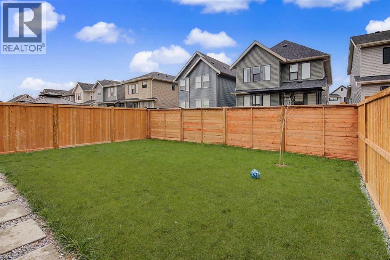
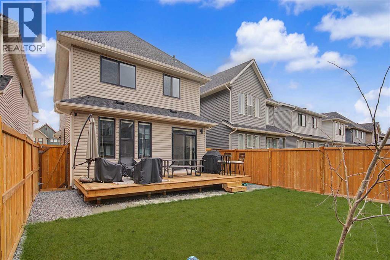
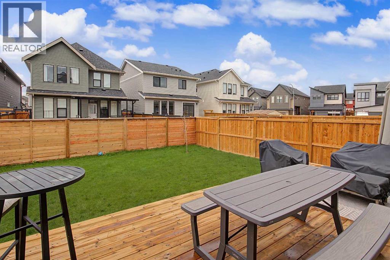
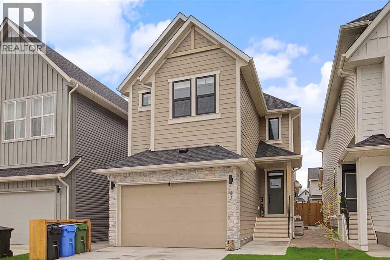
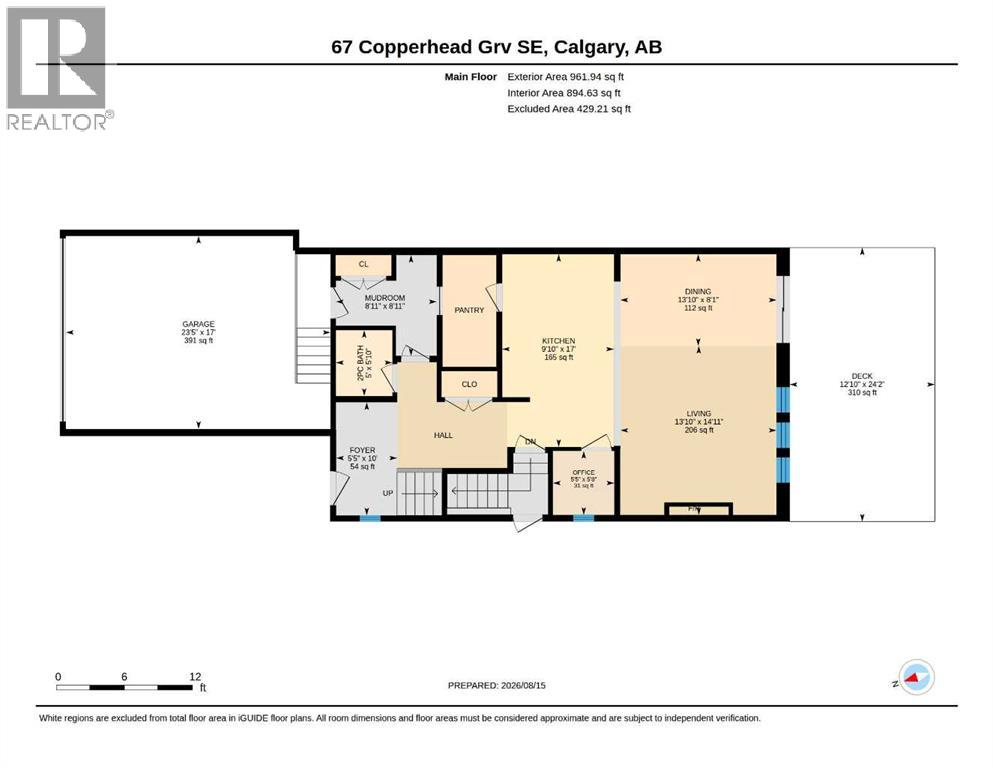
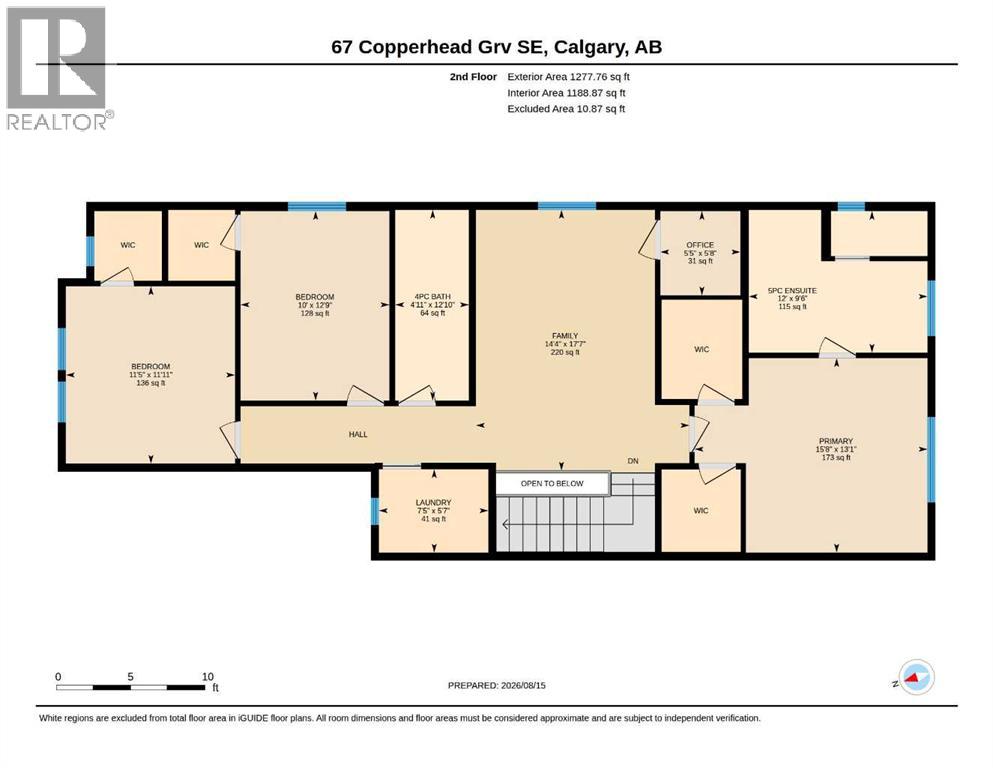
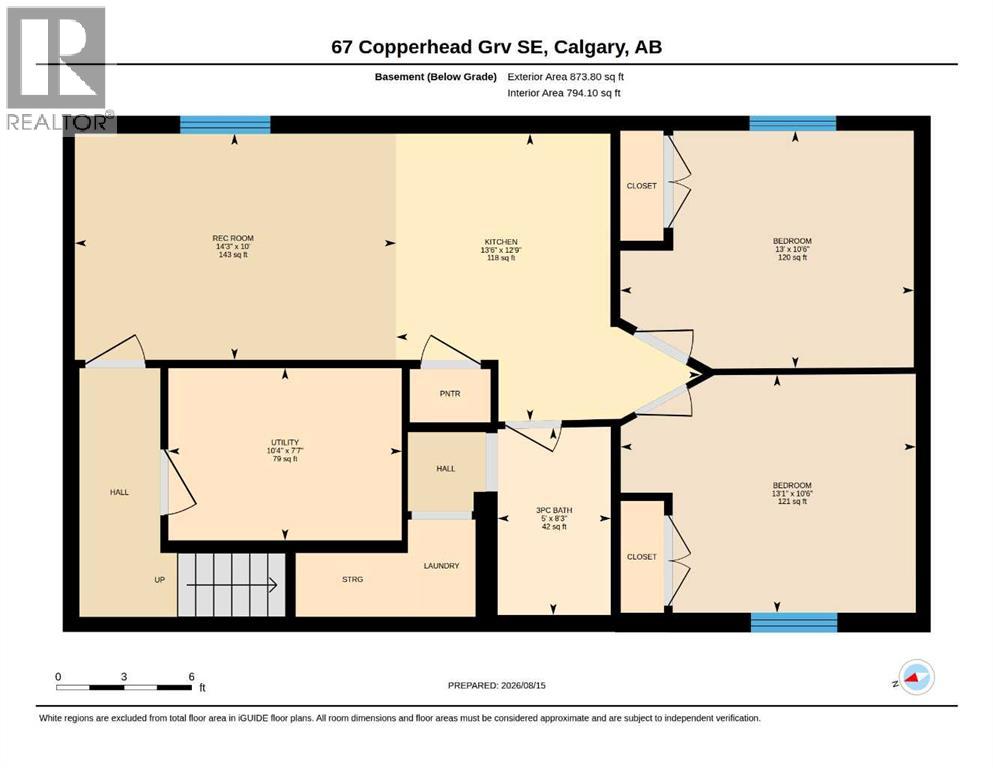
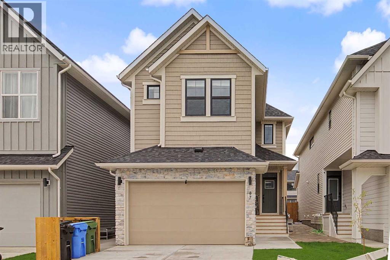
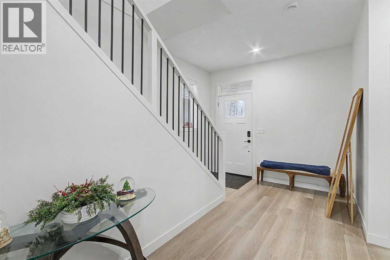
    Welcome to this beautifully finished 2023-built two-storey home in the desirable community of Copperfield, offering the perfect blend of modern design, functional family living, and exceptional versatility.With over 2,200 sq. ft. of above-grade living space plus a fully developed legal 2-bedroom basement suite, this impressive home provides the space your family needs while offering valuable flexibility and income potential.Step inside to a bright, inviting main floor designed for both everyday living and entertaining. The open-concept living and dining areas create a seamless gathering space, while the stylish kitchen features a large central island with waterfall counter top, pantry with built-in cabinetry, and ample storage.A dedicated main-floor office provides an ideal work-from-home space, while the convenient mudroom helps keep everyday life organized. A 2-piece bathroom completes the main level.Upstairs, you'll find a spacious bonus room—perfect for movie nights, family gatherings, a playroom, or additional lounge space. Just off the bonus room, you'll find a second office, ideal for couples working from home. The upper level also features three generous bedrooms, a 4-piece bathroom, and convenient upper-level laundry.The primary bedroom is a true retreat, featuring two walk-in closets and a beautiful 5-piece ensuite with double vanity, soaker tub, and separate shower.The fully developed basement features a legal 2-bedroom suite with its own exterior entrance, kitchen, living/dining area, and 3-piece bathroom.Whether you choose to generate rental income, accommodate extended family, or simply enjoy additional independent living space, this legal suite adds significant versatility and value to the property.This home is packed with features that make everyday life more comfortable and convenient, including a water softener and reverse osmosis water filtration system.The Double attached Garage offers plenty of storage and is roughed in for EV Charging. Outside, enjoy the fully fenced and landscaped backyard with a spacious deck and private outdoor space, perfect for summer BBQs, entertaining guests, relaxing evenings, and quality family time. The deck also features a dedicated BBQ gas line, making outdoor grilling effortless and eliminating the hassle of running out of propane while you’re enjoying the perfect summer meal. Come see it today! (id:58070)
    Property Features

    • MLS® Number A2337866
    • Price $785,000
    • Bedrooms: 5
    • Bathrooms: 4
    • Square Footage: 2240 sqft
    • Property Type: House
    • Community Name: Copperfield
    • Amenities Near By Park, Playground, Recreation Nearby, Schools, Shopping
    • Features Pvc Window, Closet Organizers, Environmental Reserve
    • Parking Space Total 4
    • Plan 2211982
    • Structure Deck

    Buildings

    Bathroom Total 4 Bedrooms Above Ground 3
    Bedrooms Below Ground 2 Bedrooms Total 5
    Appliances Refrigerator, Range - Gas, Dishwasher, Microwave, Hood Fan, Window Coverings, Garage Door Opener, Washer & Dryer Basement Development Finished
    Basement Features Separate Entrance, Walk-up, Suite Basement Type Full (finished)
    Constructed Date 2023 Construction Material Wood Frame
    Construction Style Attachment Detached Cooling Type Central Air Conditioning
    Exterior Finish Vinyl Siding Fireplace Present Yes
    Fireplace Total 1 Flooring Type Carpeted, Tile, Vinyl Plank
    Foundation Type Poured Concrete Half Bath Total 1
    Heating Fuel Natural Gas Heating Type Forced Air
    Stories Total 2 Size Interior 2240 Sqft
    Total Finished Area 2239.7 Sqft Type House

    Parking

    Attached Garage 2

    Land

    Acreage No Fence Type Fence
    Land Amenities Park, Playground, Recreation Nearby, Schools, Shopping Landscape Features Landscaped
    Size Depth 36.57 M Size Frontage 9.77 M
    Size Irregular 356.00 Size Total 356 M2|0-4,050 Sqft
    Size Total Text 356 M2|0-4,050 Sqft Zoning Description R-g

    Rooms

    Level Type Dimensions
    Second Level Bonus Room 17.58 Ft x 14.33 Ft
    Second Level Primary Bedroom 13.08 Ft x 15.67 Ft
    Second Level Office 5.67 Ft x 5.42 Ft
    Second Level 4pc Bathroom 12.83 Ft x 4.92 Ft
    Second Level Bedroom 11.92 Ft x 11.42 Ft
    Second Level Bedroom 12.75 Ft x 10.00 Ft
    Second Level Laundry Room 5.58 Ft x 7.42 Ft
    Second Level 5pc Bathroom 9.50 Ft x 12.00 Ft
    Basement Living Room/dining Room 10.00 Ft x 14.25 Ft
    Basement Kitchen 12.75 Ft x 13.50 Ft
    Basement Bedroom 10.50 Ft x 13.00 Ft
    Basement Bedroom 10.50 Ft x 13.00 Ft
    Basement 3pc Bathroom 8.25 Ft x 5.00 Ft
    Main Level Other 8.92 Ft x 8.92 Ft
    Main Level Foyer 10.00 Ft x 5.42 Ft
    Main Level Kitchen 17.00 Ft x 9.83 Ft
    Main Level Dining Room 8.08 Ft x 13.83 Ft
    Main Level Living Room 14.92 Ft x 13.83 Ft
    Main Level 2pc Bathroom Measurements not available
    Main Level Office 5.67 Ft x 5.42 Ft
    Address
    Scroll to Top