 Calgary


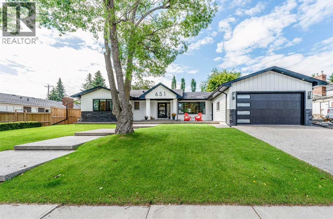
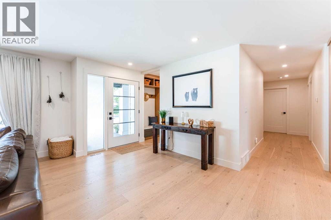
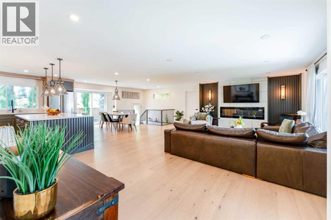
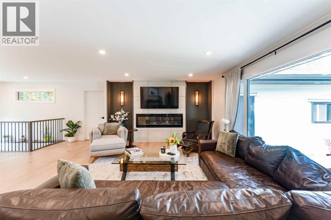
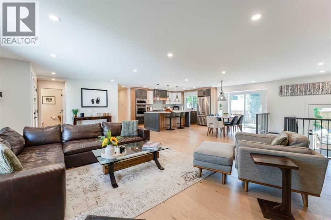
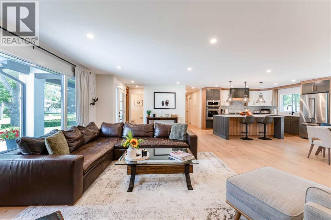
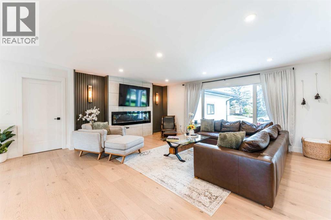
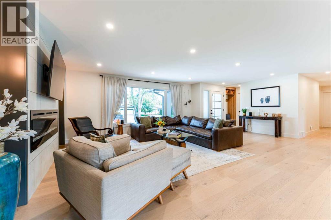
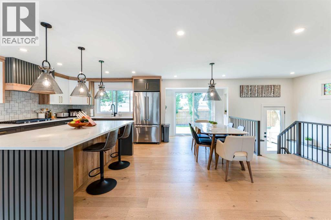
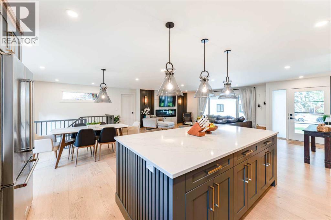
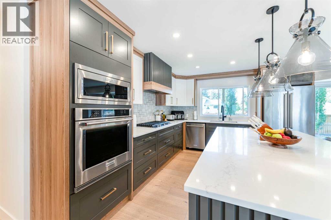
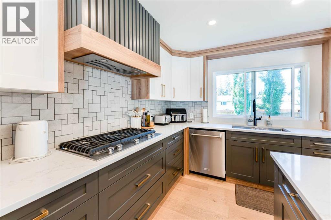
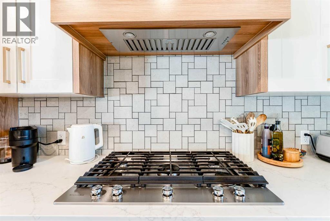
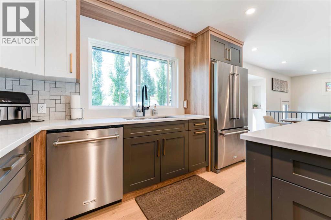
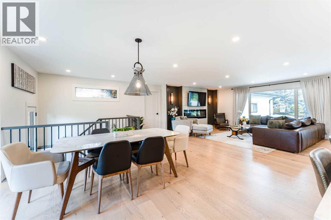
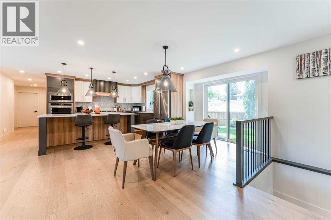
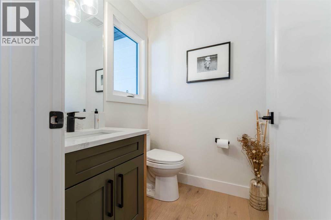
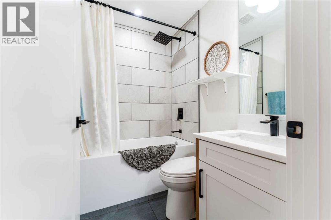
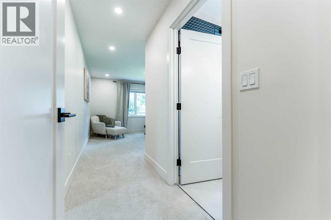
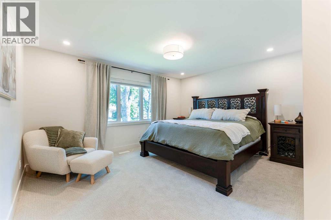
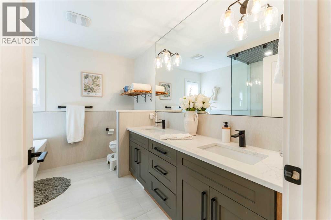
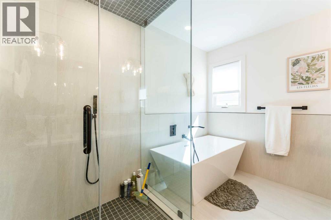
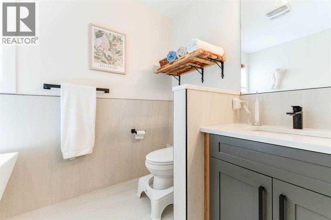
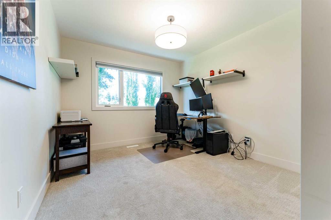
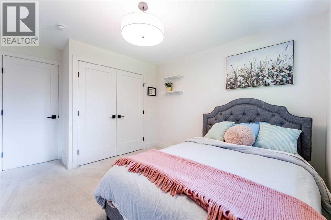
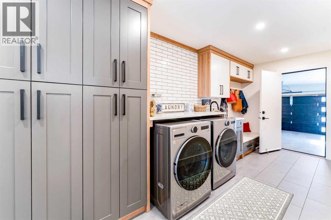
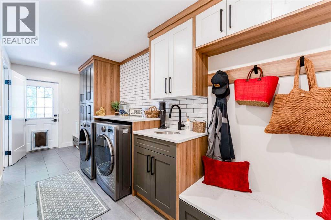
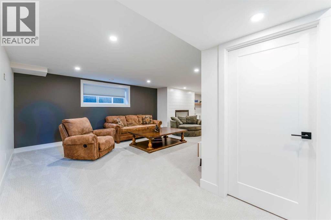
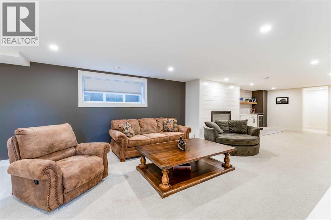
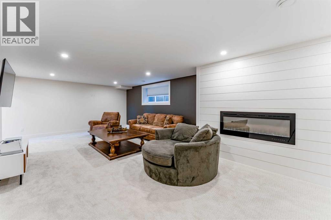
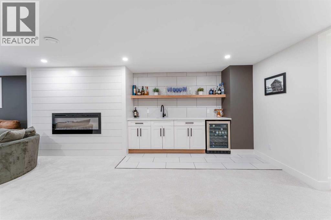
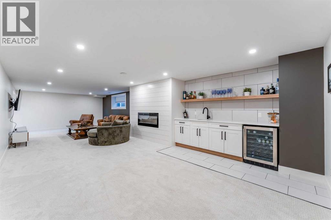
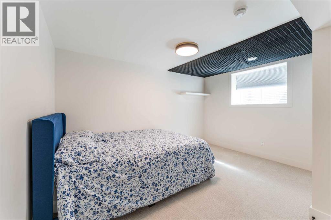
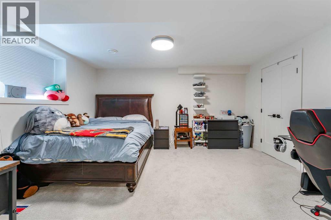
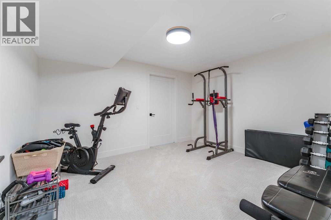
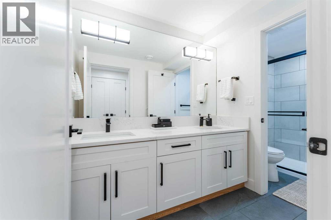
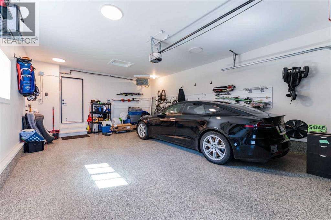
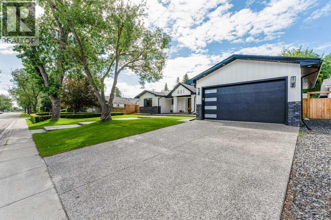
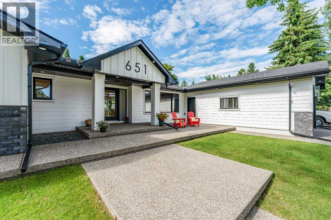
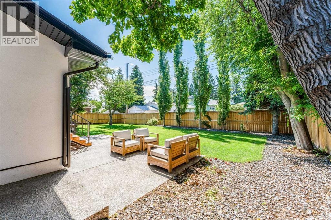
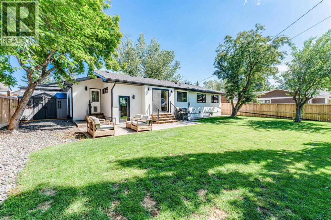
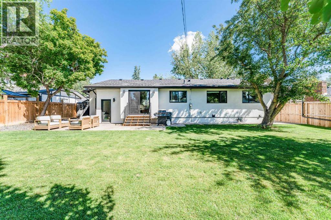
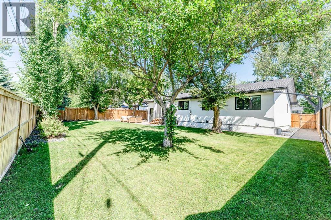
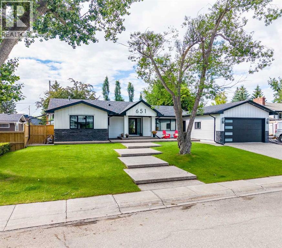
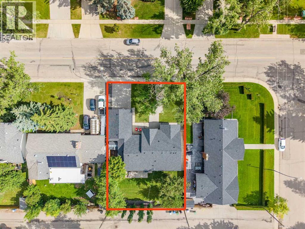
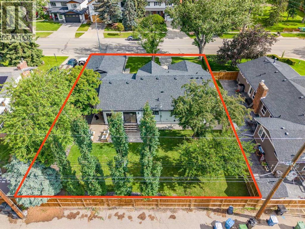
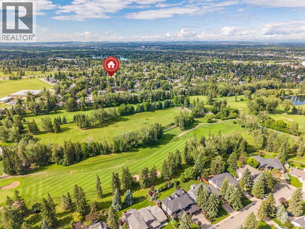
A standout opportunity in Willow Park, this fully reimagined luxury bungalow offers 3,375 sq.ft. of developed living space, five bedrooms, and an impressive 8,000+ sq.ft. lot with a wide, private backyard. Every detail of this home has been redesigned with comfort, function, and modern living in mind.The exterior introduces a fresh, modern architectural profile with bold lines, refined materials, and oversized aggregate steps leading to a sheltered entry. Inside, the main floor opens into a bright, seamless living space where expansive windows, clean detailing, and a custom fireplace wall create an inviting, contemporary atmosphere.The kitchen is a true centrepiece—generous cabinetry, abundant workspace, a large island, and built in KitchenAid appliances make it ideal for both everyday cooking and hosting. The dining area accommodates a variety of table styles and flows directly to the backyard through sliding doors, making indoor outdoor living effortless.One of the home’s most thoughtful features is the 20’ attached mudroom, connecting the finished double garage to the interior and backyard. Outfitted with cabinetry, benches, laundry, and a sink, it’s designed to keep daily life organized and clutter free.The main level includes three spacious bedrooms, including a beautifully appointed Primary suite with a walk in closet and a serene ensuite retreat. A second full bathroom and a discreet powder room near the entry add convenience for family and guests.The lower level expands the home’s versatility with a private flex room—ideal for a gym, office, or second laundry—plus a large recreation area with a fireplace feature and wet bar. A separate hallway leads to two additional bedrooms and a well designed 3 piece bath.Major systems and finishes have been updated throughout: new roof, electrical, plumbing with backflow valve, R 50 insulation, flat ceilings, full landscaping, and aggregate concrete surrounding the home.This is a rare, high end bungalow renovation in one of Calgary’s most established neighbourhoods—offering space, style, and thoughtful design at every turn. (id:58070)

1:00 pm
3:00 pm
| Bathroom Total | 4 | Bedrooms Above Ground | 3 |
| Bedrooms Below Ground | 2 | Bedrooms Total | 5 |
| Appliances | Refrigerator, Cooktop - Gas, Dishwasher, Wine Fridge, Microwave, Oven - Built-in, Hood Fan, Window Coverings, Garage Door Opener, Washer & Dryer | Architectural Style | Bungalow |
| Basement Development | Finished | Basement Type | Full (finished) |
| Constructed Date | 1968 | Construction Material | Poured Concrete, Wood Frame |
| Construction Style Attachment | Detached | Cooling Type | Central Air Conditioning |
| Exterior Finish | Composite Siding, Concrete, Stone | Fireplace Present | Yes |
| Fireplace Total | 2 | Flooring Type | Carpeted, Hardwood, Tile |
| Foundation Type | Poured Concrete | Half Bath Total | 1 |
| Heating Fuel | Natural Gas | Heating Type | Forced Air |
| Stories Total | 1 | Size Interior | 1730 Sqft |
| Total Finished Area | 1730 Sqft | Type | House |
| Exposed Aggregate | |
| Attached Garage | 2 |
| Garage | |
| Heated Garage | |
| Oversize |
| Acreage | No | Fence Type | Fence |
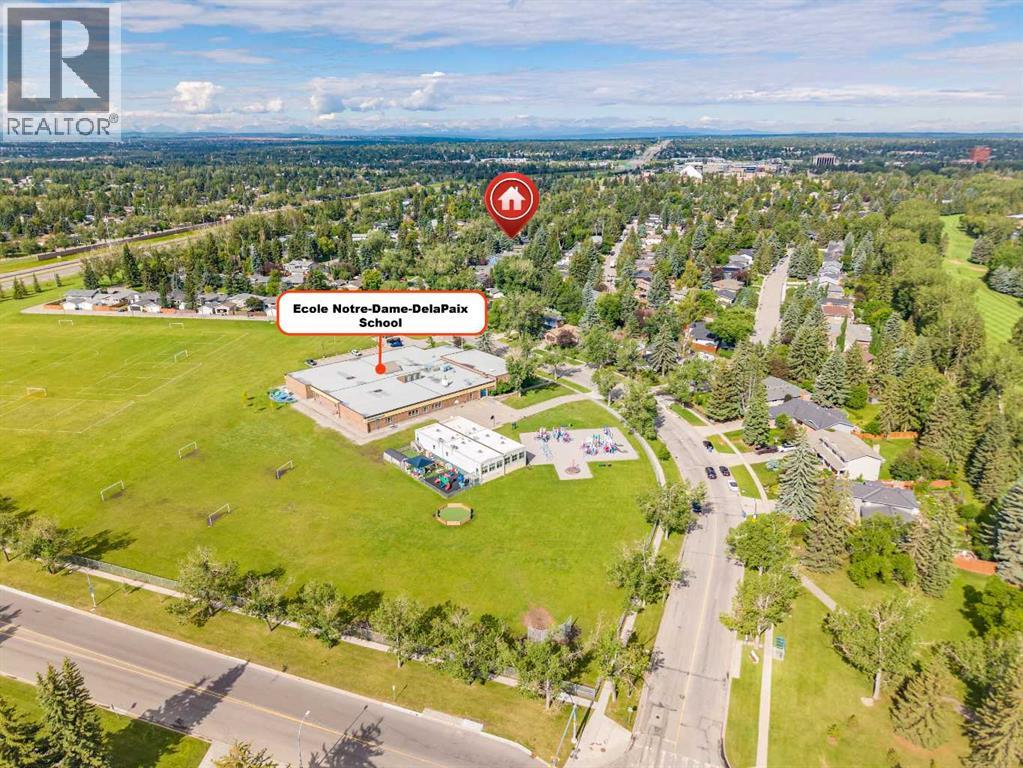
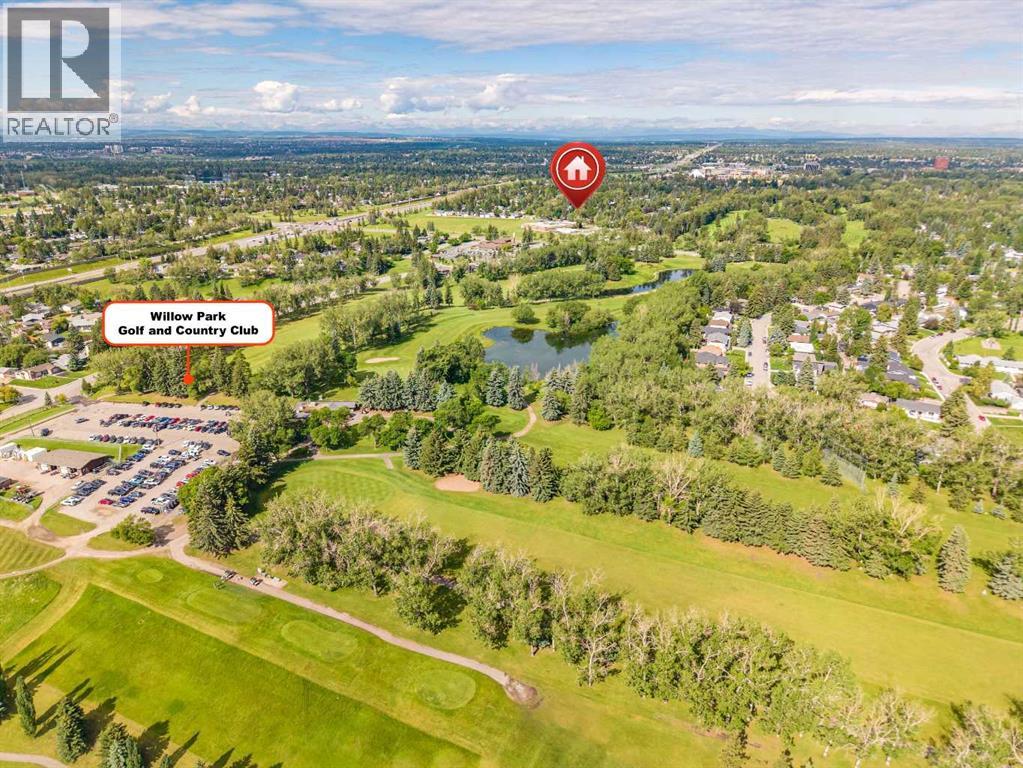
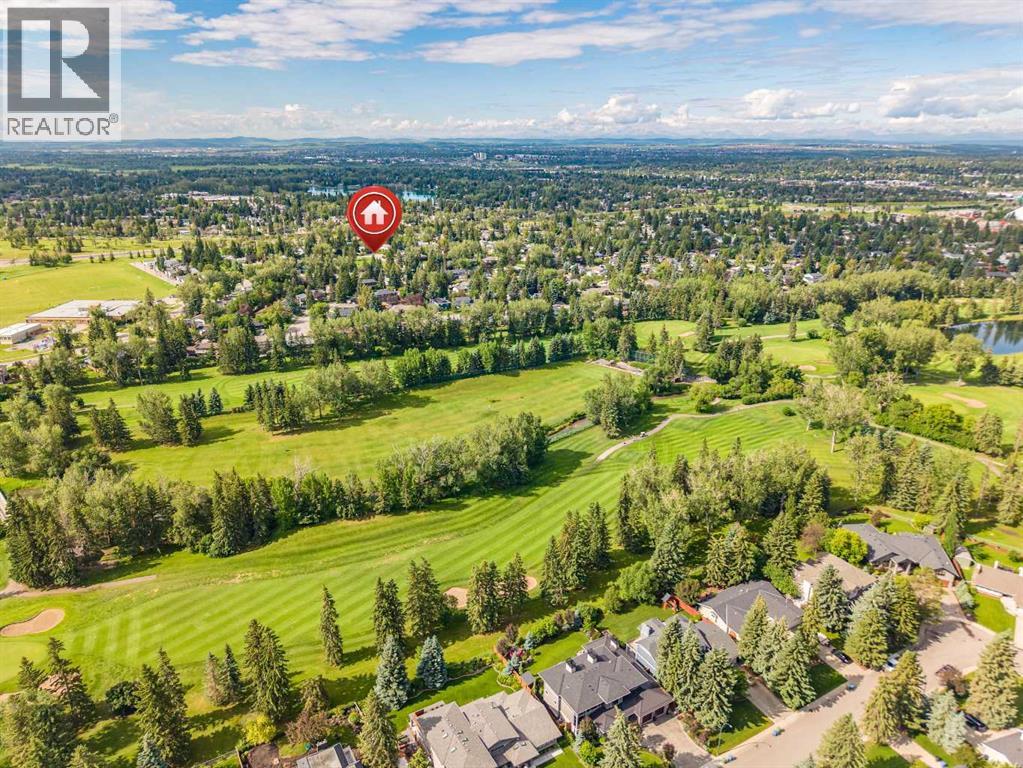
| Land Amenities | Golf Course, Park, Playground, Schools, Shopping | Landscape Features | Landscaped |
| Size Depth | 33.52 M | Size Frontage | 22.86 M |
| Size Irregular | 766.00 | Size Total | 766 M2|7,251 - 10,889 Sqft |
| Size Total Text | 766 M2|7,251 - 10,889 Sqft | Zoning Description | R-cg |
| Level | Type | Dimensions |
|---|---|---|
| Basement | Recreational, Games Room | 14.67 Ft x 36.25 Ft |
| Basement | Bedroom | 11.67 Ft x 134.00 Ft |
| Basement | Bedroom | 12.75 Ft x 14.67 Ft |
| Basement | Other | 12.67 Ft x 10.75 Ft |
| Basement | 4pc Bathroom | 12.67 Ft x 4.92 Ft |
| Basement | Furnace | 12.67 Ft x 14.42 Ft |
| Main Level | Living Room | 24.25 Ft x 24.83 Ft |
| Main Level | Kitchen | 13.50 Ft x 12.33 Ft |
| Main Level | Dining Room | 15.33 Ft x 8.50 Ft |
| Main Level | Primary Bedroom | 20.50 Ft x 14.67 Ft |
| Main Level | Bedroom | 13.08 Ft x 10.00 Ft |
| Main Level | Bedroom | 13.08 Ft x 10.00 Ft |
| Main Level | 2pc Bathroom | 5.00 Ft x 5.00 Ft |
| Main Level | 4pc Bathroom | 4.92 Ft x 6.67 Ft |
| Main Level | 5pc Bathroom | 8.17 Ft x 10.33 Ft |
| Main Level | Other | 6.25 Ft x 9.00 Ft |
| Main Level | Laundry Room | 19.42 Ft x 6.42 Ft |



