 Calgary


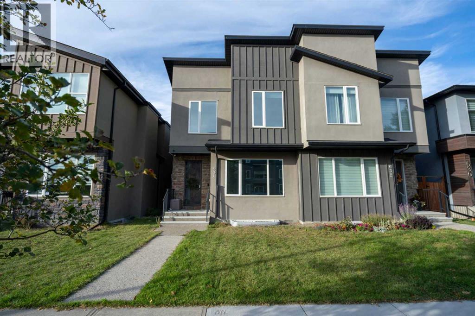
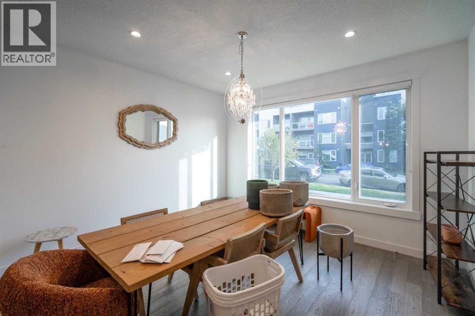
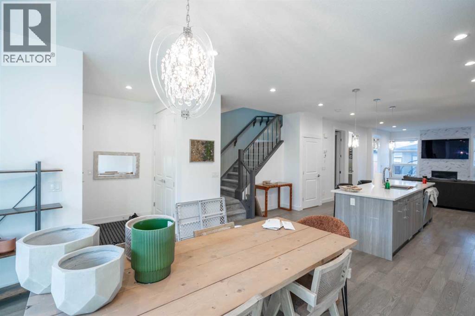
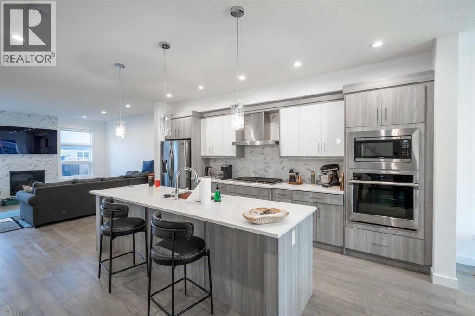
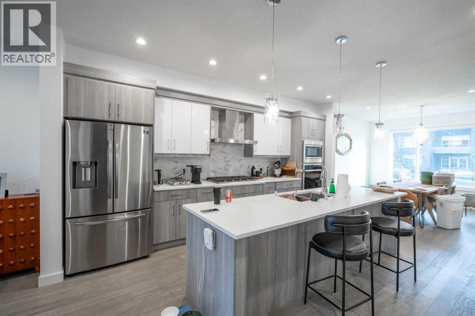
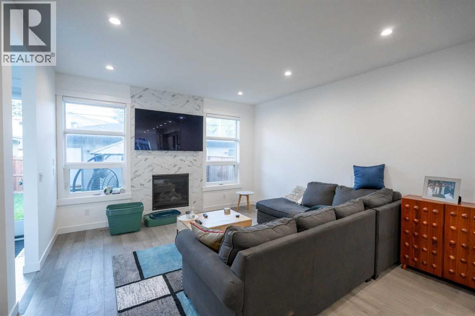
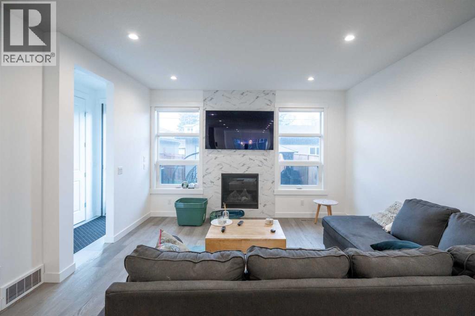
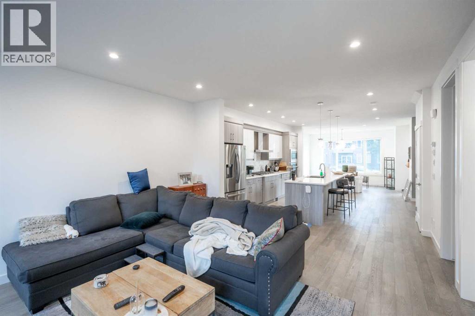
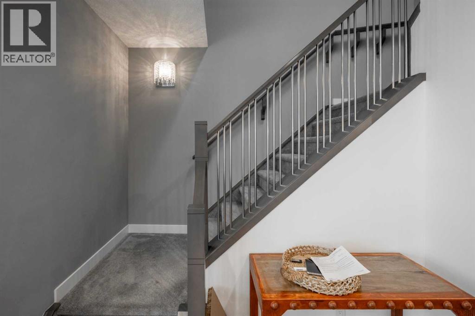
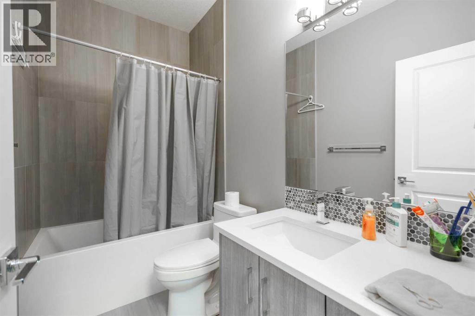
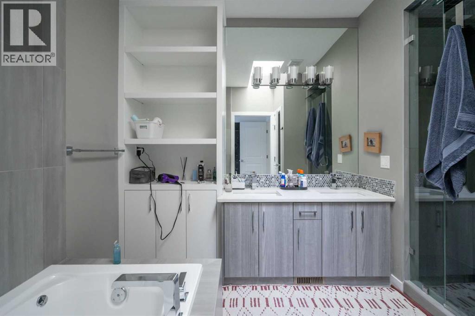
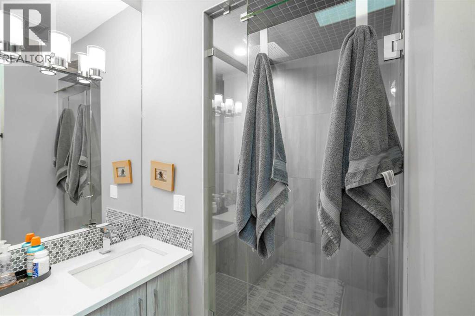
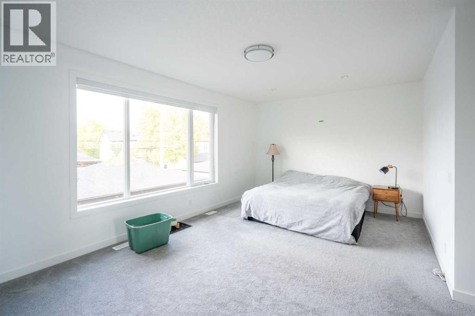
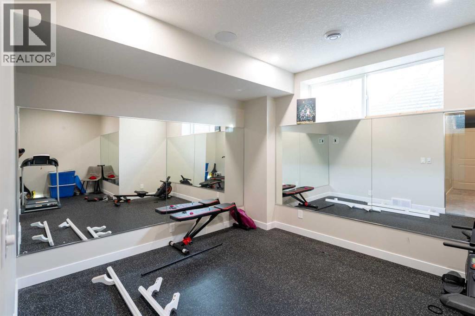
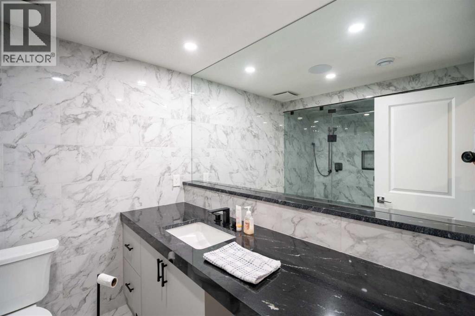
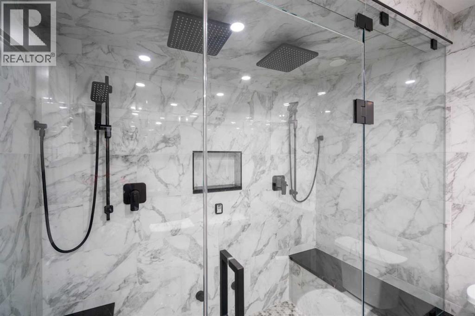
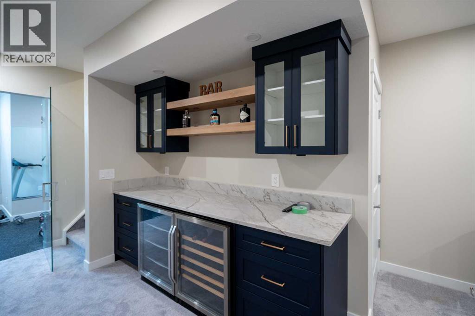
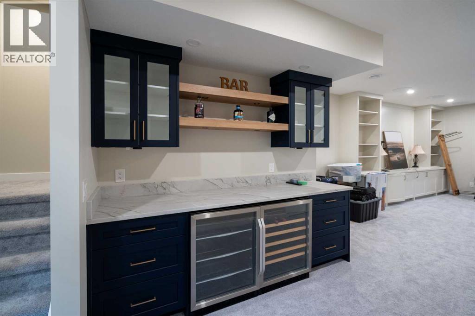
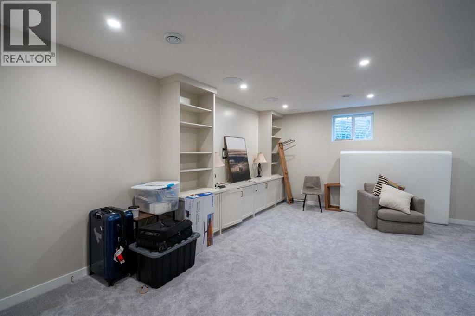
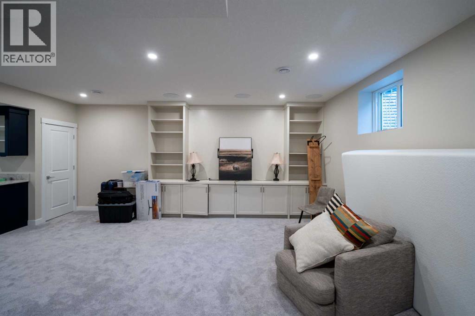
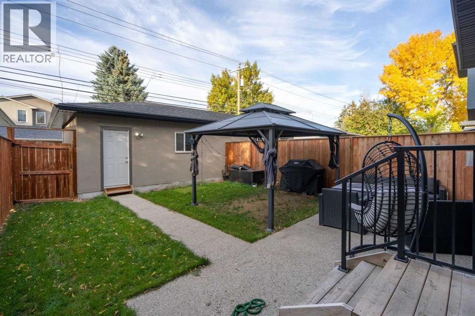
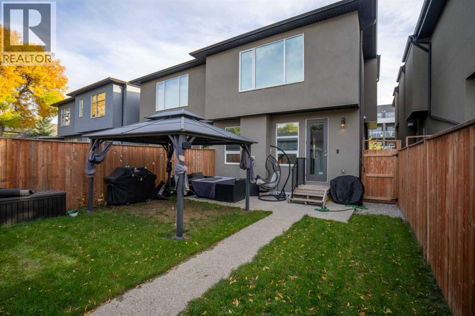
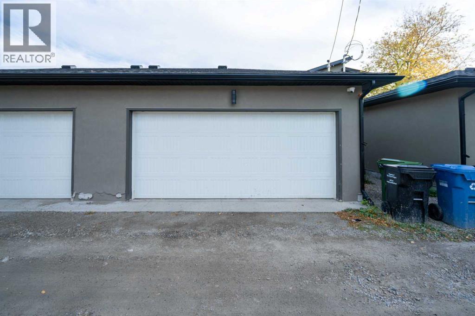
Welcome to 634 17 Ave NW in the sought after community of Mount Pleasant! This beautifully designed 3-bedroom, 3.5-bathroom home offers approximately 1,976 sq. ft. of thoughtfully finished living space with a blend of modern style and functional design.The main level features 9-foot ceilings, hardwood flooring, and an abundance of natural light. The contemporary kitchen showcases quartz countertops, stainless steel appliances, and ample cabinetry, creating a stylish and functional space for everyday living and entertaining.Upstairs, you'll find spacious bedrooms and well appointed bathrooms, including a comfortable primary retreat. The fully developed basement offers excellent flexibility with a dedicated gym/fitness room that could potentially be converted into an additional bedroom, subject to applicable requirements. The basement also features a two-person shower with a steam function, creating a spa-like retreat within your own home.Outside, enjoy a private backyard and the convenience of a detached double car garage. The stucco exterior adds to the home's curb appeal, while the Mount Pleasant location puts you close to parks, schools, shopping, restaurants, and convenient access to downtown Calgary.With modern finishes, flexible living spaces, and a desirable inner city location, 634 17 Ave NW offers the perfect combination of style, comfort, and functionality. (id:58070)
| Bathroom Total | 4 | Bedrooms Above Ground | 3 |
| Bedrooms Total | 3 | Appliances | Refrigerator, Water Softener, Range - Gas, Dishwasher, Microwave, Oven - Built-in, Humidifier, Window Coverings, Garage Door Opener, Washer & Dryer |
| Basement Development | Finished | Basement Type | Full (finished) |
| Constructed Date | 2021 | Construction Material | Wood Frame |
| Construction Style Attachment | Semi-detached | Cooling Type | Central Air Conditioning |
| Exterior Finish | Asphalt, Stucco | Fireplace Present | Yes |
| Fireplace Total | 1 | Flooring Type | Carpeted, Hardwood, Tile |
| Foundation Type | Poured Concrete | Half Bath Total | 1 |
| Heating Fuel | Natural Gas | Heating Type | Other, Forced Air |
| Stories Total | 2 | Size Interior | 1976 Sqft |
| Total Finished Area | 1976.1 Sqft | Type | Duplex |
| Detached Garage | 2 |
| Acreage | No | Fence Type | Fence |
| Size Depth | 36.66 M | Size Frontage | 7.62 M |
| Size Irregular | 279.00 | Size Total | 279 M2|0-4,050 Sqft |
| Size Total Text | 279 M2|0-4,050 Sqft | Zoning Description | R-cg |
| Level | Type | Dimensions |
|---|---|---|
| Basement | Storage | 3.25 Ft x 8.33 Ft |
| Basement | Family Room | 19.08 Ft x 13.25 Ft |
| Basement | Exercise Room | 19.08 Ft x 10.92 Ft |
| Basement | 4pc Bathroom | 7.17 Ft x 9.25 Ft |
| Main Level | Pantry | 5.17 Ft x 6.17 Ft |
| Main Level | Kitchen | 14.33 Ft x 17.92 Ft |
| Main Level | Other | 5.92 Ft x 7.17 Ft |
| Main Level | 2pc Bathroom | 5.17 Ft x 6.17 Ft |
| Main Level | Living Room | 14.42 Ft x 14.67 Ft |
| Main Level | Dining Room | 14.33 Ft x 12.00 Ft |
| Main Level | Other | 5.83 Ft x 4.75 Ft |
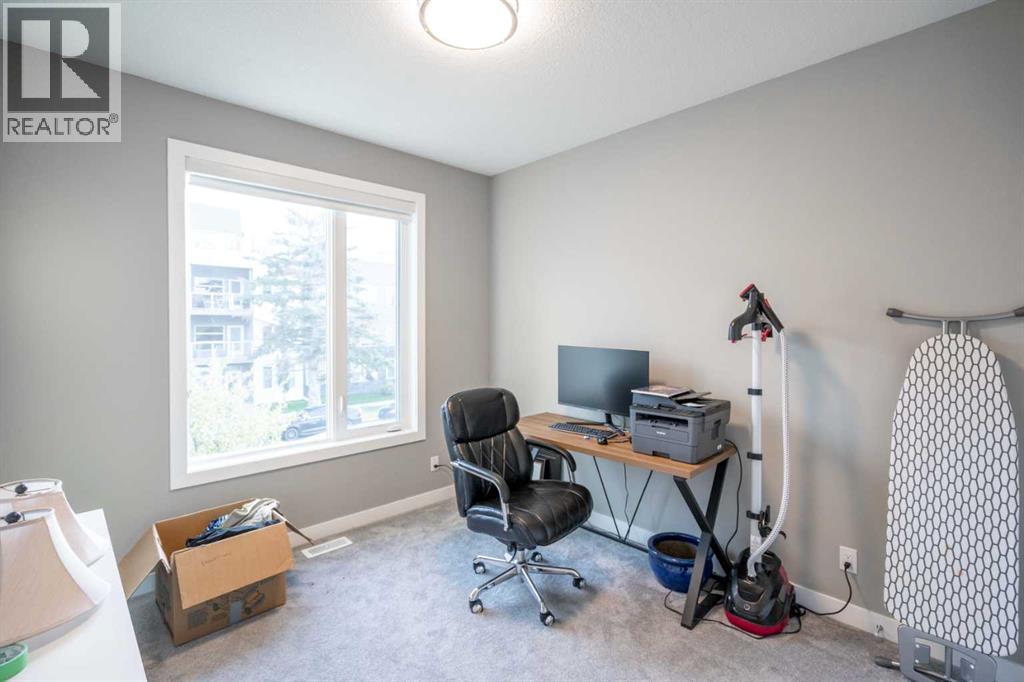
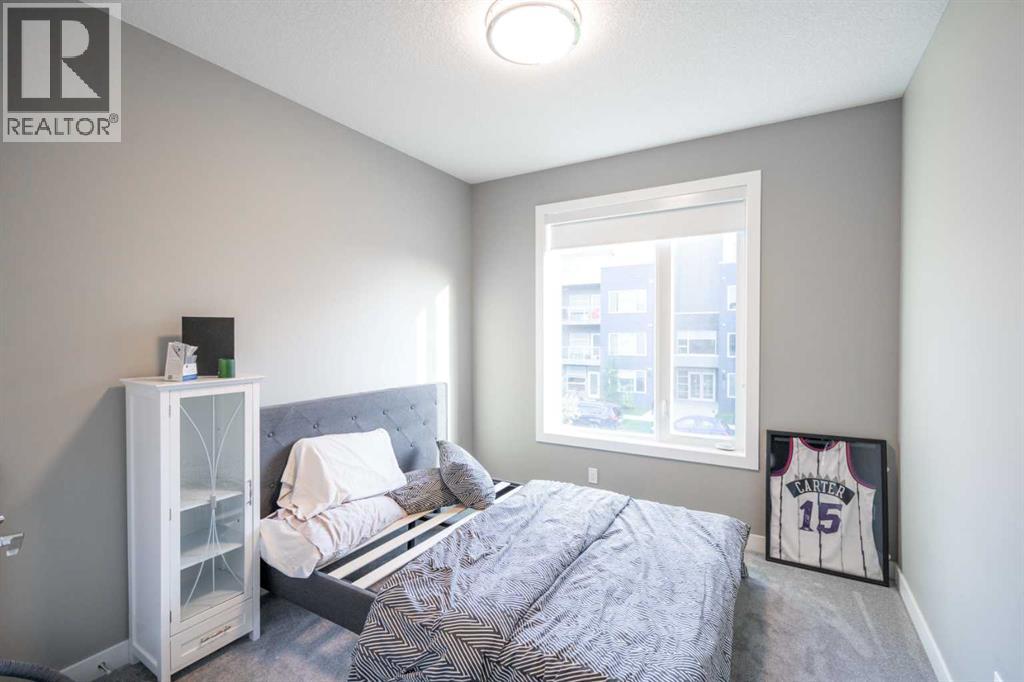
| Upper Level | Bedroom | 9.83 Ft x 10.58 Ft |
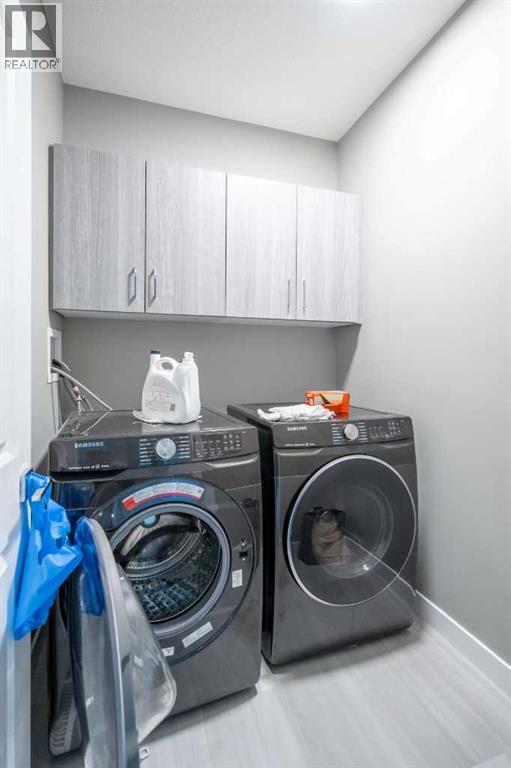
| Upper Level | Laundry Room | 6.33 Ft x 5.58 Ft |
| Upper Level | 5pc Bathroom | 8.75 Ft x 11.42 Ft |
| Upper Level | Other | 8.50 Ft x 8.92 Ft |
| Upper Level | Primary Bedroom | 20.08 Ft x 13.42 Ft |
| Upper Level | Bedroom | 9.83 Ft x 11.08 Ft |
| Upper Level | 4pc Bathroom | 8.67 Ft x 4.92 Ft |



