Description
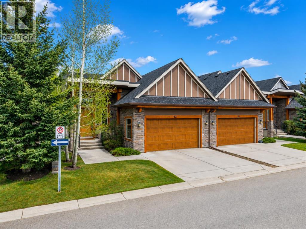
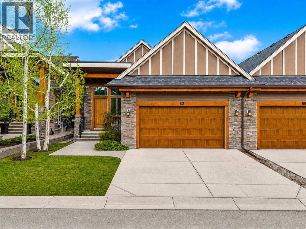
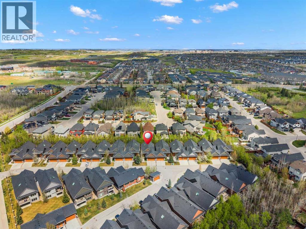
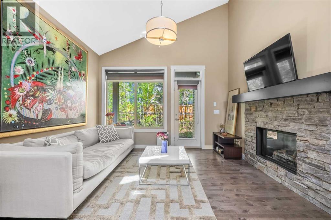
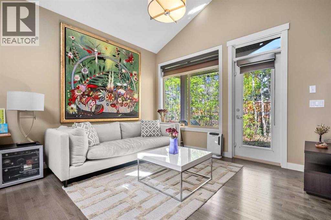
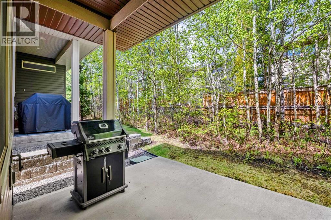
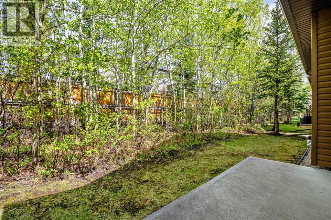
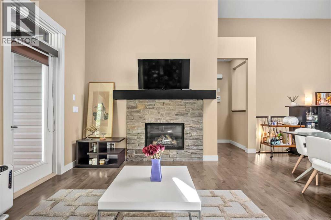
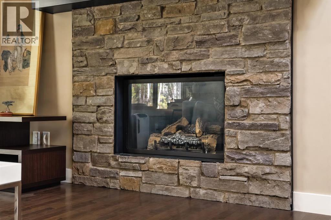
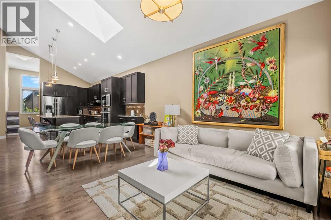
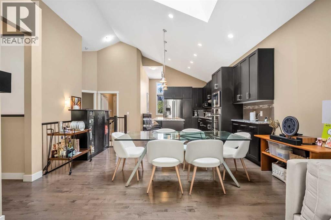
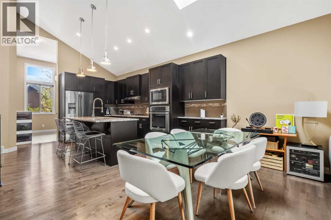
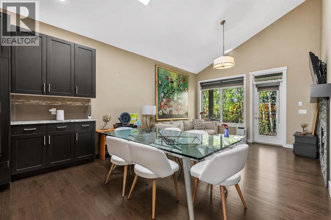
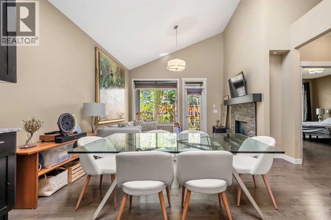
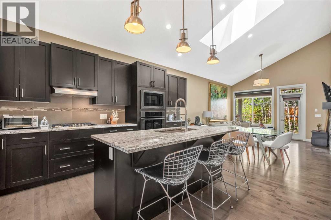
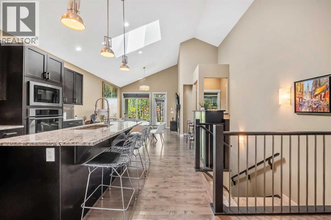
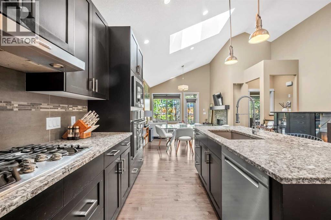
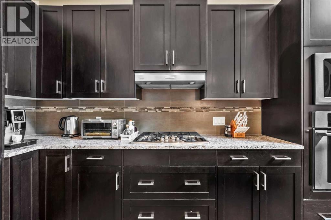
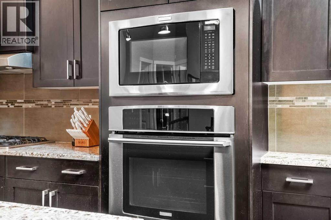
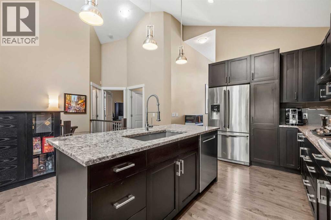
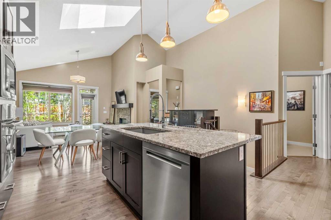
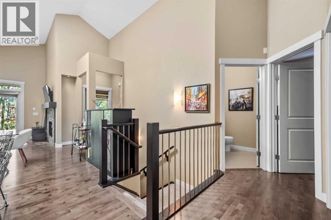
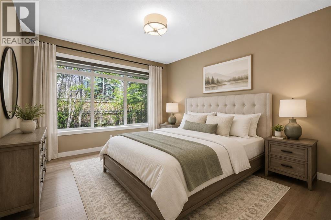
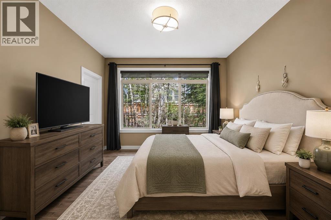
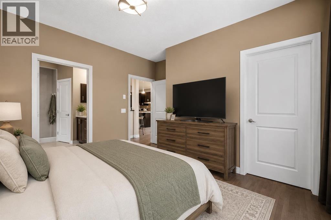
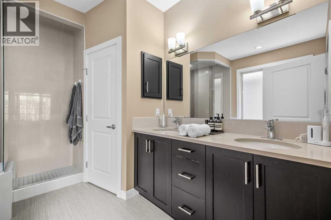
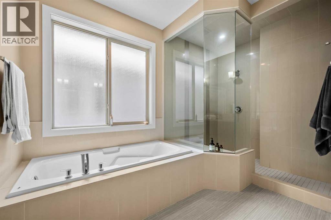
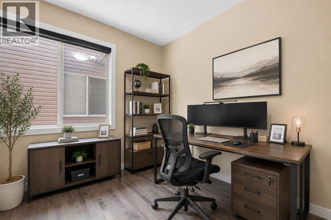
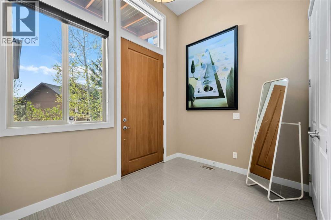
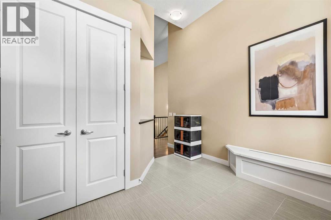
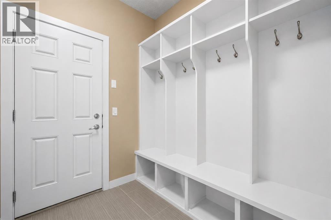
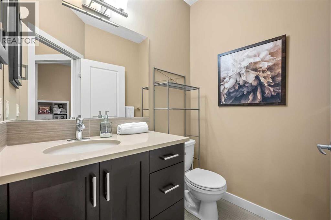
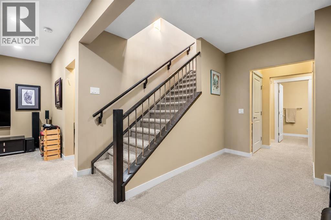
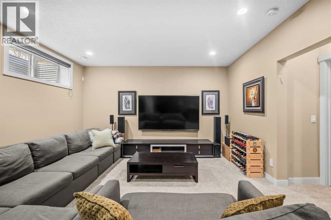
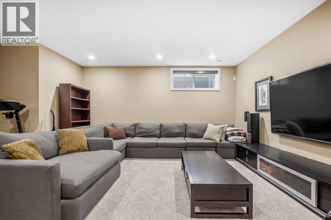
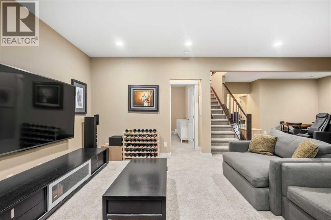
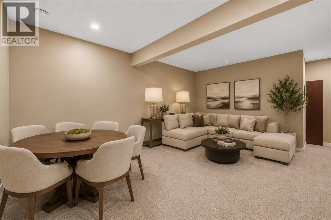
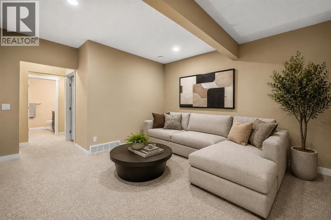
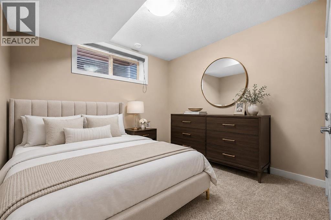
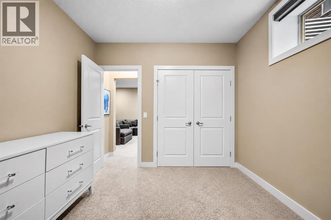
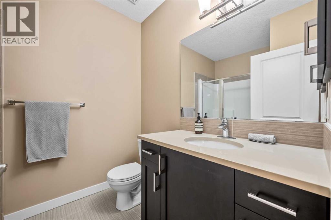
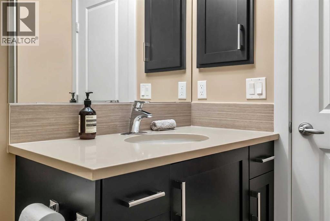
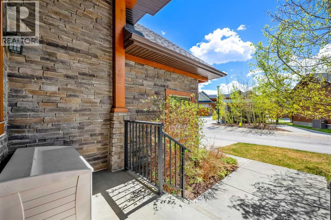
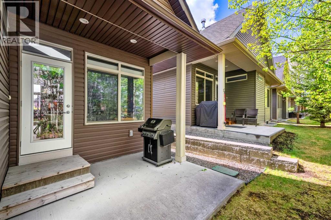
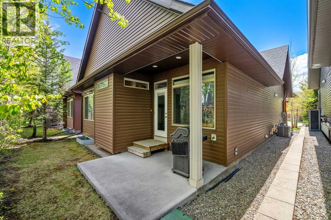
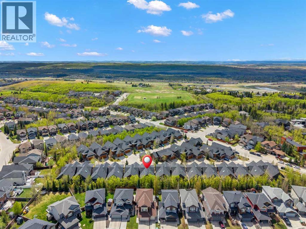
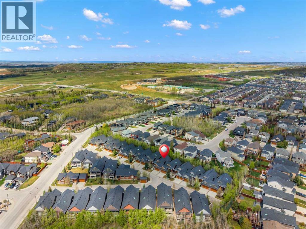
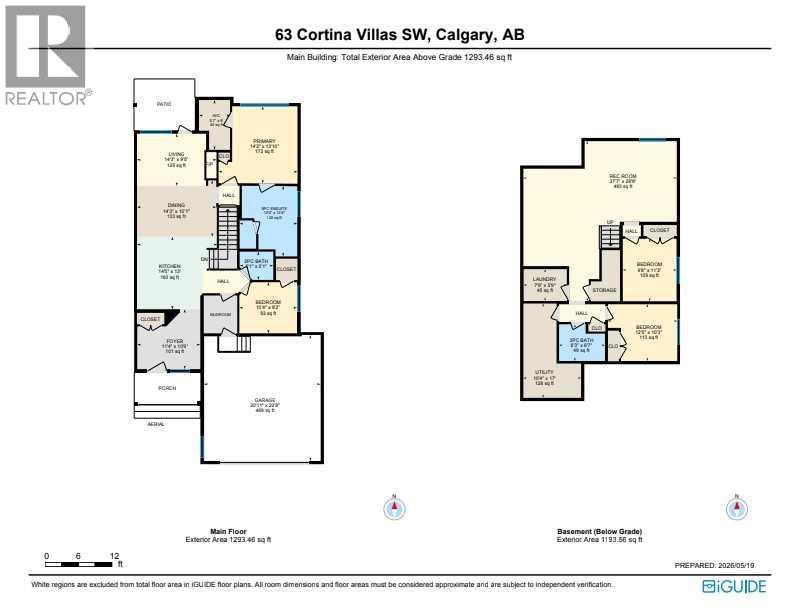
Welcome to 63 Cortina Villas SW, a RARE OPPORTUNITY to own an exceptional bungalow-style villa within the exclusive Cortina Villas enclave in prestigious Springbank Hill. Offering an elegant combination of sophisticated design, generous living spaces, and low-maintenance living, this beautifully appointed residence has been thoughtfully designed for those seeking comfort, quality, and timeless style in one of Calgary’s most desirable southwest communities.From the moment you step inside, soaring ceilings, expansive windows, and an abundance of natural light create an impressive sense of space. The open-concept main level seamlessly connects the kitchen, dining area, and living room, creating an inviting environment for both everyday living and entertaining. Rich finishes, architectural details, and carefully selected design elements bring warmth and refinement throughout the home.The kitchen serves as the heart of the main level with generous cabinetry, ample preparation space, quality appliances, and a functional layout designed for both casual meals and entertaining. The adjoining dining area provides an elegant setting for dinner parties and family gatherings, while the spacious living room offers a comfortable place to relax surrounded by natural light and views of the outdoor surroundings.The MAIN-FLOOR PRIMARY RETREAT provides a private sanctuary with generous proportions, a spacious walk-in closet, and a luxurious FIVE-PIECE ENSUITE. A second main-floor bedroom offers excellent flexibility for guests, family members, or a sophisticated home office, while a conveniently located powder room completes the main level.The FULLY DEVELOPED LOWER LEVEL significantly expands the living space with TWO ADDITIONAL BEDROOMS, a full bathroom, and an expansive recreation area. Whether envisioned as a media room, games area, fitness space, or additional entertaining zone, this versatile level provides plenty of room to accommodate family and overnight guests while ma intaining the refined character found throughout the home.Outdoor living offers peaceful spaces to enjoy morning coffee, summer evenings, and the beautifully maintained surroundings, all complemented by the ease of villa living and an ATTACHED DOUBLE GARAGE.Living in Springbank Hill means enjoying one of Calgary’s most prestigious southwest communities, surrounded by beautiful landscapes while remaining close to shopping, dining, recreation, respected schools, and major routes. With convenient access to Calgary’s west side, downtown, and the mountains beyond the city, this location offers an exceptional balance of luxury, convenience, and lifestyle. 63 Cortina Villas SW is a rare opportunity to enjoy sophisticated, low-maintenance villa living in an exclusive setting. Book your private showing today. (id:58070)
 Calgary





