 Calgary


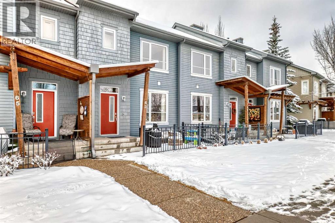
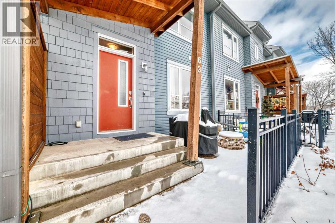
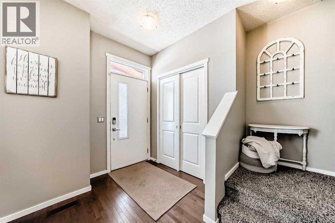
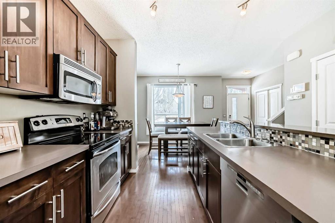
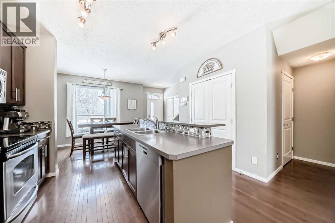
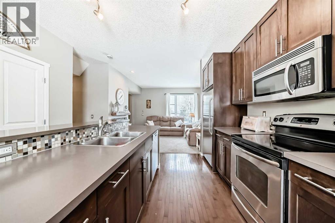
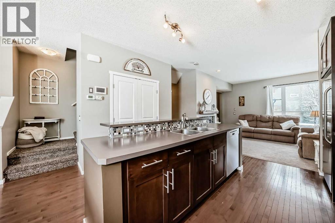
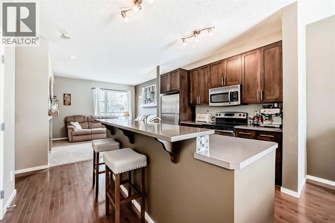
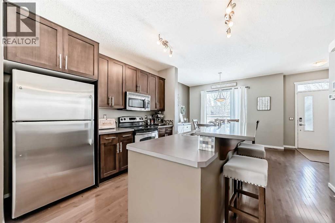
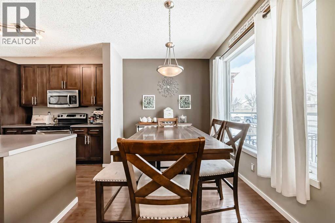
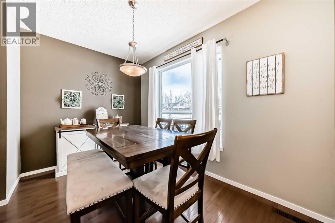
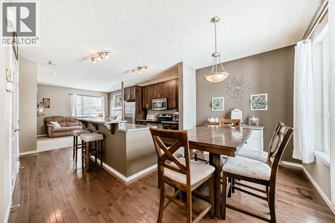
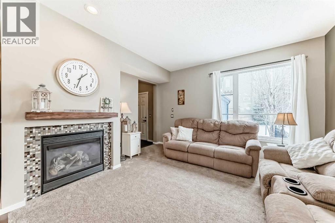
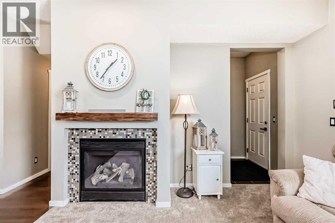
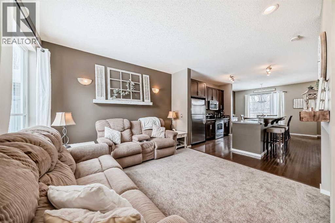
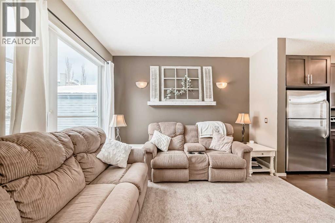
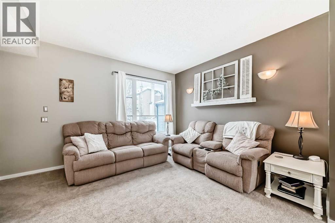
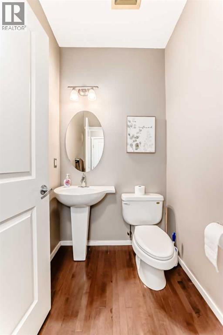
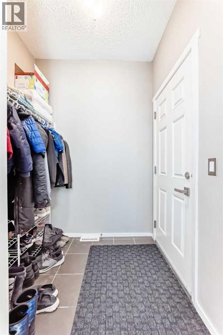
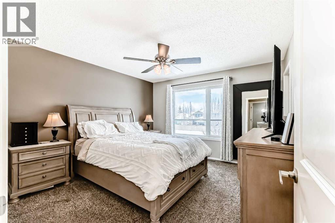
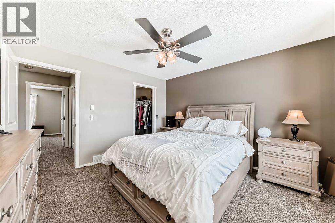
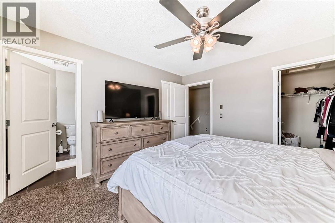
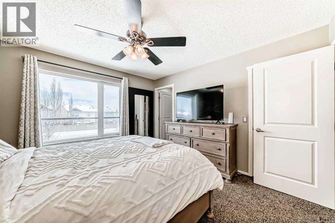
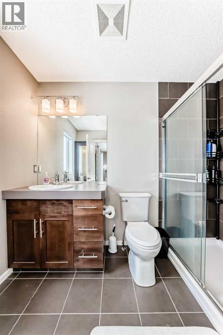
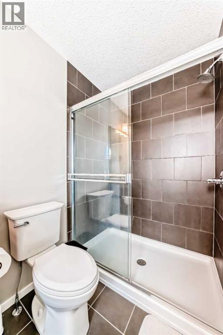
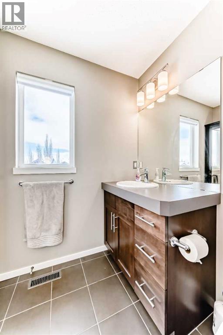
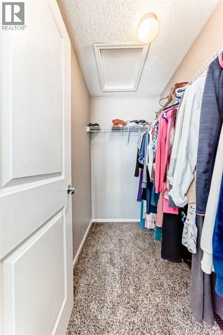
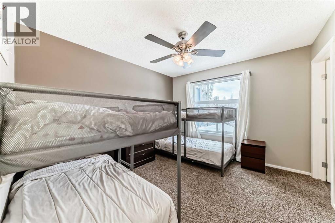
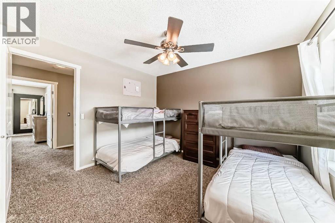
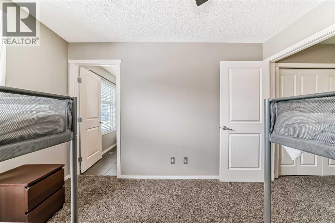
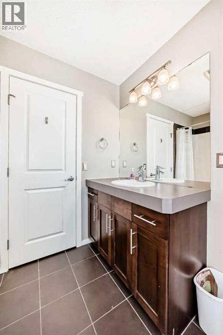
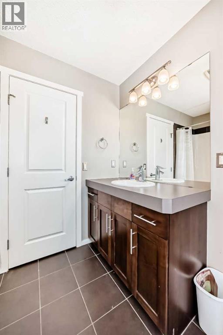
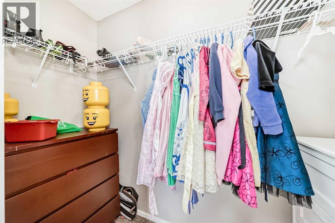
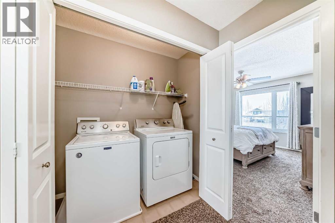
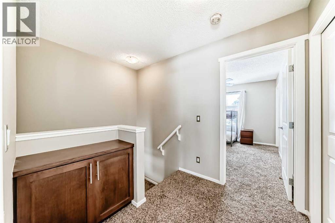
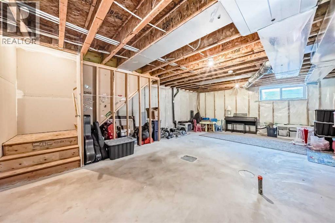
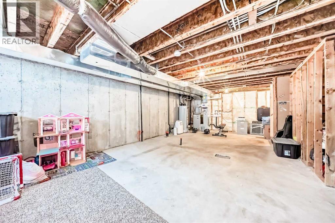
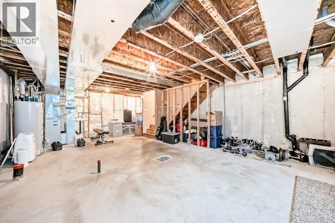
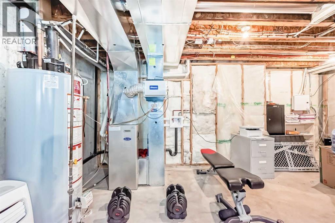
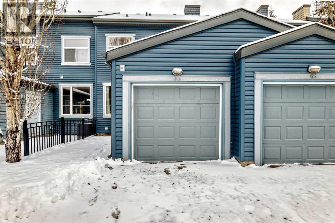
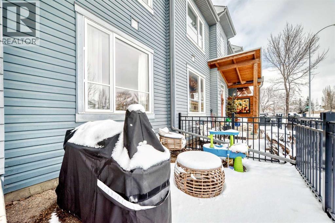
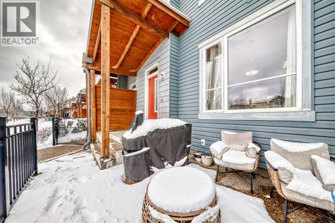
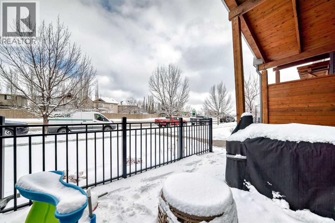
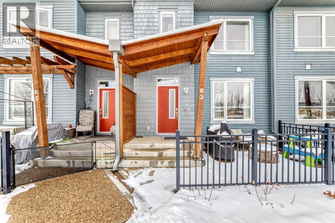
WELCOME TO THIS REALLY NICE TOWNHOUSE IN THE COVETED AREA OF CHAPARRAL. TWO PRIMARY BEDROOMS WITHENSUITES, DETACHED GARAGE, FRONT PATIO AND SMALL GRASSY AREA IN THE BACK AND BASEMENT. This beautiful townhome features an open-concept, sleek design and finishes, with a modern look. As you walk in, you will appreciate the entrance with a good sized coat closet, the hardwood floors and large windows that let natural light stream in. The kitchen has SS appliances featuring some Quartz counters and a large Island that seats 4. The living room has a cozy gas fireplace for you to warm up to on those cold winter evenings. There's a mudroom-type area that leads to a door to the back grassy area and garage. It's got lots of room for coats and shoes. Completing this floor is a 2-piece bathroom. Upstairs, you'll find rare 2 bdrms, both with en-suites and walk-in closets. The laundry room is also on the upper floor for convenience. This is ideal for extended families or roommates. Downstairs is a basement roughed-in for a bathroom and plenty of room for a rec room and bdrm. What sets this property apart from the others is the detached, secure garage. You'll also love the front patio with a gas BBQ hookup. Low condo fees, $456 a month. There's plenty of storage and off-street parking, close proximity to shopping, restaurants, schools, public transportation and of course the all season lake which offers all types of outdoor activities, and recreation facilities. Don't miss this chance to own a fabulous new home. (id:58070)
| Bathroom Total | 3 | Bedrooms Above Ground | 2 |
| Bedrooms Total | 2 | Appliances | Refrigerator, Dishwasher, Stove, Microwave Range Hood Combo, Window Coverings, Washer & Dryer |
| Basement Development | Unfinished | Basement Type | Full (unfinished) |
| Constructed Date | 2008 | Construction Material | Wood Frame |
| Construction Style Attachment | Attached | Cooling Type | Window Air Conditioner, See Remarks |
| Exterior Finish | Vinyl Siding | Fireplace Present | Yes |
| Fireplace Total | 1 | Flooring Type | Carpeted, Ceramic Tile, Hardwood |
| Foundation Type | Poured Concrete | Half Bath Total | 1 |
| Heating Fuel | Natural Gas | Heating Type | Forced Air |
| Stories Total | 2 | Size Interior | 1345 Sqft |
| Total Finished Area | 1345.2 Sqft | Type | Row / Townhouse |
| Detached Garage | 1 |
| Acreage | No | Fence Type | Partially Fenced |
| Land Amenities | Park, Schools, Shopping | Landscape Features | Landscaped, Lawn |
| Size Depth | 28.48 M | Size Frontage | 6.12 M |
| Size Irregular | 1872.00 | Size Total | 1872 Sqft|0-4,050 Sqft |
| Size Total Text | 1872 Sqft|0-4,050 Sqft | Zoning Description | M-g D44 |
| Level | Type | Dimensions |
|---|---|---|
| Second Level | Primary Bedroom | 12.50 Ft x 12.17 Ft |
| Second Level | 4pc Bathroom | 8.08 Ft x 7.83 Ft |
| Second Level | Other | 6.92 Ft x 4.50 Ft |
| Second Level | Bedroom | 11.50 Ft x 10.67 Ft |
| Second Level | 3pc Bathroom | 8.92 Ft x 6.50 Ft |
| Second Level | Other | Measurements not available |
| Second Level | Laundry Room | Measurements not available |
| Main Level | Other | 6.00 Ft x 4.75 Ft |
| Main Level | Dining Room | 12.25 Ft x 8.25 Ft |
| Main Level | Living Room | 13.75 Ft x 11.83 Ft |
| Main Level | Kitchen | 11.00 Ft x 12.58 Ft |
| Main Level | 2pc Bathroom | 4.92 Ft x 4.83 Ft |
| Main Level | Other | 6.00 Ft x 4.83 Ft |



