 Hanna
Hanna


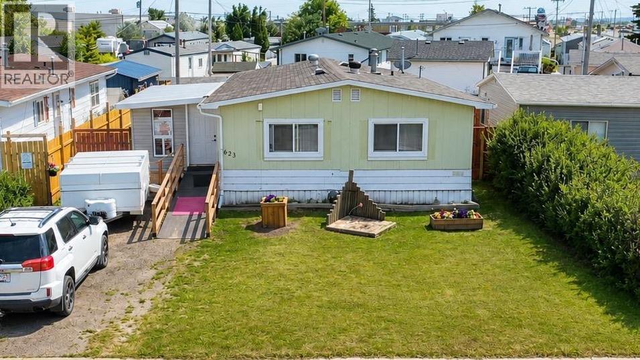
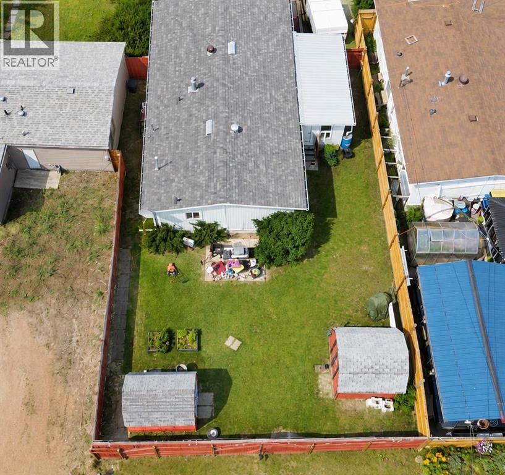
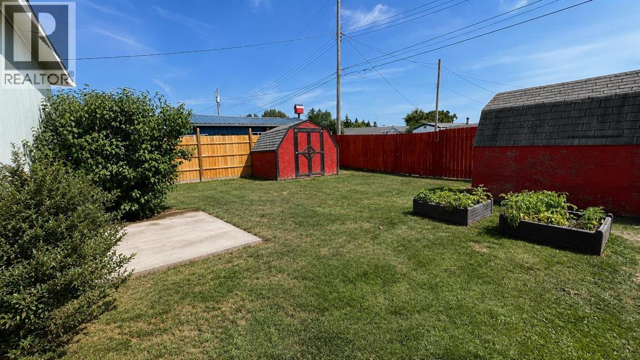
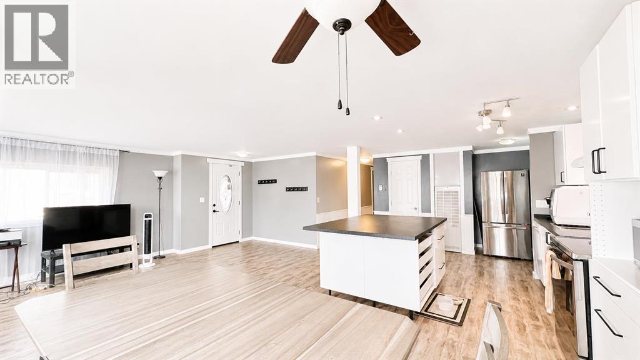
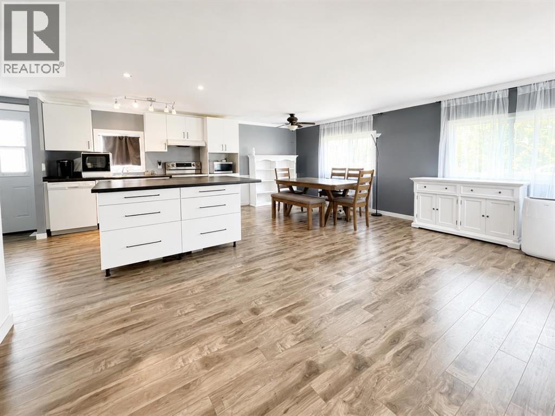
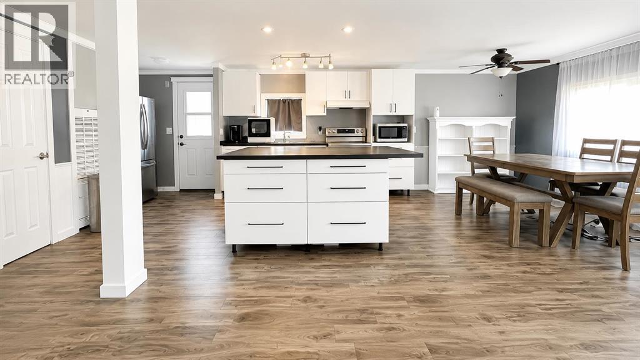
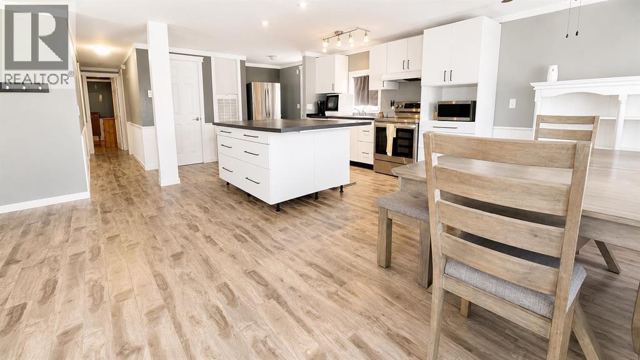
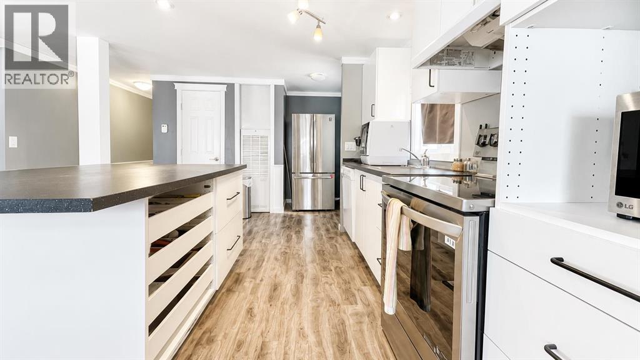
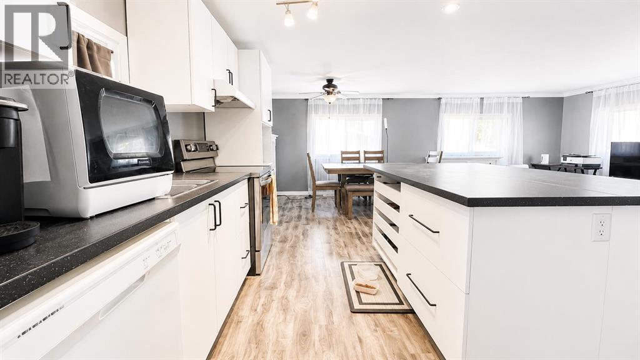
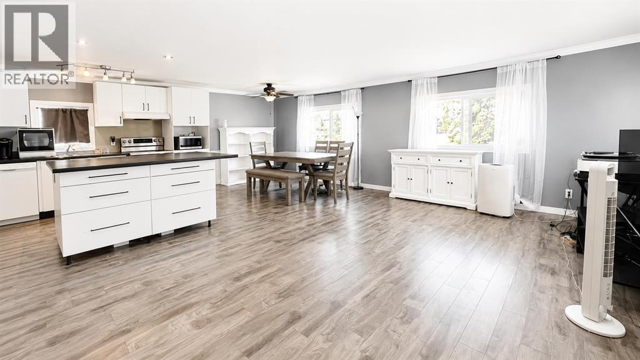
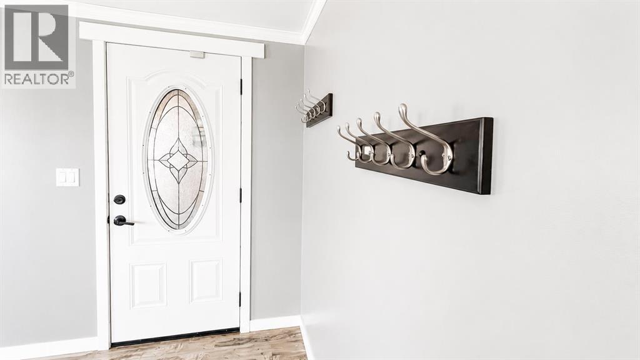
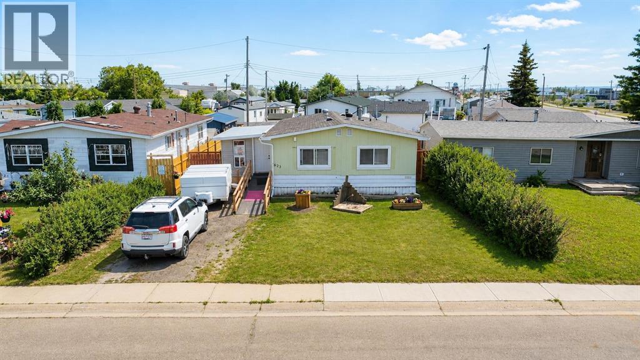
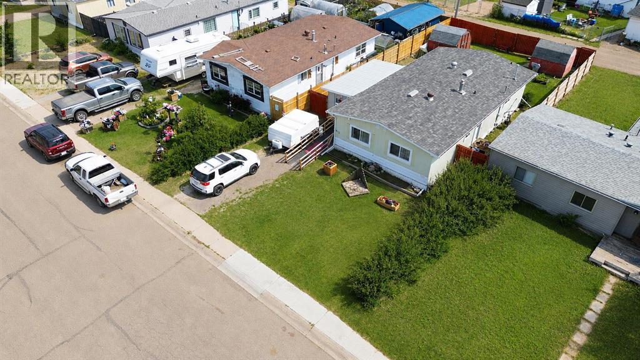
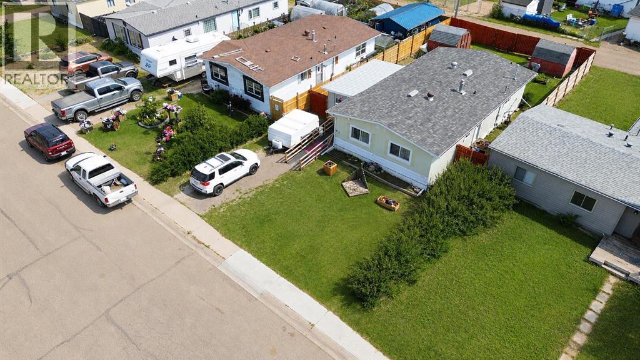
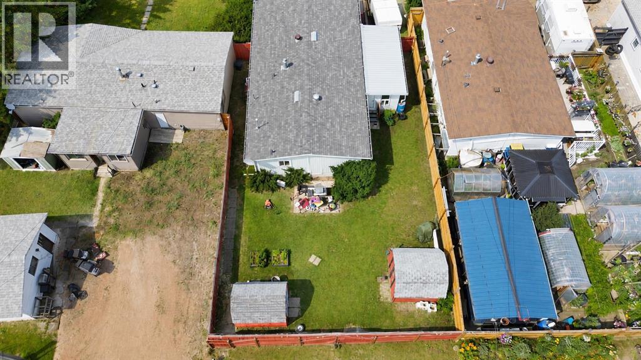
This charming, upgraded modular home offers the perfect blend of comfort and style, with modern finishes throughout. The covered porch is the ideal spot to enjoy your morning coffee or relax in the evening, offering a warm welcome as you step inside. Inside, you'll find an open-concept living space that combines the kitchen, dining, and living room, creating a bright atmosphere. This spacious kitchen features sleek countertops and plenty of storage, while the living room offers a cozy space to unwind. This home sits on a generous sized lot with both large front and back yards, providing ample room for outdoor activities, gardening, or space for the kids to run around, offering endless possibilities for you and your family! With upgraded features, a welcoming layout, and a great outdoor space, this cute modular home is the perfect place to call home! (id:58070)
| Bathroom Total | 2 | Bedrooms Above Ground | 2 |
| Bedrooms Total | 2 | Appliances | Refrigerator, Dishwasher, Stove, Washer & Dryer |
| Architectural Style | Mobile Home | Basement Type | None |
| Constructed Date | 1977 | Construction Style Attachment | Detached |
| Cooling Type | None | Exterior Finish | Metal |
| Flooring Type | Laminate | Foundation Type | Block |
| Heating Type | Forced Air | Stories Total | 1 |
| Size Interior | 1285 Sqft | Total Finished Area | 1285 Sqft |
| Type | Manufactured Home |
| Parking Pad |
| Acreage | No | Fence Type | Fence |
| Land Amenities | Shopping | Size Depth | 35.05 M |
| Size Frontage | 13.72 M | Size Irregular | 5175.00 |
| Size Total | 5175 Sqft|4,051 - 7,250 Sqft | Size Total Text | 5175 Sqft|4,051 - 7,250 Sqft |
| Zoning Description | 999999 |
| Level | Type | Dimensions |
|---|---|---|
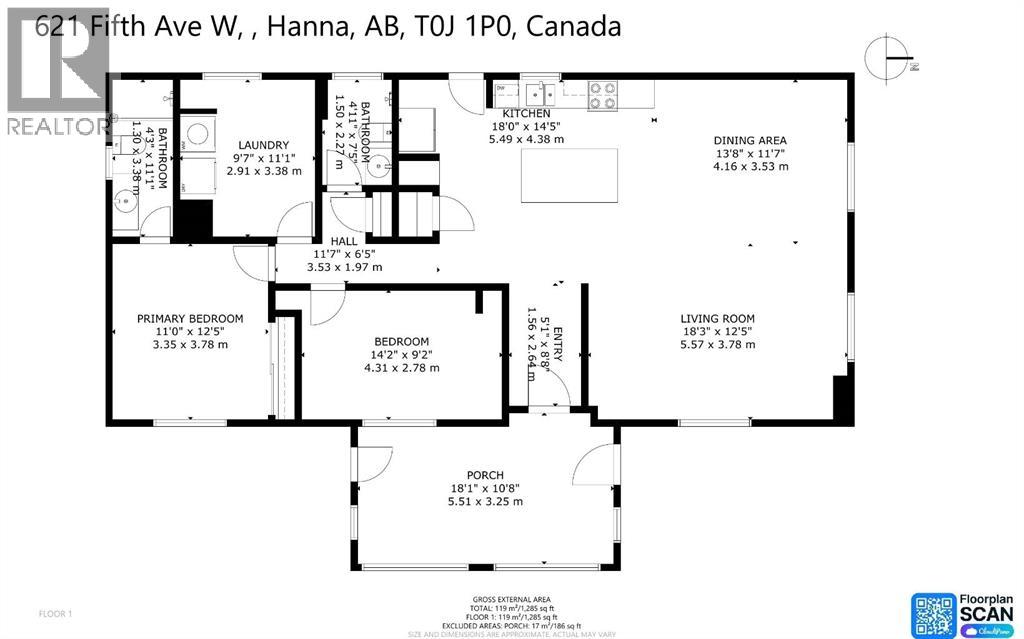
| Main Level | Living Room | 18.25 Ft x 12.42 Ft |
| Main Level | Dining Room | 13.67 Ft x 11.58 Ft |
| Main Level | Kitchen | 18.00 Ft x 14.42 Ft |
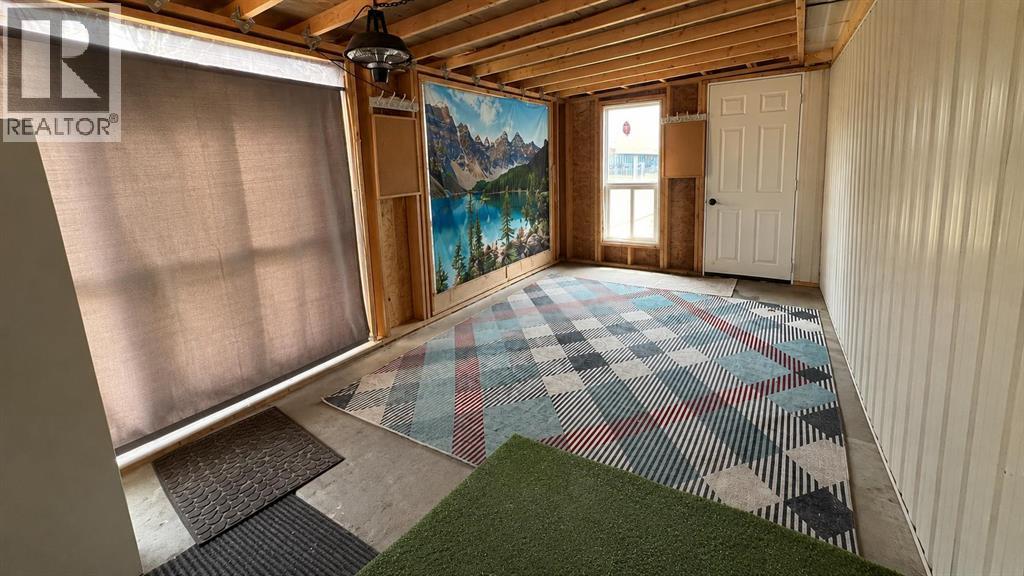
| Main Level | Other | 5.08 Ft x 8.67 Ft |
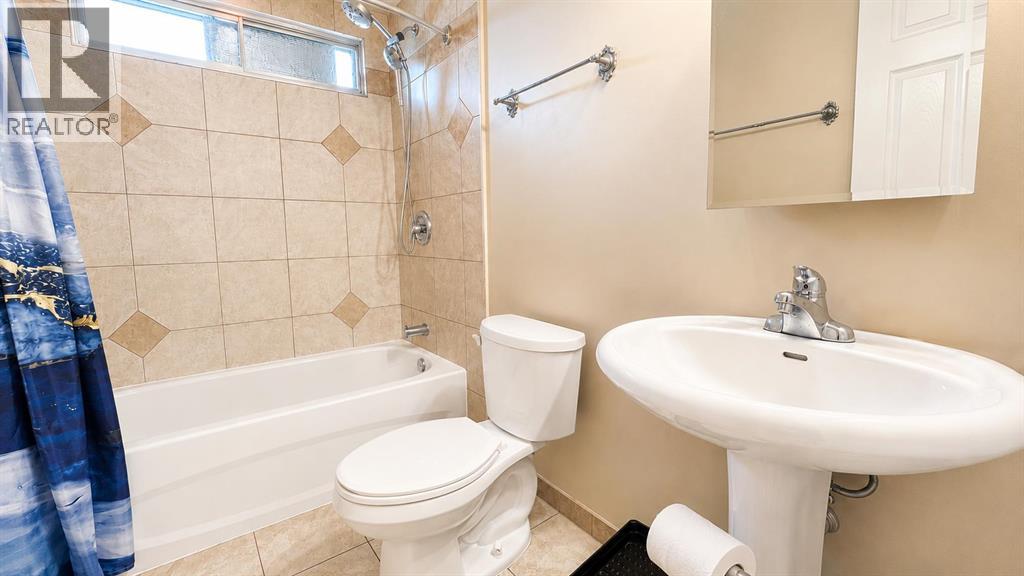
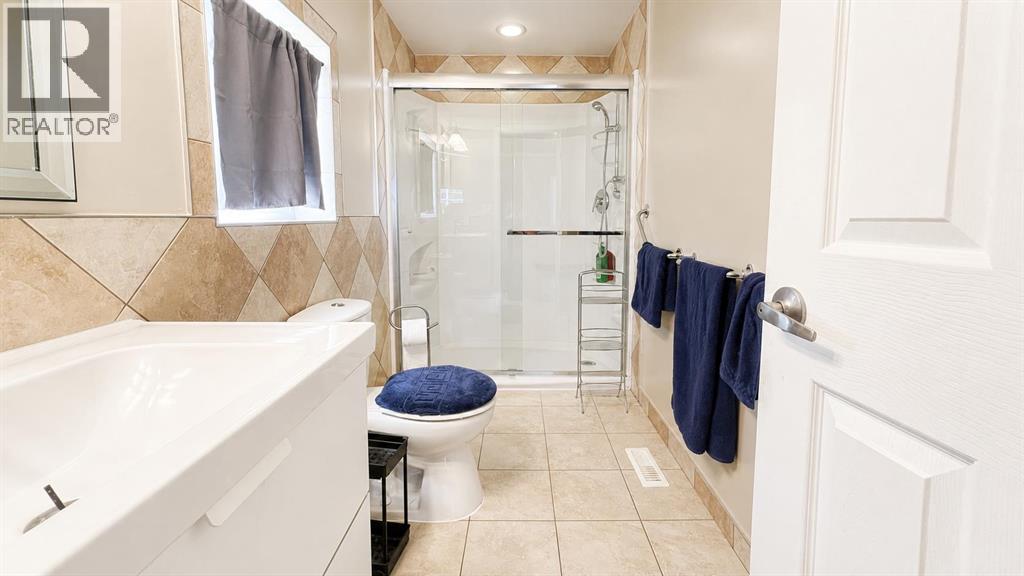
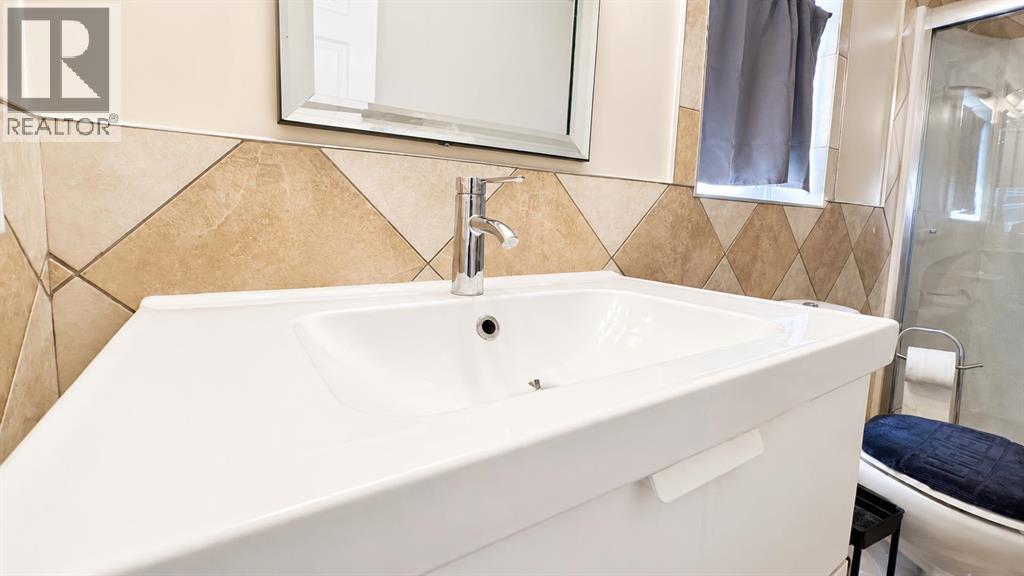
| Main Level | 4pc Bathroom | 4.92 Ft x 7.42 Ft |
| Main Level | Hall | 11.58 Ft x 6.50 Ft |
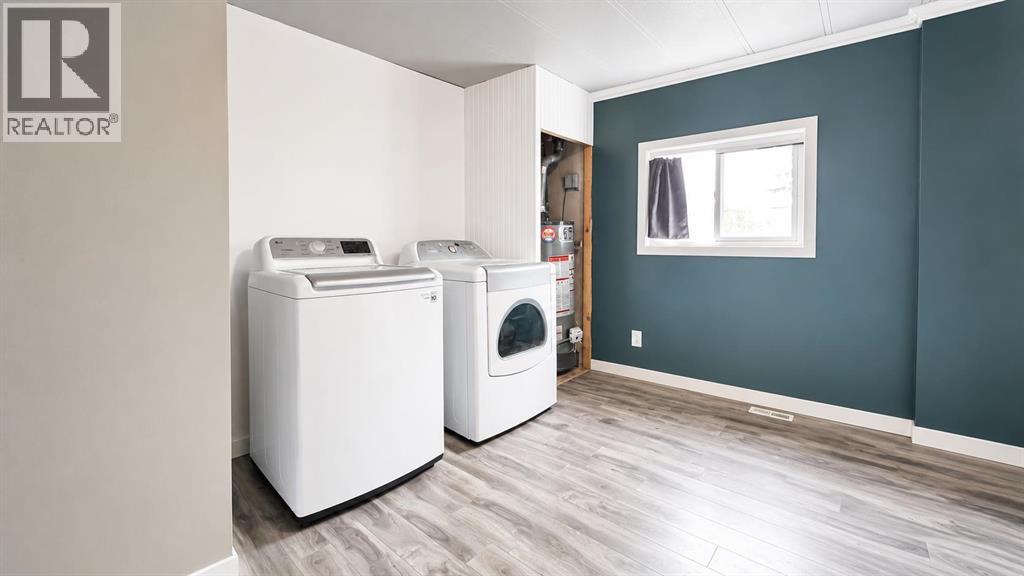
| Main Level | Laundry Room | 9.58 Ft x 11.08 Ft |
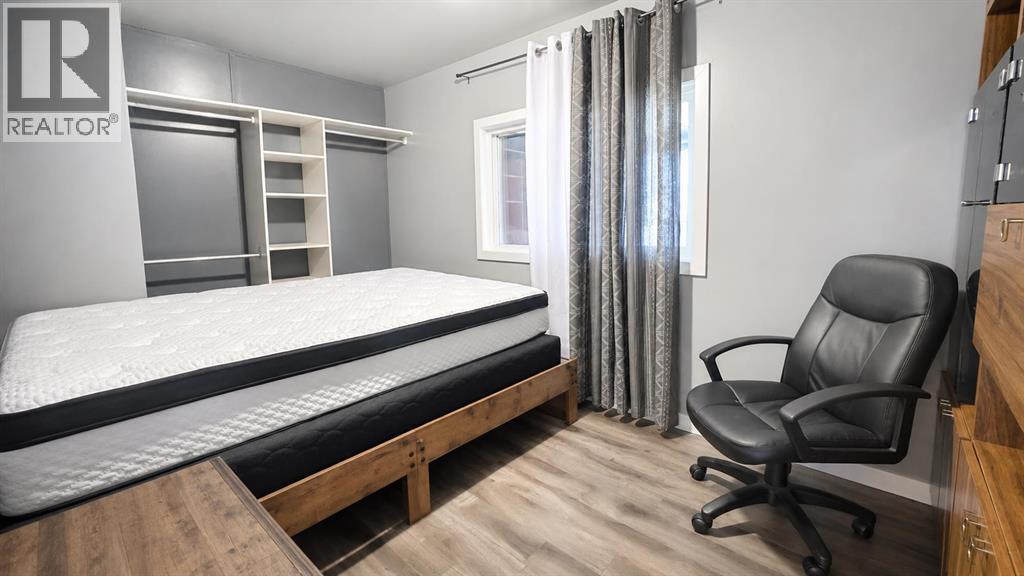
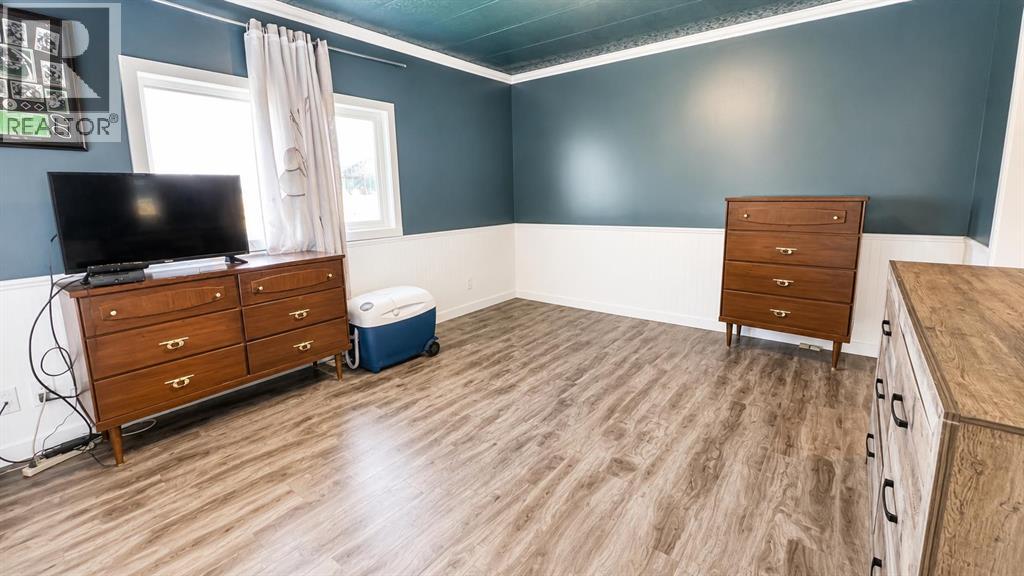
| Main Level | Bedroom | 14.17 Ft x 9.17 Ft |
| Main Level | Primary Bedroom | 11.00 Ft x 12.42 Ft |
| Main Level | 4pc Bathroom | 4.25 Ft x 11.08 Ft |

