 Calgary


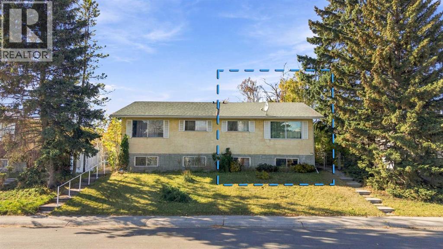
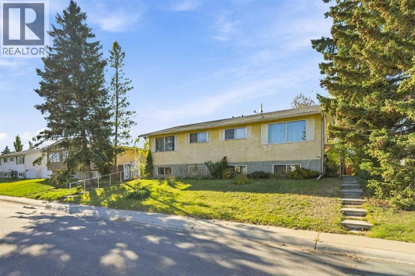
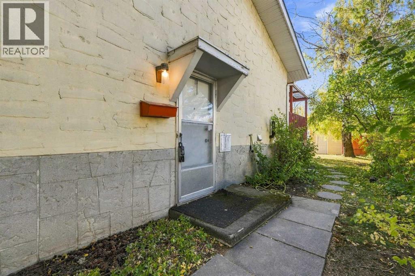
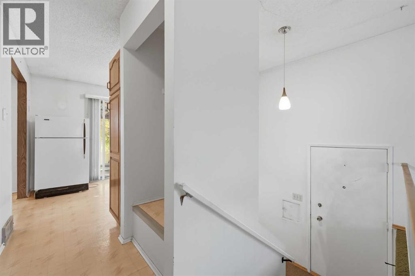
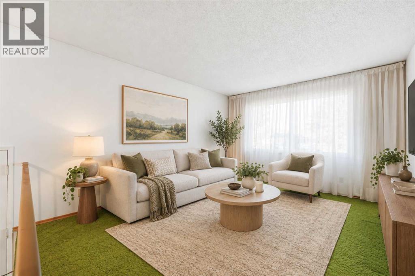
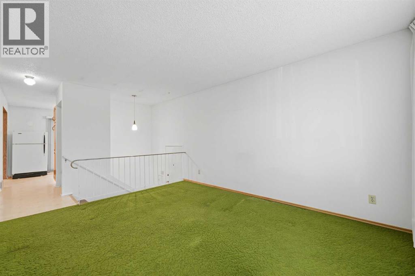
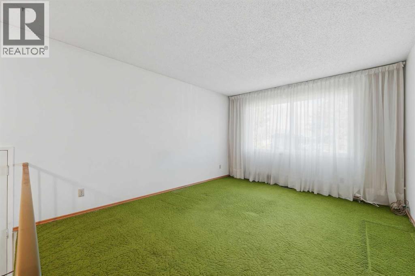
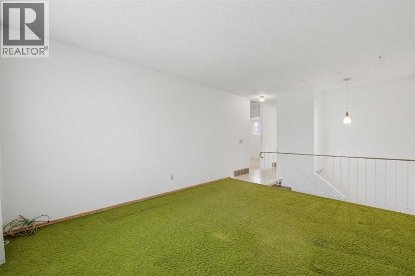
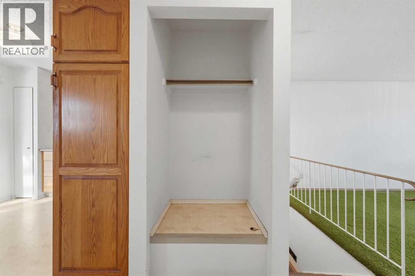
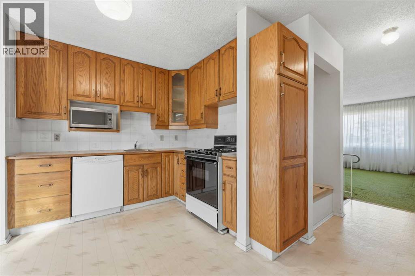
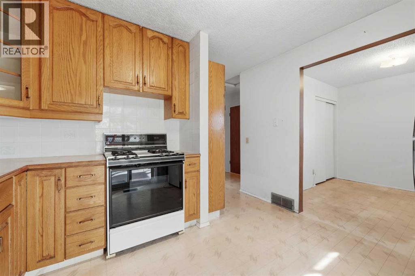
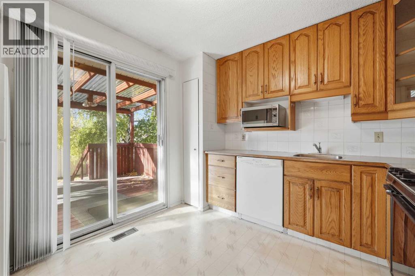
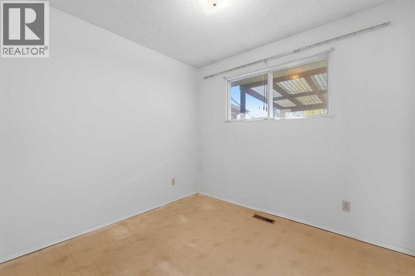
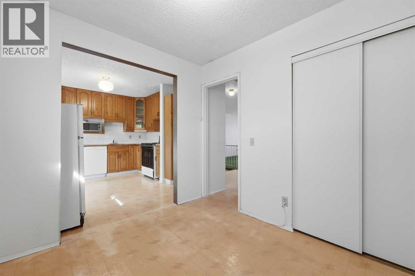
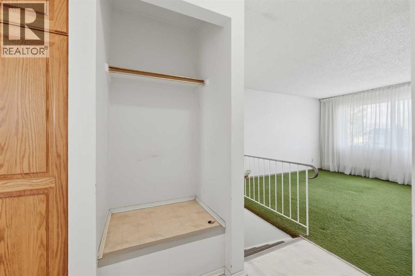
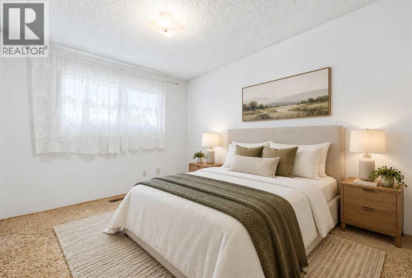
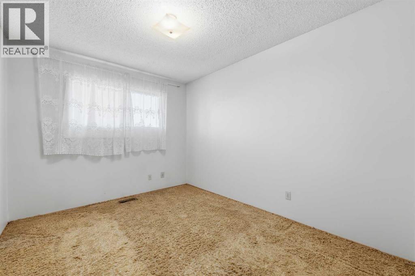
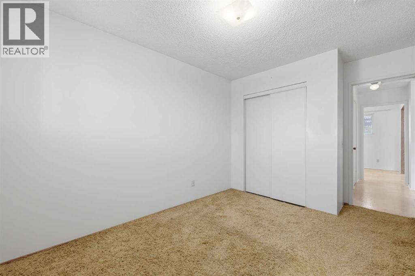
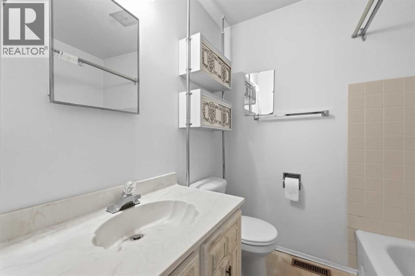
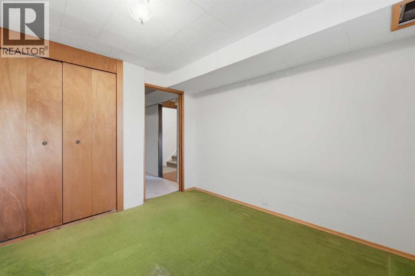
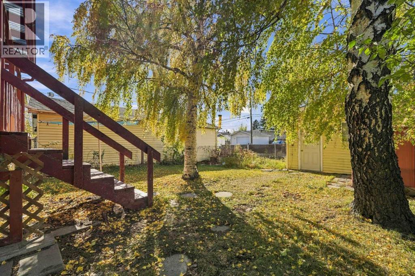
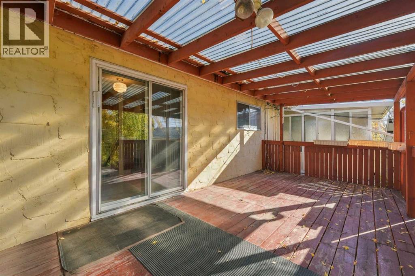
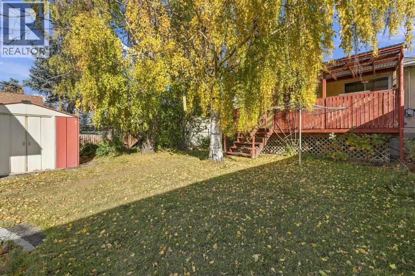
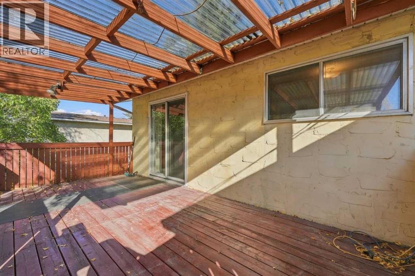
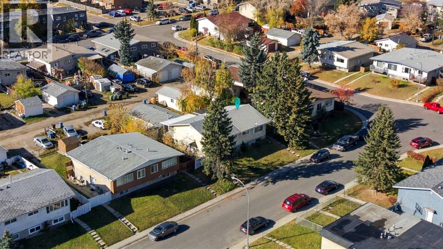
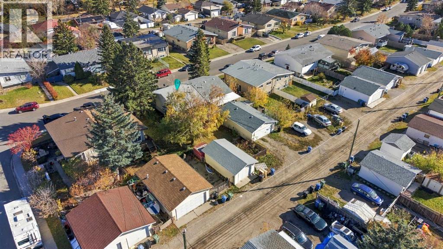
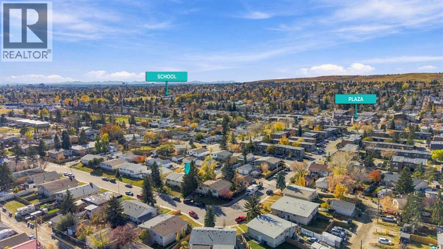
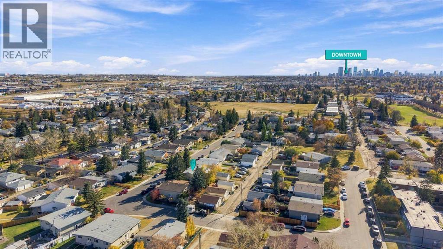
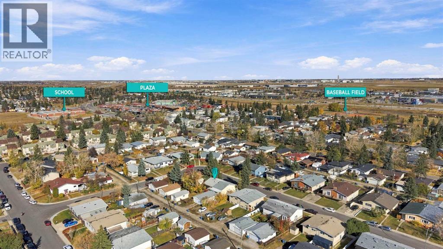
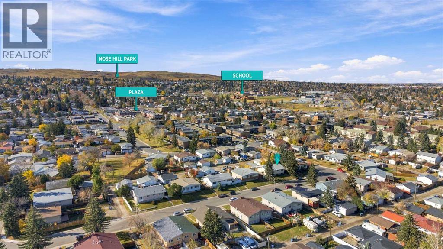
INVESTOR ALERT OR FIRST-TIME BUYER GEM! Welcome to an exceptional opportunity to own a 2-bedroom, 1.5-bathroom duplex with NO CONDO FEES! Offering incredible potential, versatility and value, this property is ideally suited for savvy investors, first-time buyers or anyone looking to build equity through thoughtful improvements. In original condition, this home presents a fantastic opportunity to renovate, personalize and make it your own. The flexible floor plan also offers the potential to reconfigure the main floor back into two bedrooms, providing additional options to suit your needs. Outside, enjoy a sunny west-facing backyard with plenty of room to create a beautiful garden or inviting outdoor retreat, along with the convenience of a single detached garage. Ideally located just minutes from public transit, with quick access to Deerfoot Trail, approximately nine minutes to Calgary International Airport and a short drive to shopping, schools and everyday amenities. Whether you're looking to expand your investment portfolio or take your first step into homeownership, this is an outstanding opportunity to unlock a property's full potential without the added expense of condo fees. Bring your vision and make it your own! Book your showing today! (id:58070)
| Bathroom Total | 2 | Bedrooms Above Ground | 1 |
| Bedrooms Below Ground | 1 | Bedrooms Total | 2 |
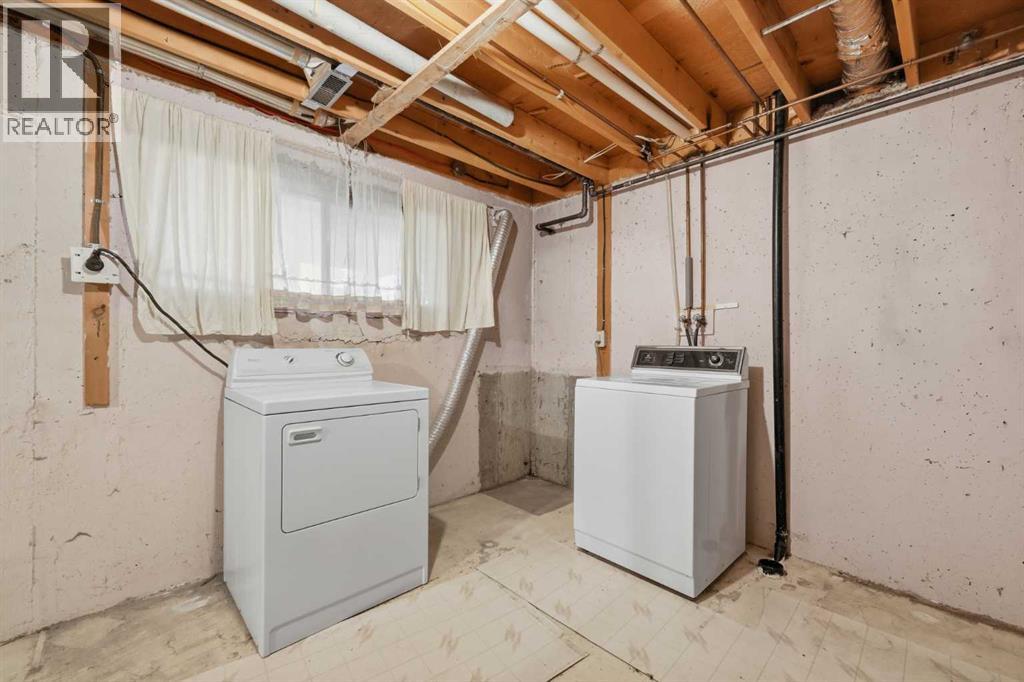
| Appliances | Washer, Refrigerator, Gas Stove(s), Dishwasher, Dryer, Microwave | Architectural Style | Bi-level |
| Basement Development | Finished | Basement Type | Full (finished) |
| Constructed Date | 1971 | Construction Material | Wood Frame |
| Construction Style Attachment | Semi-detached | Cooling Type | None |
| Exterior Finish | Stucco | Flooring Type | Carpeted, Linoleum |
| Foundation Type | Poured Concrete | Half Bath Total | 1 |
| Heating Fuel | Natural Gas | Heating Type | Forced Air |
| Size Interior | 702 Sqft | Total Finished Area | 701.6 Sqft |
| Type | Duplex |
| Detached Garage | 1 |
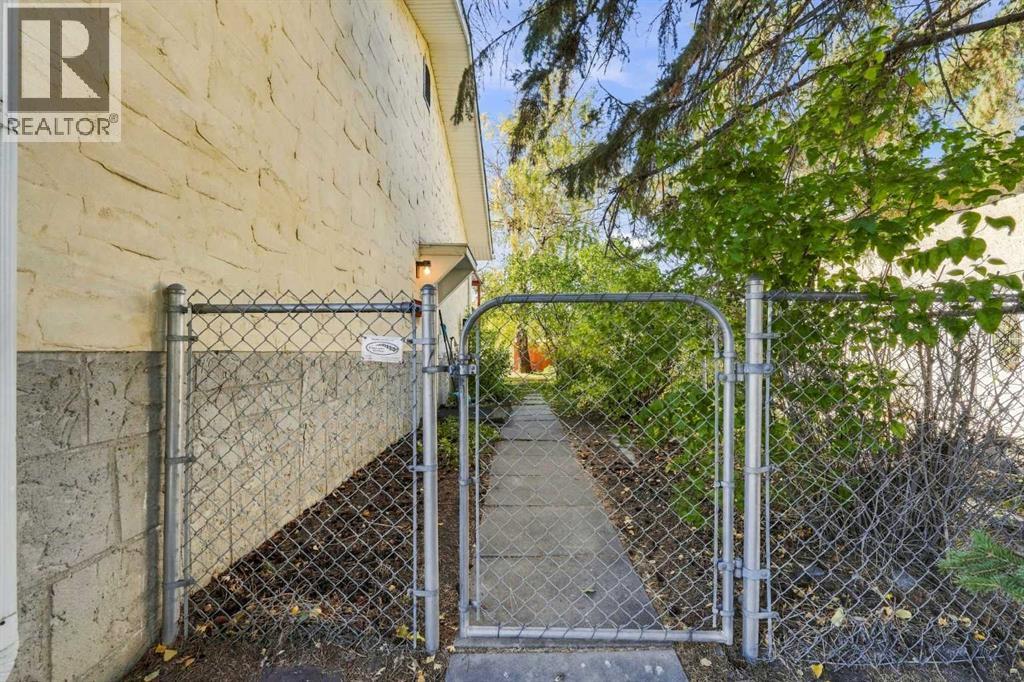
| Acreage | No | Fence Type | Fence |
| Land Amenities | Park, Playground, Schools, Shopping | Size Depth | 36.58 M |
| Size Frontage | 9.94 M | Size Irregular | 362.00 |
| Size Total | 362 M2|0-4,050 Sqft | Size Total Text | 362 M2|0-4,050 Sqft |
| Zoning Description | R-c2 |
| Level | Type | Dimensions |
|---|---|---|
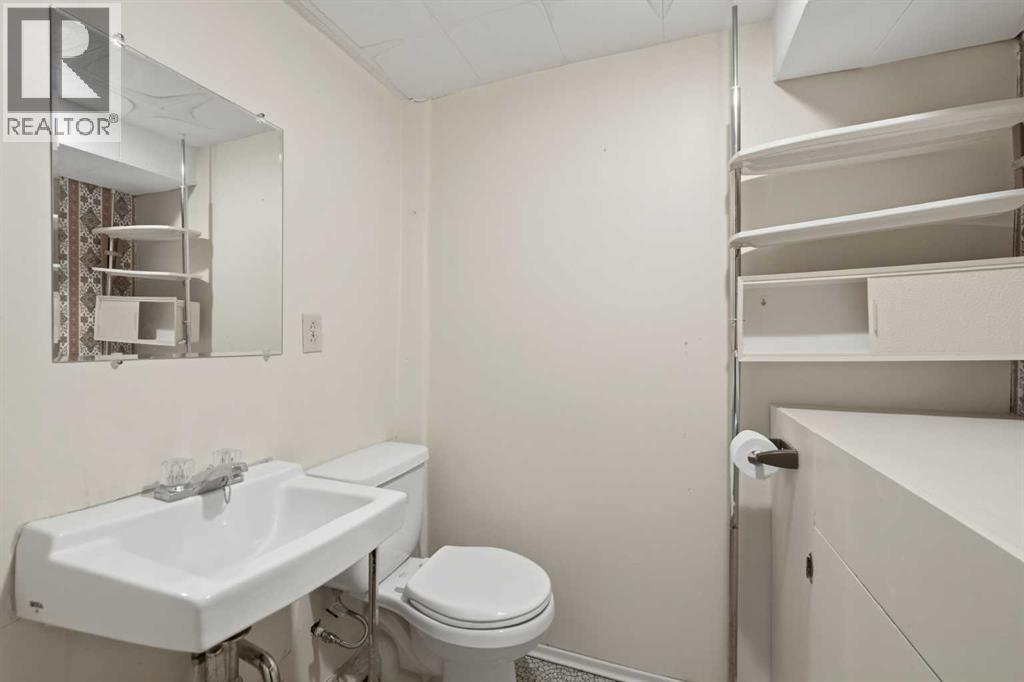
| Basement | 2pc Bathroom | 4.58 Ft x 5.92 Ft |
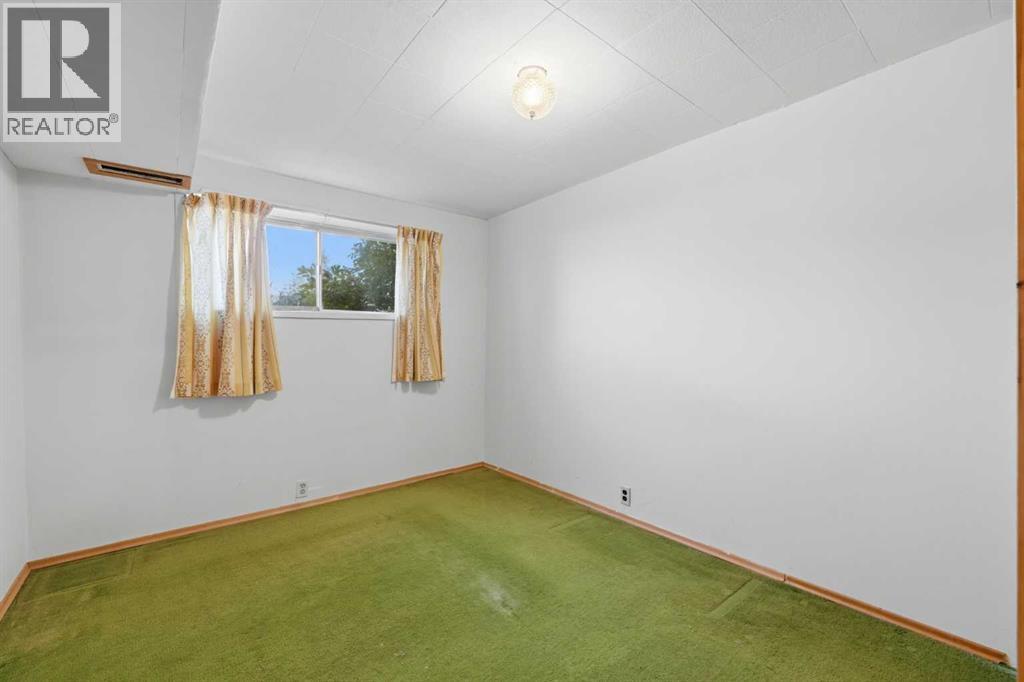
| Basement | Bedroom | 9.33 Ft x 10.42 Ft |
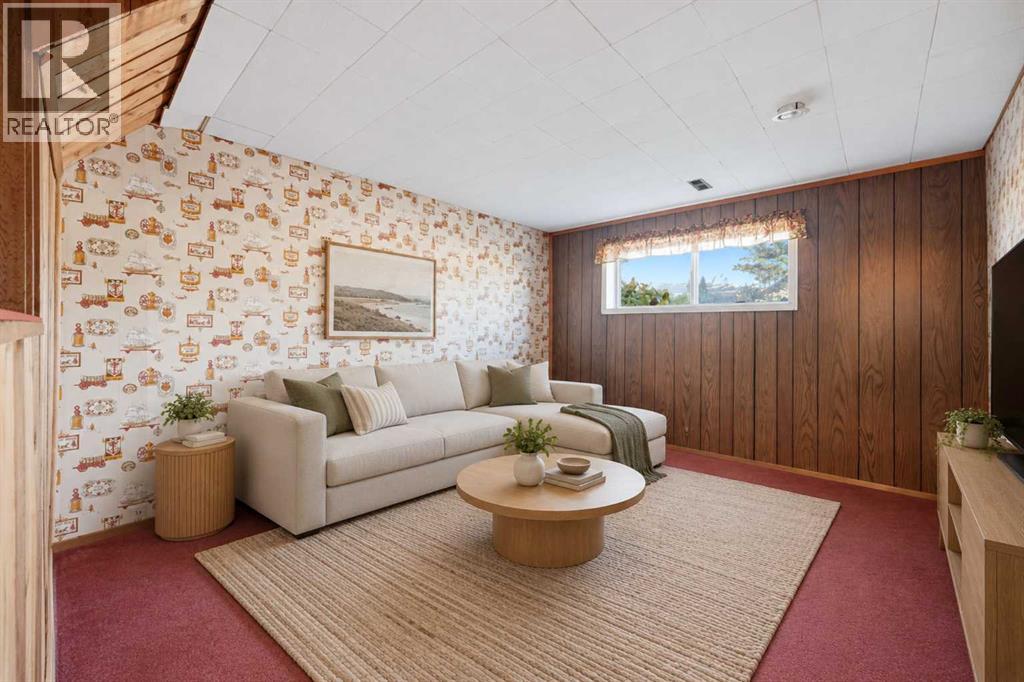
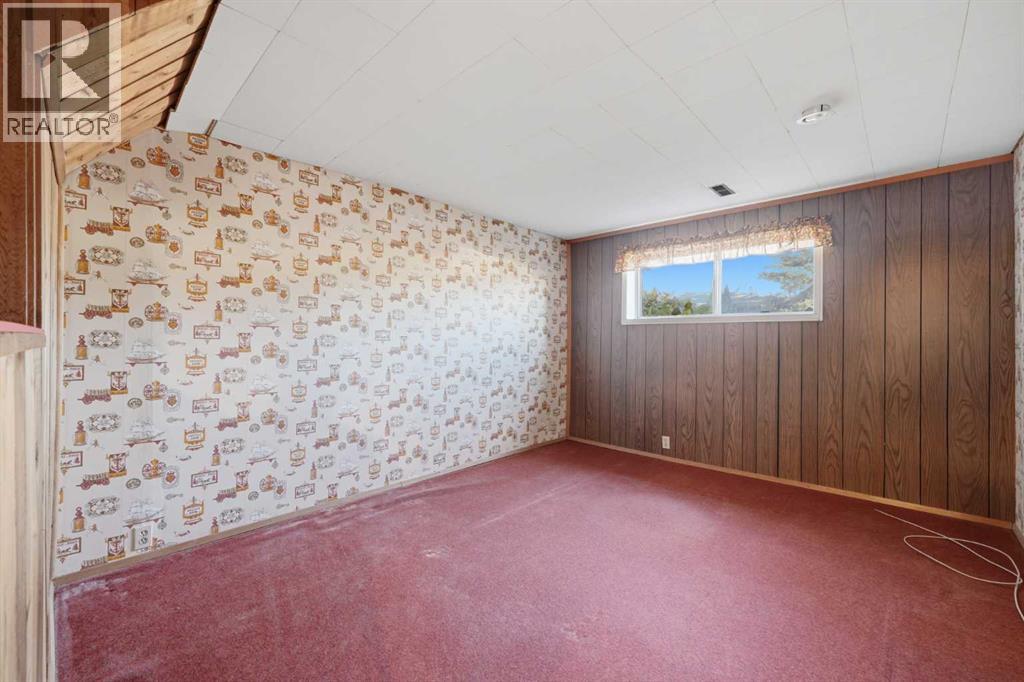
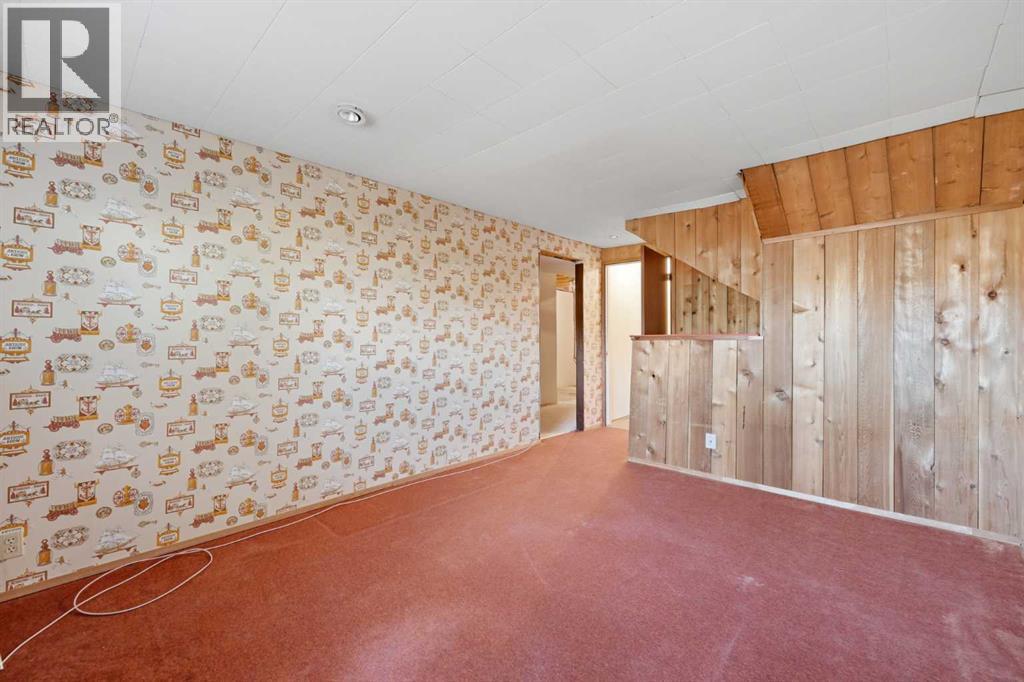
| Basement | Recreational, Games Room | 10.75 Ft x 16.75 Ft |
| Basement | Furnace | 21.00 Ft x 10.42 Ft |
| Main Level | 4pc Bathroom | 5.92 Ft x 6.58 Ft |
| Main Level | Bedroom | 9.33 Ft x 13.67 Ft |
| Main Level | Dining Room | 9.33 Ft x 8.25 Ft |
| Main Level | Kitchen | 11.58 Ft x 10.08 Ft |
| Main Level | Living Room | 11.67 Ft x 14.08 Ft |



