 Calgary


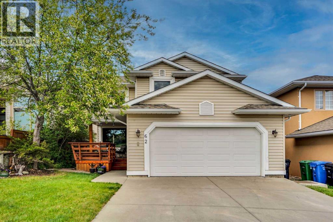
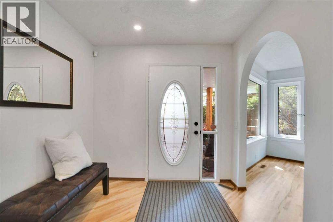
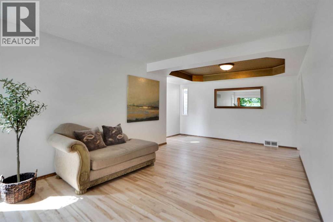
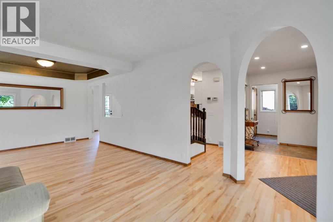
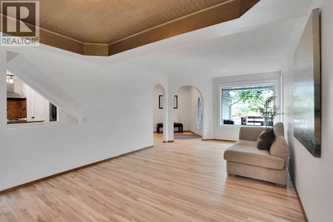
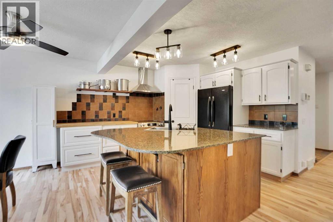
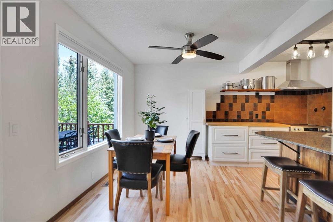
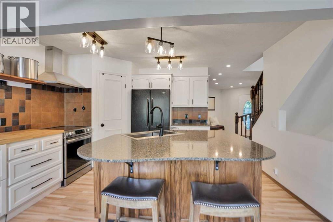
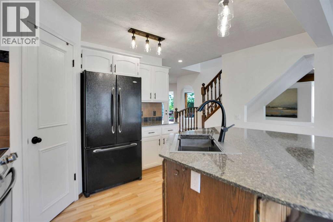
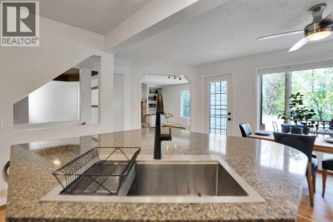
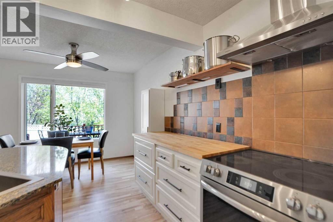
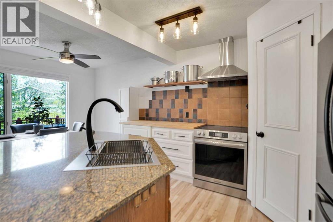
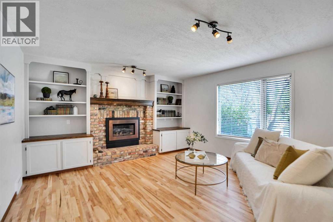
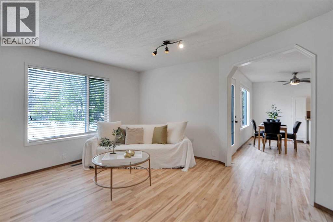
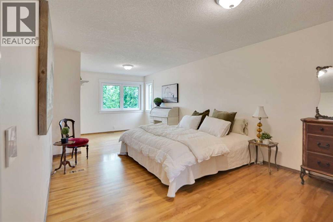
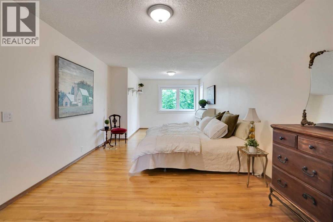
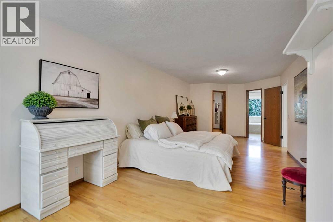
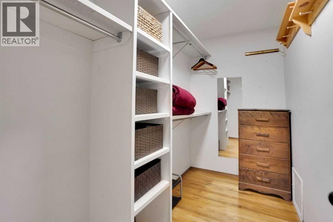
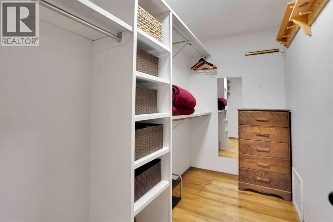
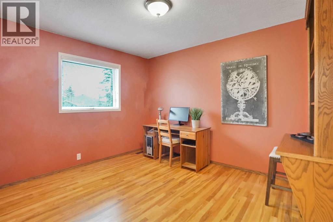
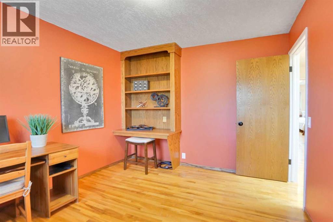
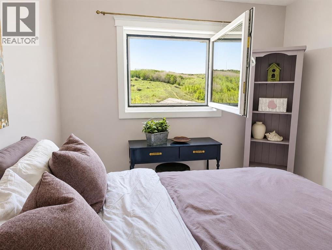
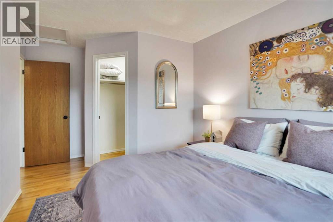
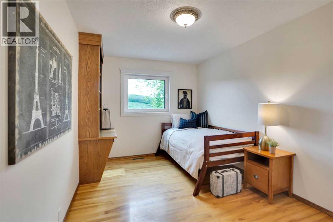
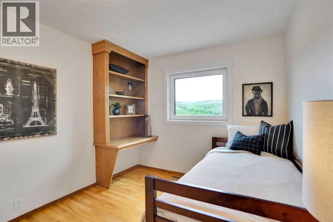
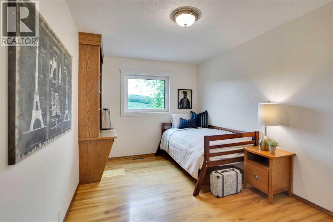
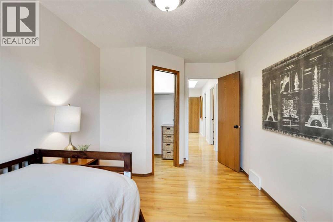
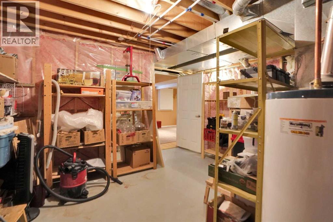
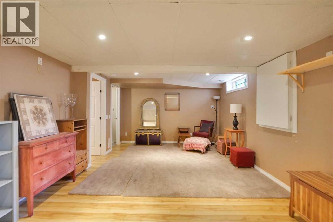
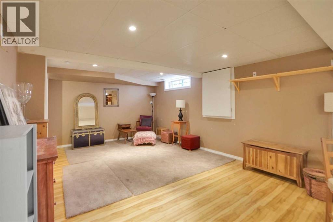
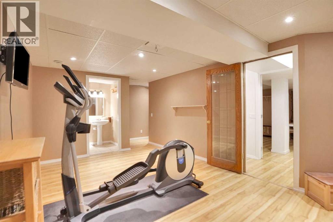
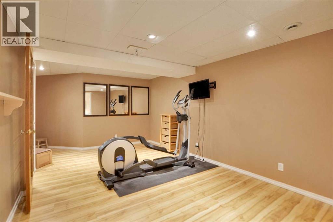
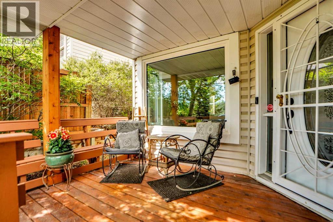
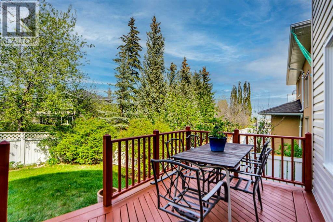
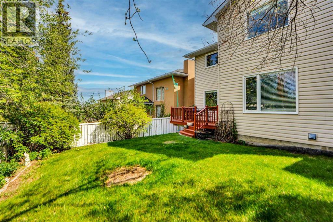
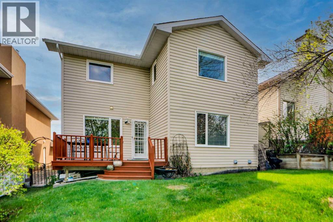
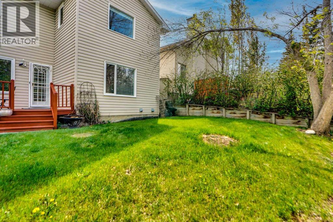
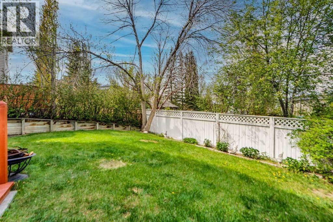
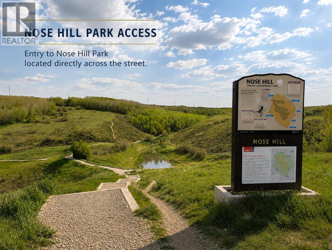
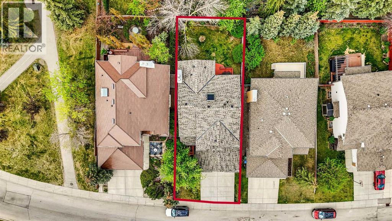
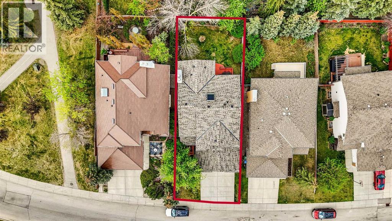
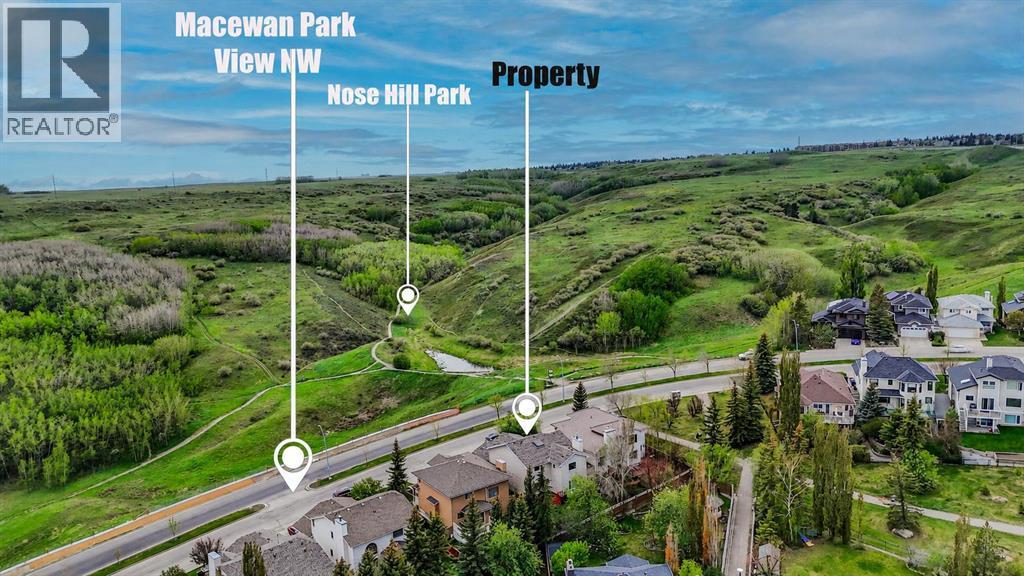
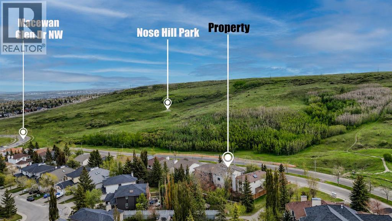
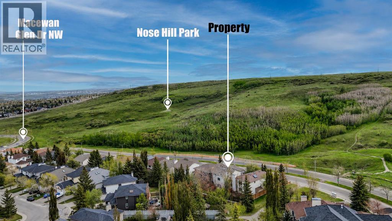
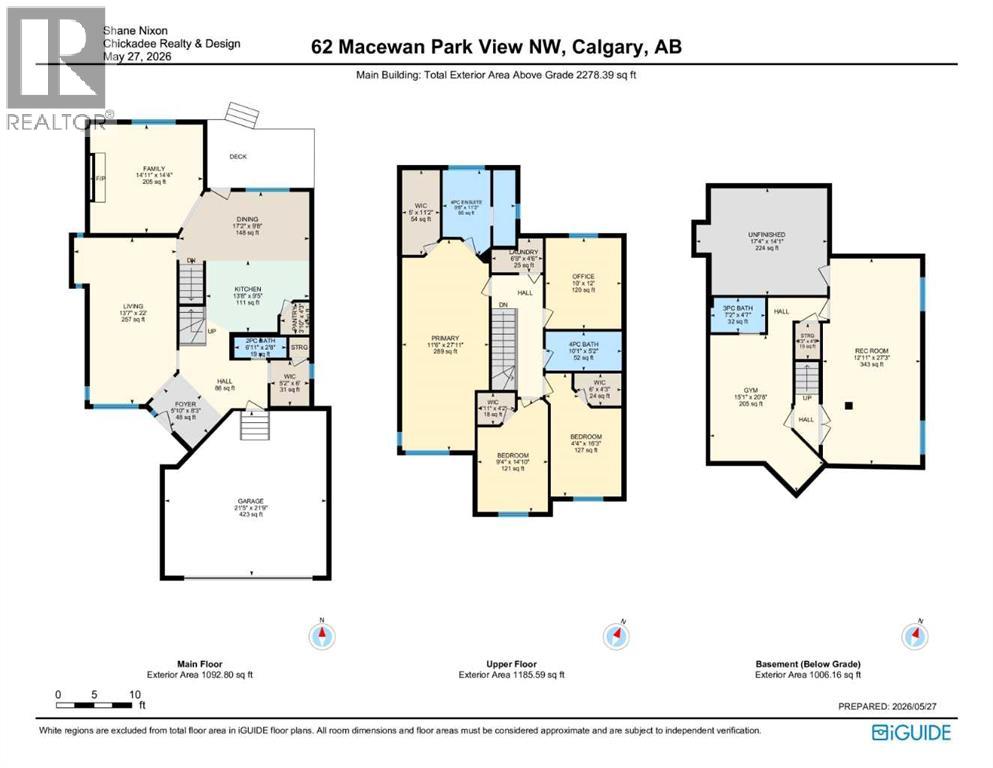
Overlooking Nose Hill Park, this MacEwan Glen two-storey home offers an ideal family layout with four bedrooms upstairs and functional living space throughout. Recent updates, including refinished hardwood and fresh paint, give the home a clean, refreshed feel while maintaining its original warmth. The bright main floor features a front living and dining area, spacious kitchen with eating nook, and a cozy family room with fireplace and built-ins. Upstairs, the generous primary bedroom includes an ensuite, walk-in closet, and sanctuary space perfect for a reading nook or nursery. The finished basement offers additional room for recreation, fitness, play, or storage. Outside, enjoy a large patio and fully fenced north-facing backyard, ideal for entertaining or quiet afternoons. A double attached garage, ample storage areas, full house water purification system, and multiple recent improvements allow this home to be as functional as it is beautiful. Major updates include roof shingles and gutters replaced in November 2025, Poly-B plumbing replaced with PEX-A and upgraded south-facing windows. The community of MacEwan Glen is an ideal location for those seeking convenience and connectivity. With quick access to Stoney Trail and 14th St., residents are minutes from recreational facilities, Foothills and Children's Hospitals, the University of Calgary, and downtown. This home is a practical and inviting choice for those wanting effortless access to nature in an established, family-oriented community.Schedule your private showing today! (id:58070)

2:00 pm
4:00 pm
| Bathroom Total | 4 | Bedrooms Above Ground | 4 |
| Bedrooms Total | 4 | Appliances | Refrigerator, Range - Electric, Dishwasher, Hood Fan, Window Coverings, Garage Door Opener, Washer & Dryer |
| Basement Development | Finished | Basement Type | Full (finished) |
| Constructed Date | 1992 | Construction Material | Poured Concrete, Wood Frame |
| Construction Style Attachment | Detached | Cooling Type | None |
| Exterior Finish | Concrete, Vinyl Siding | Fireplace Present | Yes |
| Fireplace Total | 1 | Flooring Type | Carpeted, Hardwood, Tile |
| Foundation Type | Poured Concrete | Half Bath Total | 1 |
| Heating Fuel | Natural Gas | Heating Type | Forced Air |
| Stories Total | 2 | Size Interior | 2278 Sqft |
| Total Finished Area | 2278.39 Sqft | Type | House |
| Attached Garage | 2 |
| Acreage | No | Fence Type | Fence |
| Size Depth | 33.78 M | Size Frontage | 13.23 M |
| Size Irregular | 422.00 | Size Total | 422 M2|4,051 - 7,250 Sqft |
| Size Total Text | 422 M2|4,051 - 7,250 Sqft | Zoning Description | R-cg |
| Level | Type | Dimensions |
|---|---|---|
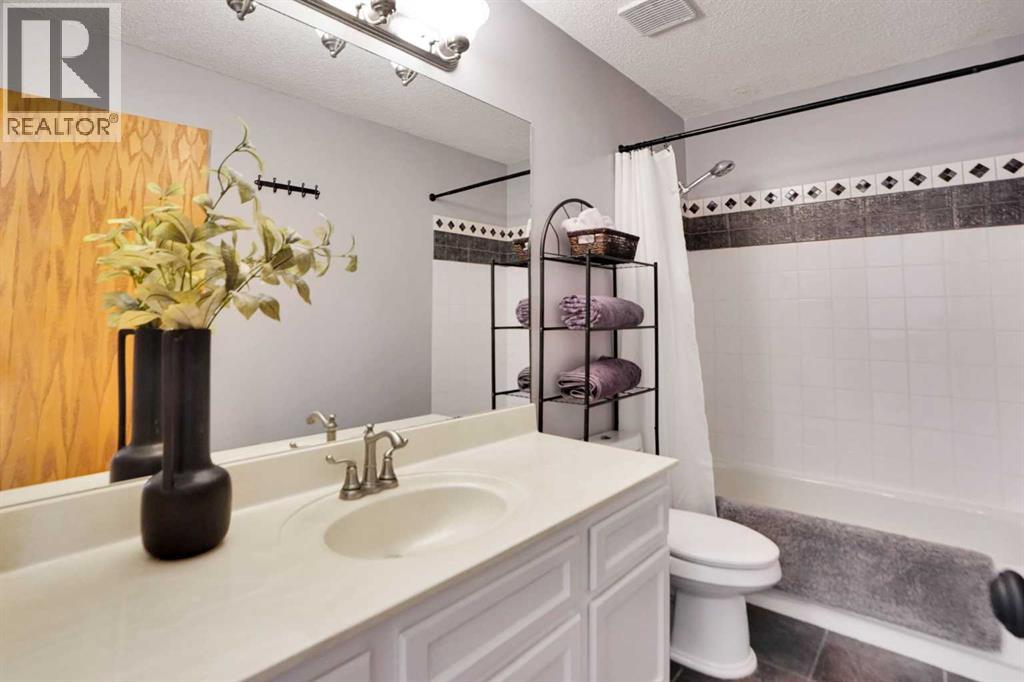
| Second Level | 4pc Bathroom | 10.08 Ft x 5.17 Ft |
| Second Level | 4pc Bathroom | 9.67 Ft x 11.25 Ft |
| Second Level | Bedroom | 9.33 Ft x 14.83 Ft |
| Second Level | Bedroom | 4.33 Ft x 16.25 Ft |
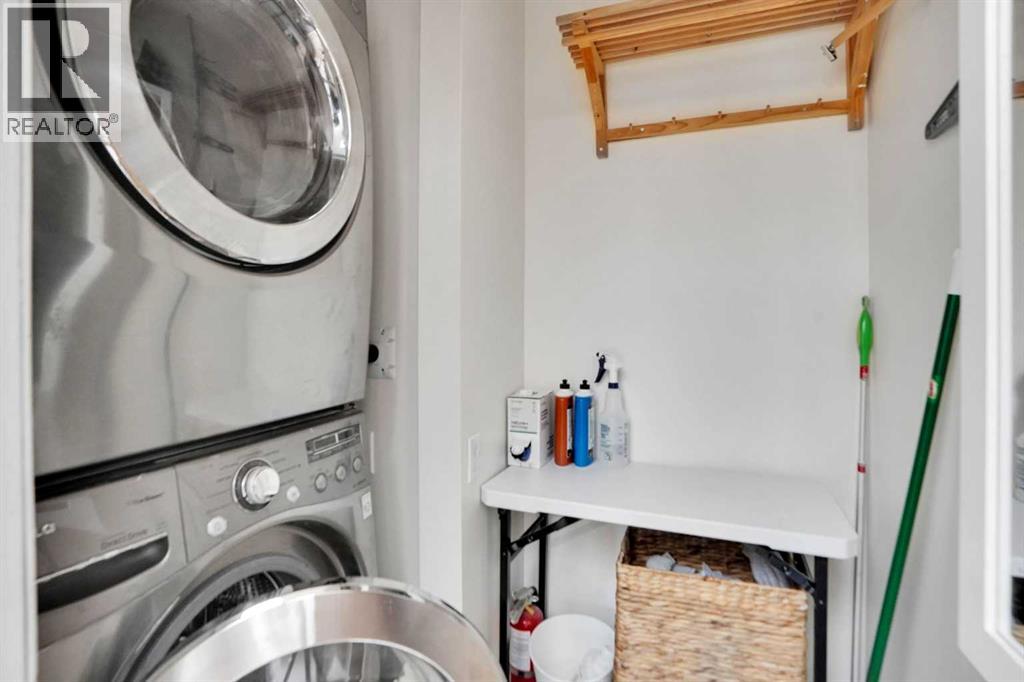
| Second Level | Laundry Room | 6.75 Ft x 4.50 Ft |
| Second Level | Bedroom | 10.00 Ft x 12.00 Ft |
| Second Level | Primary Bedroom | 11.50 Ft x 27.92 Ft |
| Second Level | Other | 6.00 Ft x 4.25 Ft |
| Second Level | Other | 4.92 Ft x 4.17 Ft |
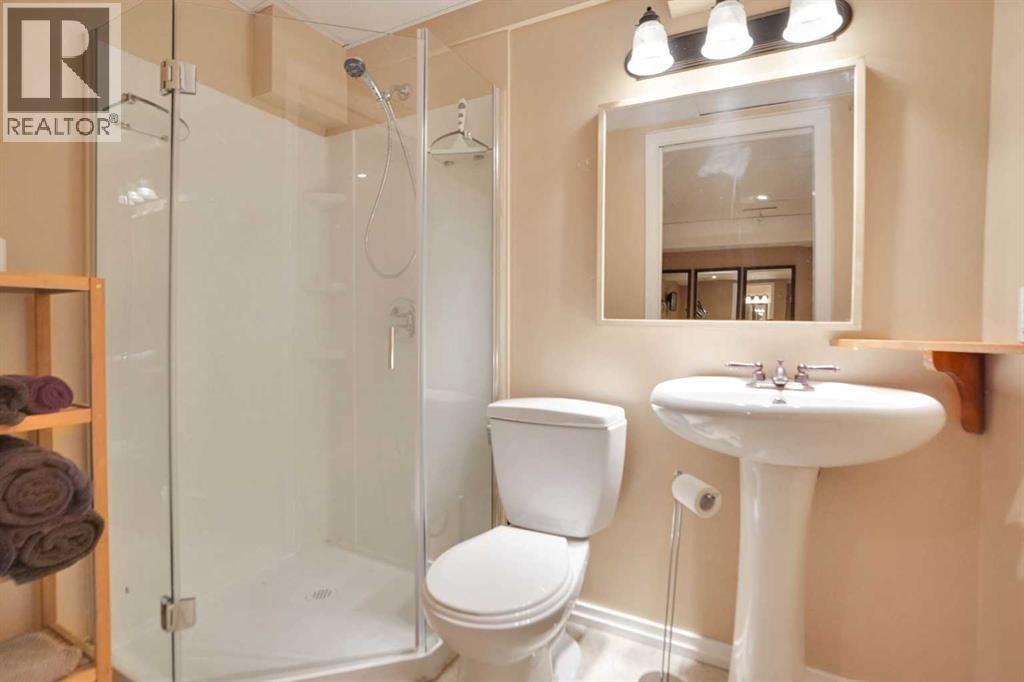
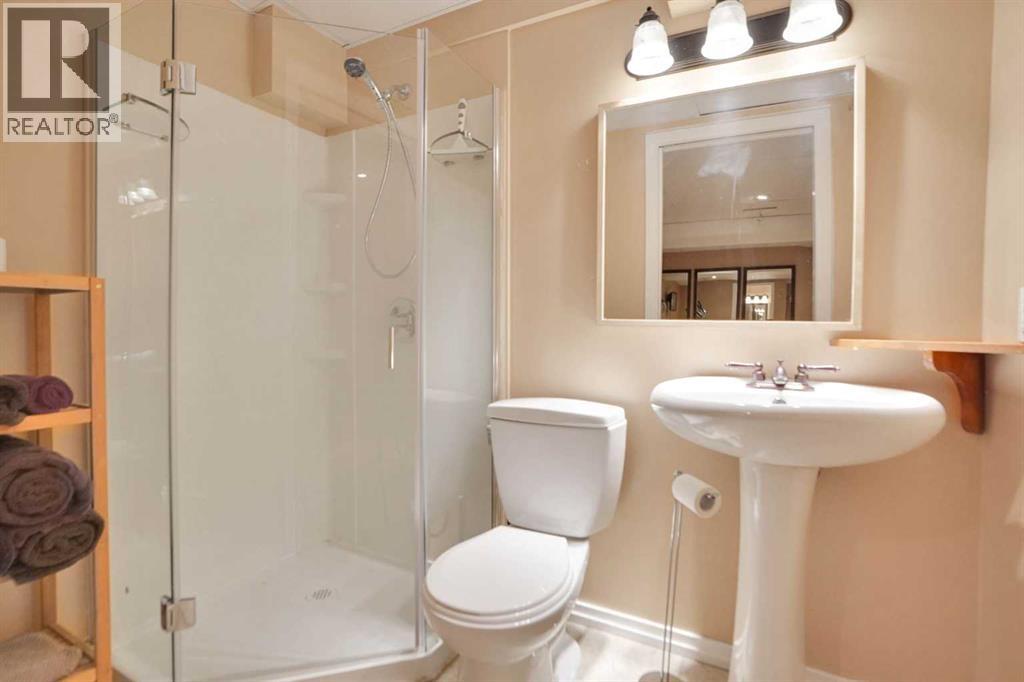
| Lower Level | 3pc Bathroom | 7.17 Ft x 4.58 Ft |
| Lower Level | Exercise Room | 15.08 Ft x 20.67 Ft |
| Lower Level | Recreational, Games Room | 12.92 Ft x 27.25 Ft |
| Lower Level | Storage | 3.25 Ft x 5.67 Ft |
| Lower Level | Storage | 17.33 Ft x 14.08 Ft |
| Main Level | 2pc Bathroom | 6.92 Ft x 2.67 Ft |
| Main Level | Dining Room | 17.17 Ft x 9.67 Ft |
| Main Level | Family Room | 14.92 Ft x 14.33 Ft |
| Main Level | Foyer | 5.83 Ft x 8.25 Ft |
| Main Level | Kitchen | 13.67 Ft x 9.42 Ft |
| Main Level | Living Room | 13.58 Ft x 22.00 Ft |
| Main Level | Pantry | 3.83 Ft x 4.25 Ft |
| Main Level | Other | 5.17 Ft x 6.00 Ft |
| Main Level | Other | 5.00 Ft x 11.17 Ft |



