Request a Showing

    Description

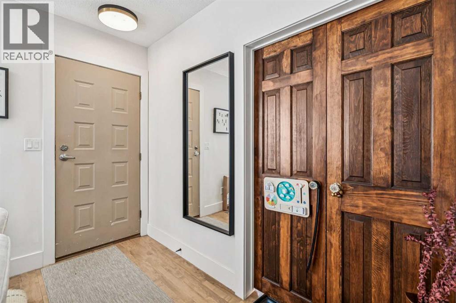
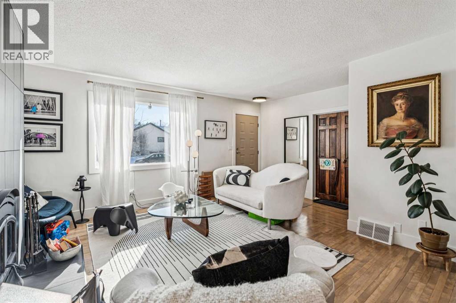
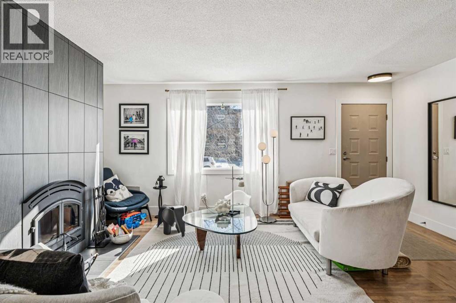
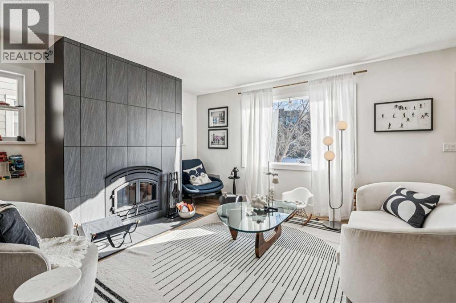
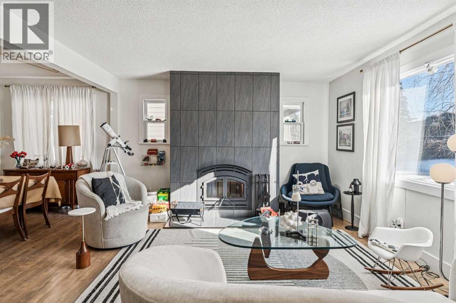
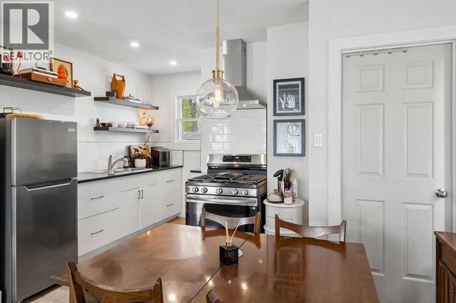
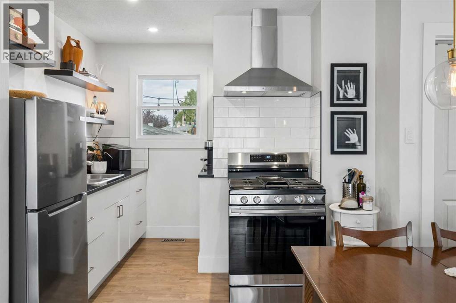
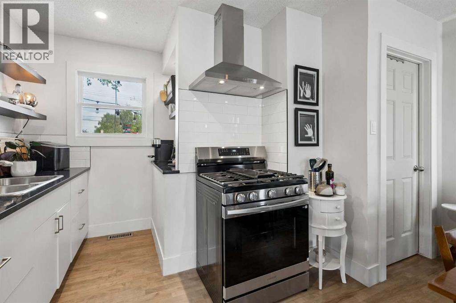
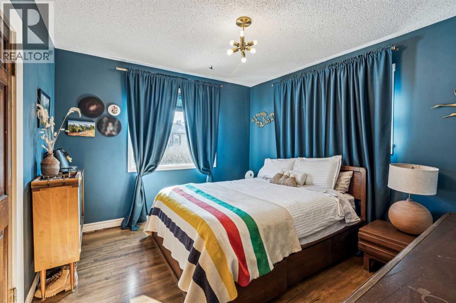
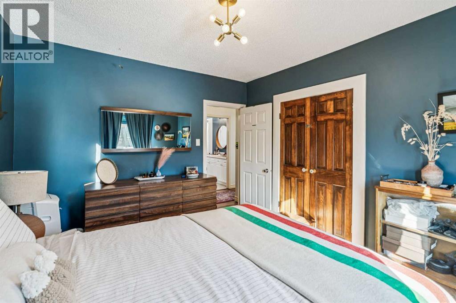
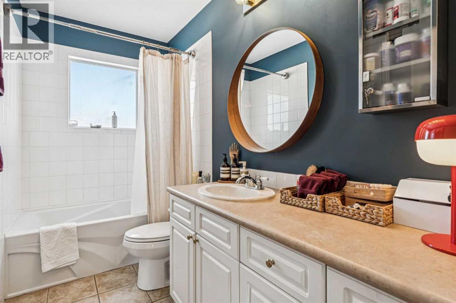
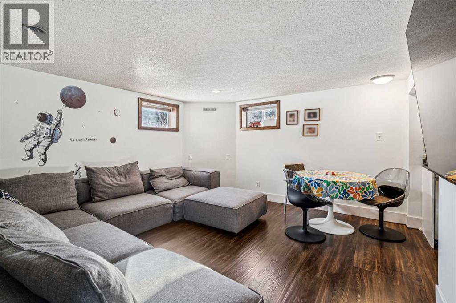
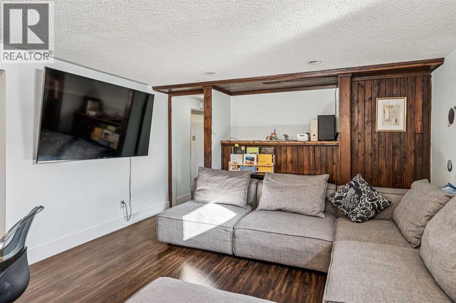
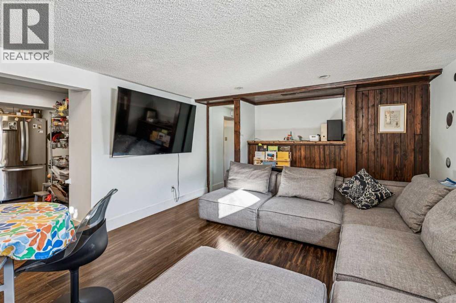
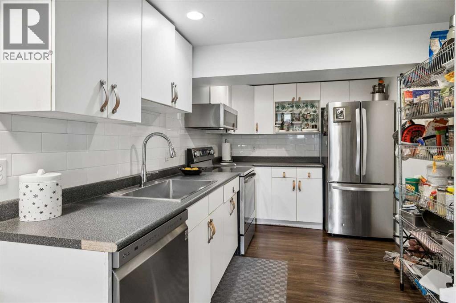
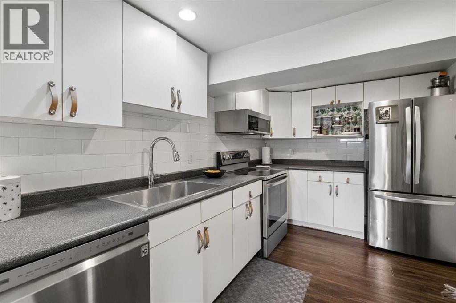
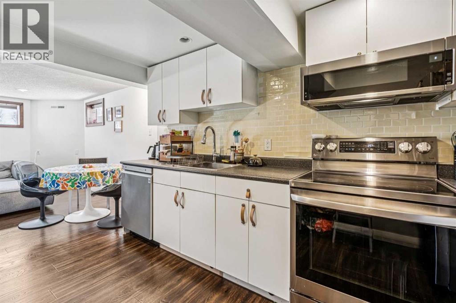
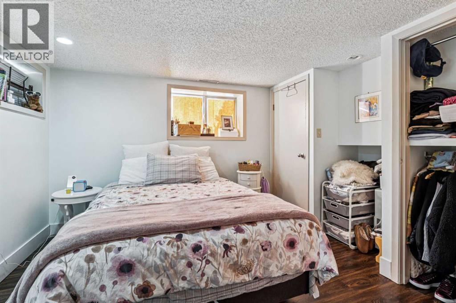
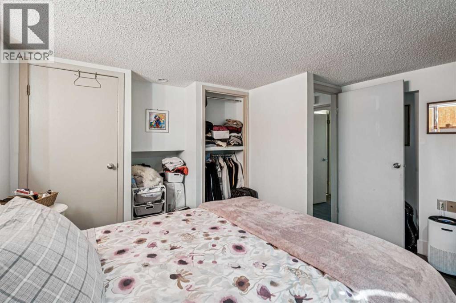
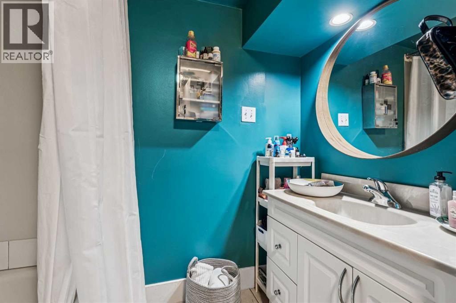
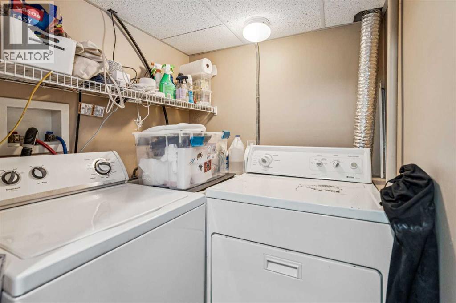
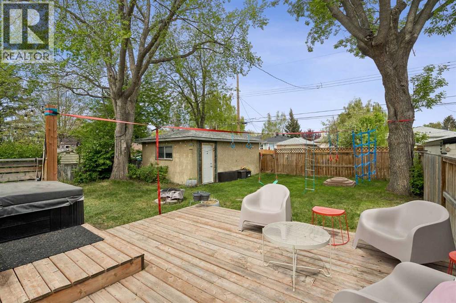
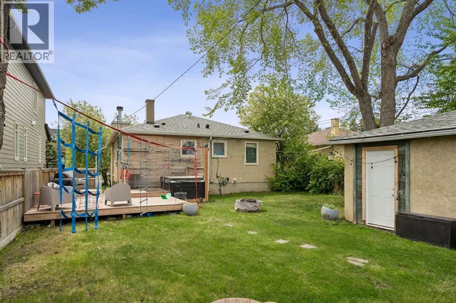
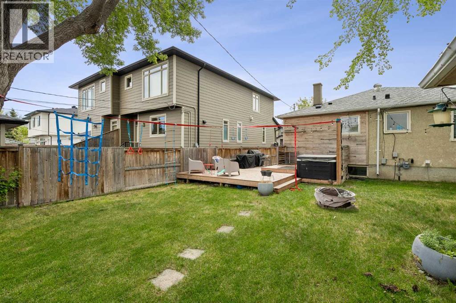
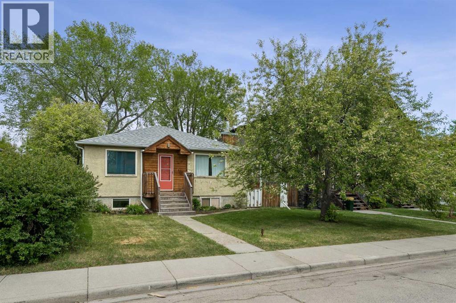
    Welcome to this beautifully upgraded 3-bedroom, 2-bathroom bungalow located in the highly desirable community of Winston Heights–Mountview—one of inner-city Calgary’s most sought-after neighbourhoods. Whether you’re looking for a move-in-ready home, an investment property, or a prime redevelopment opportunity, this property offers exceptional versatility.Situated on a generous lot in a rapidly evolving area, this property presents incredible potential for future redevelopment, surrounded by new infill projects and continued community growth. The lot’s size and location make it an ideal candidate for a custom new build or modern infill, offering long-term value in a prime inner-city setting.Inside, the home has been thoughtfully updated with hardwood flooring on the main level and wide-plank vinyl flooring throughout the lower level. Updates include all-new appliances, new countertops, custom closets, and stylish cabinetry that elevate both form and function. The inviting living room is anchored by a gorgeous wood-burning fireplace, wrapped in sleek black tile for a striking contemporary focal point.The current layout offers flexibility with 2 bedrooms upstairs, a 4-piece bath, and kitchen with brand new appliances - ideal for entertaining. The fully developed basement includes a full kitchen, an additional bedroom, bathroom, laundry, and living space. Outside, enjoy a large backyard with deck and hot tub offering endless endless possibilities—whether for outdoor living, rental potential, or future redevelopment—along with the convenience of a single detached garage.This is a rare opportunity to secure a well-maintained, upgraded home with strong holding value and outstanding redevelopment potential in one of Calgary’s most desirable inner-city communities. (id:58070)

    Property Features

    • MLS® Number A2315157
    • Price $614,900
    • Bedrooms: 3
    • Bathrooms: 2
    • Square Footage: 854 sqft
    • Property Type: House
    • Community Name: Winston Heights/Mountview
    • Amenities Near By Golf Course, Park, Playground, Recreation Nearby, Schools, Shopping
    • Community Features Golf Course Development
    • Features Back Lane
    • Parking Space Total 3
    • Plan 6150am
    • Structure Deck

    Buildings

    Bathroom Total 2 Bedrooms Above Ground 2
    Bedrooms Below Ground 1 Bedrooms Total 3
    Appliances Washer, Refrigerator, Dishwasher, Wine Fridge, Stove, Oven, Dryer, Microwave Range Hood Combo, Window Coverings, Garage Door Opener Architectural Style Bungalow
    Basement Development Finished Basement Type Full (finished)
    Constructed Date 1949 Construction Style Attachment Detached
    Cooling Type None Exterior Finish Stucco, Wood Siding
    Fireplace Present Yes Fireplace Total 1
    Flooring Type Ceramic Tile, Vinyl Plank Foundation Type Poured Concrete
    Heating Fuel Natural Gas Heating Type Forced Air
    Stories Total 1 Size Interior 854 Sqft
    Total Finished Area 853.95 Sqft Type House

    Parking

    Detached Garage 1

    Land

    Acreage No Fence Type Fence
    Land Amenities Golf Course, Park, Playground, Recreation Nearby, Schools, Shopping Landscape Features Lawn
    Size Depth 33.33 M Size Frontage 14.01 M
    Size Irregular 467.00 Size Total 467 M2|4,051 - 7,250 Sqft
    Size Total Text 467 M2|4,051 - 7,250 Sqft Zoning Description R-cg

    Rooms

    Level Type Dimensions
    Basement Kitchen 12.50 Ft x 7.92 Ft
    Basement Living Room 14.75 Ft x 12.75 Ft
    Basement Laundry Room 5.42 Ft x 5.08 Ft
    Basement Furnace 9.92 Ft x 7.92 Ft
    Basement Bedroom 13.33 Ft x 10.42 Ft
    Basement 4pc Bathroom 8.17 Ft x 6.92 Ft
    Main Level Kitchen 9.92 Ft x 8.17 Ft
    Main Level Dining Room 9.25 Ft x 6.92 Ft
    Main Level Living Room 14.33 Ft x 13.50 Ft
    Main Level Primary Bedroom 11.92 Ft x 10.75 Ft
    Main Level Bedroom 11.92 Ft x 9.75 Ft
    Main Level 4pc Bathroom 9.92 Ft x 4.92 Ft
    Address
    Scroll to Top