 Calgary


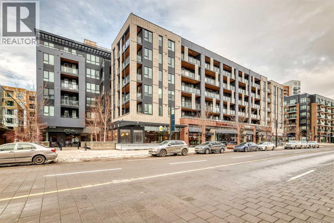
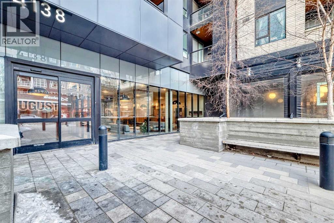
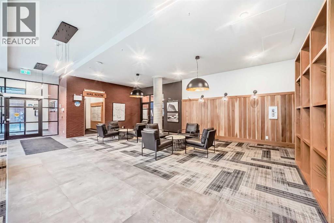
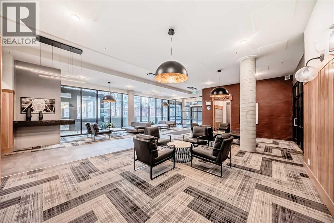
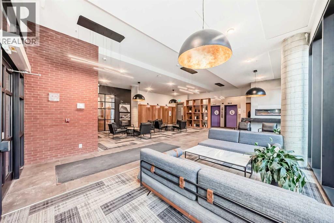
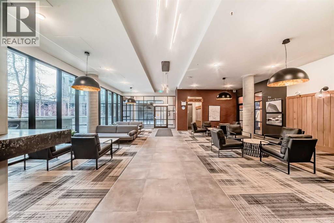
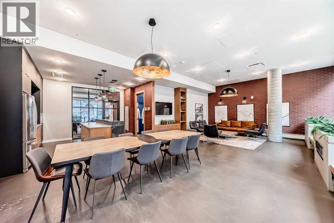
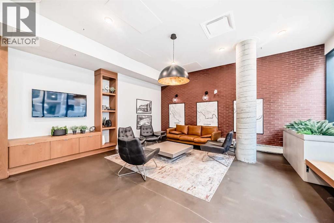
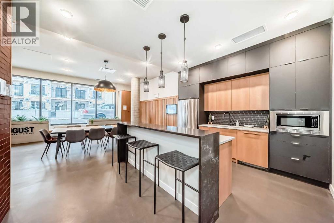
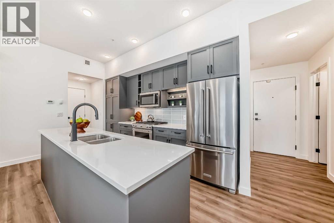
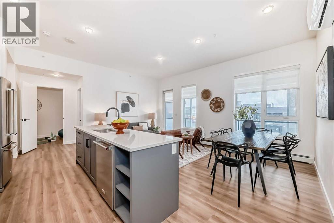
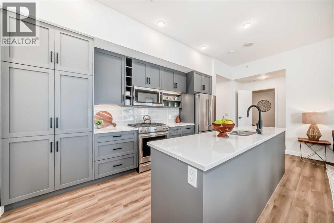
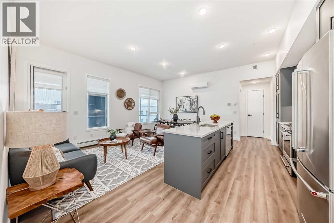
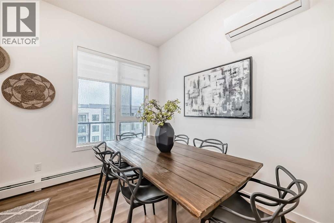
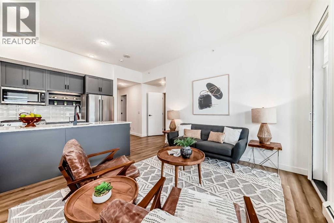
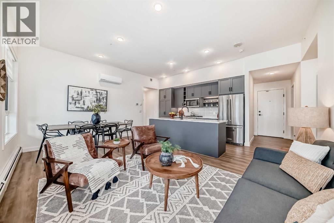
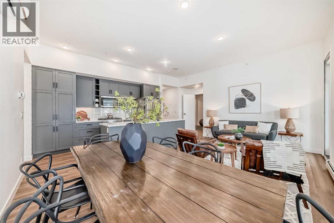
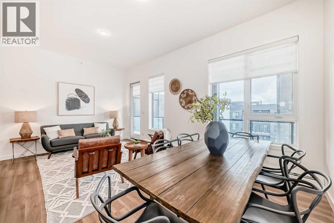
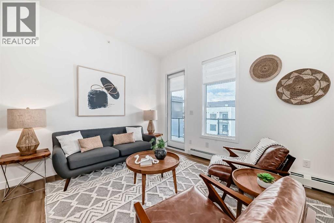
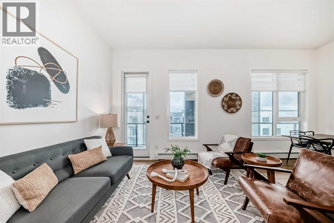
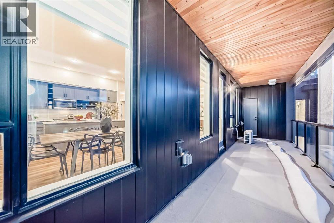
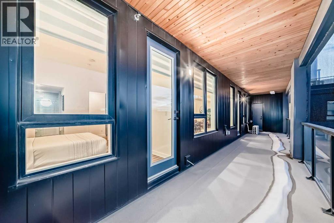
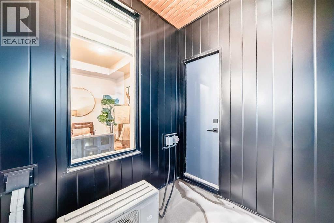
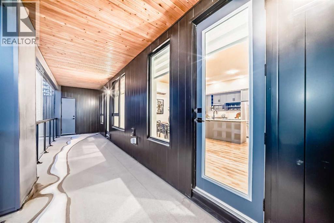
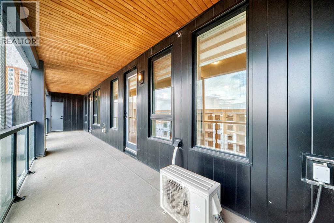
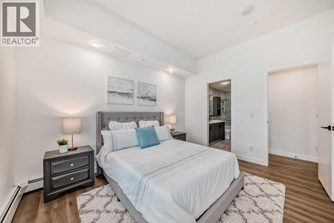
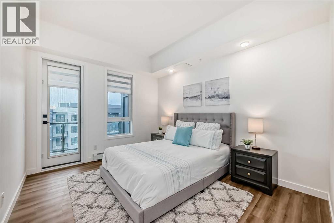
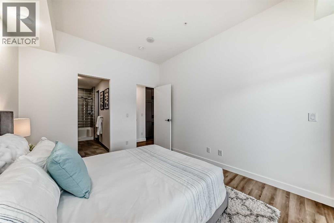
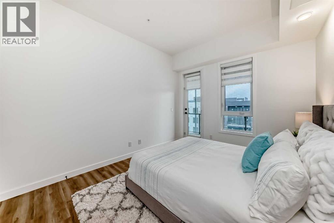
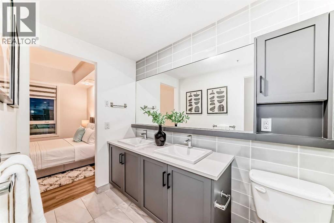
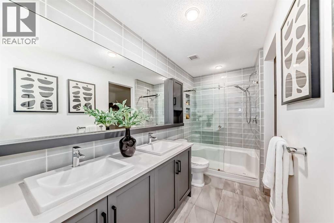
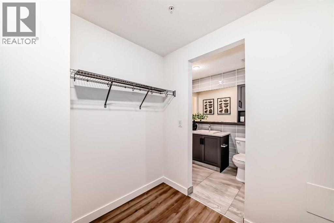
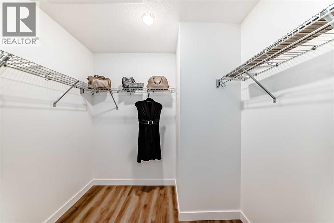
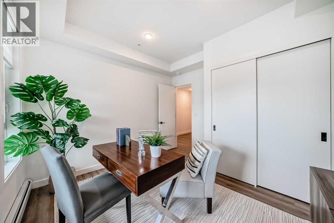
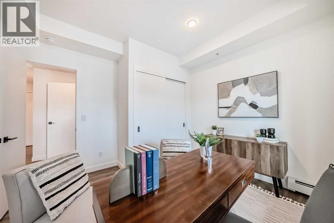
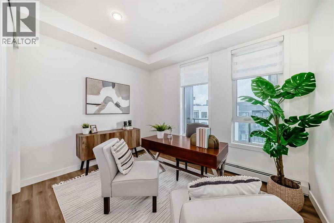
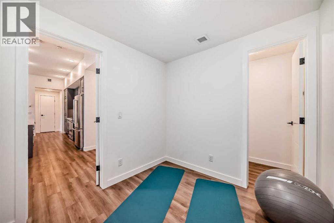
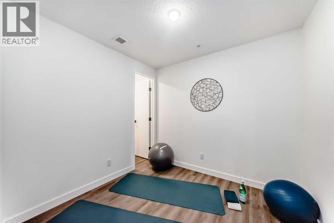
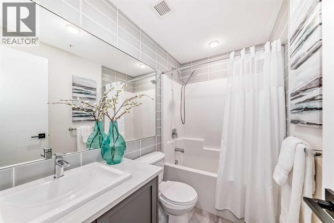
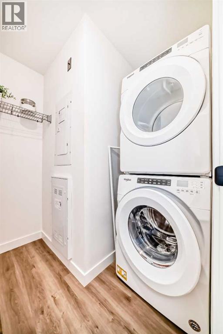
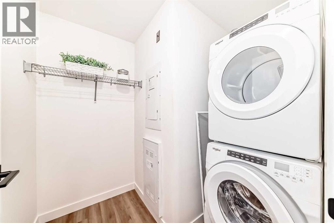
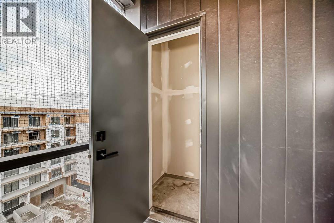
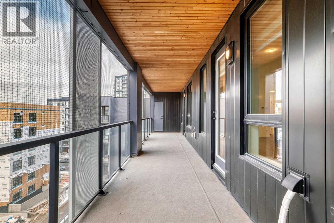
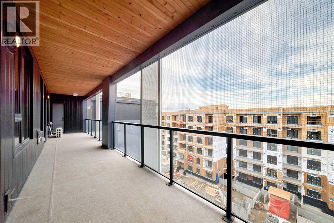
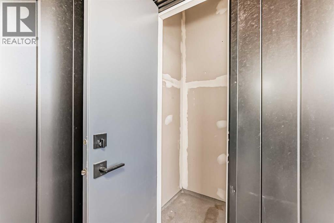
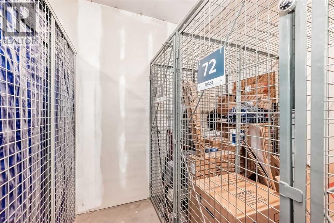
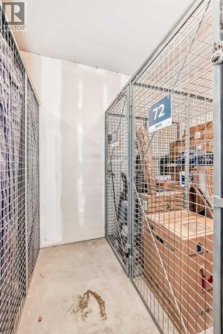
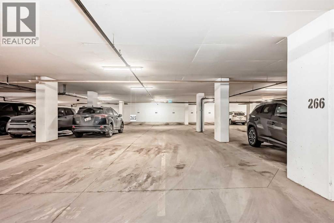
Welcome to a TOP floor "2 bedroom + den" condo unit in the August building in the heart of University District. This unit is walking distance to all the great restaurants, coffee shops and the Save on Foods grocery store. (who needs a car!). This wonderful 2 Bedroom + Den is perfect for 2 young professionals or a couple wishing to downsize and live amongst a plethora of amenities. The 2 rooms are on opposite sides of the condo so it could also be a perfect investment opportunity. The balcony is approx 263 sq feet (36 ft long x 6.8ft wide), comes w/ storage units on both ends, & has protective bird screens (upgrade). The balcony is huge and allows for plenty of furniture to be configured on it. When you enter the unit, a spacious laundry room with ample storage in one direction and a 2nd 4 piece bathroom (tub/shower) w/ quartz countertops and tile flooring in the other direction. The entire unit except the bathrooms has high end light brown vinyl plank flooring. The unit feels quite large with 10ft ceilings & huge floor to ceiling windows which adds a plethora of natural light. The kitchen is large with upgraded SS appliances, quartz counter tops, & grey cabinets (additional added for more storage). Its a great area to gather and host parties. The primary bedroom is large with its own access to the patio. The ensuite has dual sinks, quartz counter tops, matching cabinets to the kitchen and a huge walk in shower w/ wand for washing (upgrade). The walk in closet is close to 50 sq ft (7.25 x 7.5) allowing for tons of clothes, shoes, & accessories. The 2nd bedroom on the opposite side is spacious and has a good size closet. It's perfect for guests. The den allows for a twin size bed or murphy bed arrangement and has its own walk in closet. The unit design was carefully thought out with the builder and has numerous upgrades throughout. It's a dream design and layout which is rare for a a top floor unit to come to market. The unit also has its own AC unit (upgrade) + upgra ded custom finished blinds throughout + Telus fibre optic. The unit comes with 2 titled parking spots (265/266) + separate storage unit (P2). The main floor has a party room that can be booked for gatherings or used as a quit study area. The 2nd floor has an outdoor patio for residents. Don't miss this awesome opportunity enter condo ownership as a 1st time buyer or downsize from a neighboring NW community and enjoy the numerous amenities that residence have come to enjoy! (id:58070)
| Bathroom Total | 2 | Bedrooms Above Ground | 2 |
| Bedrooms Total | 2 | Amenities | Car Wash, Party Room, Recreation Centre |
| Appliances | Washer, Refrigerator, Gas Stove(s), Dishwasher, Microwave, See Remarks, Window Coverings, Garage Door Opener | Constructed Date | 2020 |
| Construction Material | Poured Concrete | Construction Style Attachment | Attached |
| Cooling Type | Central Air Conditioning | Exterior Finish | Brick, Composite Siding, Concrete |
| Flooring Type | Ceramic Tile, Vinyl Plank | Heating Type | Baseboard Heaters, See Remarks |
| Stories Total | 6 | Size Interior | 1026 Sqft |
| Total Finished Area | 1026 Sqft | Type | Apartment |
| Underground |
| Acreage | No | Land Amenities | Park, Playground, Schools, Shopping |
| Size Total Text | Unknown | Zoning Description | Dc |
| Level | Type | Dimensions |
|---|---|---|
| Main Level | Other | 3.92 Ft x 7.92 Ft |
| Main Level | Primary Bedroom | 13.00 Ft x 10.83 Ft |
| Main Level | Den | 8.00 Ft x 8.83 Ft |
| Main Level | Bedroom | 21.92 Ft x 11.00 Ft |
| Main Level | Kitchen | 14.67 Ft x 8.17 Ft |
| Main Level | Laundry Room | 6.33 Ft x 7.50 Ft |
| Main Level | 4pc Bathroom | 5.08 Ft x 11.25 Ft |
| Main Level | 4pc Bathroom | 8.42 Ft x 4.92 Ft |
| Main Level | Dining Room | 8.33 Ft x 11.42 Ft |
| Main Level | Other | 7.25 Ft x 7.50 Ft |
| Main Level | Other | 4.58 Ft x 3.75 Ft |
| Main Level | Living Room | 10.42 Ft x 9.67 Ft |



