 Cochrane


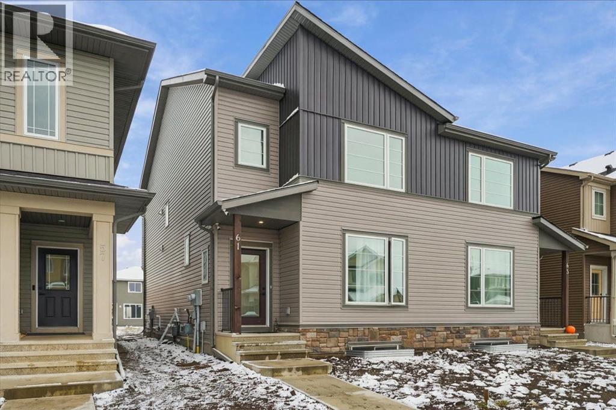
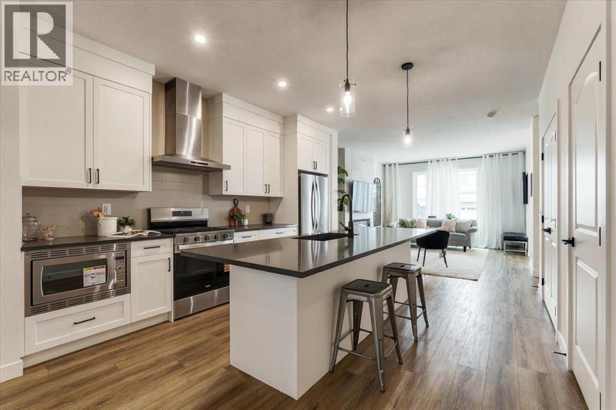
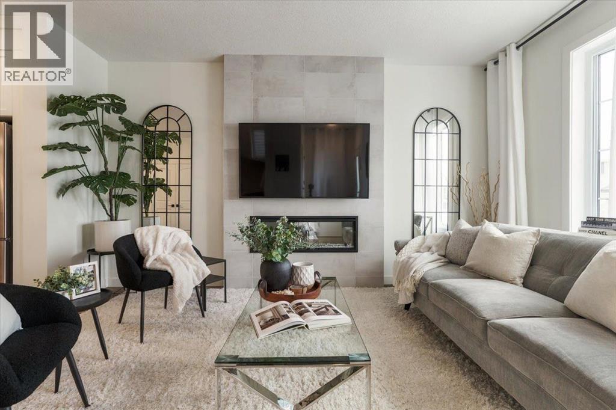
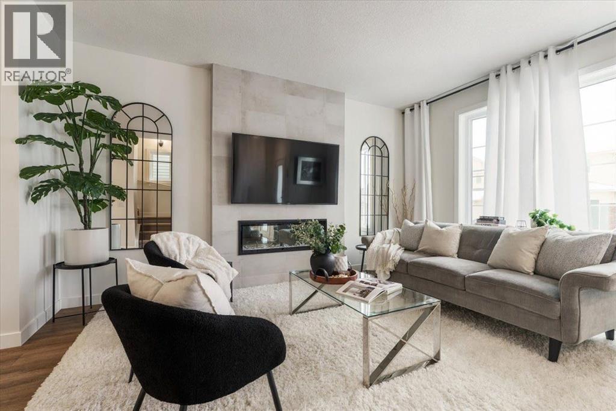
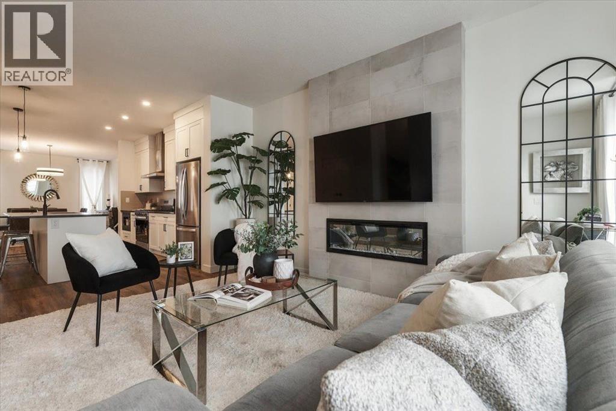
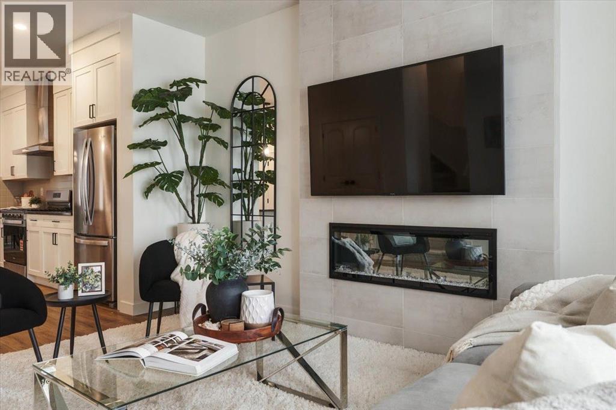
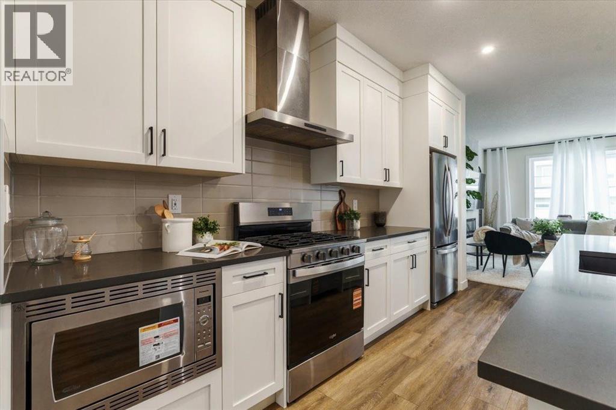
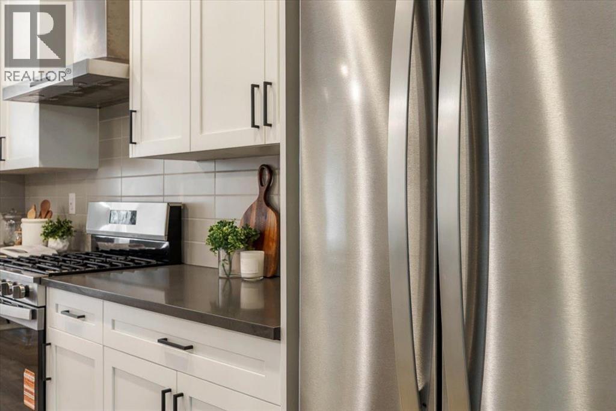
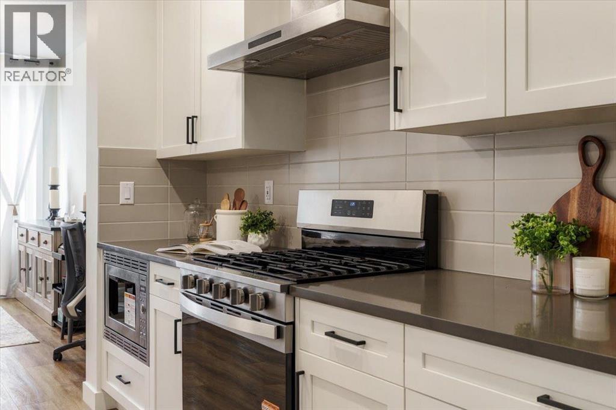
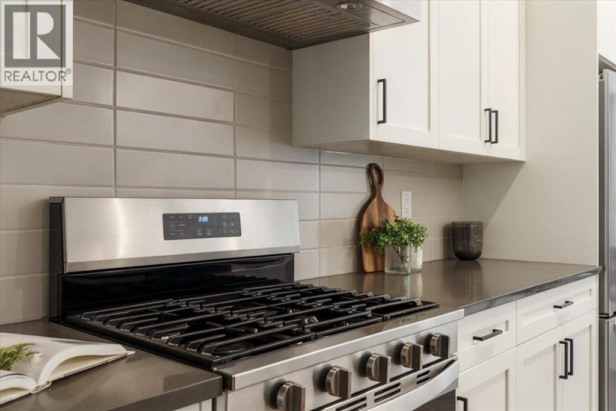
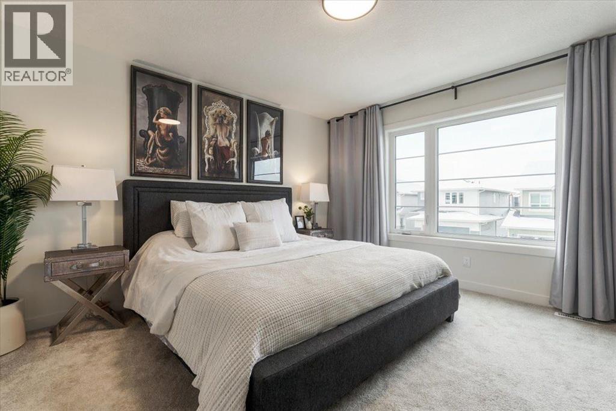
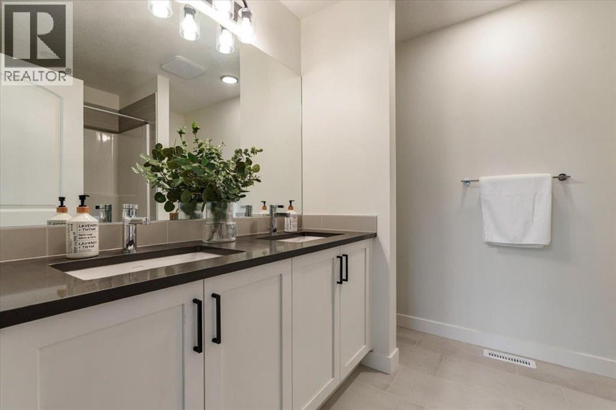
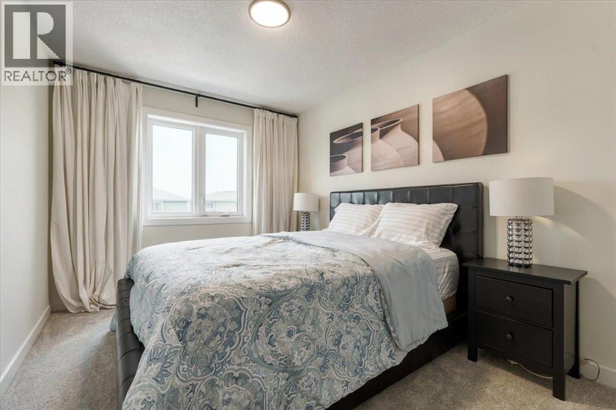
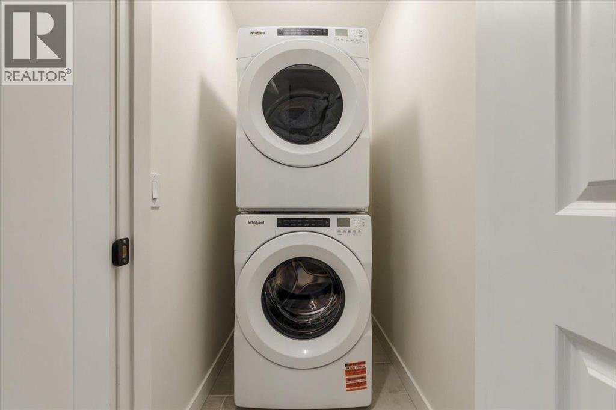
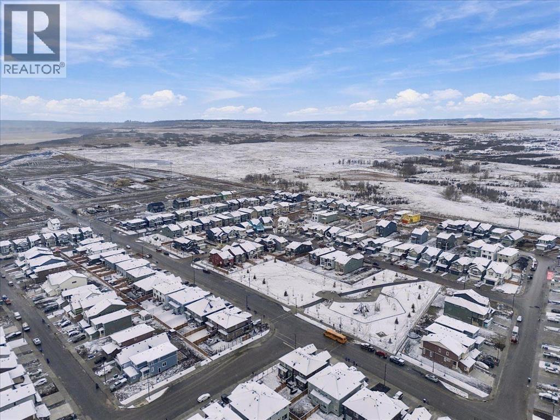
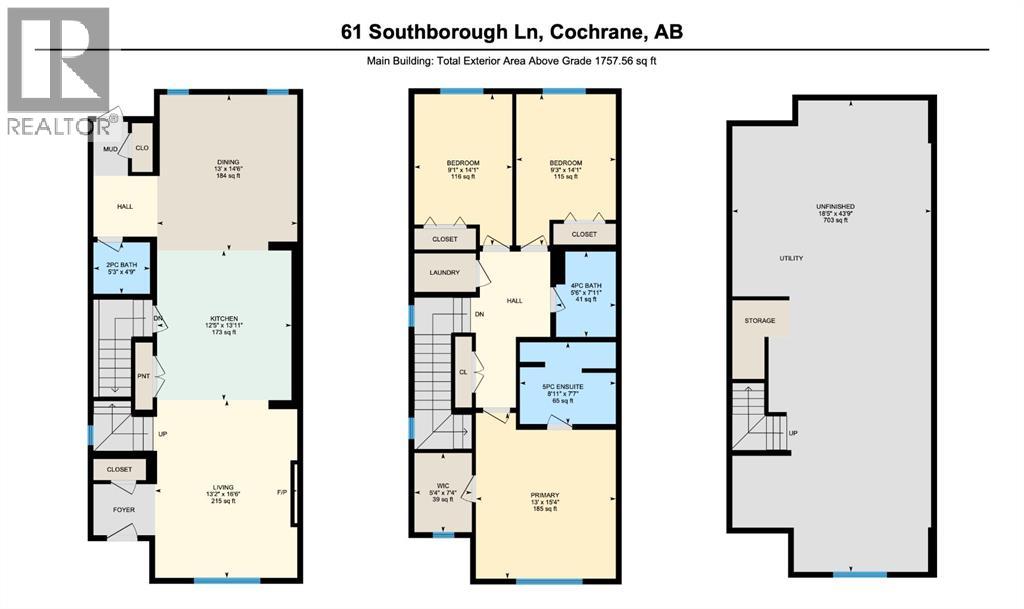
-- OPEN HOUSE SUNDAY NOVEMBER 8TH, 1PM-3PM-- Welcome to 61 SOUTH BOROUGH LANE, where MODERN DESIGN, THOUGHTFUL FINISHES & EVERYDAY COMFORT come together in the growing community of SOUTH BOW LANDING! This beautifully designed home offers the perfect balance of contemporary living, functional spaces & access to Cochrane's stunning natural surroundings.Step inside to discover a BRIGHT & INVITING INTERIOR, where 9-FOOT CEILINGS, large windows & beautiful LUXURY VINYL FLOORING create an open, airy atmosphere. The thoughtfully designed OPEN-CONCEPT MAIN FLOOR seamlessly connects the kitchen, dining & living areas, creating the perfect setting for everyday living & entertaining. The living room is anchored by a stunning FLOOR-TO-CEILING TILED FEATURE WALL with an ELECTRIC FIREPLACE, adding warmth & sophistication to the space.The beautifully appointed kitchen combines STYLE & FUNCTIONALITY with QUARTZ COUNTERTOPS, a GAS COOKTOP, BUILT-IN MICROWAVE, FRENCH DOOR REFRIGERATOR & WHIRLPOOL APPLIANCES. The adjoining dining area provides an inviting space for everything from slow weekend mornings to gathering with family & friends.Upstairs, you'll find THREE BEDROOMS, including a spacious PRIMARY RETREAT complete with a WALK-IN CLOSET & PRIVATE ENSUITE featuring DOUBLE SINKS, QUARTZ COUNTERTOPS & a TUB/SHOWER COMBINATION. Convenient UPPER-LEVEL LAUNDRY adds everyday practicality, while quartz finishes throughout bring a cohesive touch of modern elegance. The UNFINISHED BASEMENT offers exciting possibilities for future development, whether you envision a cozy family room, home gym or additional living space. An EAST-FACING EXPOSURE welcomes beautiful morning sunlight to start your day.Beyond the home, SOUTH BOW LANDING is a thoughtfully planned community designed to embrace OUTDOOR LIVING & CONNECTION TO NATURE. With plans for WALKING PATHWAYS, PARKS, GREEN SPACES & NATURAL AREAS, residents can look forward to an active lifestyle surrounded by Cochrane's beautiful foothil ls landscape. Future commercial amenities & planned school sites add to the community's long-term appeal, while convenient access to Cochrane's shops, restaurants, recreation facilities & Calgary makes everyday living easy.Offering a beautiful combination of MODERN FINISHES, FUNCTIONAL DESIGN & AN EXCITING GROWING COMMUNITY, 61 SOUTH BOROUGH LANE is a wonderful place to settle in, make memories & call home. WELCOME HOME! (id:58070)

1:00 pm
3:00 pm
| Bathroom Total | 3 | Bedrooms Above Ground | 3 |
| Bedrooms Total | 3 | Appliances | Refrigerator, Range - Gas, Microwave, Hood Fan, Washer & Dryer |
| Basement Development | Unfinished | Basement Type | Full (unfinished) |
| Constructed Date | 2025 | Construction Material | Poured Concrete, Wood Frame |
| Construction Style Attachment | Semi-detached | Cooling Type | None |
| Exterior Finish | Concrete, Stone, Vinyl Siding | Fireplace Present | Yes |
| Fireplace Total | 1 | Flooring Type | Carpeted, Tile, Vinyl Plank |
| Foundation Type | Poured Concrete | Half Bath Total | 1 |
| Heating Fuel | Natural Gas | Heating Type | Forced Air |
| Stories Total | 2 | Size Interior | 1758 Sqft |
| Total Finished Area | 1758 Sqft | Type | Duplex |
| Parking Pad |
| Acreage | No | Fence Type | Not Fenced |
| Land Amenities | Park, Playground, Schools, Shopping | Landscape Features | Landscaped, Lawn |
| Size Depth | 34 M | Size Frontage | 7.34 M |
| Size Irregular | 2678.71 | Size Total | 2678.71 Sqft|0-4,050 Sqft |
| Size Total Text | 2678.71 Sqft|0-4,050 Sqft | Zoning Description | R-mx |
| Level | Type | Dimensions |
|---|---|---|
| Basement | Other | 18.42 Ft x 43.75 Ft |
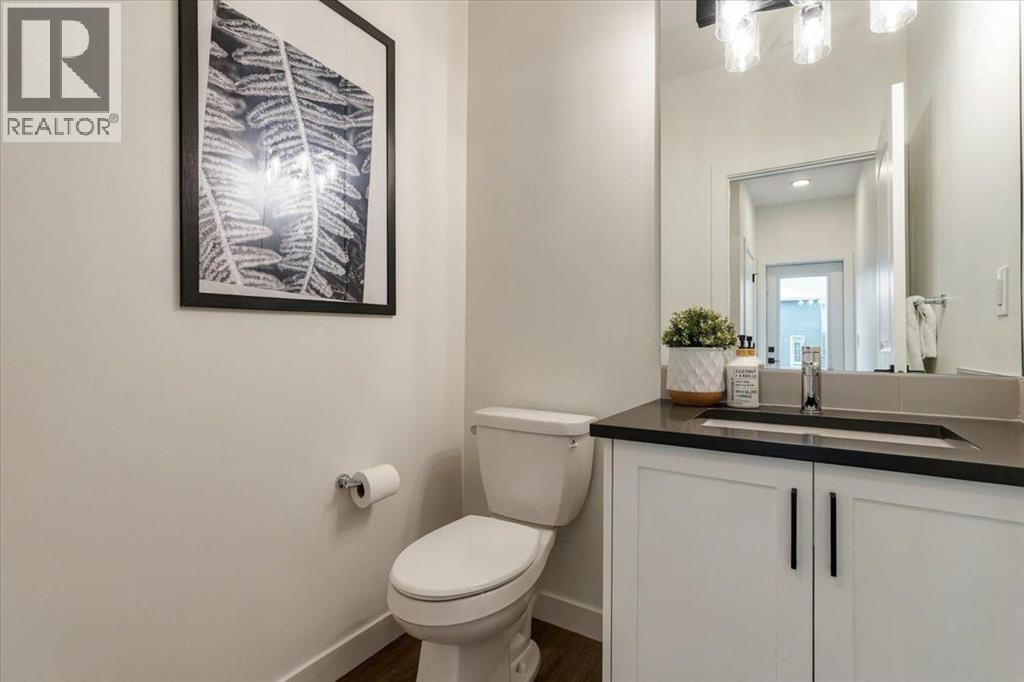
| Main Level | 2pc Bathroom | 5.25 Ft x 4.75 Ft |
| Main Level | Dining Room | 13.00 Ft x 14.50 Ft |
| Main Level | Kitchen | 12.42 Ft x 13.92 Ft |
| Main Level | Living Room | 13.17 Ft x 16.50 Ft |
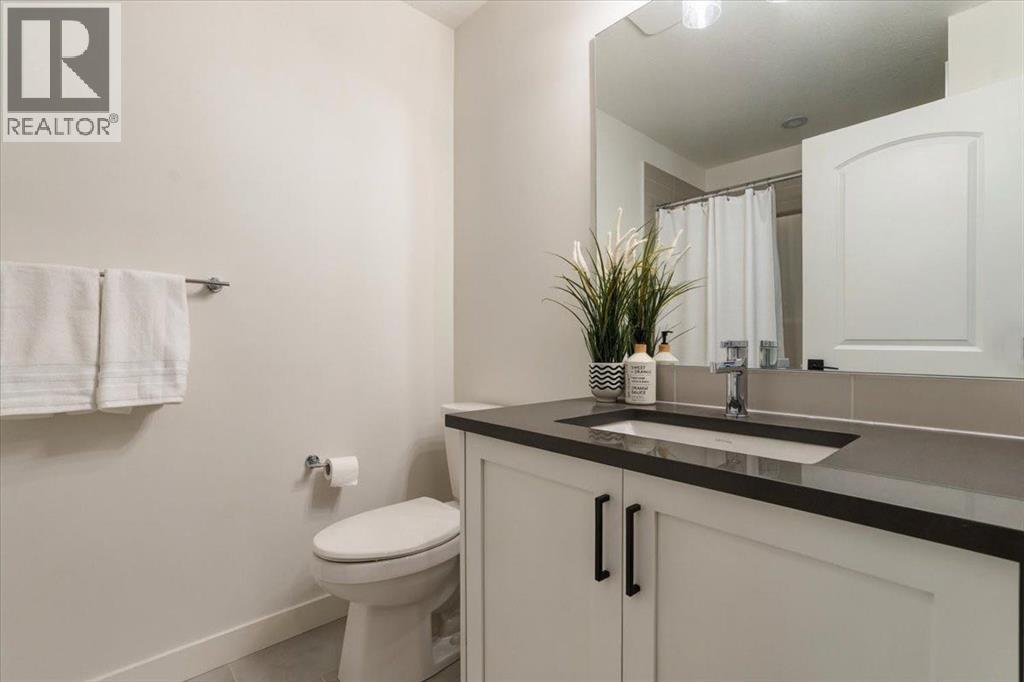
| Upper Level | 4pc Bathroom | 5.50 Ft x 7.92 Ft |
| Upper Level | 5pc Bathroom | 8.92 Ft x 7.58 Ft |
| Upper Level | Bedroom | 9.08 Ft x 14.08 Ft |
| Upper Level | Bedroom | 9.25 Ft x 14.08 Ft |
| Upper Level | Primary Bedroom | 13.00 Ft x 15.33 Ft |
| Upper Level | Other | 5.33 Ft x 7.33 Ft |

