 Airdrie


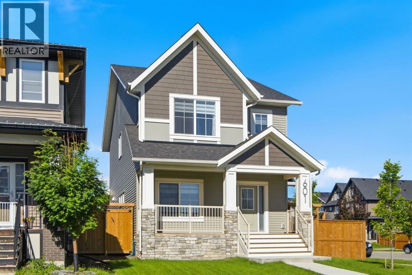
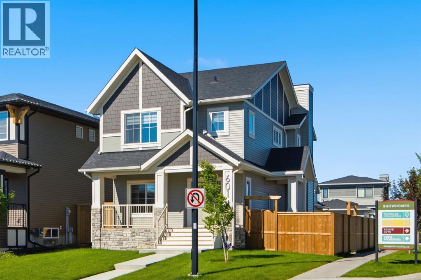
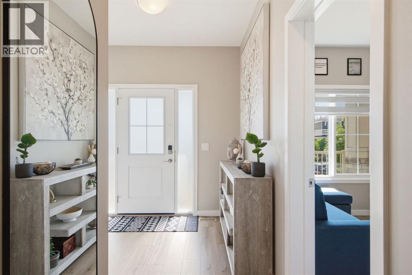
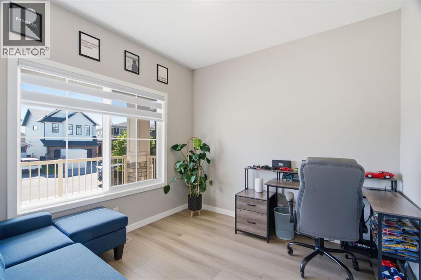
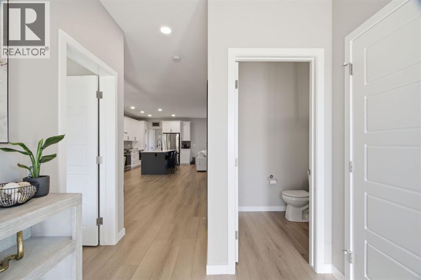
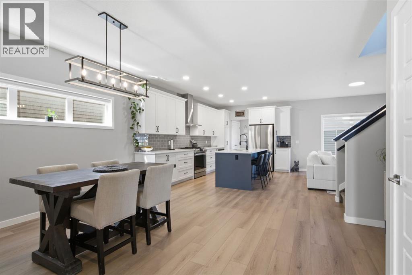
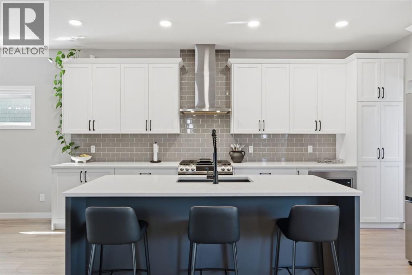
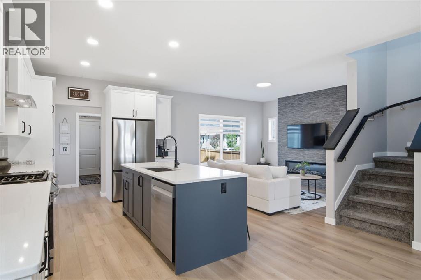
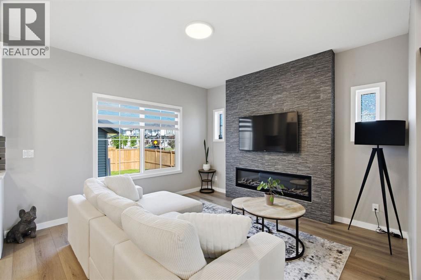
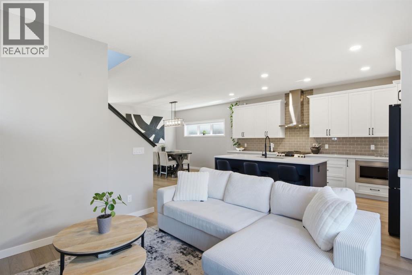
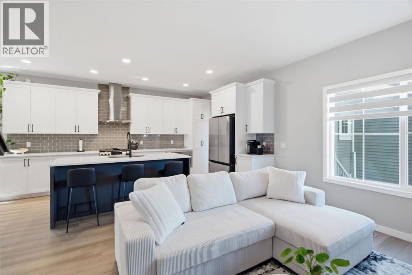
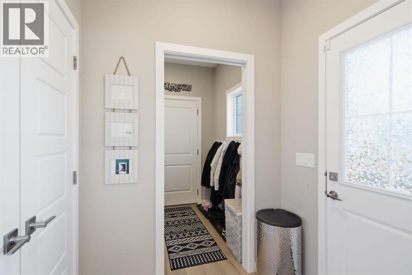
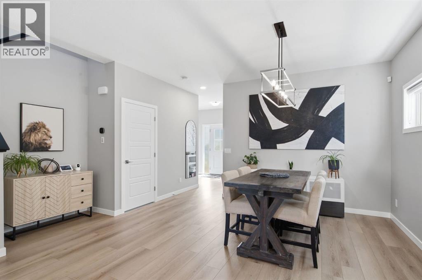
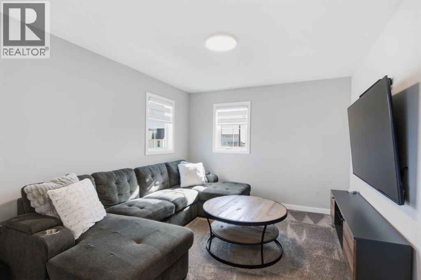
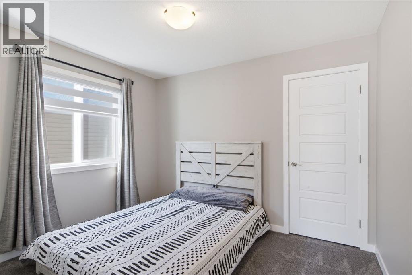
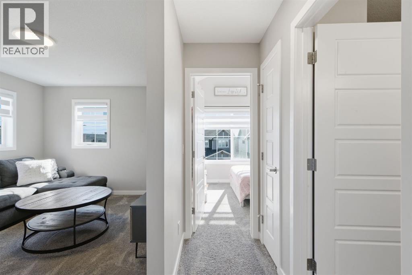
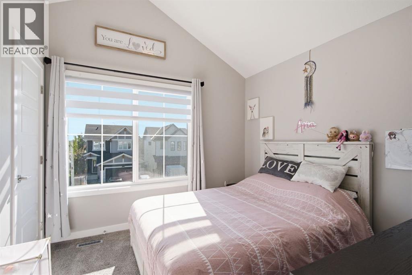
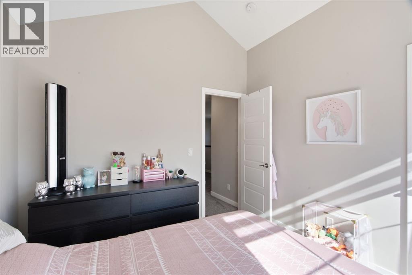
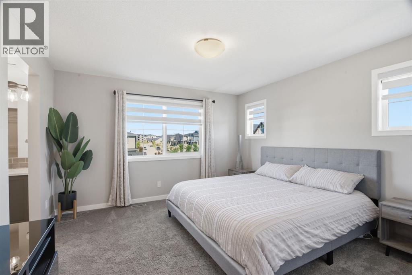
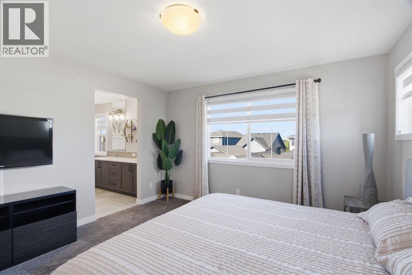
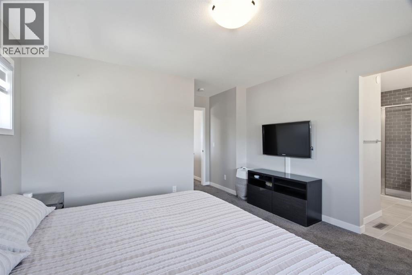
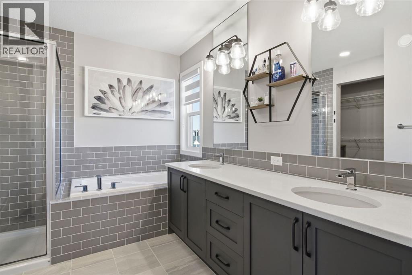
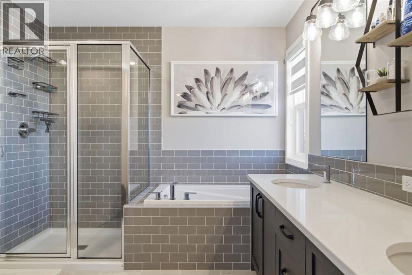
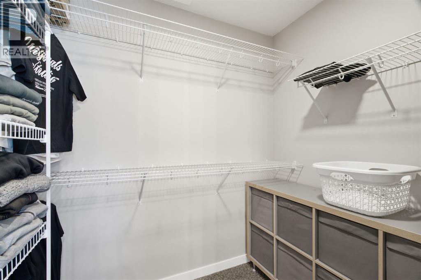
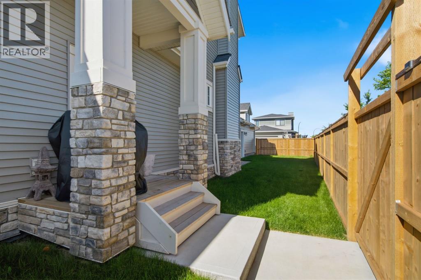
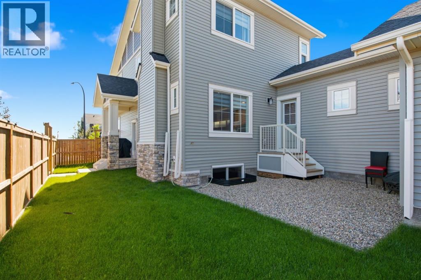
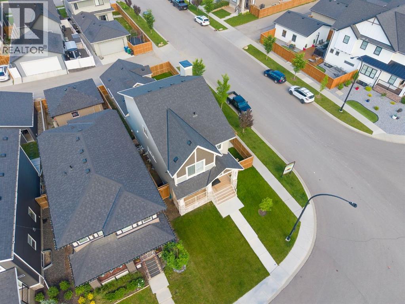
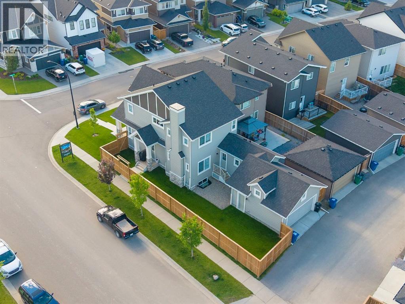
Step into this beautiful McKee built home in the award winning Community of Coopers Crossing. This stunning 2 storey residence with a REAR-ATTACHED garage has an unbelievable open floor plan. As you step inside, be prepared to appreciate all of the interior details that adorn every corner of this gorgeous home. Spacious living areas with lots of natural light. In the heart of the home, the upgraded kitchen, is a culinary enthusiast's paradise boasting stainless steel appliances, premium quartz countertops and lots of gathering space. Front office/ flex room with large window. Upstairs, the master bedroom and its oasis style ensuite are the perfect places to relax. Additional 2 bedrooms and bonus room are designed with your family in mind! Situated on a large fenced corner lot, this home offers options and privacy, allowing you to match outside living space with your lifestyle. With a separate side entrance the possibilities are endless offering flexibility and convenience. The exterior architectural elements are truly a work of art, reflecting the impeccable taste and vision. Don't miss this rare opportunity to own a home that combines the best of both worlds a customized floor plan designed specifically for it location, and enjoying high end features throughout. (id:58070)
| Bathroom Total | 3 | Bedrooms Above Ground | 3 |
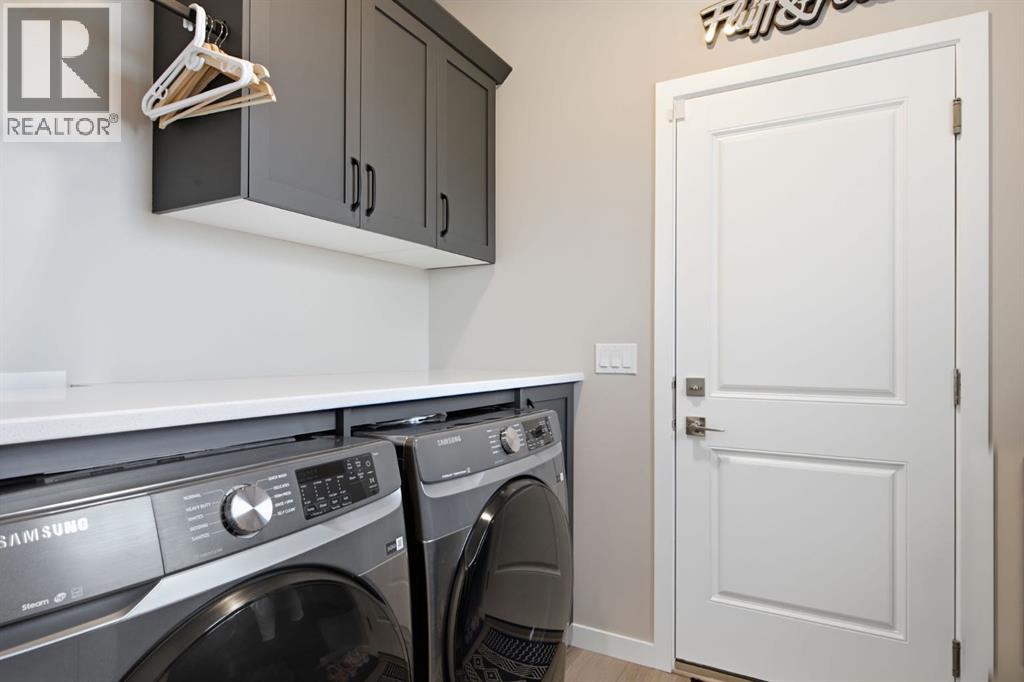
| Bedrooms Total | 3 | Appliances | Washer, Refrigerator, Range - Gas, Dishwasher, Dryer, Microwave, Hood Fan, Window Coverings |
| Basement Development | Unfinished | Basement Type | Full (unfinished) |
| Constructed Date | 2023 | Construction Material | Wood Frame |
| Construction Style Attachment | Detached | Cooling Type | Central Air Conditioning |
| Exterior Finish | Stone, Vinyl Siding | Fireplace Present | Yes |
| Fireplace Total | 1 | Flooring Type | Carpeted, Ceramic Tile, Laminate |
| Foundation Type | Poured Concrete | Half Bath Total | 1 |
| Heating Fuel | Natural Gas | Heating Type | Forced Air |
| Stories Total | 2 | Size Interior | 1973 Sqft |
| Total Finished Area | 1973 Sqft | Type | House |
| Attached Garage | 2 |
| Acreage | No | Fence Type | Fence |
| Land Amenities | Park, Playground, Schools, Shopping | Size Depth | 34.9 M |
| Size Frontage | 12.89 M | Size Irregular | 4460.00 |
| Size Total | 4460 Sqft|4,051 - 7,250 Sqft | Size Total Text | 4460 Sqft|4,051 - 7,250 Sqft |
| Zoning Description | R1-l |
| Level | Type | Dimensions |
|---|---|---|
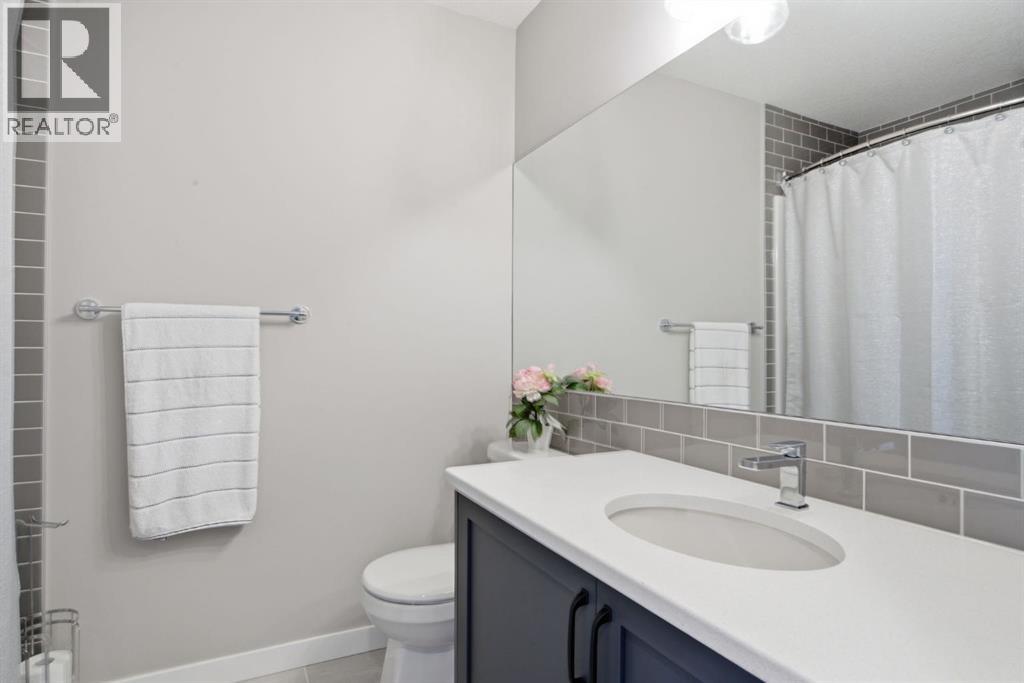
| Second Level | 4pc Bathroom | 6.33 Ft x 7.75 Ft |
| Second Level | 5pc Bathroom | 9.92 Ft x 12.50 Ft |
| Second Level | Bedroom | 9.92 Ft x 9.92 Ft |
| Second Level | Bedroom | 10.92 Ft x 9.75 Ft |
| Second Level | Bonus Room | 10.67 Ft x 13.25 Ft |
| Second Level | Primary Bedroom | 12.58 Ft x 16.42 Ft |
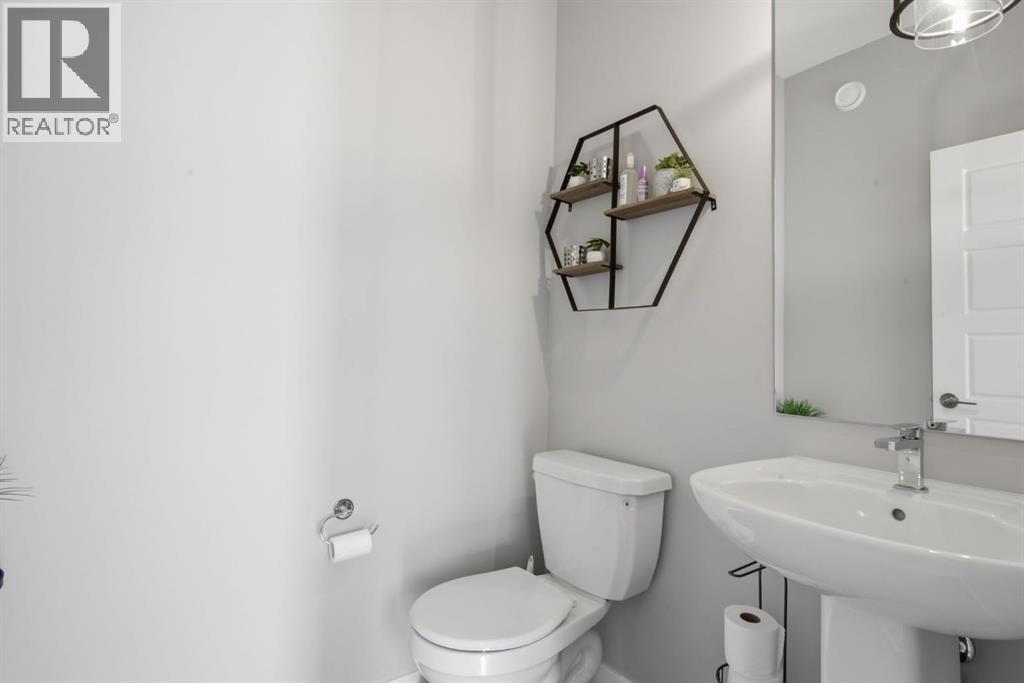
| Main Level | 2pc Bathroom | 5.67 Ft x 4.92 Ft |
| Main Level | Dining Room | 16.75 Ft x 12.33 Ft |
| Main Level | Foyer | 10.42 Ft x 10.33 Ft |
| Main Level | Kitchen | 10.42 Ft x 16.42 Ft |
| Main Level | Laundry Room | 7.42 Ft x 6.33 Ft |
| Main Level | Living Room | 12.58 Ft x 16.42 Ft |
| Main Level | Other | 9.92 Ft x 9.92 Ft |



