Description
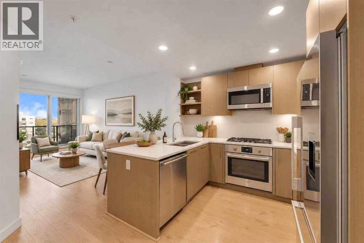
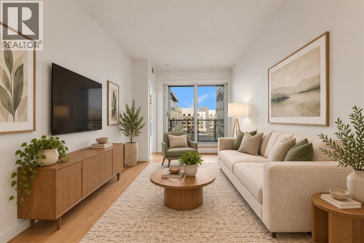
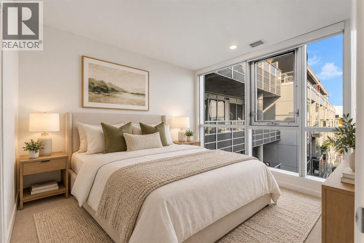
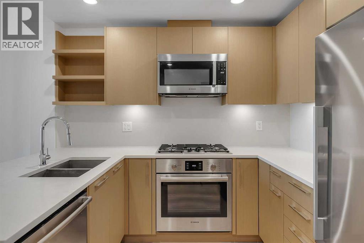
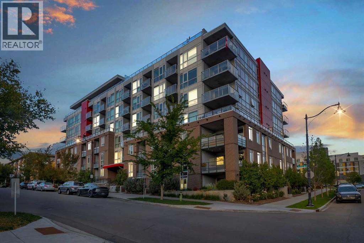
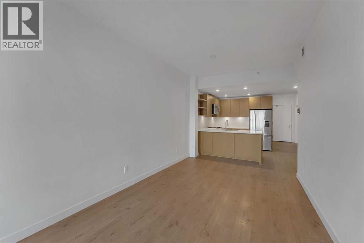
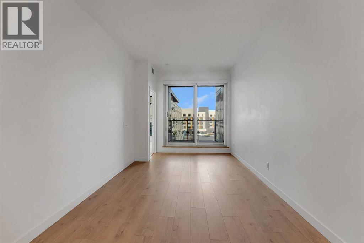
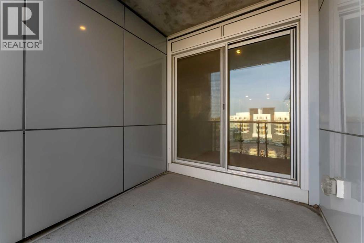
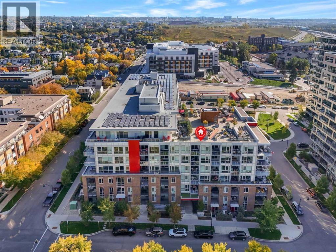
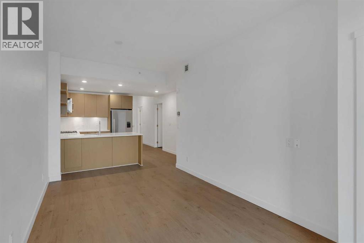
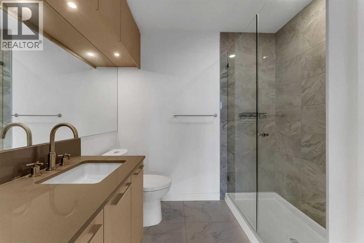
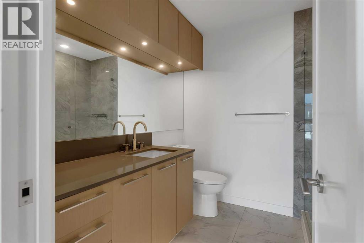
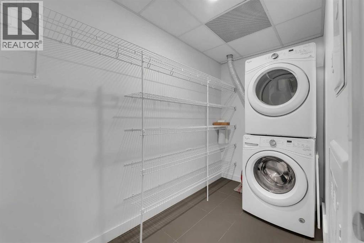
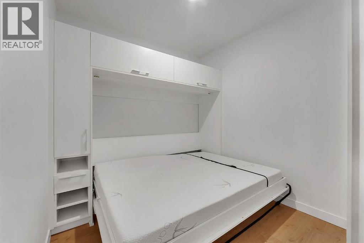
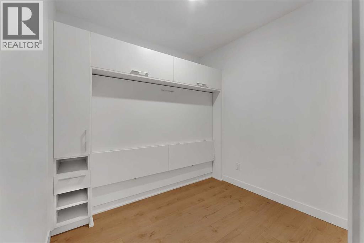
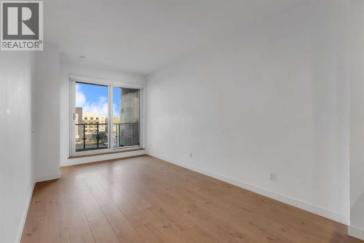
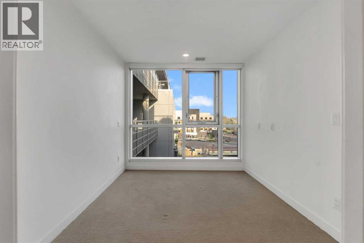
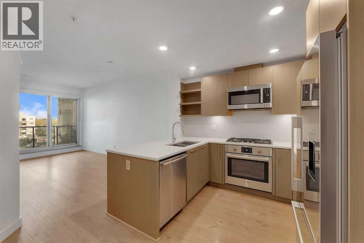
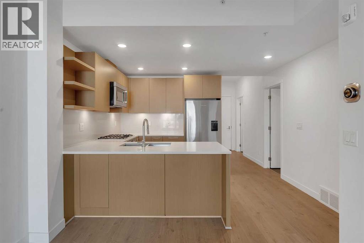
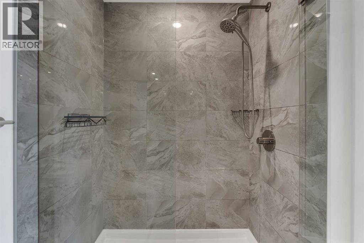
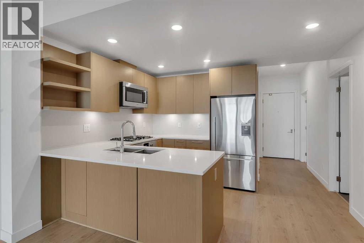
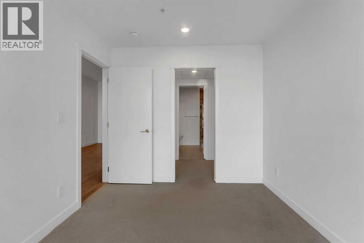
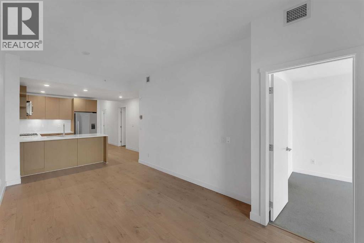
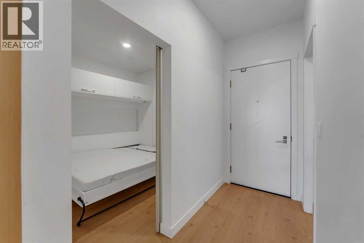
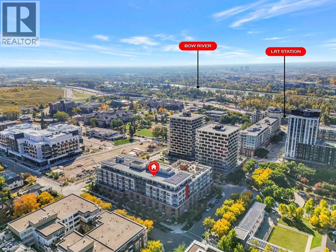
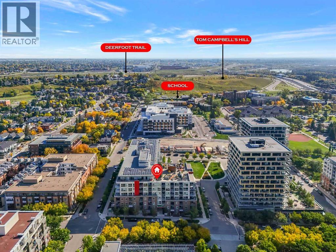
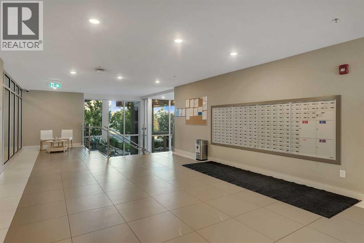
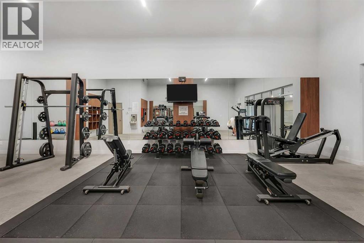
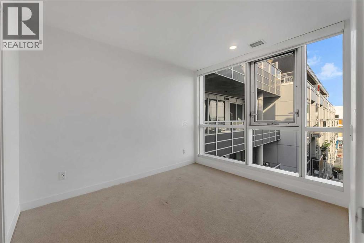
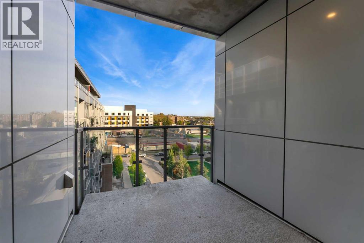
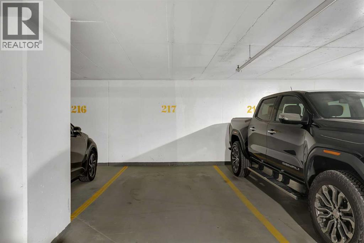
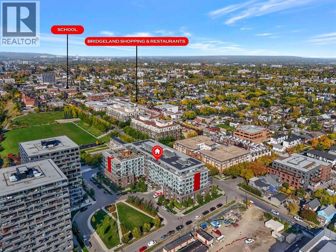
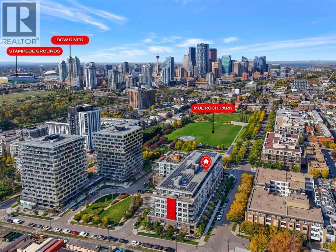
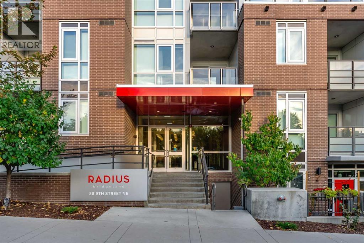
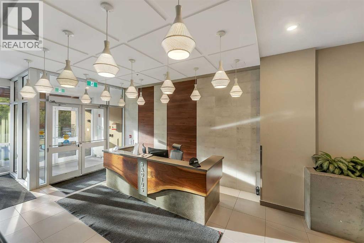
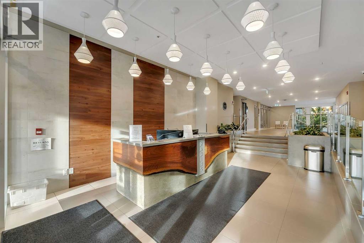
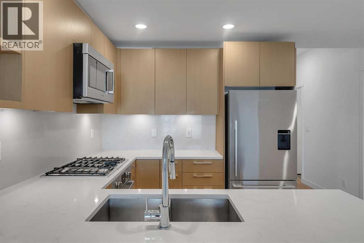
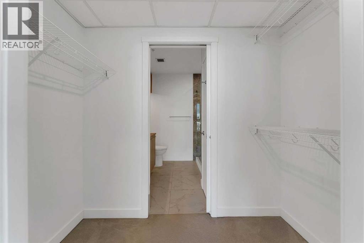
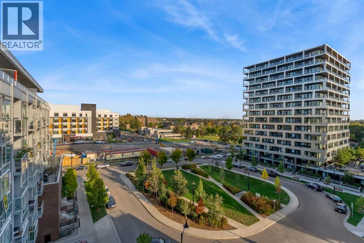
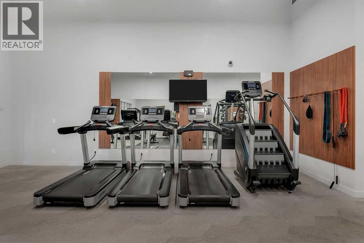
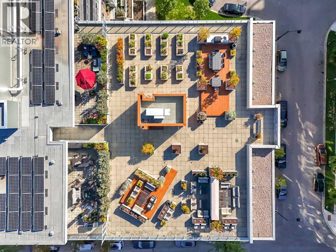
Welcome to Radius in the heart of Bridgeland! Positioned on the 6th floor, this bright and thoughtfully designed 2 bedroom, 2 bathroom residence offers nearly 700 sq. ft. of modern living with an east-facing balcony, titled underground parking stall and assigned storage locker. The open-concept kitchen, dining and living areas are filled with natural light from the large windows, creating an inviting space for everyday living and entertaining. The contemporary kitchen features quartz countertops, sleek cabinetry, under-cabinet lighting and premium Miele and Fisher & Paykel appliances. The primary bedroom offers a walk-through closet leading to a private 3-piece ensuite, while the second bedroom features a built-in Murphy bed that converts into a desk, making it ideal as a guest room, home office or both. A generously sized in-suite laundry room provides excellent additional storage, and central air conditioning adds year-round comfort. Residents of Radius enjoy an impressive collection of amenities including concierge service, multiple fitness spaces, a spin studio, yoga studio, bike storage and workshop, dog wash, car wash bay and an expansive rooftop terrace with BBQ areas and incredible views of the downtown Calgary skyline. Located just steps from Murdoch Park and the shops, cafés and restaurants that make Bridgeland one of Calgary’s most desirable inner-city communities, with the Bow River pathways, Bridgeland/Memorial LRT station and downtown all within easy reach. A fantastic opportunity to enjoy a well-designed home, outstanding building amenities and one of Calgary’s most walkable neighborhoods. (id:58070)
 Calgary





