Request a Showing

    Description

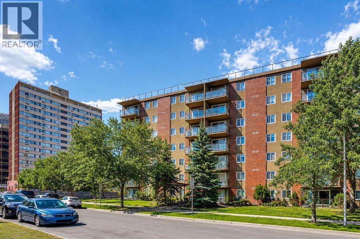
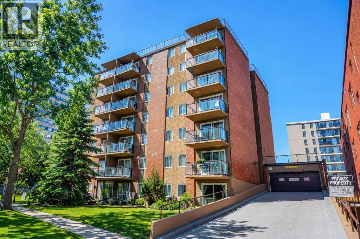
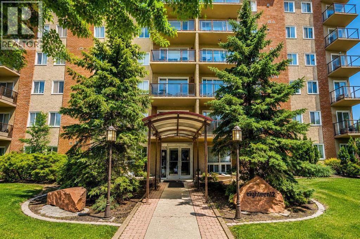
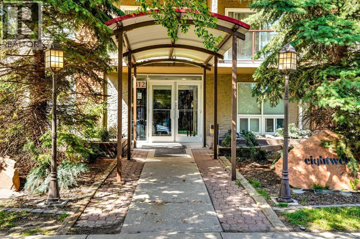
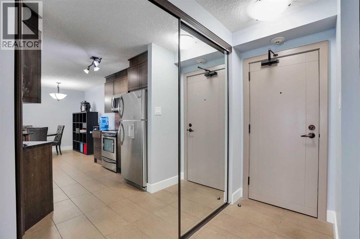
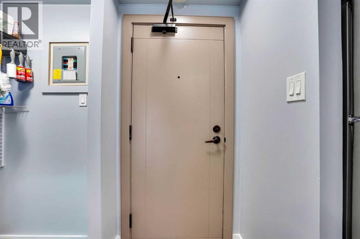
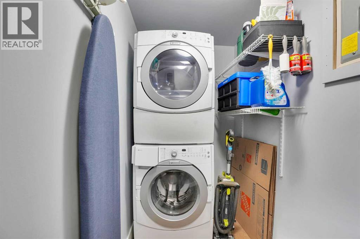
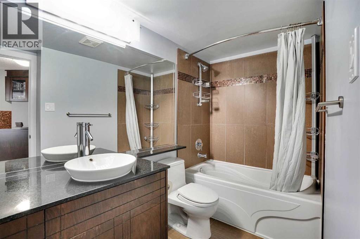
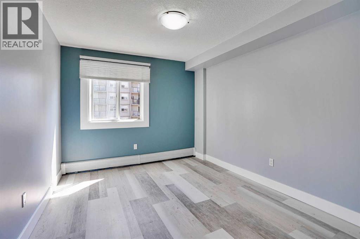
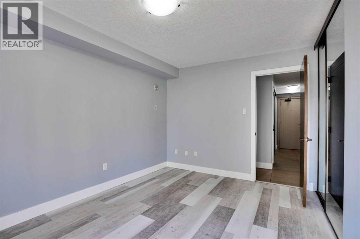
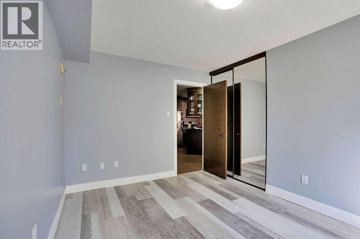
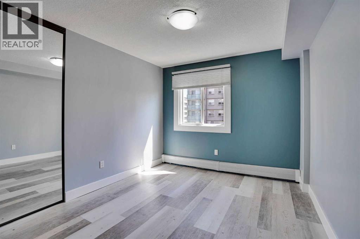
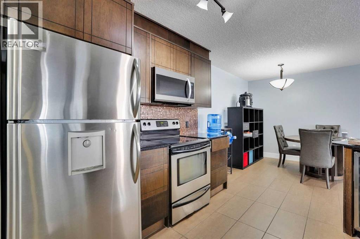
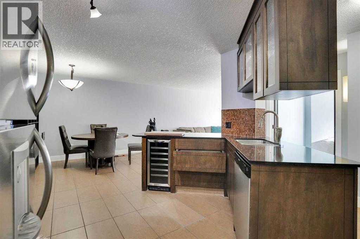
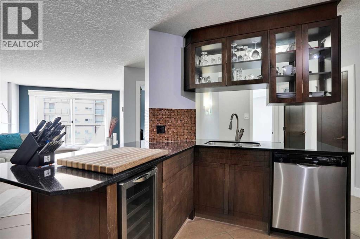
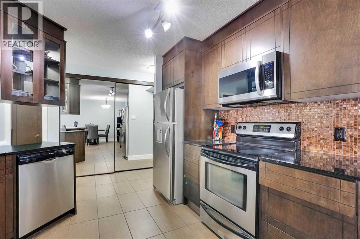
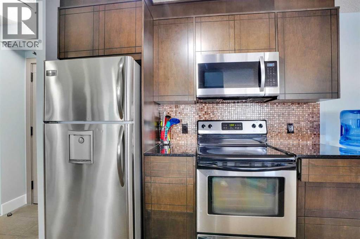
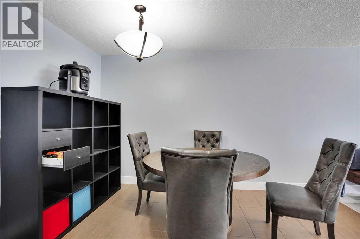
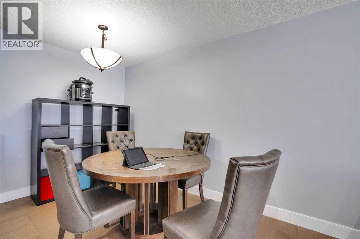
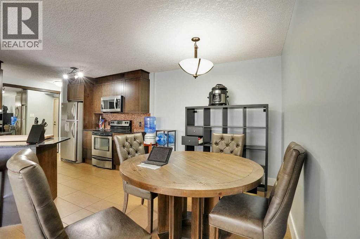
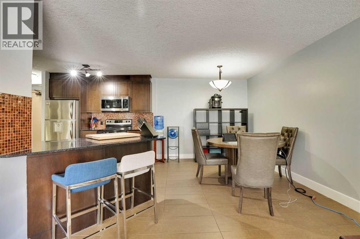
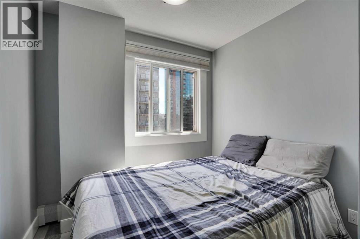
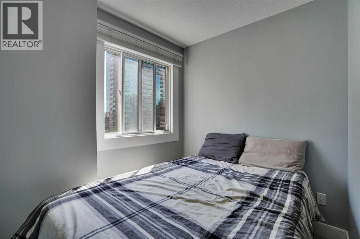
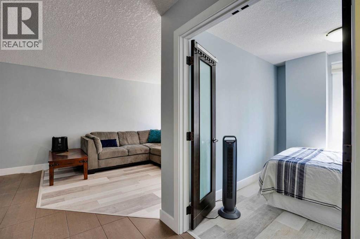
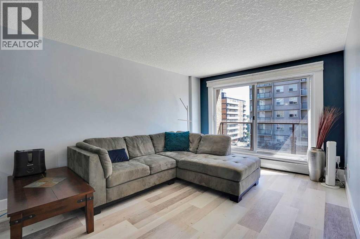
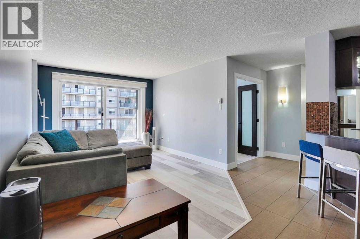
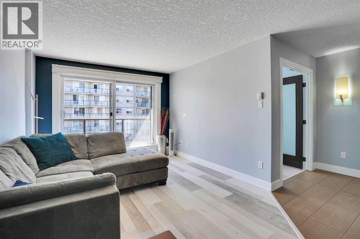
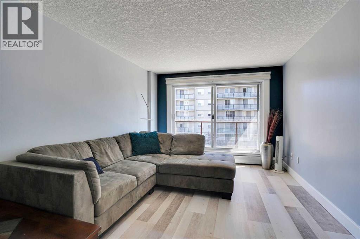
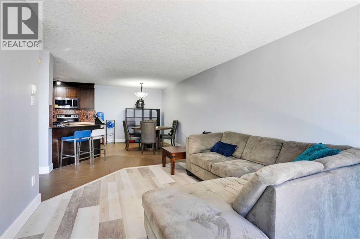
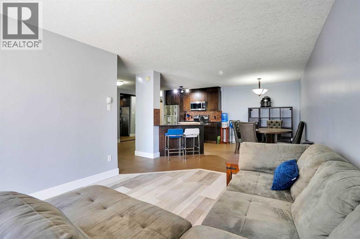
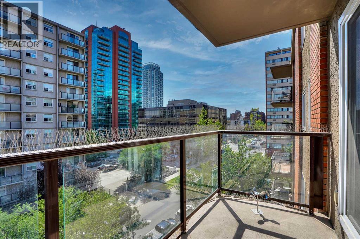
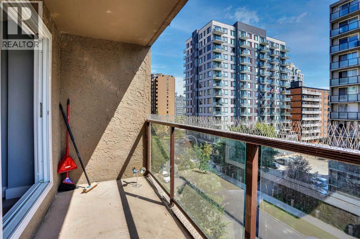
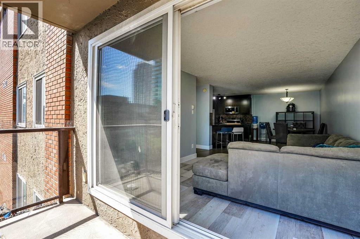
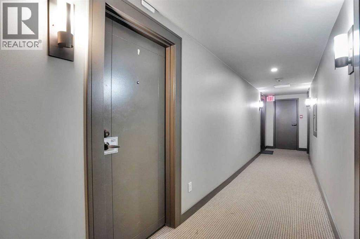
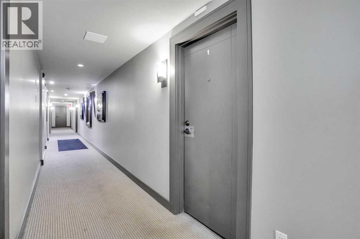
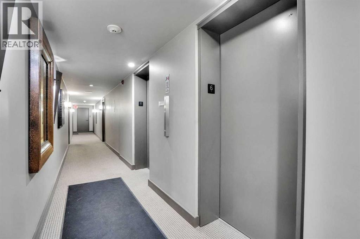
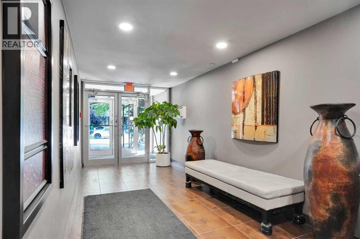
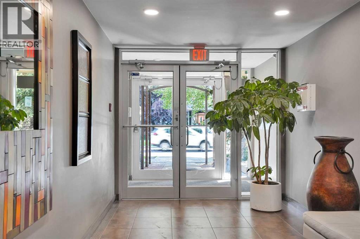
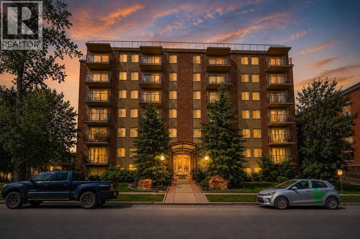
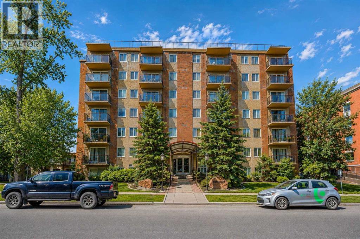
    WELCOME TO THE MANHATTAN FLOOR PLAN (MOST POPULAR) at the EIGHTWELVE building in the Beltline, just blocks to the downtown core, CITY OF CALGARY APPROVED AIR BNB BUILDING!! 2 BEDROOM OPEN FLOORPLAN, with a south facing balcony & BBQ, lots of natural light. THE ULTIMATE DOG LOVERS INNER CITY CONDO BUILDING WITH A PRIVATE DOG RUN!! The 812 is a remarkable condo conversion. A very unique opportunity, resale units in this building are rarely ever listed on the MLS. Concrete building, high end contemporary finishing, stainless appliances, granite counters, solid wood doors, custom plank & ceramic tile flooring, no carpet, solid wood custom cabinets, upgraded tap, lighting and hardware fixtures. In-suite laundry & storage, titled covered/heated & street permit parking. Common rooftop furnished BBQ patio area with city skyline views. Common workout room, and owners lounge. CMHC INSURED building with low 5% down payment option. Shows 10/10, no expense spared, recently painted, beautiful common areas, hallways and front entrance. Book your private showing today. VALUE PRICED FOR A QUICK SALE at $299,900. Amazing central Beltline location off 17th Ave, 100 WALK SCORE, too many amenities in the area to mention, #601 812 14th Ave SW. QUICK POSSESSION POSSIBLE, CONDO FEES INCLUDE HEAT AND WATER!! 861 SQFT (builders size). (id:58070)
    Property Features

    • MLS® Number A2330414
    • Price $299,900
    • Bedrooms: 2
    • Bathrooms: 1
    • Square Footage: 799 sqft
    • Property Type: Apartment
    • Community Name: Beltline
    • Amenities Near By Park, Schools, Shopping
    • Community Features Pets Allowed With Restrictions
    • Features Elevator, Parking
    • Parking Space Total 1
    • Plan 0814186

    Buildings

    Bathroom Total 1 Bedrooms Above Ground 2
    Bedrooms Total 2 Amenities Exercise Centre, Recreation Centre
    Appliances Refrigerator, Oven - Electric, Dishwasher, Garburator, Microwave Range Hood Combo Constructed Date 1977
    Construction Material Poured Concrete Construction Style Attachment Attached
    Cooling Type None Exterior Finish Brick, Concrete, Stucco
    Flooring Type Ceramic Tile, Laminate Heating Fuel Natural Gas
    Heating Type Baseboard Heaters Stories Total 7
    Size Interior 799 Sqft Total Finished Area 798.91 Sqft
    Type Apartment

    Land

    Acreage No Land Amenities Park, Schools, Shopping
    Size Total Text Unknown Zoning Description Cc-mh

    Rooms

    Level Type Dimensions
    Main Level Kitchen 16.92 Ft x 11.08 Ft
    Main Level Other 4.25 Ft x 3.58 Ft
    Main Level Primary Bedroom 12.67 Ft x 9.83 Ft
    Main Level Dining Room 12.83 Ft x 7.00 Ft
    Main Level Living Room 14.25 Ft x 11.00 Ft
    Main Level Bedroom 9.92 Ft x 8.08 Ft
    Main Level 4pc Bathroom 9.67 Ft x 5.92 Ft
    Main Level Storage 7.25 Ft x 4.17 Ft
    Address
    Scroll to Top