 Strathmore


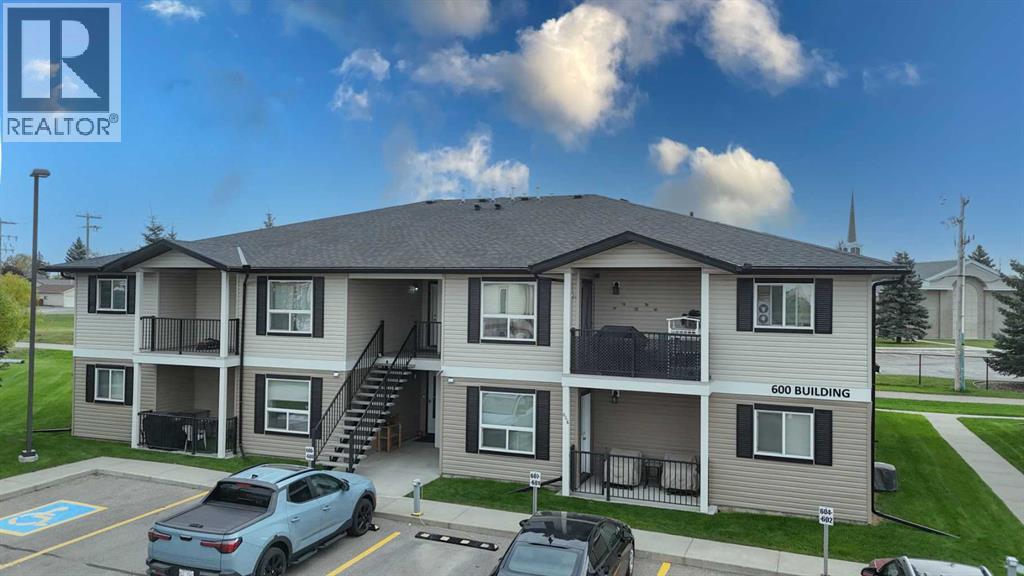
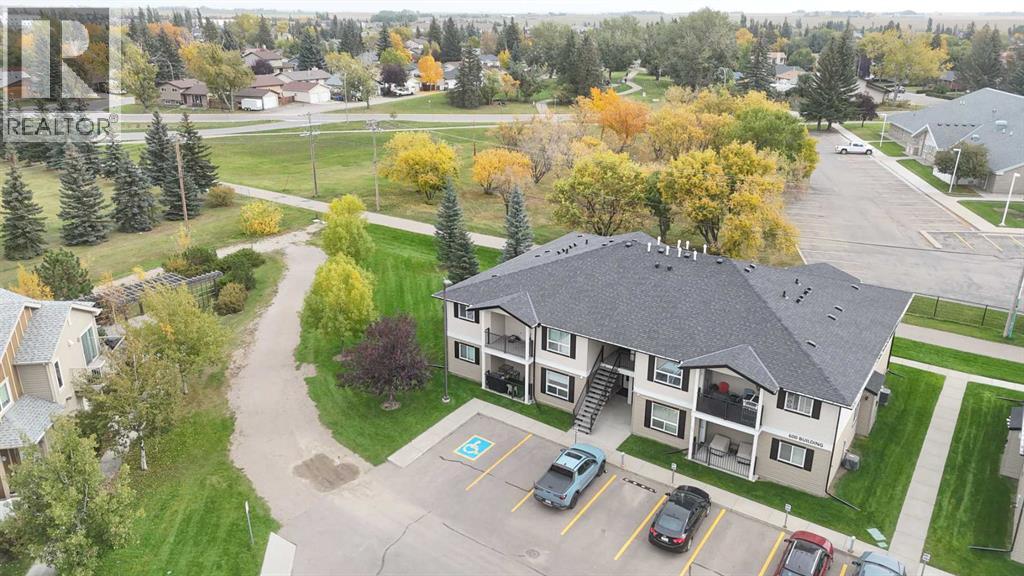
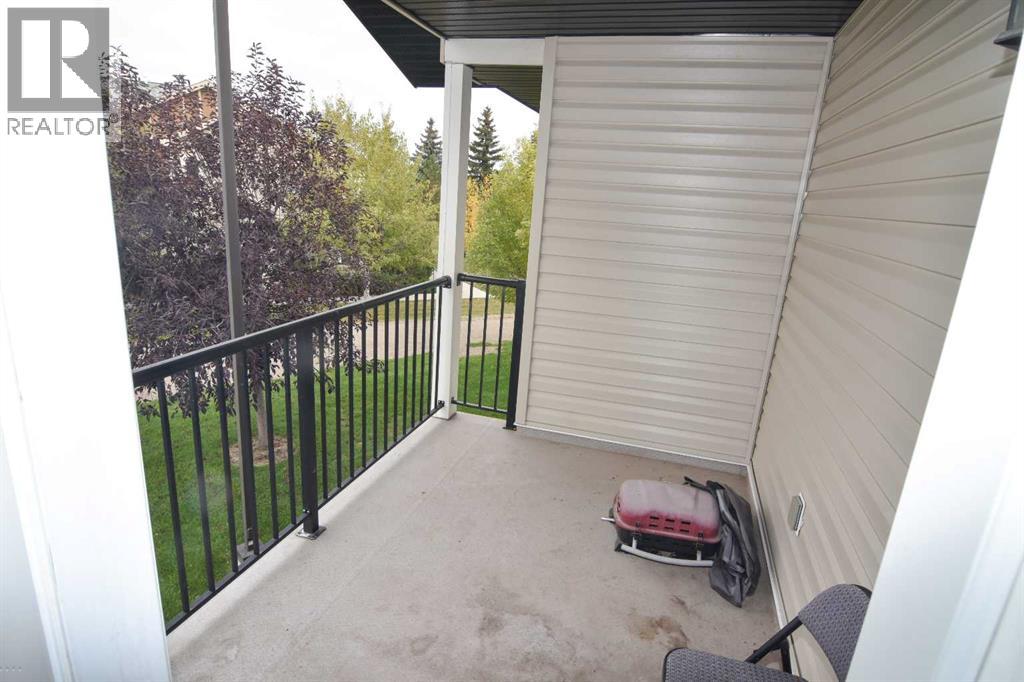
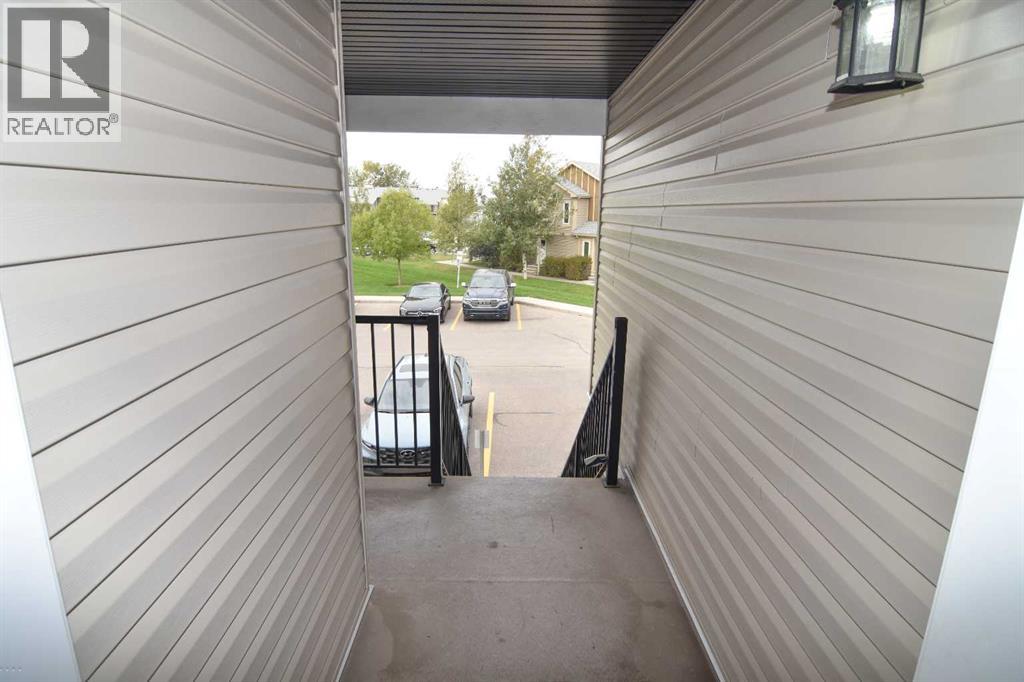
End Unit. Top (2nd) floor, 2 bedroom condo apt in Bayside Villas in Strathmore. Open plan seamlessly connects the kitchen & spacious eating area. Lots of cabinets + pantry. Large living room with door to balcony. 4 pc Bathroom. Primary bedroom + 2nd bedroom. In-suite laundry area. Unit as its own furnace & HW tank. Storage area. Assigned parking. (id:58070)
| Bathroom Total | 1 | Bedrooms Above Ground | 2 |
| Bedrooms Total | 2 | Appliances | None |
| Constructed Date | 2011 | Construction Material | Wood Frame |
| Construction Style Attachment | Attached | Cooling Type | None |
| Exterior Finish | Vinyl Siding | Flooring Type | Carpeted, Laminate, Linoleum |
| Heating Fuel | Natural Gas | Heating Type | Forced Air |
| Stories Total | 2 | Size Interior | 843 Sqft |
| Total Finished Area | 843.04 Sqft | Type | Apartment |
| Acreage | No | Fence Type | Not Fenced |
| Land Amenities | Park, Playground, Schools, Shopping | Size Irregular | 904.00 |
| Size Total | 904 Sqft|0-4,050 Sqft | Size Total Text | 904 Sqft|0-4,050 Sqft |
| Zoning Description | P1 |
| Level | Type | Dimensions |
|---|---|---|
| Main Level | Living Room | 14.50 Ft x 11.00 Ft |
| Main Level | Other | 15.58 Ft x 11.58 Ft |
| Main Level | Other | 6.25 Ft x 4.83 Ft |
| Main Level | Primary Bedroom | 10.00 Ft x 10.00 Ft |
| Main Level | Bedroom | 11.17 Ft x 9.08 Ft |
| Main Level | 4pc Bathroom | 8.42 Ft x 4.92 Ft |
| Main Level | Laundry Room | 10.08 Ft x 4.92 Ft |

