 Calgary


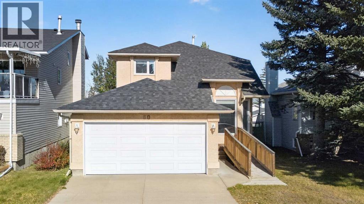
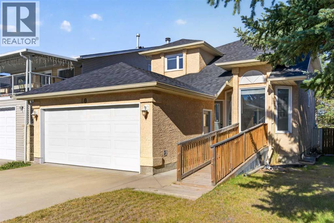
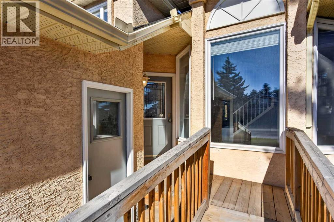
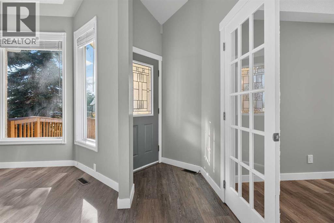
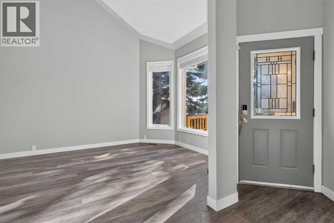
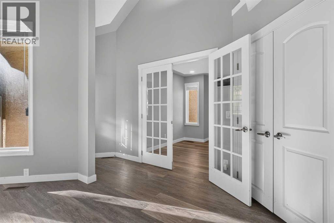
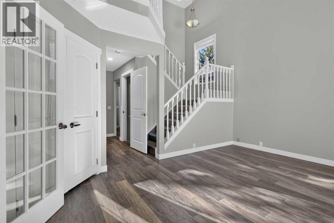
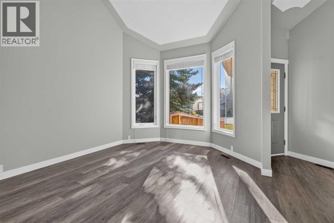
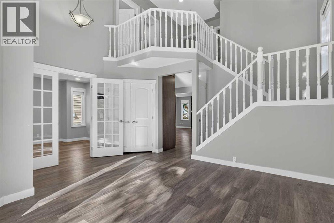
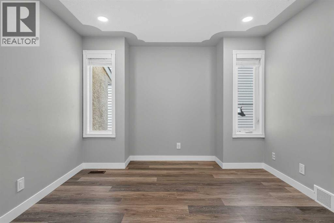
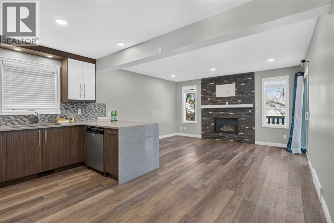
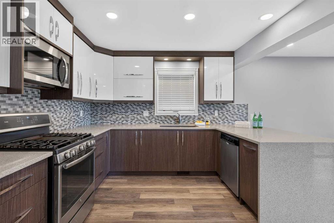
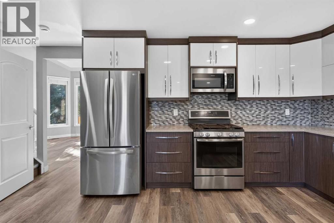
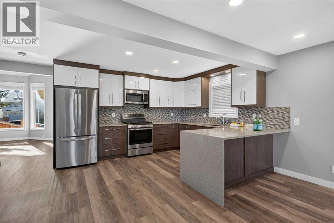
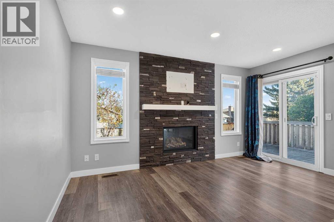
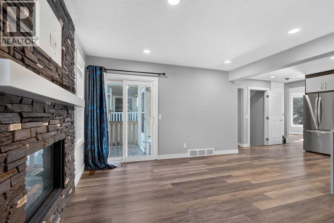
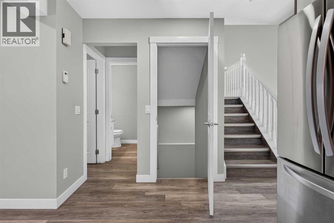
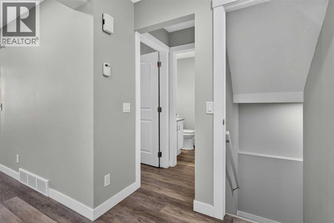
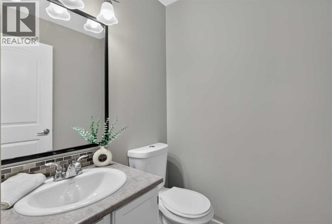
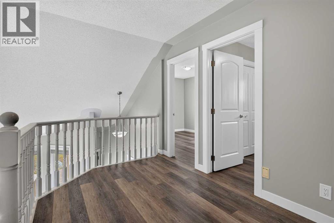
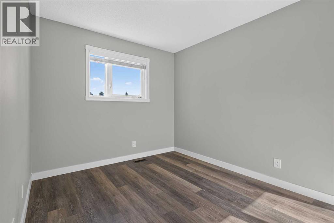
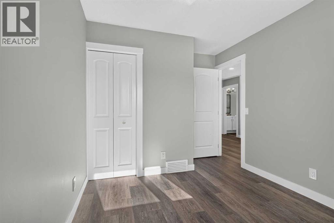
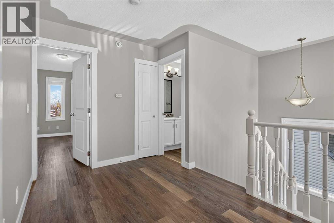
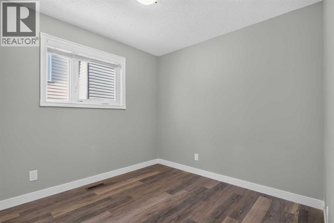
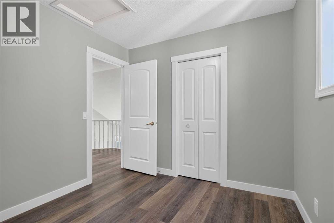
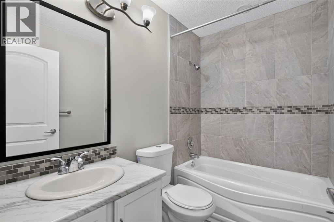
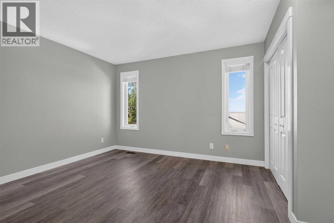
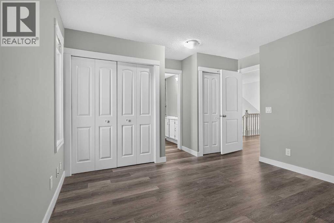
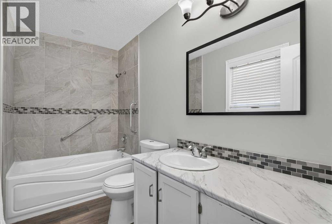
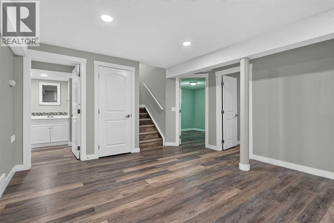
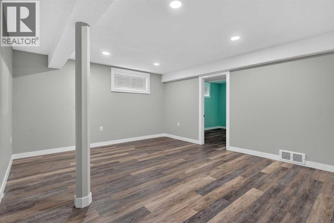
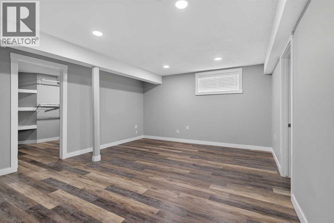
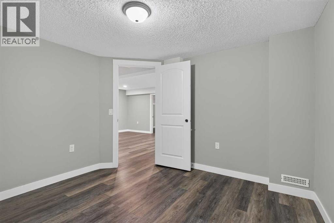
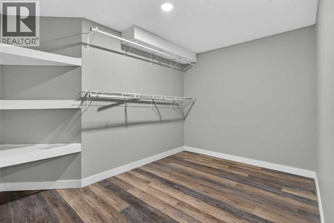
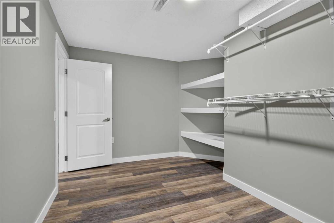
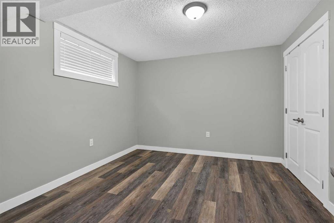
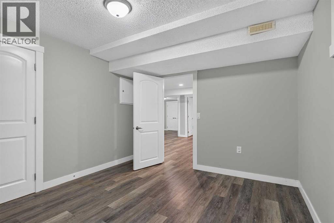
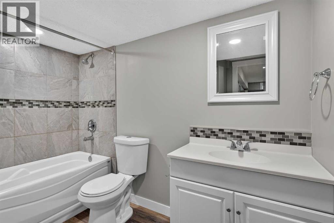
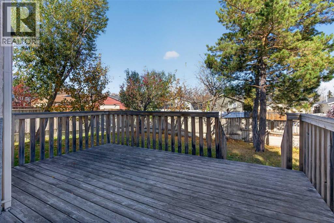
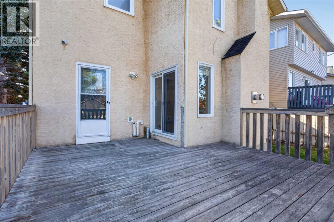
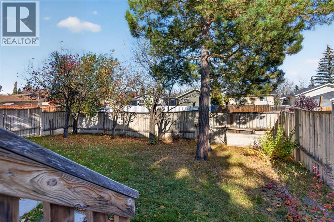
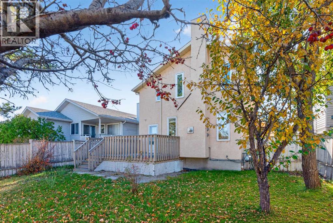
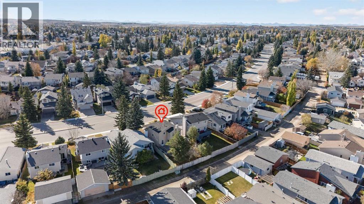
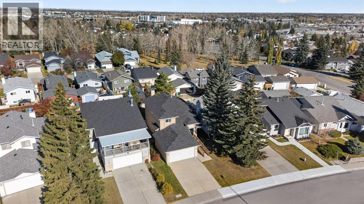
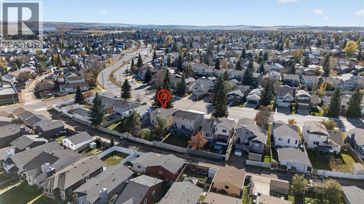
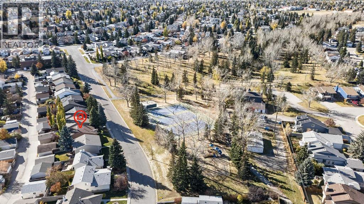
Welcome to 60 Shawinigan Drive SW — a lovingly cared for, renovated family home tucked into a private setting in the heart of Shawnessy. Step inside and the main floor opens up, clean, bright and easy to live in, with a cozy fireplace to gather around on cool Calgary evenings. A separate dining room gives you room for holiday dinners — or turn it into the home office you've been wishing for. The renovated kitchen is ready for everyday life, and a 2-piece powder room keeps the main floor practical. An open stairwell leads to three bedrooms up, including a primary retreat with its own 4-piece ensuite, plus a 4-piece main bath. The fully developed basement adds room for movie nights, a gym or guests. One bedroom in basement as well for guests. A double attached garage handles Alberta winters with ease. Everyday life is close by: Shawnessy Shopping Centre, the Shawnessy LRT station, schools, and Fish Creek Provincial Park for weekend walks, with Macleod and Stoney Trail moments away. Vacant and ready for immediate possession — great value in a well-loved community. Come see it for yourself. (id:58070)
| Bathroom Total | 4 | Bedrooms Above Ground | 3 |
| Bedrooms Below Ground | 2 | Bedrooms Total | 5 |
| Appliances | Washer, Refrigerator, Cooktop - Gas, Dishwasher, Stove, Dryer, Microwave Range Hood Combo | Basement Development | Finished |
| Basement Type | Full (finished) | Constructed Date | 1988 |
| Construction Material | Poured Concrete, Wood Frame | Construction Style Attachment | Detached |
| Cooling Type | None | Exterior Finish | Asphalt, Concrete, Stucco |
| Fireplace Present | Yes | Fireplace Total | 1 |
| Flooring Type | Laminate, Other | Foundation Type | Poured Concrete |
| Half Bath Total | 1 | Heating Fuel | Natural Gas |
| Heating Type | Forced Air | Stories Total | 2 |
| Size Interior | 1646 Sqft | Total Finished Area | 1646.32 Sqft |
| Type | House |
| Attached Garage | 1 |
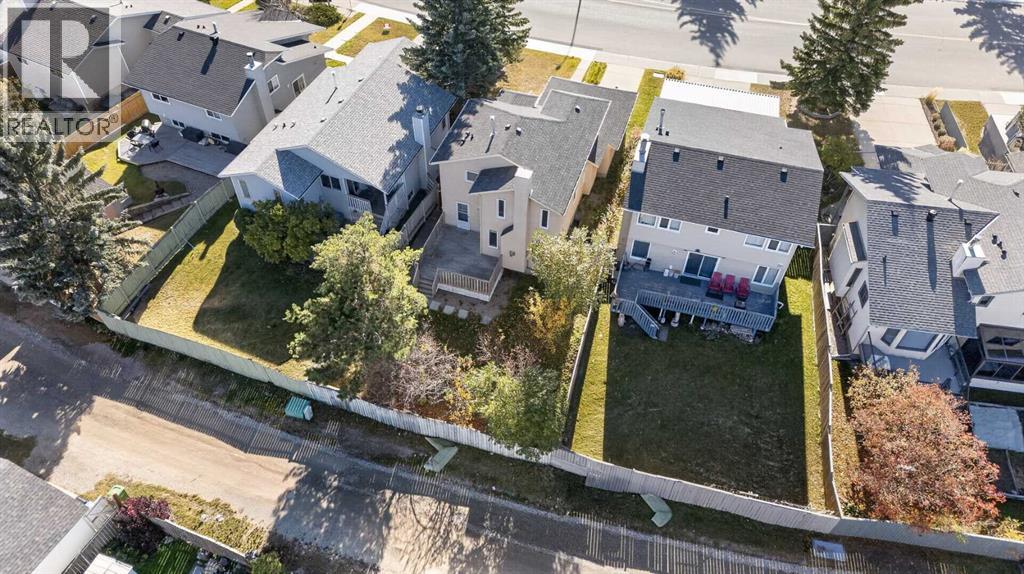
| Acreage | No | Fence Type | Fence |
| Land Amenities | Park, Playground, Schools, Shopping | Size Depth | 36.08 M |
| Size Frontage | 11.5 M | Size Irregular | 458.00 |
| Size Total | 458 M2|4,051 - 7,250 Sqft | Size Total Text | 458 M2|4,051 - 7,250 Sqft |
| Zoning Description | R-c2 |
| Level | Type | Dimensions |
|---|---|---|
| Second Level | 4pc Bathroom | 8.00 Ft x 5.08 Ft |
| Second Level | 4pc Bathroom | 10.17 Ft x 5.00 Ft |
| Second Level | Bedroom | 9.08 Ft x 12.33 Ft |
| Second Level | Bedroom | 9.08 Ft x 10.08 Ft |
| Second Level | Primary Bedroom | 14.58 Ft x 13.25 Ft |
| Basement | 4pc Bathroom | 7.67 Ft x 10.08 Ft |
| Basement | Bedroom | 10.75 Ft x 11.17 Ft |
| Basement | Bedroom | 10.75 Ft x 11.92 Ft |
| Basement | Recreational, Games Room | 17.08 Ft x 13.67 Ft |
| Basement | Storage | 12.92 Ft x 10.33 Ft |
| Basement | Furnace | 7.67 Ft x 5.83 Ft |
| Main Level | 2pc Bathroom | 5.08 Ft x 5.08 Ft |
| Main Level | Dining Room | 14.50 Ft x 11.58 Ft |
| Main Level | Kitchen | 17.00 Ft x 12.00 Ft |
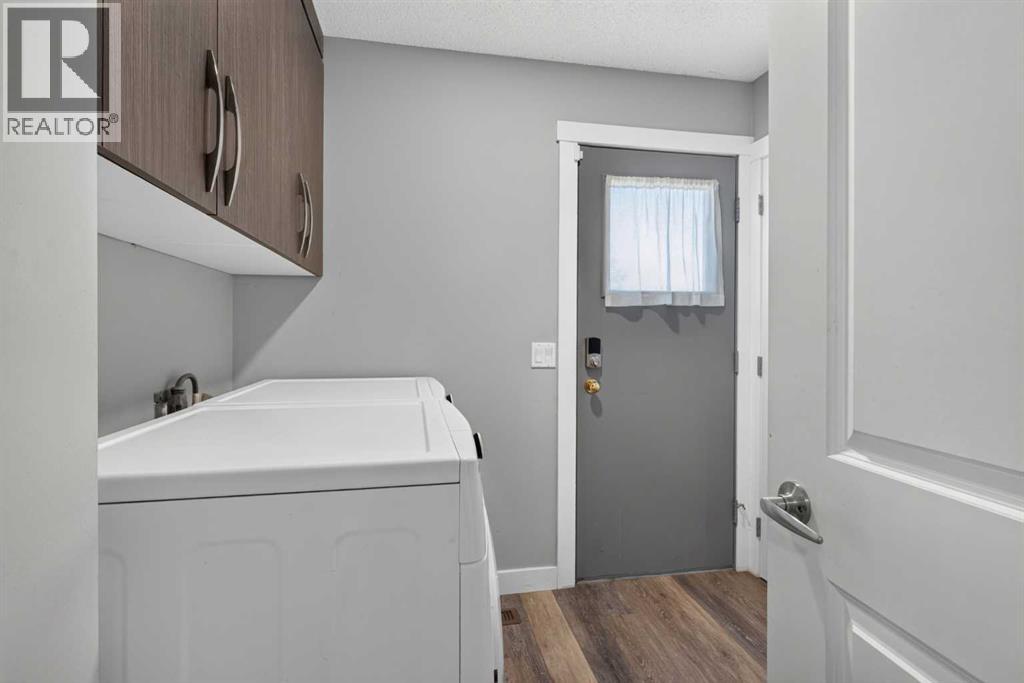
| Main Level | Laundry Room | 7.92 Ft x 7.25 Ft |
| Main Level | Living Room | 15.58 Ft x 14.00 Ft |
| Main Level | Office | 10.75 Ft x 11.08 Ft |



