 Calgary


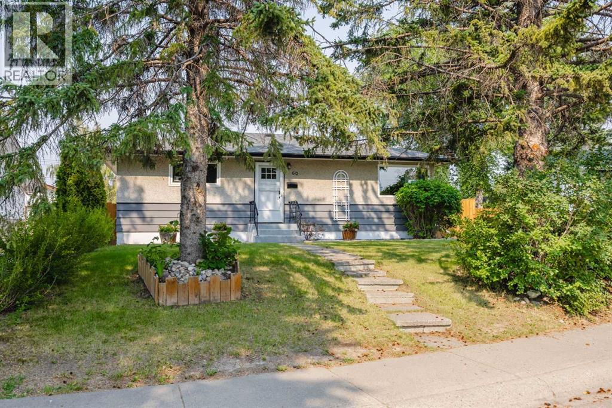
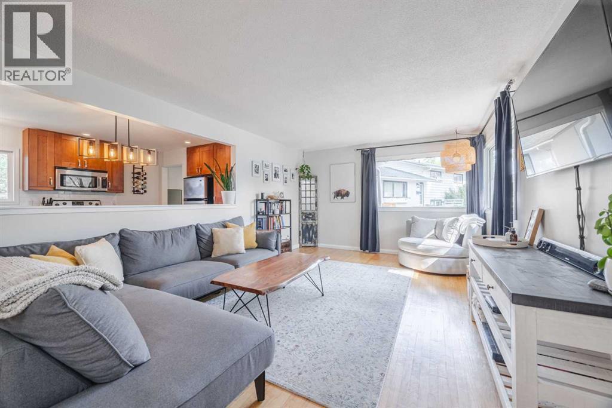
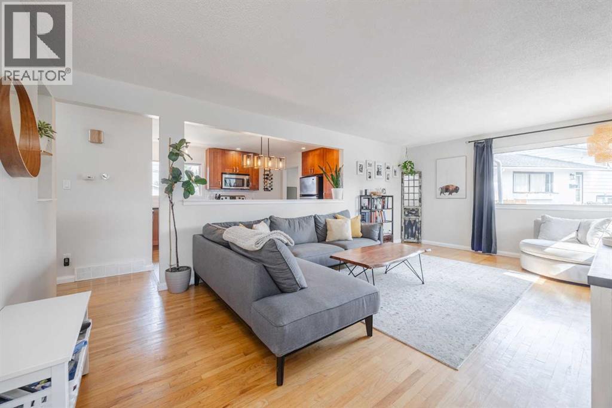
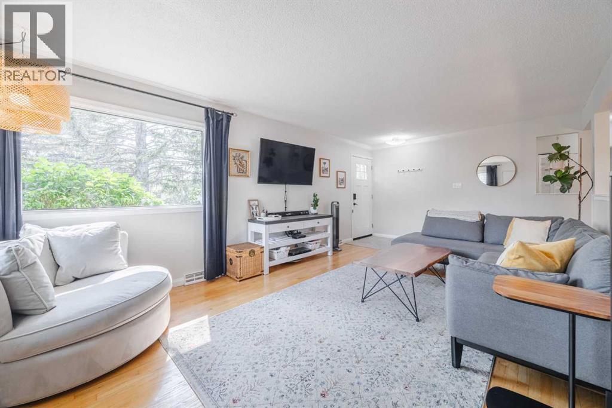
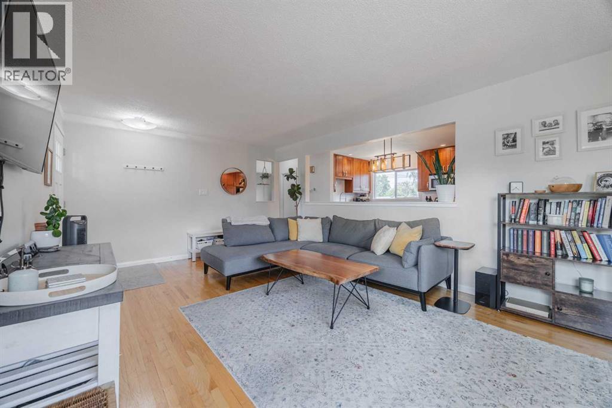
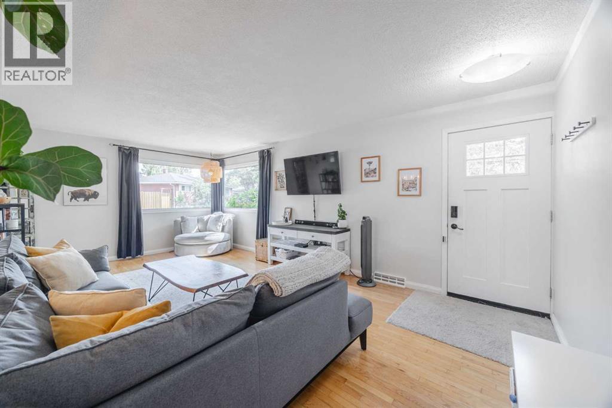
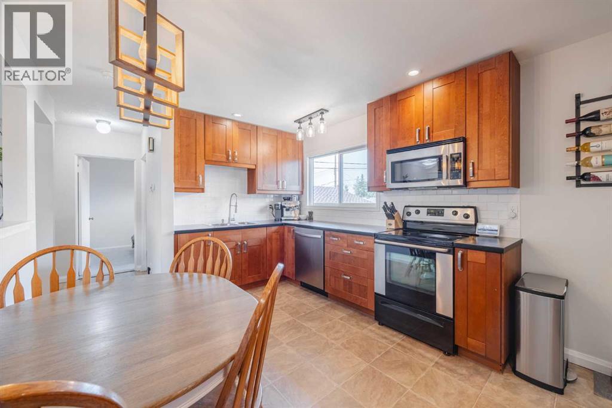
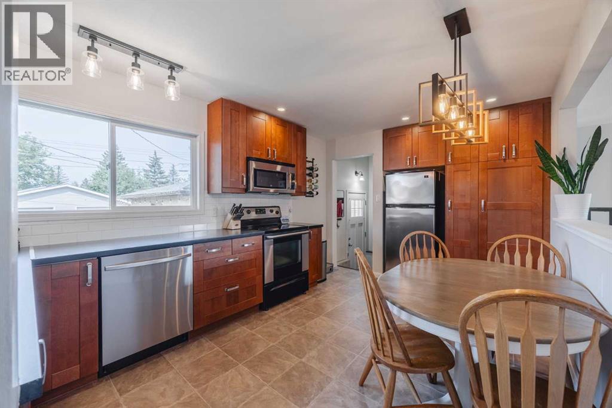
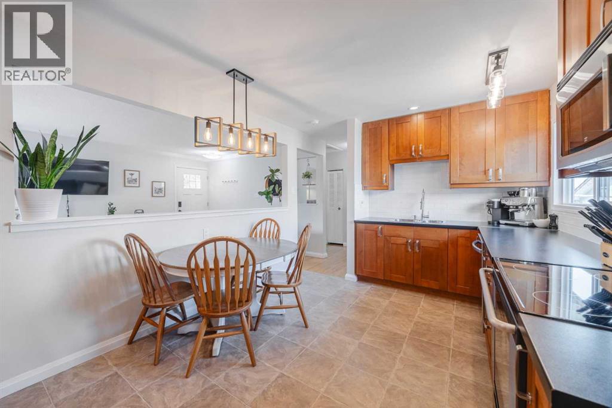
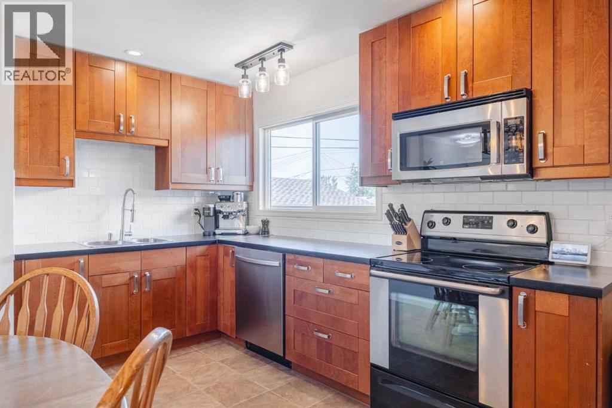
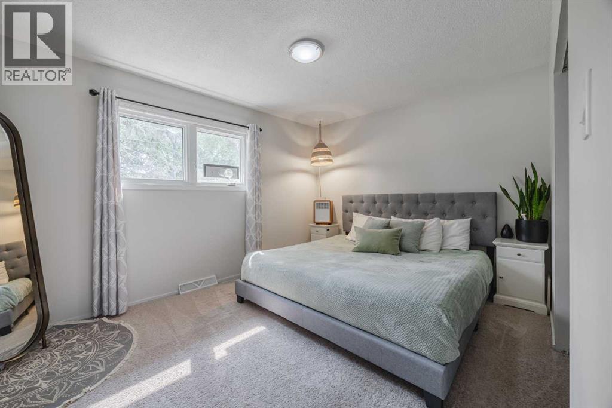
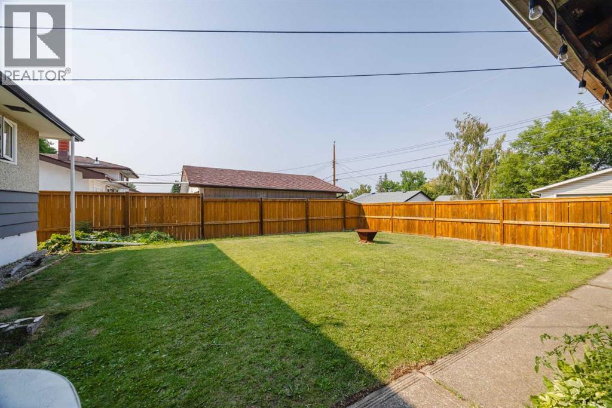
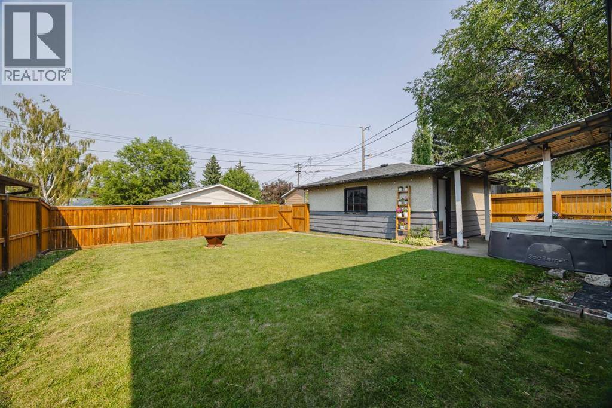
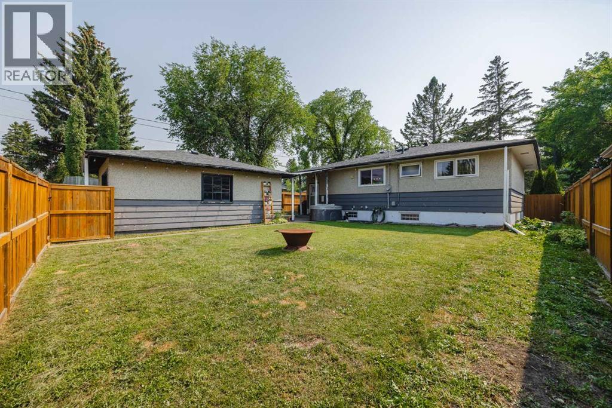
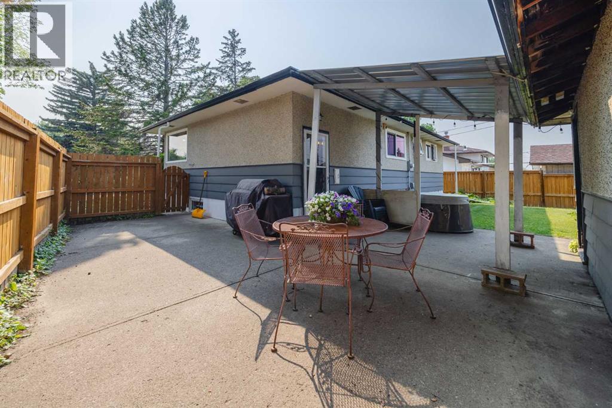
You will LOVE living in one of Calgary’s best-kept secret communities that perfectly balances central connectivity with quiet, small town charm. Nestled among mature trees on a massive lot that easily doubles the yard size of newer communities, this unique property offers great privacy with only one shared fence and a peaceful walkway on the other. Inside, original hardwood floors, thoughtful renovations & upgrades throughout, a floor plan where every square inch is usable, and a stunning south-facing double corner window that floods the space with natural light are just the beginning. The location is a commuter’s dream, placing you central to the entire city with effortless access to Deerfoot Trail for north-south travel, Glenmore Trail for escaping west, and Crowchild Trail for quick trips to the northwest. Beyond the property lines, you will join a tight-knit community of long-term residents who are genuinely friendly and deeply invested in keeping the neighborhood clean and safe. Lifestyle and convenience are unmatched here; you can take a simple stroll up the street to a large off-leash dog park, walk to a beloved local bakery for your morning bread, or take a short drive to the Calgary Farmers' Market, Heritage Drive grocery hubs, and an array of popular local breweries. No wonder this community has become so popular! Stake your claim with this 100% MOVE-IN READY home before someone else does! (id:58070)
| Bathroom Total | 2 | Bedrooms Above Ground | 2 |
| Bedrooms Below Ground | 2 | Bedrooms Total | 4 |
| Appliances | Refrigerator, Dishwasher, Stove, Microwave Range Hood Combo, Window Coverings, Garage Door Opener | Architectural Style | Bungalow |
| Basement Development | Finished | Basement Features | Separate Entrance |
| Basement Type | Full (finished) | Constructed Date | 1959 |
| Construction Material | Wood Frame | Construction Style Attachment | Detached |
| Cooling Type | None | Exterior Finish | Stucco, Wood Siding |
| Flooring Type | Carpeted, Ceramic Tile, Hardwood, Linoleum | Foundation Type | Poured Concrete |
| Heating Type | Forced Air | Stories Total | 1 |
| Size Interior | 884 Sqft | Total Finished Area | 884 Sqft |
| Type | House |
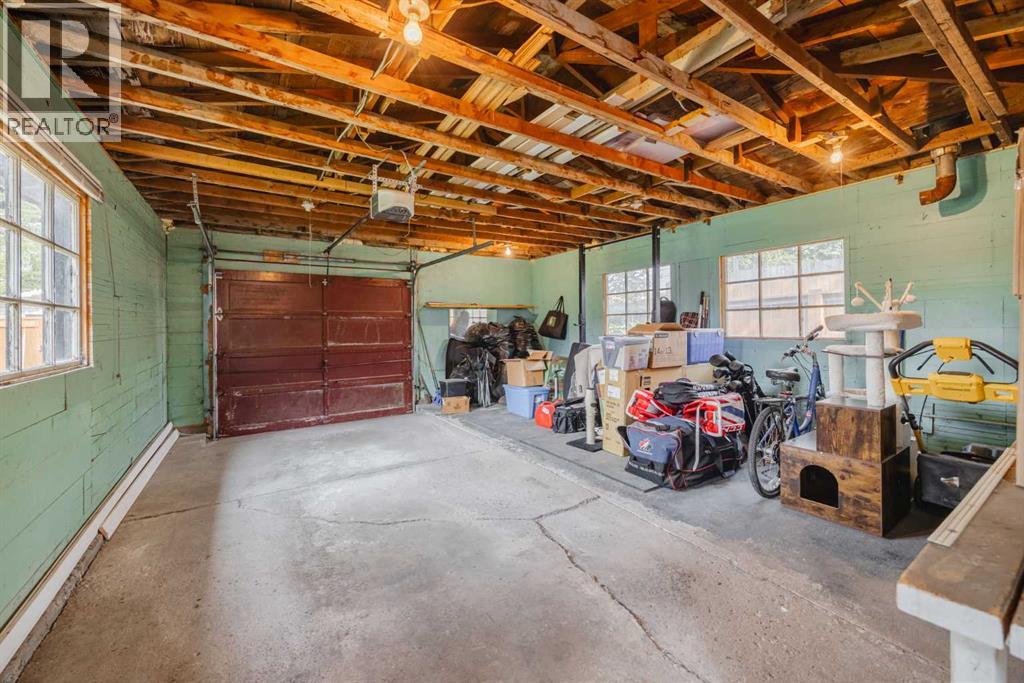
| Detached Garage | 2 |
| Acreage | No | Fence Type | Fence |
| Land Amenities | Park, Playground, Schools, Shopping | Landscape Features | Landscaped, Lawn |
| Size Frontage | 14.98 M | Size Irregular | 463.00 |
| Size Total | 463 M2|4,051 - 7,250 Sqft | Size Total Text | 463 M2|4,051 - 7,250 Sqft |
| Zoning Description | R-cg |
| Level | Type | Dimensions |
|---|---|---|
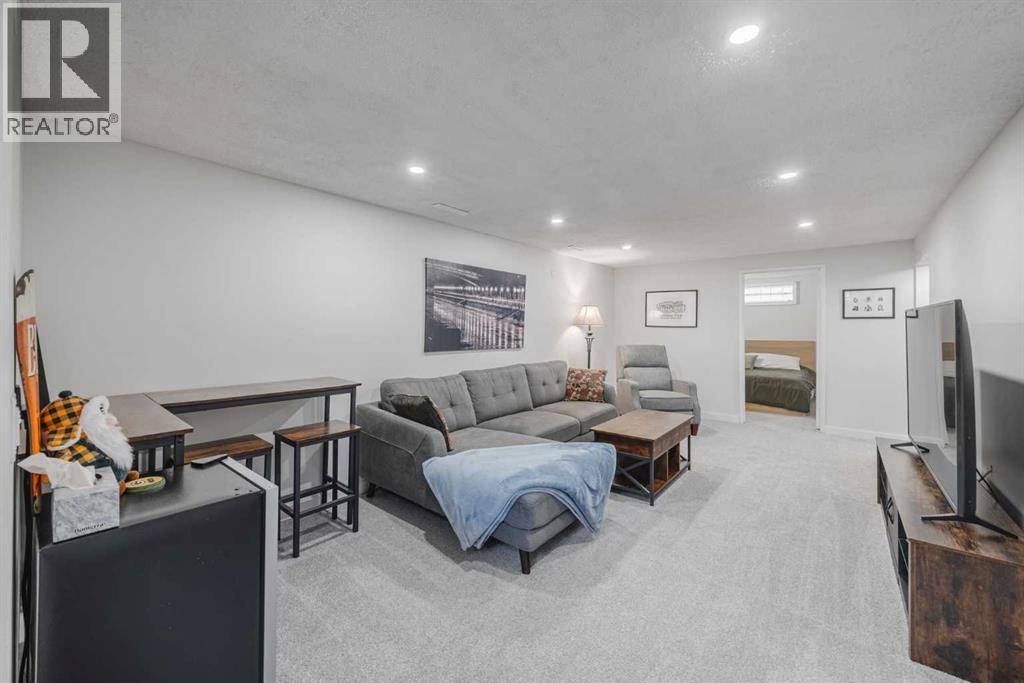
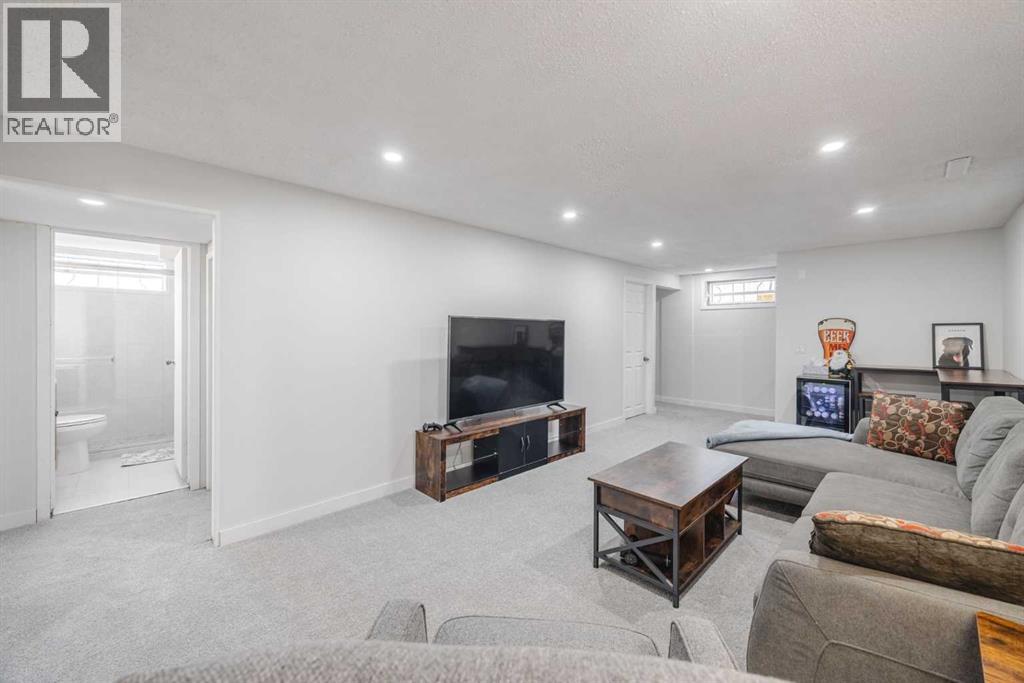
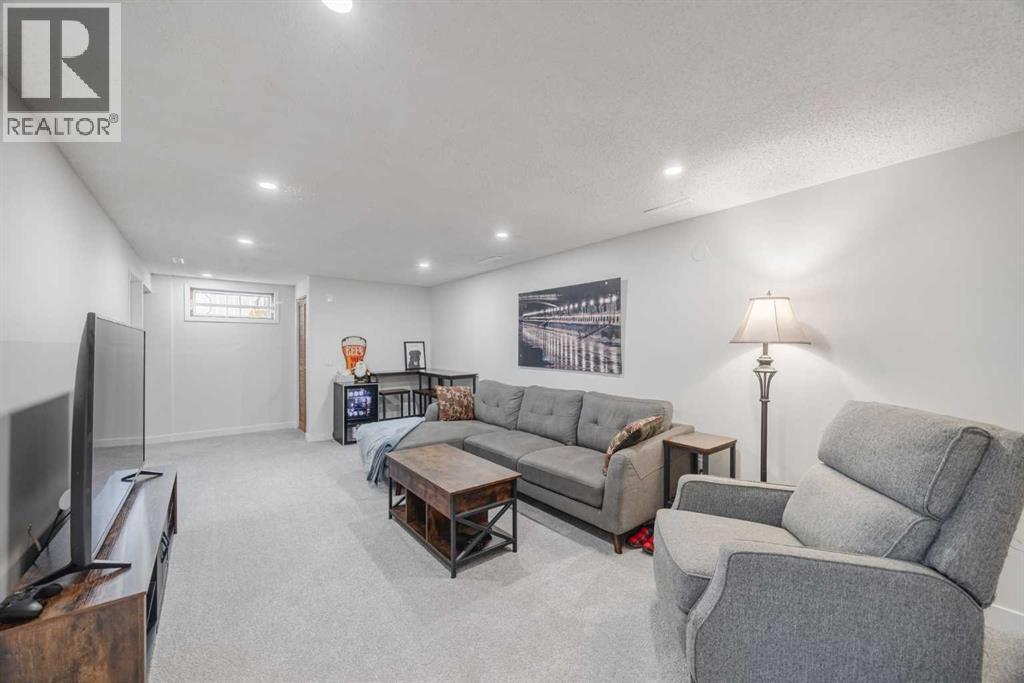
| Basement | Family Room | 23.83 Ft x 11.00 Ft |
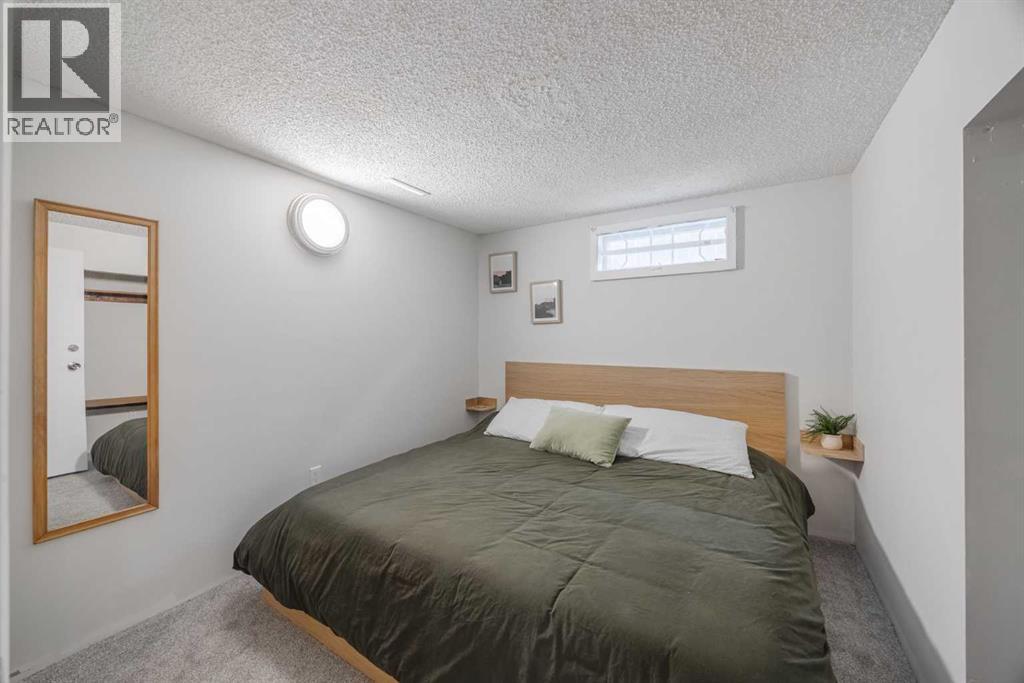
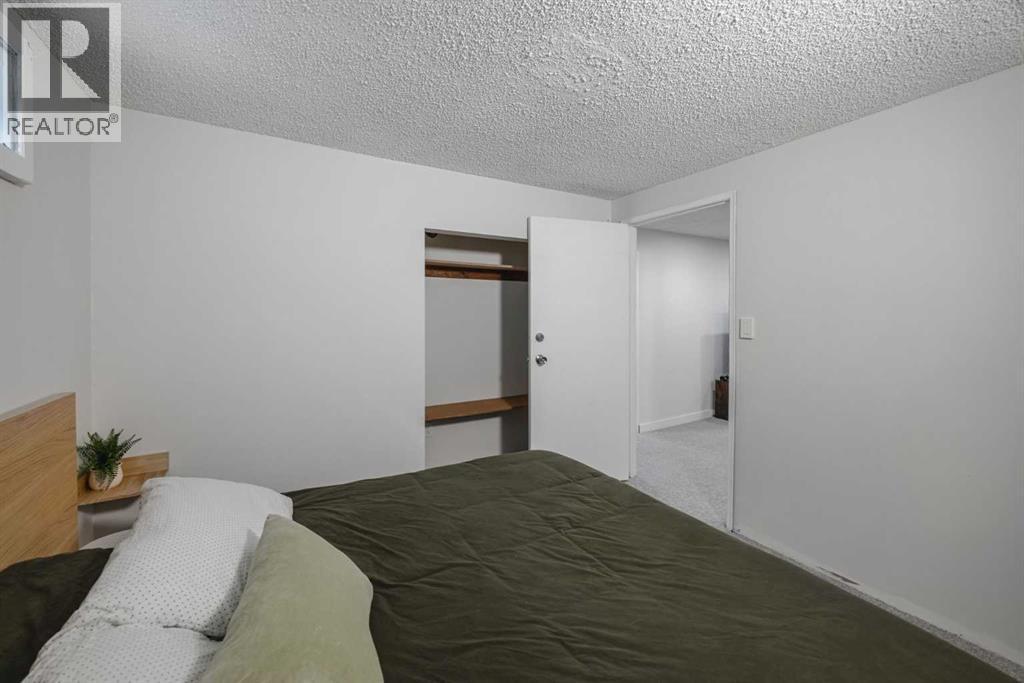
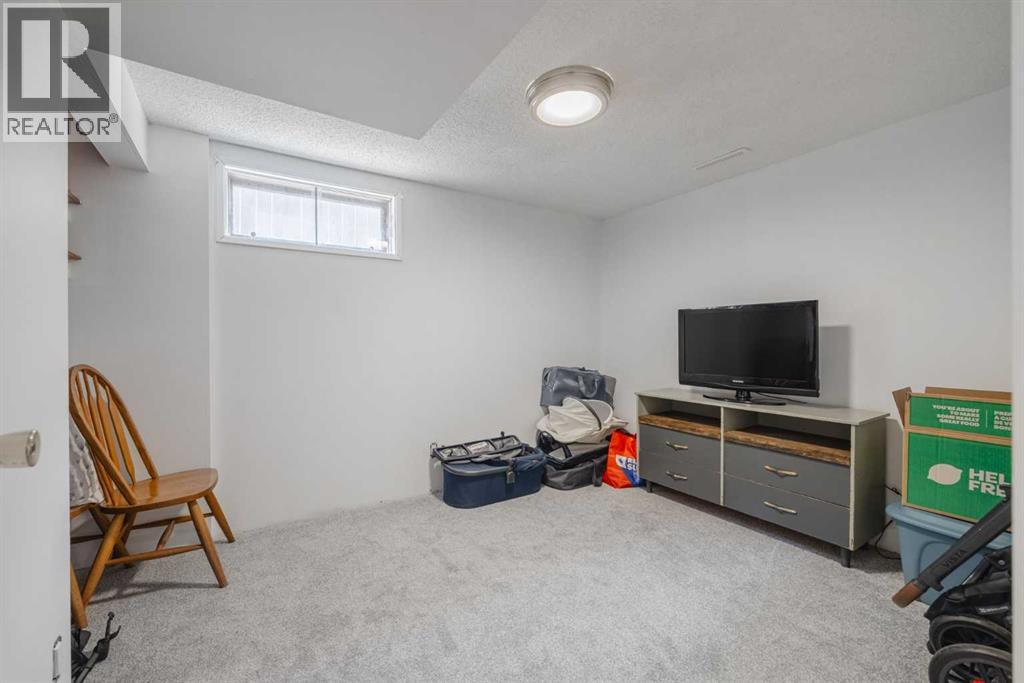
| Basement | Bedroom | 10.00 Ft x 9.00 Ft |
| Basement | Bedroom | 10.67 Ft x 9.33 Ft |
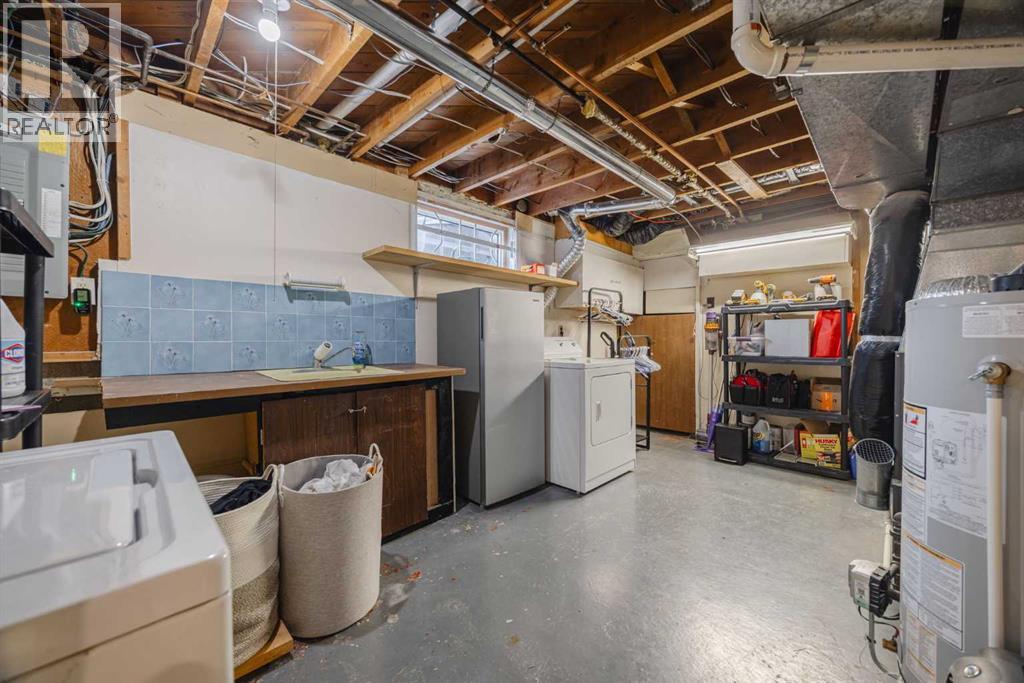
| Basement | Furnace | 16.33 Ft x 10.75 Ft |
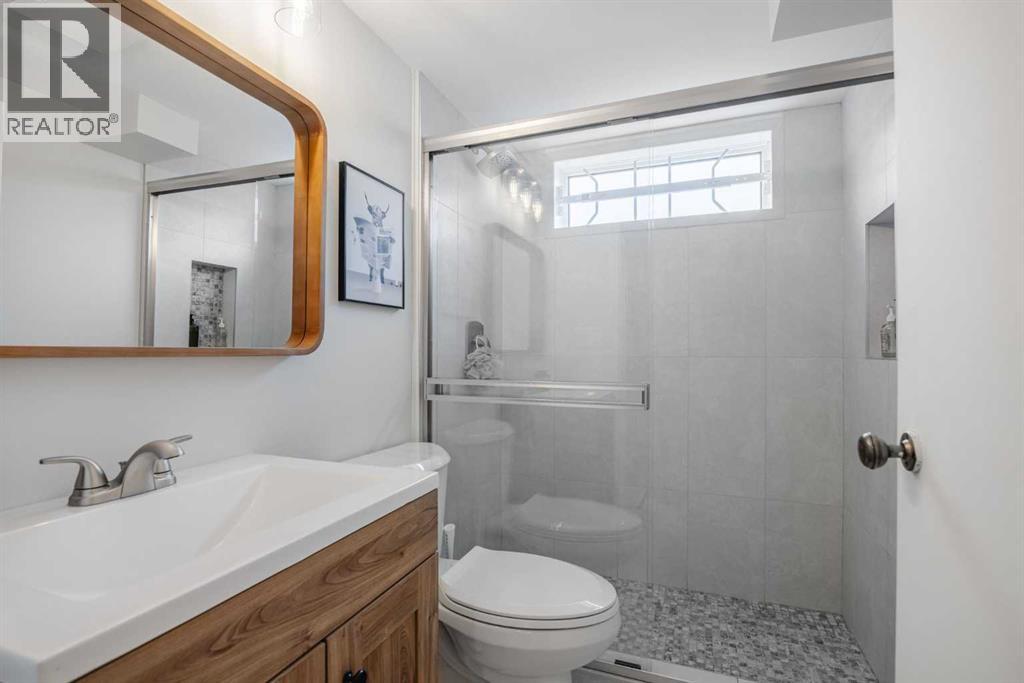
| Basement | 3pc Bathroom | .00 Ft x .00 Ft |
| Main Level | Living Room | 17.00 Ft x 12.50 Ft |
| Main Level | Other | 16.17 Ft x 11.25 Ft |
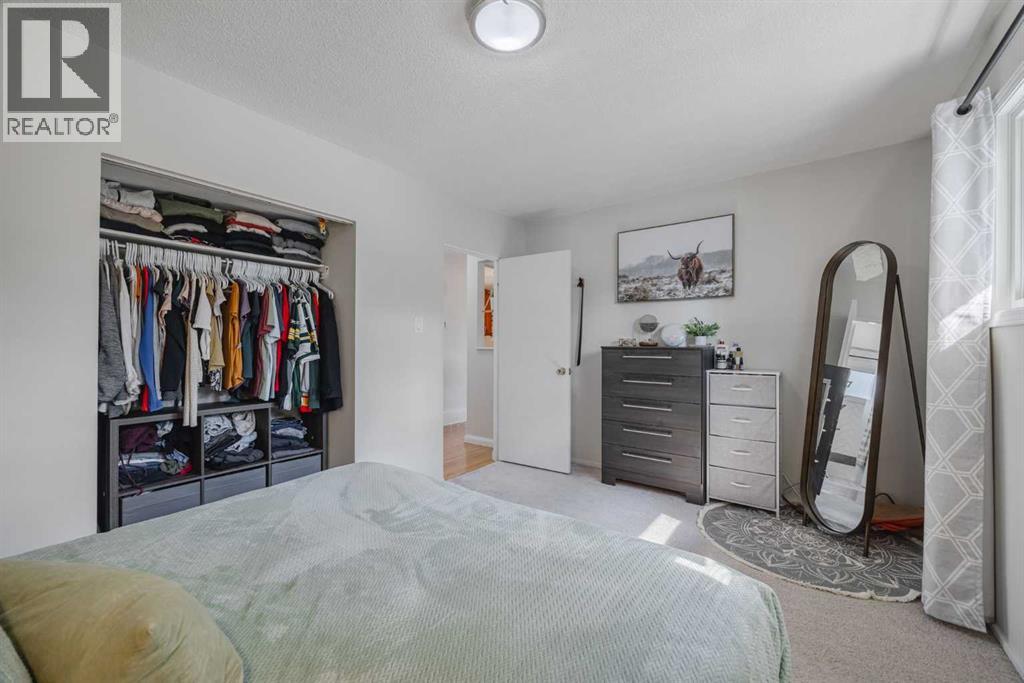
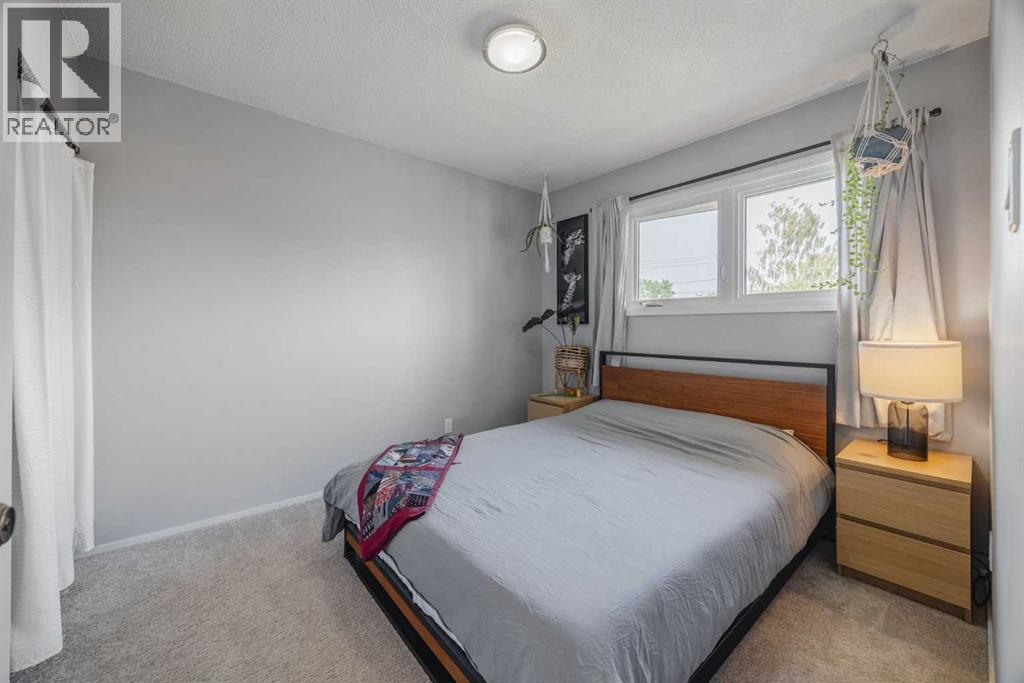
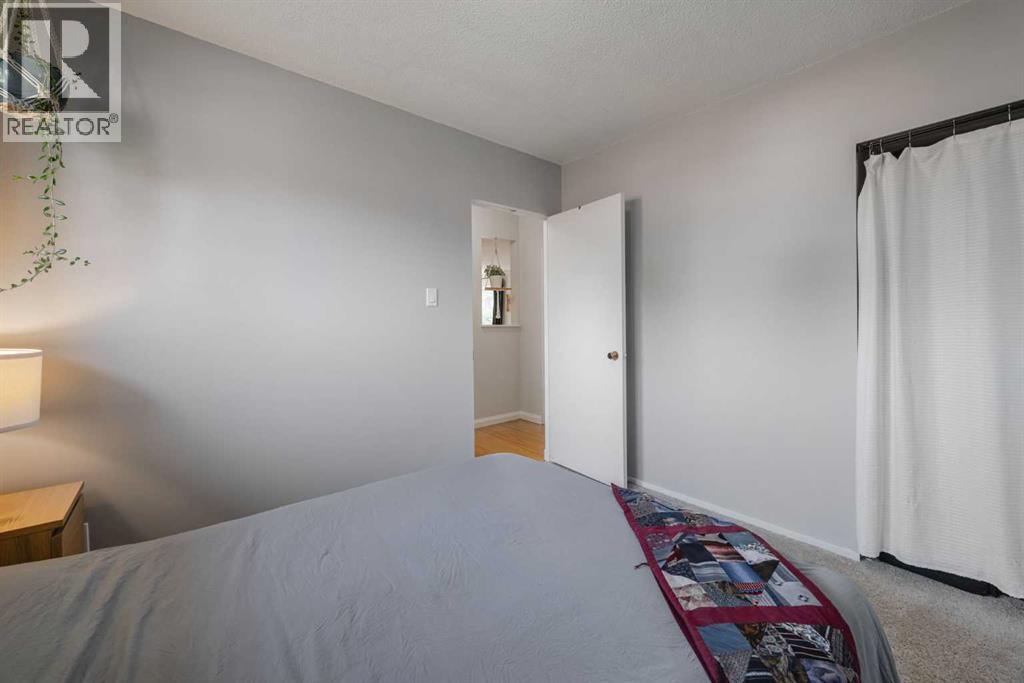
| Main Level | Primary Bedroom | 13.83 Ft x 10.08 Ft |
| Main Level | Bedroom | 10.50 Ft x 9.33 Ft |
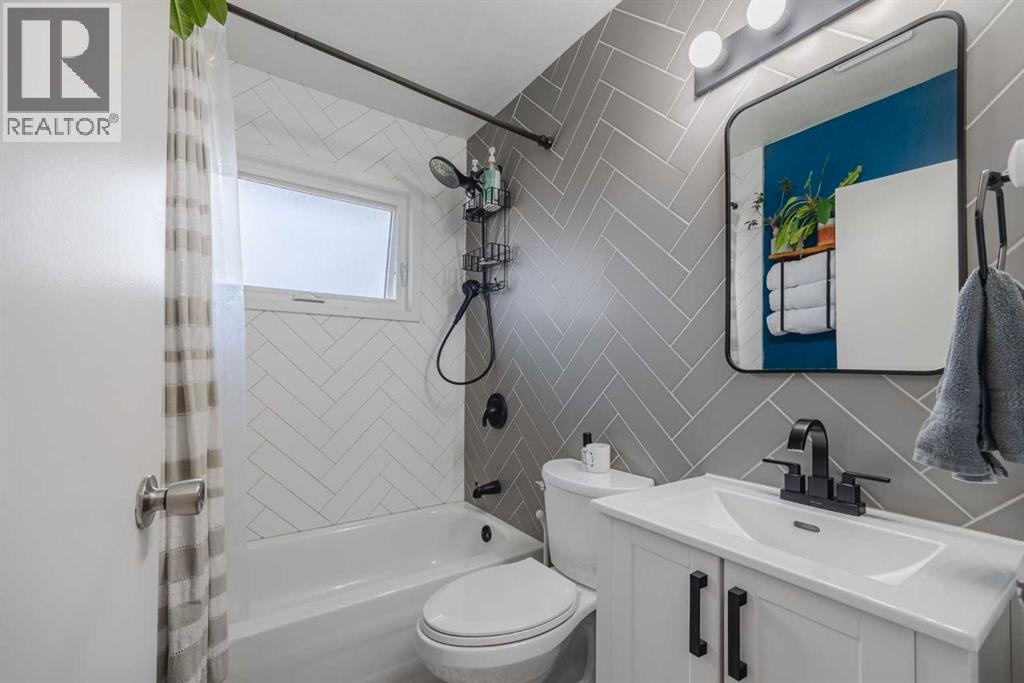
| Main Level | 4pc Bathroom | .00 Ft x .00 Ft |



