 Calgary


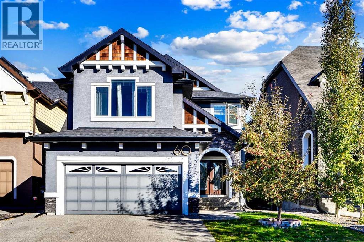
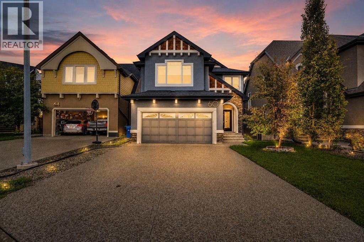
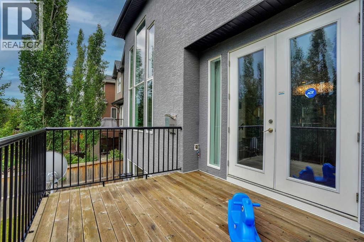
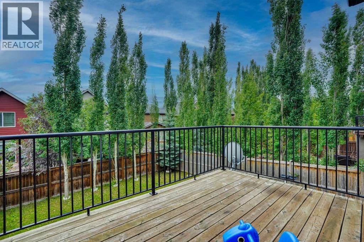
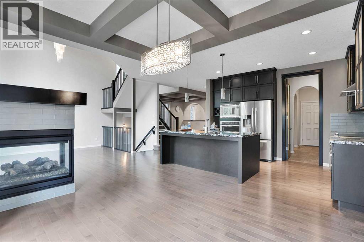
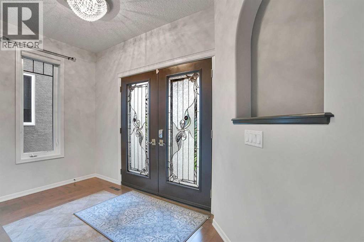
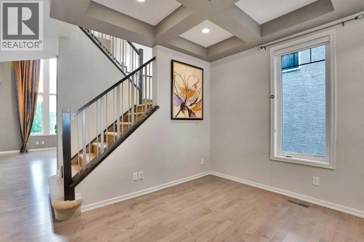
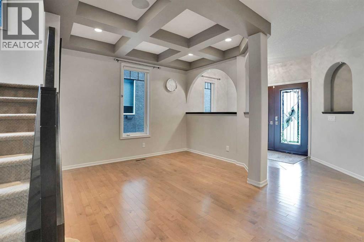
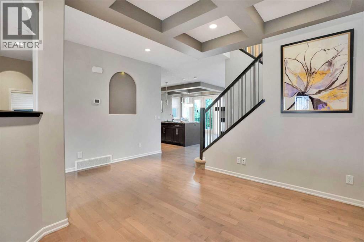
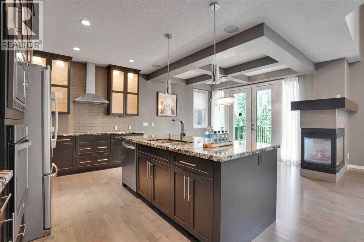
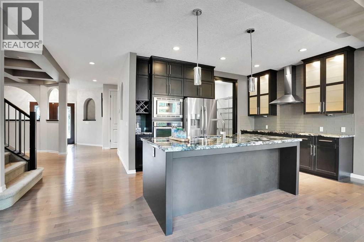
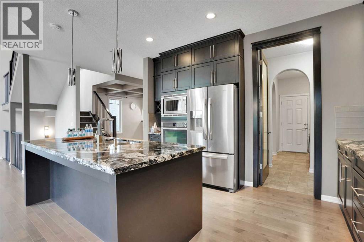
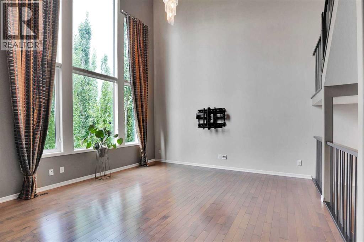
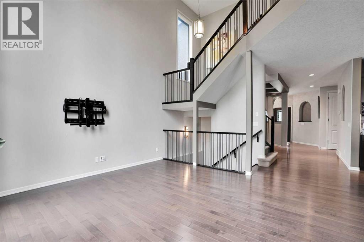
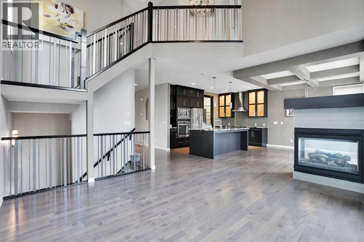
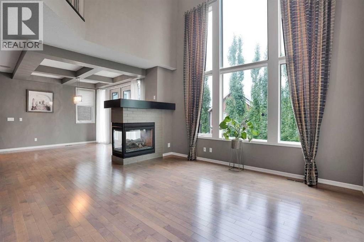
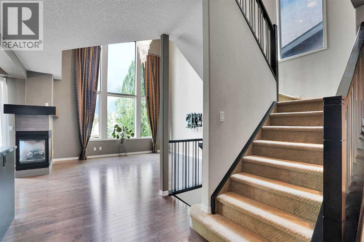
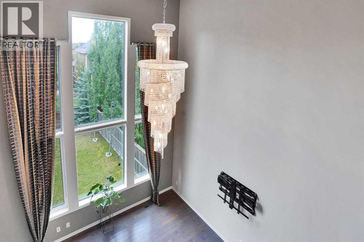
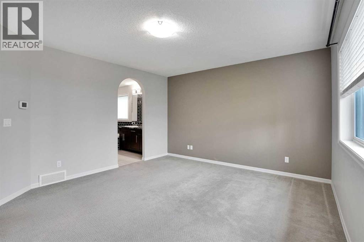
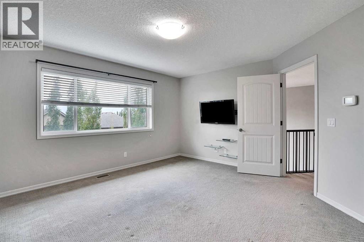
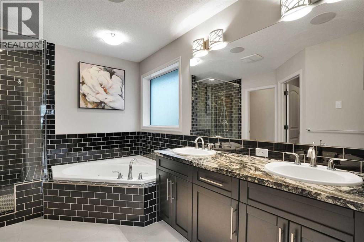
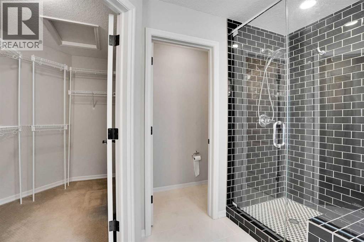
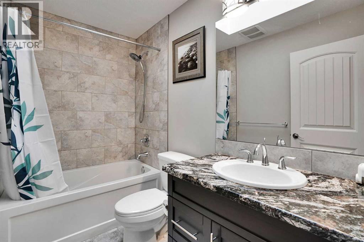
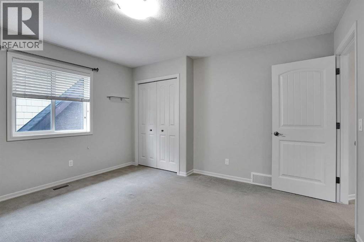
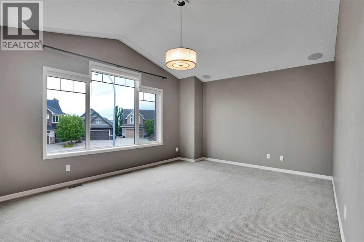
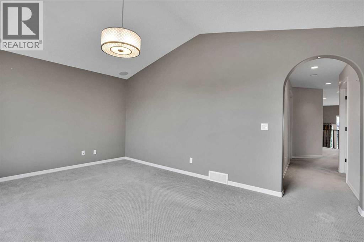
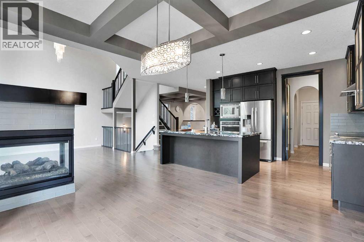
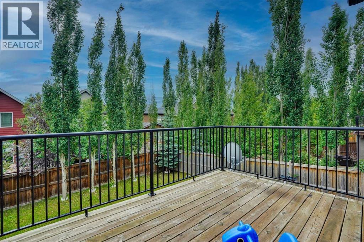
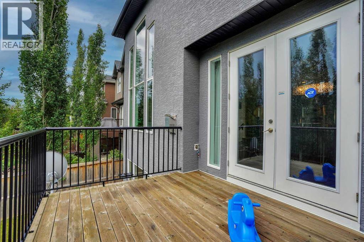
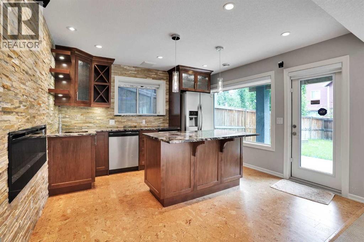
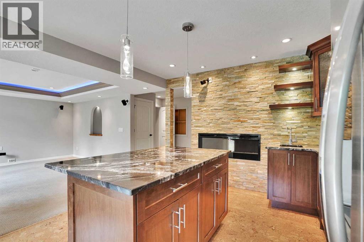
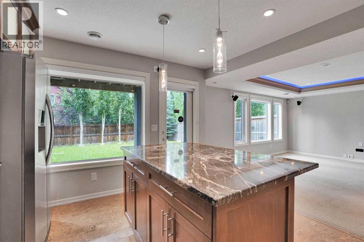
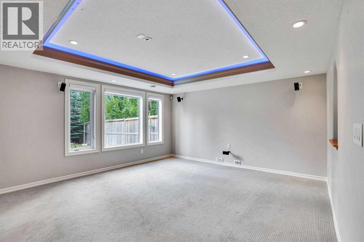
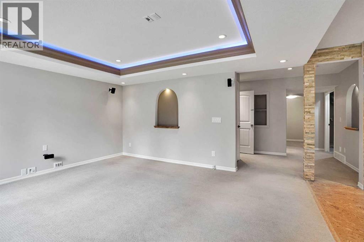
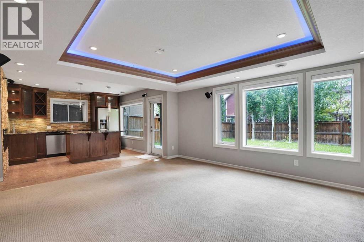
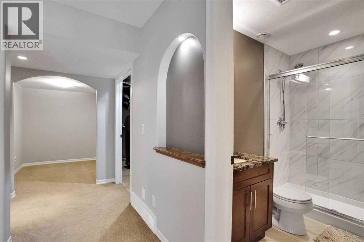
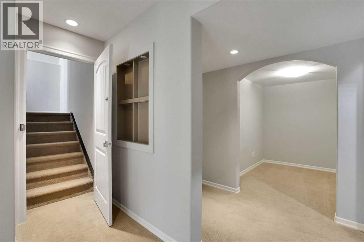
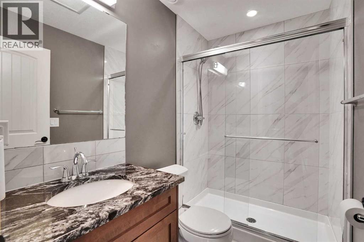
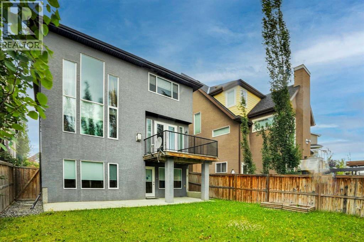
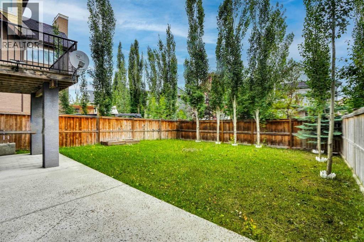
*** OPEN HOUSE SATURDAY NOV 11, 2026 1 PM - 4 PM *** Welcome to this STUNNING 4-BEDROOM, 3.5-BATHROOM HOME, nestled on a QUIET CUL-DE-SAC in the highly desirable community of CRANSTON! Meticulously maintained, this beautiful home offers 2,424 SQ. FT. OF ABOVE-GRADE LIVING SPACE, combining elegance, comfort, and functionality. The impressive SOARING OPEN-TO-ABOVE LIVING ROOM features a stunning THREE-SIDED FIREPLACE and expansive windows that fill the space with natural light. The LEGANT GOURMET KITCHEN boasts BUILT-IN STAINLESS STEEL APPLIANCES, GRANITE COUNTERTOPS, CUSTOM CABINETRY, and a spacious centre island. The OPEN-CONCEPT MAIN FLOOR is perfect for everyday living and entertaining. Upstairs, the spacious PRIMARY SUITE features a SPA-INSPIRED ENSUITE and WALK-IN CLOSET, complemented by two additional bedrooms, a full bathroom, and a HUGE BONUS ROOM offering flexible living space. The FULLY FINISHED WALKOUT BASEMENT is an entertainer's delight, featuring a CUSTOM WET BAR, LARGE RECREATION ROOM, FOURTH BEDROOM, and full bathroom. Step outside to the BEAUTIFULLY LANDSCAPED BACKYARD, offering a private retreat for relaxation and gatherings. With its EXCEPTIONAL LAYOUT, ELEGANT FINISHES, WALKOUT BASEMENT, and PRIME CUL-DE-SAC LOCATION, this remarkable home has it all!**BOOK YOUR PRIVATE SHOWING TODAY!** (id:58070)
| Bathroom Total | 4 | Bedrooms Above Ground | 3 |
| Bedrooms Below Ground | 1 | Bedrooms Total | 4 |
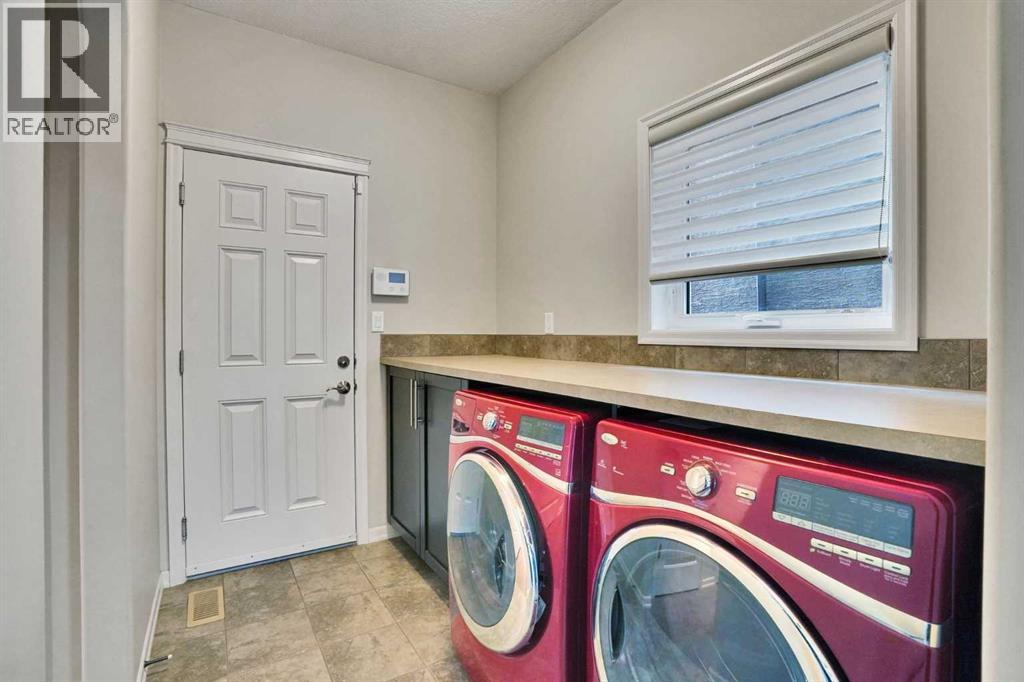
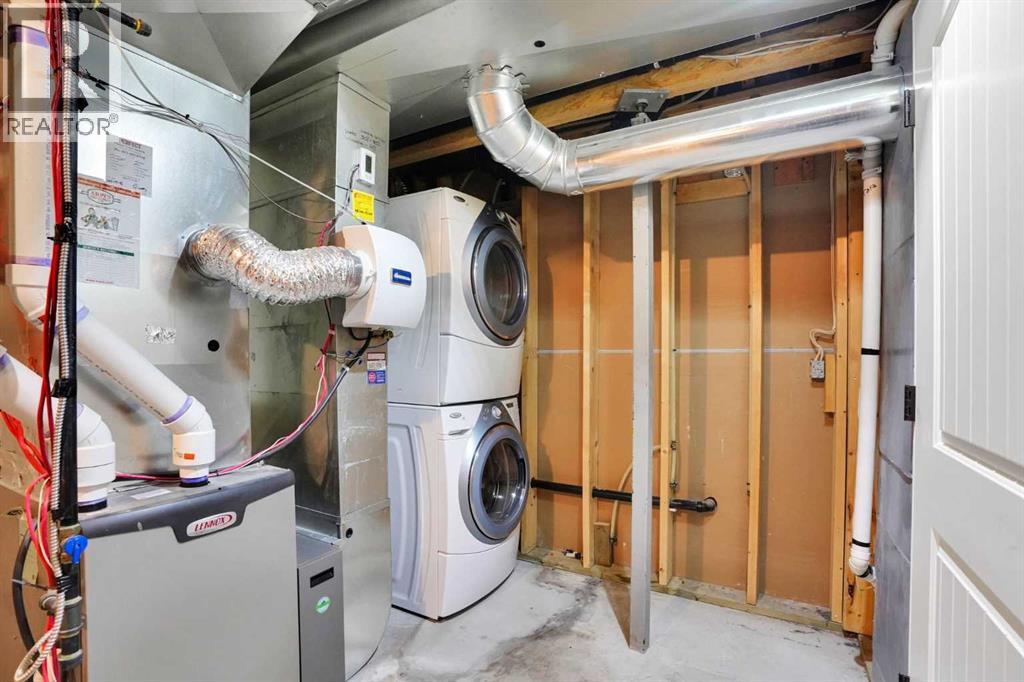
| Amenities | Clubhouse | Appliances | Washer, Refrigerator, Dishwasher, Dryer, Garburator, Oven - Built-in, Hood Fan, See Remarks, Window Coverings, Washer/dryer Stack-up |
| Basement Development | Finished | Basement Features | Separate Entrance, Walk Out |
| Basement Type | Full (finished) | Constructed Date | 2012 |
| Construction Material | Wood Frame | Construction Style Attachment | Detached |
| Cooling Type | None | Exterior Finish | Brick, Stucco |
| Fireplace Present | Yes | Fireplace Total | 1 |
| Flooring Type | Carpeted, Ceramic Tile, Hardwood | Foundation Type | Poured Concrete |
| Half Bath Total | 1 | Heating Fuel | Natural Gas |
| Heating Type | Central Heating, Forced Air | Stories Total | 2 |
| Size Interior | 2424 Sqft | Total Finished Area | 2424 Sqft |
| Type | House |
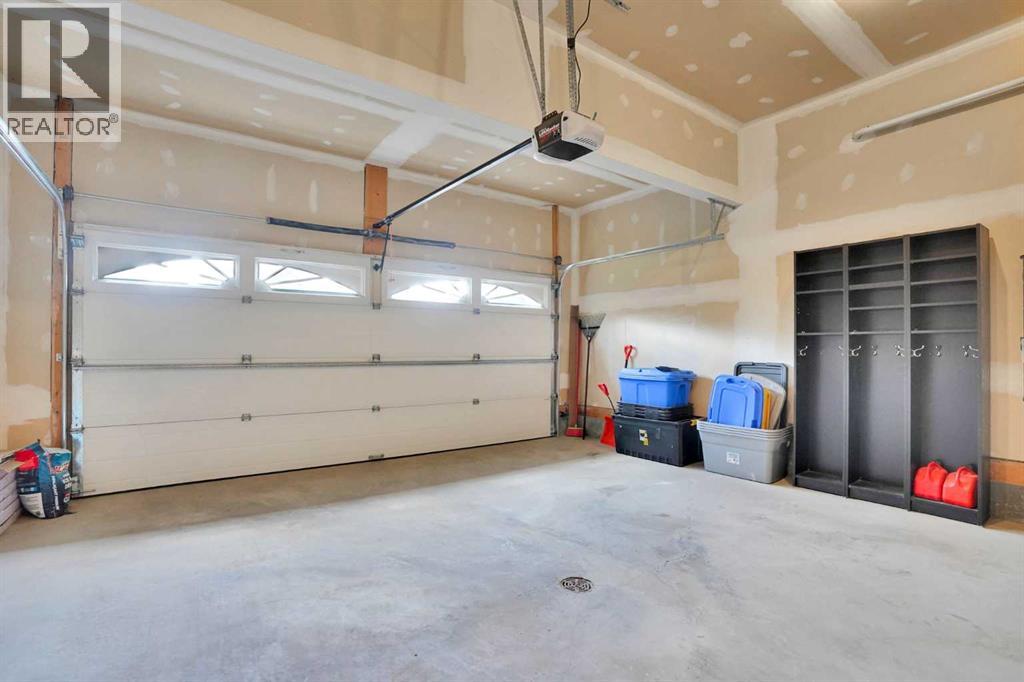
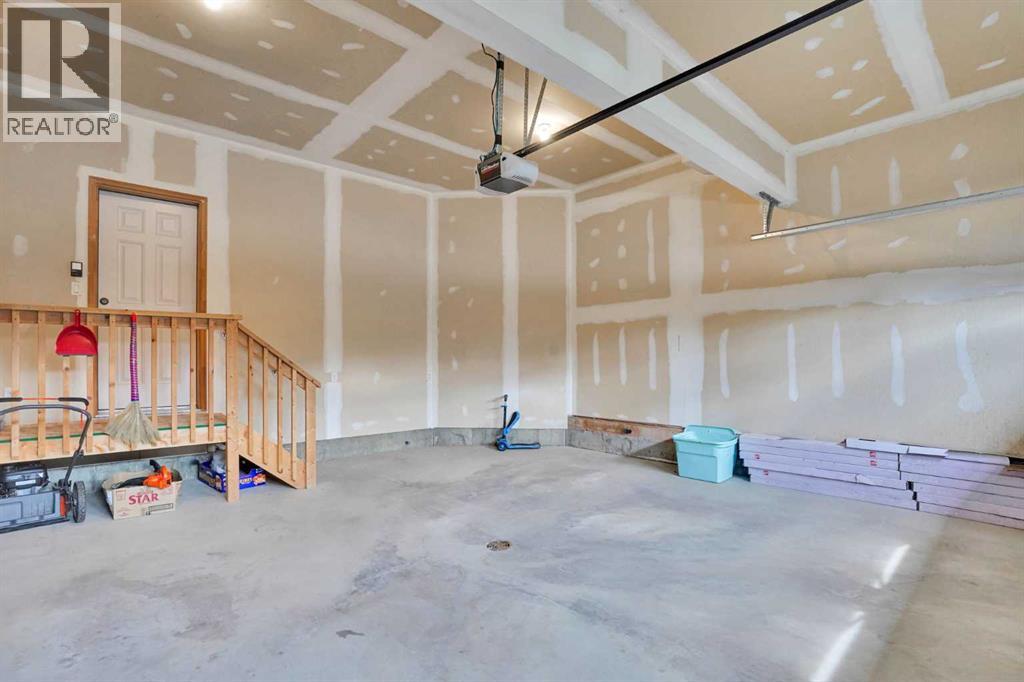
| Attached Garage | 2 |
| Acreage | No | Fence Type | Fence |
| Land Amenities | Park, Playground, Recreation Nearby, Schools, Shopping | Size Depth | 40.9 M |
| Size Frontage | 12.43 M | Size Irregular | 442.00 |
| Size Total | 442 M2|4,051 - 7,250 Sqft | Size Total Text | 442 M2|4,051 - 7,250 Sqft |
| Zoning Description | R-1 |
| Level | Type | Dimensions |
|---|---|---|
| Second Level | 4pc Bathroom | .00 Ft x .00 Ft |
| Second Level | 5pc Bathroom | .00 Ft x .00 Ft |
| Second Level | Primary Bedroom | 15.08 Ft x 13.08 Ft |
| Second Level | Bedroom | 13.00 Ft x 11.75 Ft |
| Second Level | Bedroom | 11.67 Ft x 12.75 Ft |
| Second Level | Bonus Room | 17.00 Ft x 12.50 Ft |
| Basement | 3pc Bathroom | .00 Ft x .00 Ft |
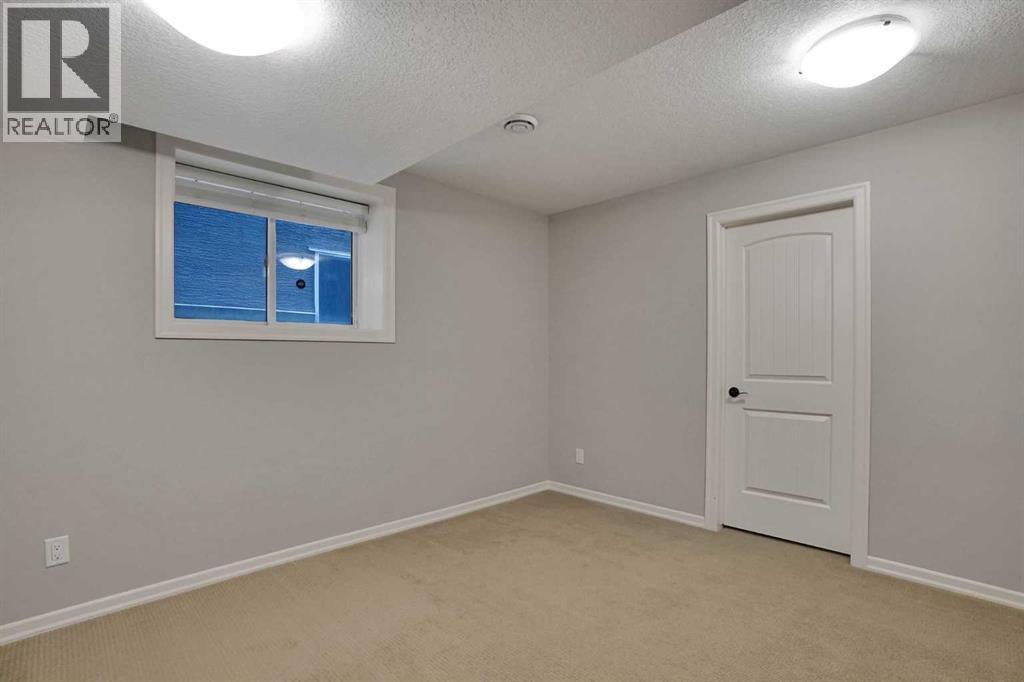
| Basement | Bedroom | 12.58 Ft x 12.75 Ft |
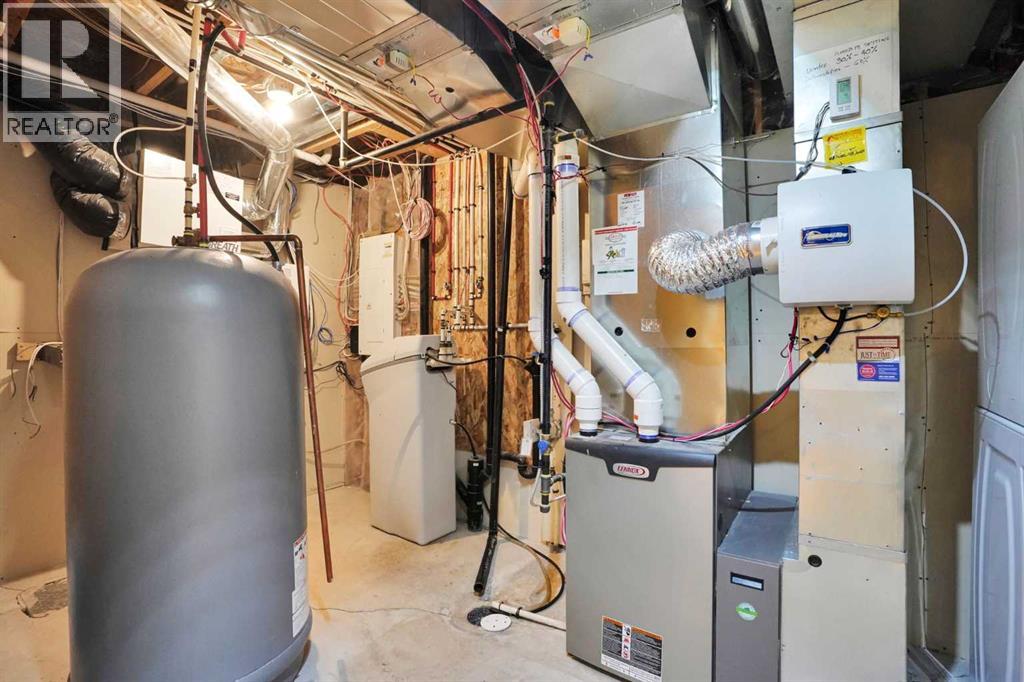
| Basement | Furnace | 7.92 Ft x 14.92 Ft |
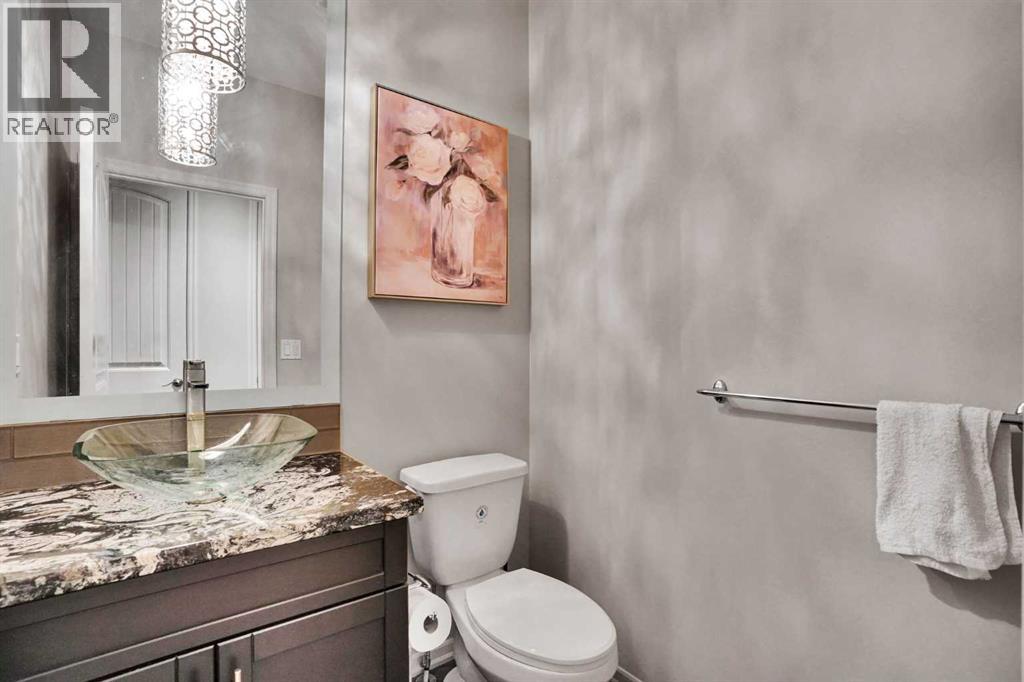
| Main Level | 2pc Bathroom | .00 Ft x .00 Ft |
| Main Level | Kitchen | 13.58 Ft x 10.33 Ft |
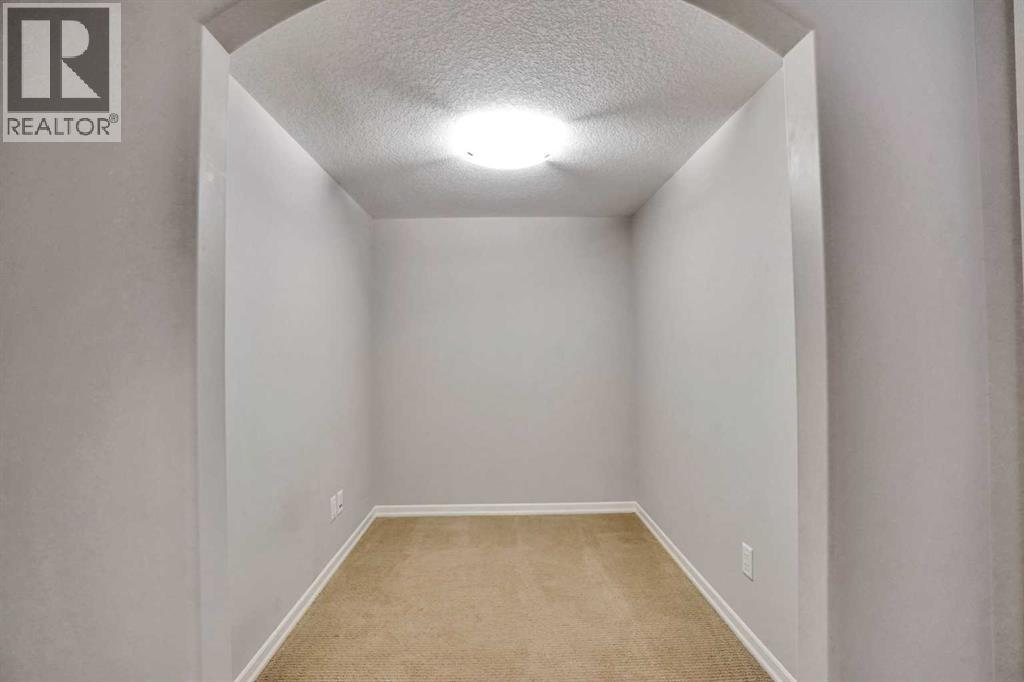
| Main Level | Den | 9.50 Ft x 11.33 Ft |
| Main Level | Dining Room | 12.67 Ft x 11.50 Ft |
| Main Level | Living Room | 16.50 Ft x 14.42 Ft |
| Main Level | Foyer | 13.42 Ft x 8.50 Ft |
| Main Level | Pantry | 7.75 Ft x 4.75 Ft |



