 Calgary


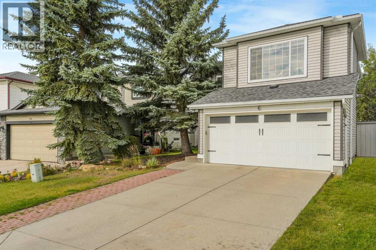
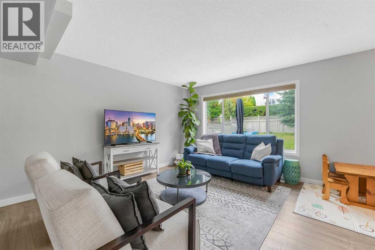
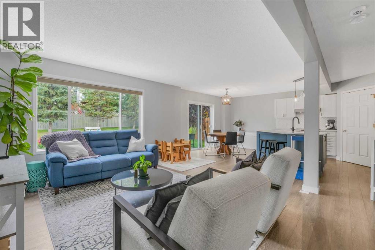
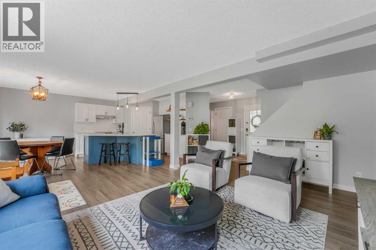
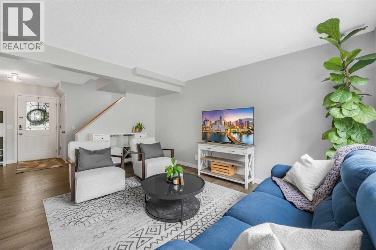
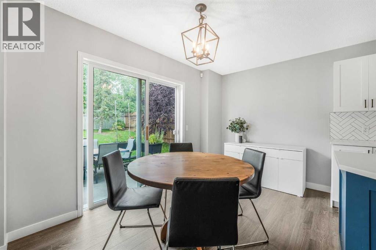
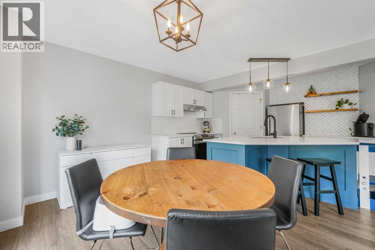
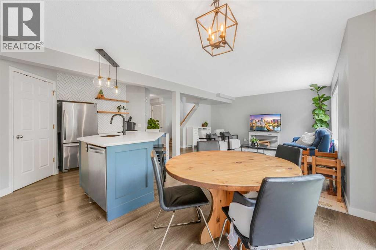
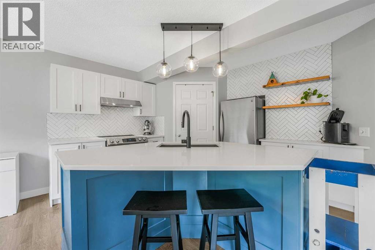
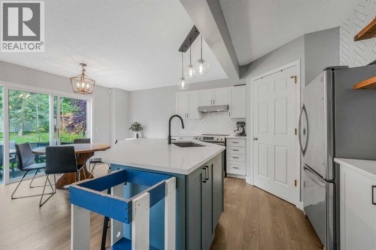
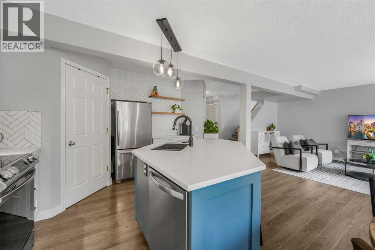
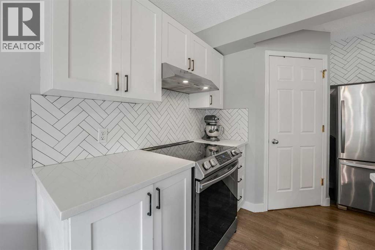
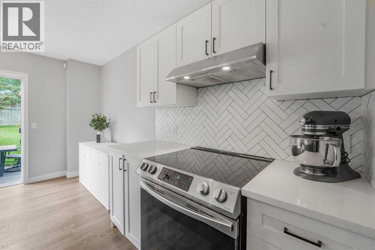
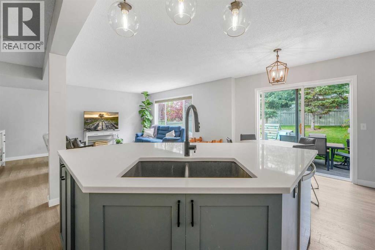
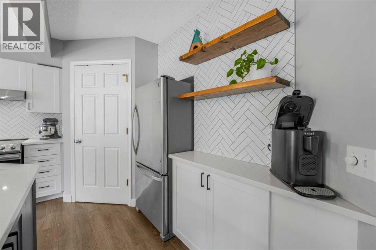
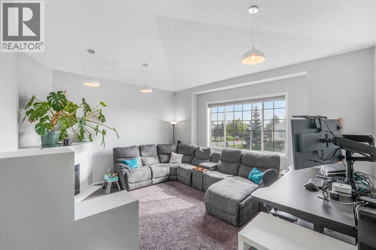
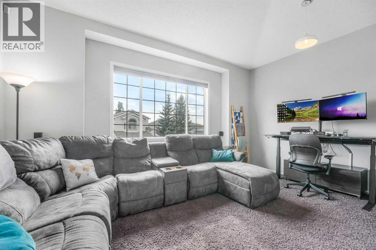
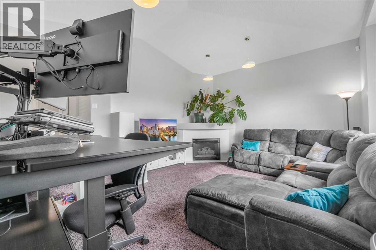
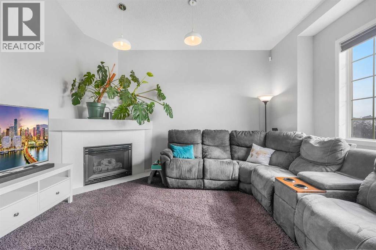
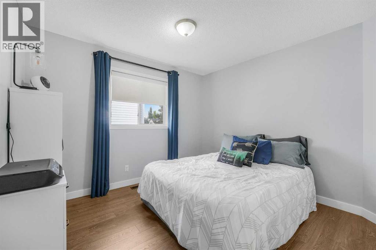
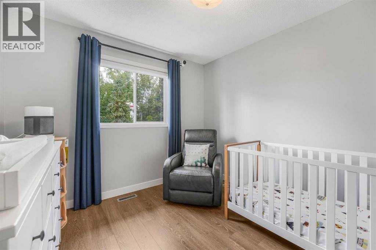
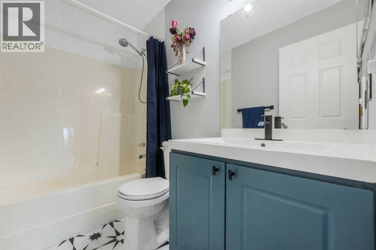
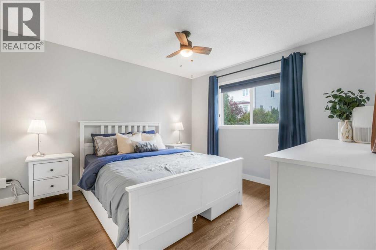
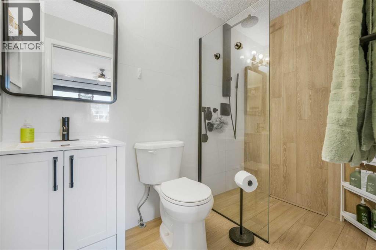
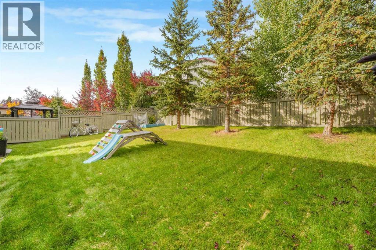
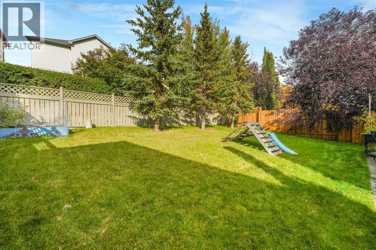
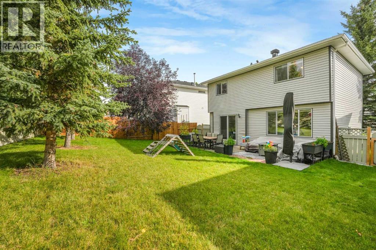
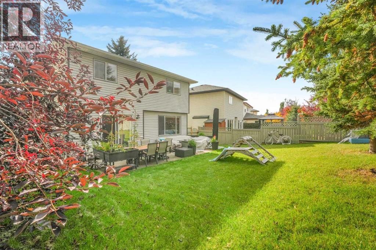
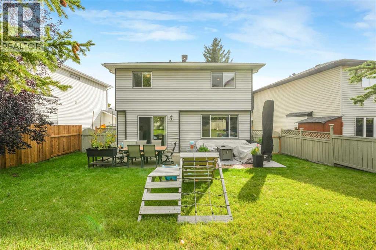
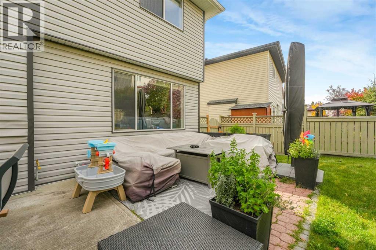
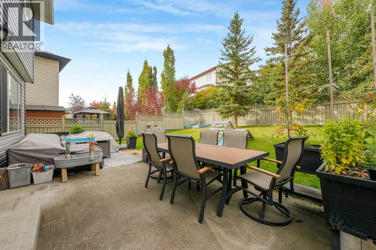
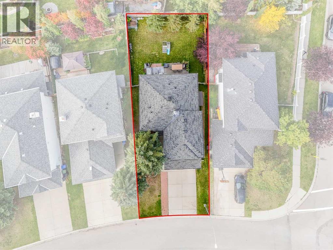
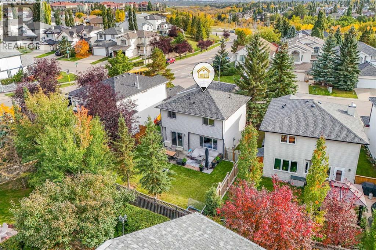
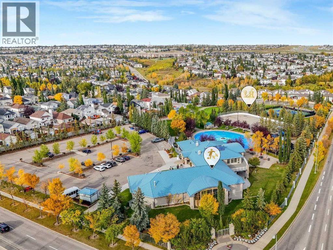
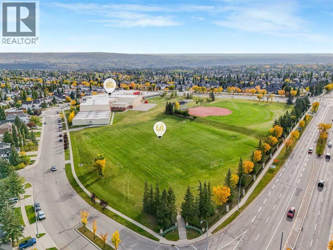
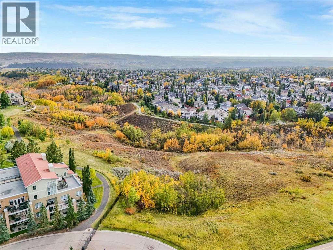
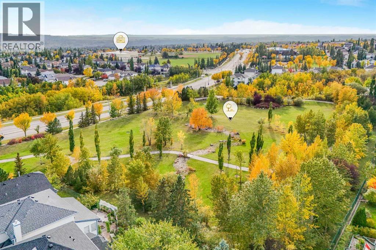
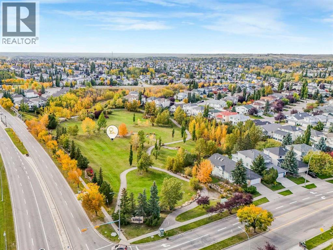
Welcome to this beautifully designed 3 bedrooms, 2.5 bathroom home in the sought after community of Tuscany. offering the perfect blend of modern style, comfort, and functionality, this home is thoughtfully designed for a growing family and everyday living. step inside to a bright and inviting open concept main floor, where stylish details and thoughtful finishes create a warm and contemporary atmosphere. the fabulous kitchen is a true showpiece, featuring modern two-tone cabinetry, quartz countertops, and elegant pendant lighting. the spacious living room provides plenty of room to gather, relax and entertain. a versatile bonus room with a fireplace adds valuable living space and can easily be transformed into a family room, home office, playroom, or cozy retreat. upstairs, the spacious primary bedroom offers a large walk-in closet and a beautifully appointed 3-piece ensuite. a stylish barn door adds a distinctive design element, opening to an ensuite featuring an open-concept glass-wall shower with modern matte-finish fixtures. outside enjoy the large backyard and beautiful stone patio, offering the perfect setting for summer BBQs, entertaining friends and family, or simply enjoying your own outdoor space. located in the vibrant Tuscany community, this home offers a wonderful family lifestyle surrounded by parks pathways, schools, amenities, and the many conveniences that make this Tuscany community such a desirable place to call home. (id:58070)
| Bathroom Total | 3 | Bedrooms Above Ground | 3 |
| Bedrooms Total | 3 | Amenities | Clubhouse |
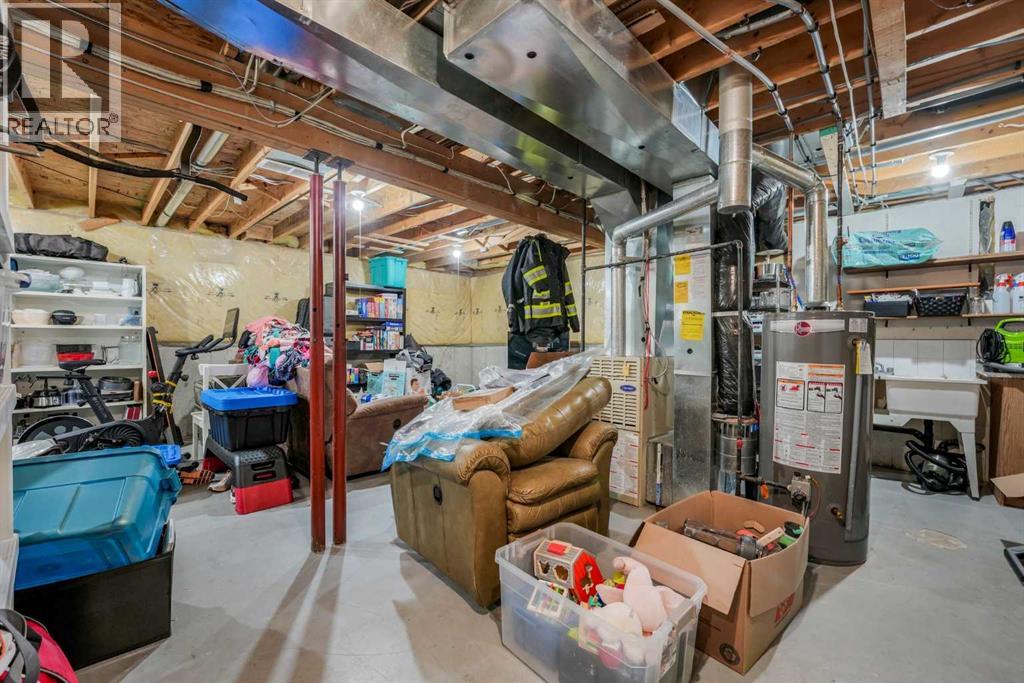
| Appliances | Washer, Dishwasher, Stove, Dryer, Window Coverings | Basement Development | Unfinished |
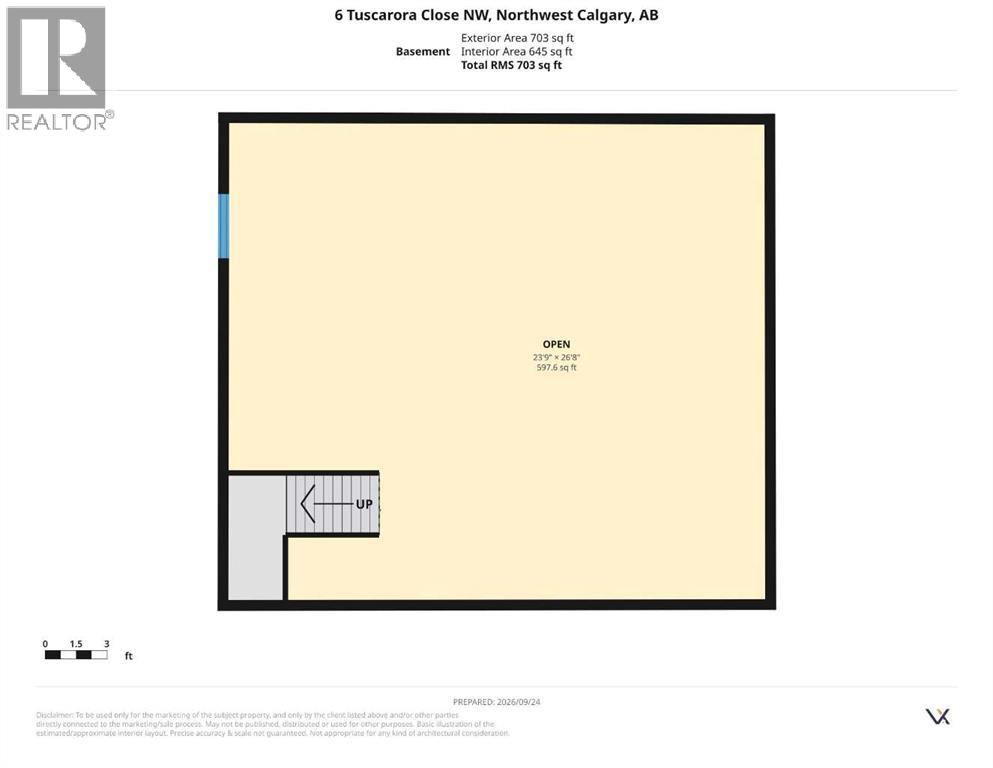
| Basement Type | Full (unfinished) | Constructed Date | 1996 |
| Construction Style Attachment | Detached | Cooling Type | None |
| Exterior Finish | Vinyl Siding | Fireplace Present | Yes |
| Fireplace Total | 1 | Flooring Type | Carpeted, Laminate |
| Foundation Type | Poured Concrete | Half Bath Total | 1 |
| Heating Fuel | Natural Gas | Heating Type | Forced Air |
| Stories Total | 2 | Size Interior | 1834 Sqft |
| Total Finished Area | 1834 Sqft | Type | House |
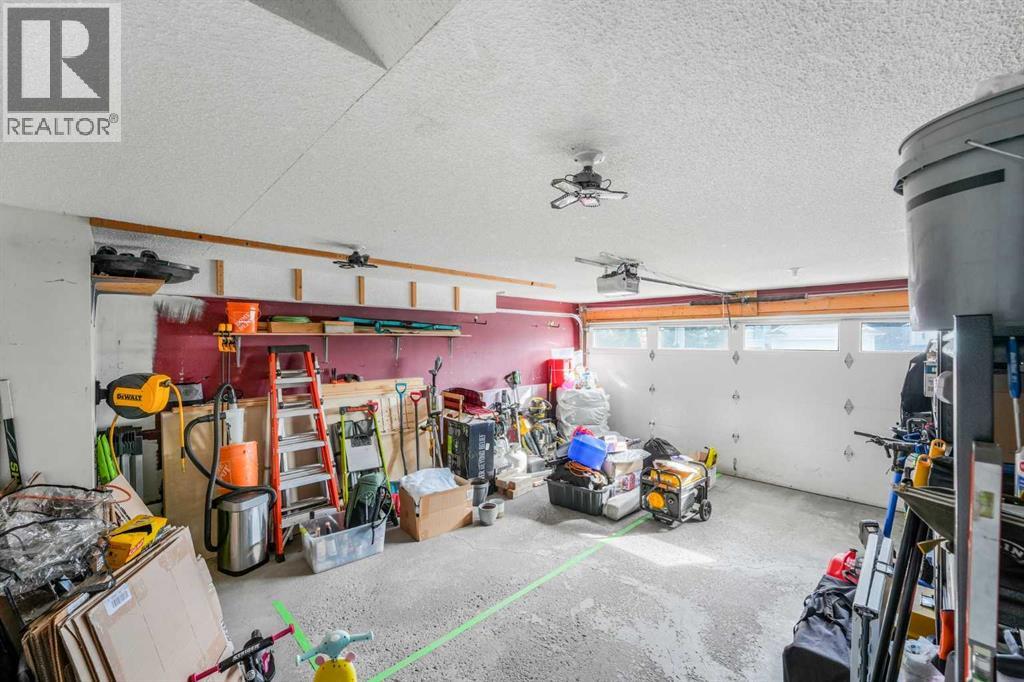
| Attached Garage | 2 |
| Acreage | No | Fence Type | Fence |
| Land Amenities | Playground, Schools, Shopping | Landscape Features | Landscaped |
| Size Depth | 32.72 M | Size Frontage | 11.18 M |
| Size Irregular | 428.00 | Size Total | 428 M2|4,051 - 7,250 Sqft |
| Size Total Text | 428 M2|4,051 - 7,250 Sqft | Zoning Description | R-cg |
| Level | Type | Dimensions |
|---|---|---|
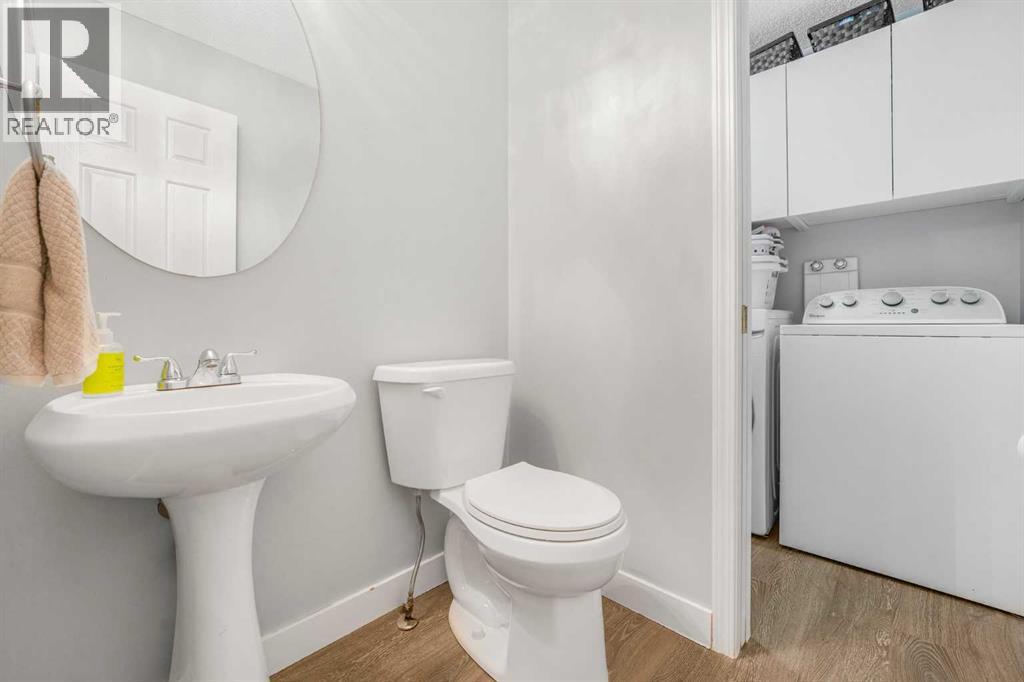
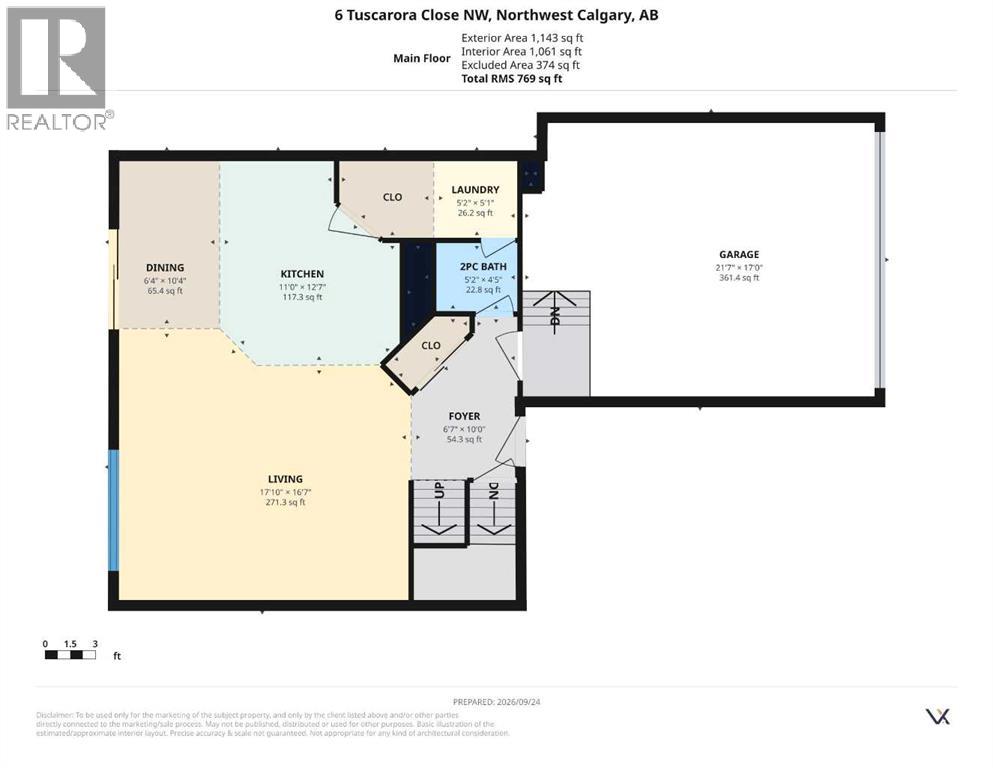
| Main Level | 2pc Bathroom | 5.17 Ft x 4.42 Ft |
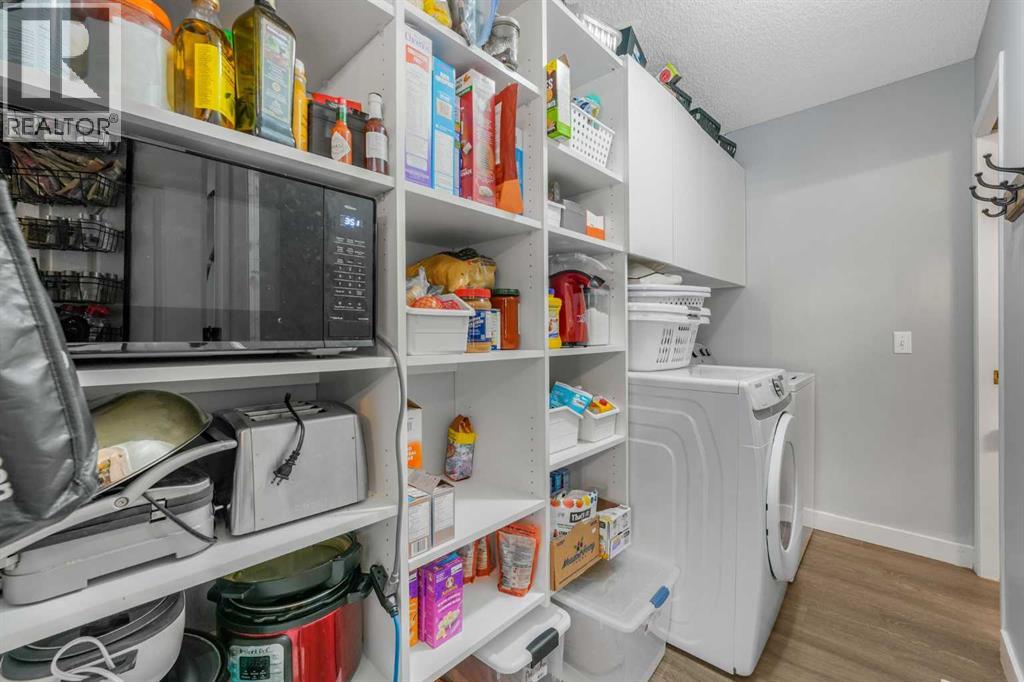
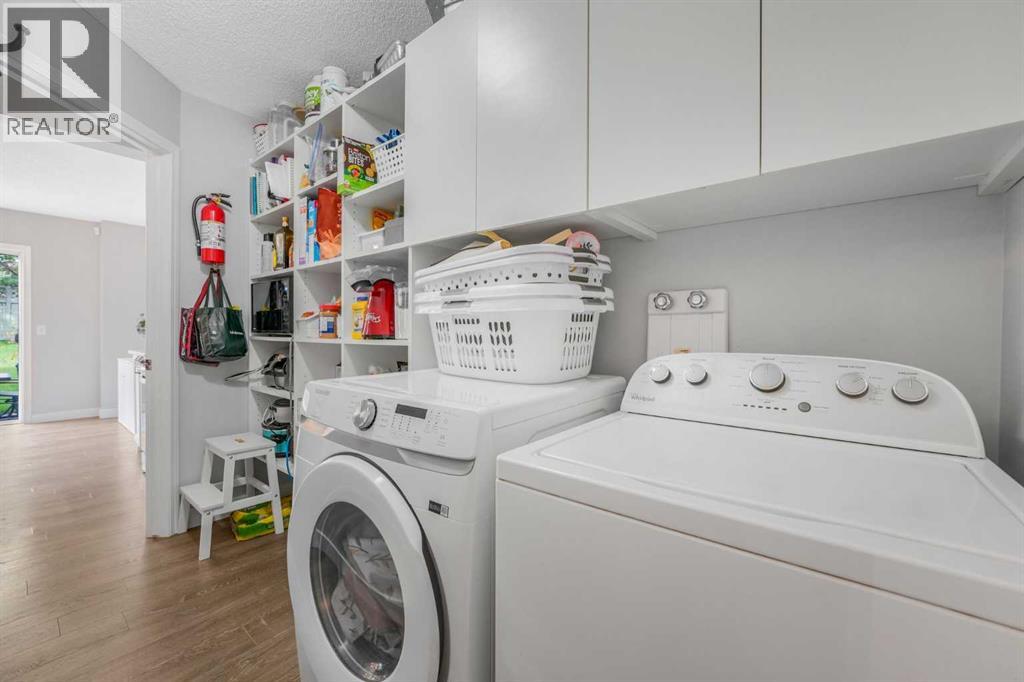
| Main Level | Laundry Room | 5.17 Ft x 5.08 Ft |
| Main Level | Pantry | 5.83 Ft x 5.08 Ft |
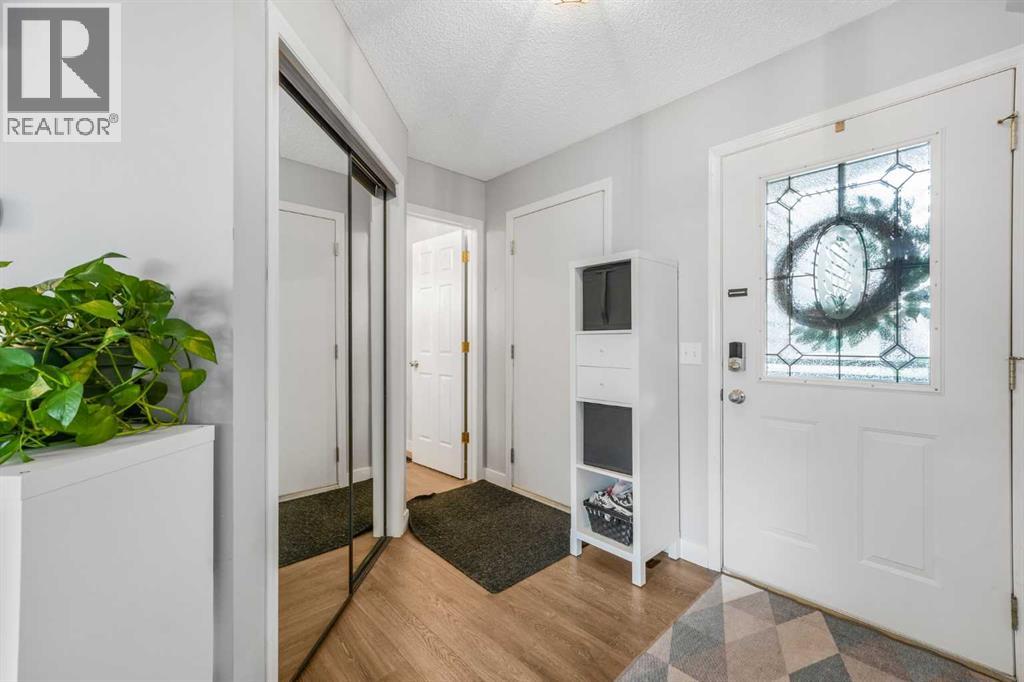
| Main Level | Foyer | 6.58 Ft x 9.08 Ft |
| Main Level | Kitchen | 10.08 Ft x 12.58 Ft |
| Main Level | Dining Room | 5.33 Ft x 10.33 Ft |
| Main Level | Living Room | 17.83 Ft x 16.58 Ft |
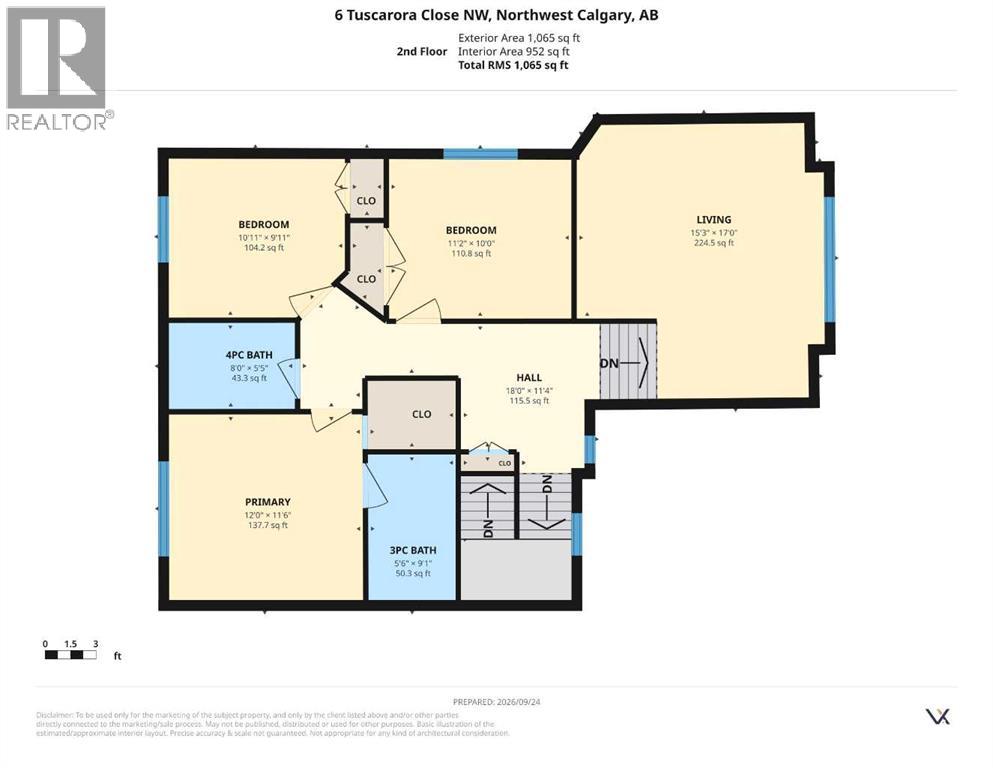
| Upper Level | Bedroom | 11.17 Ft x 9.08 Ft |
| Upper Level | 3pc Bathroom | 5.50 Ft x 9.08 Ft |
| Upper Level | Primary Bedroom | 11.08 Ft x 11.50 Ft |
| Upper Level | 4pc Bathroom | 7.08 Ft x 5.42 Ft |
| Upper Level | Bedroom | 10.92 Ft x 9.92 Ft |



