Request a Showing

    Description

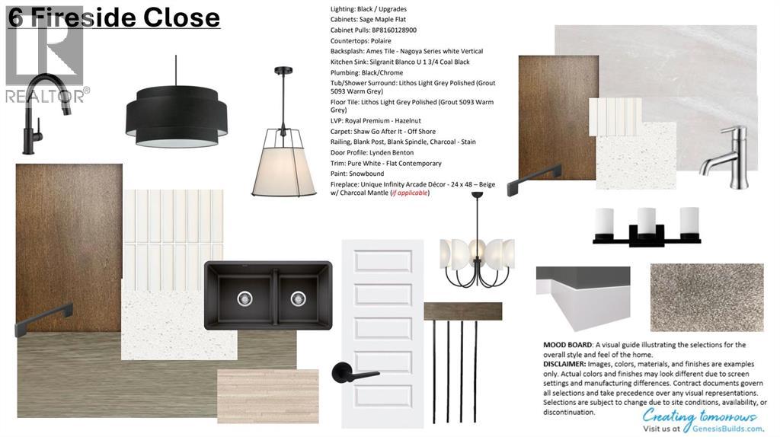
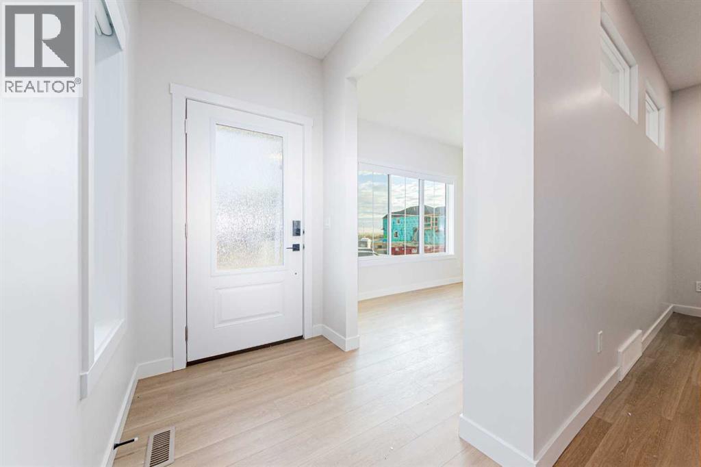
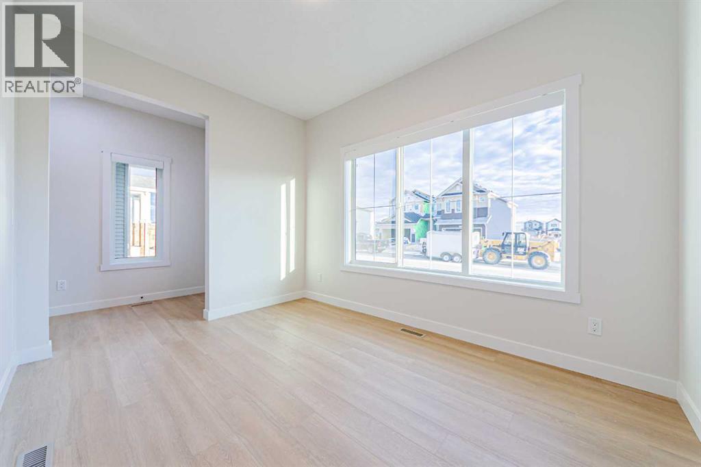
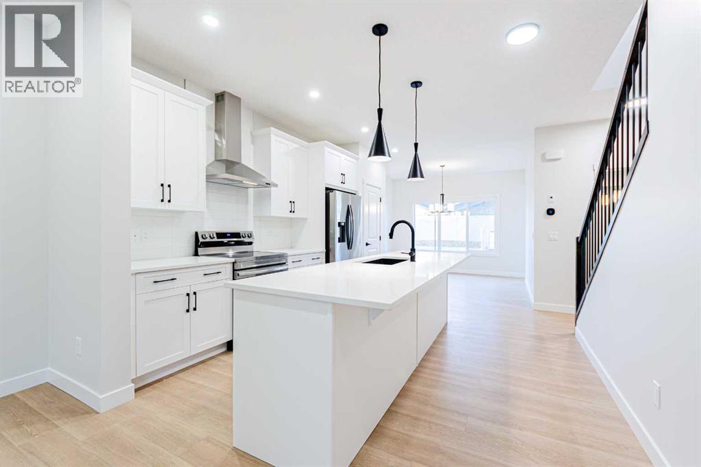
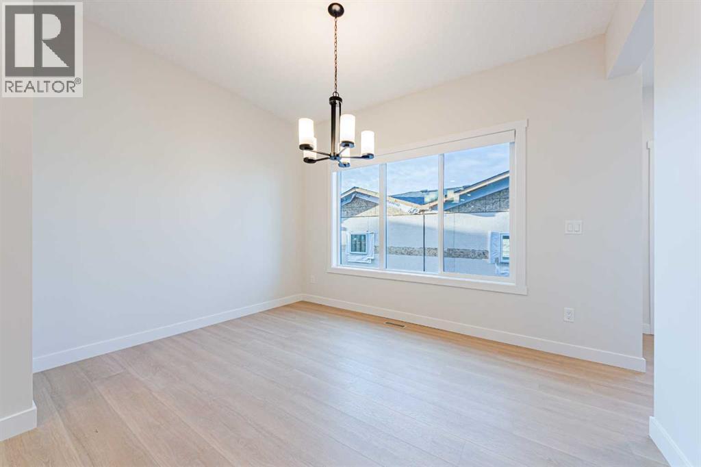
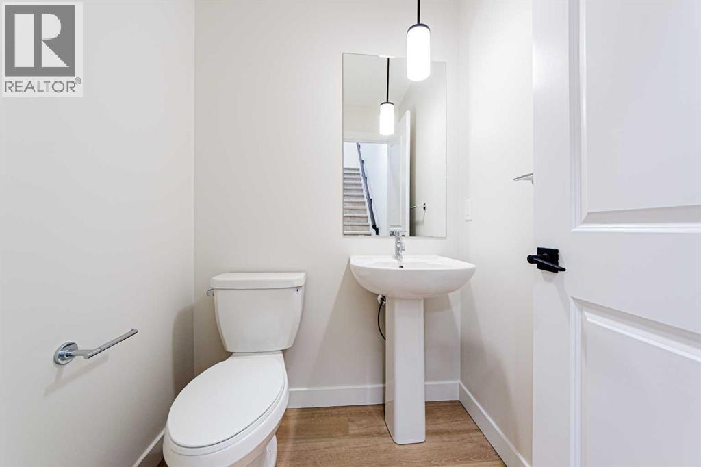
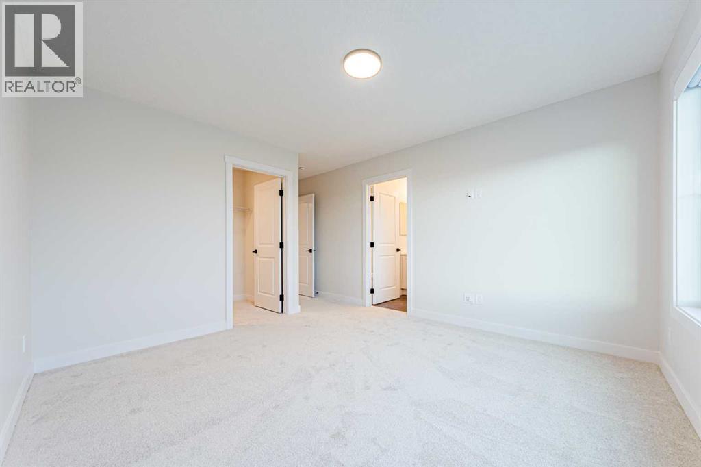
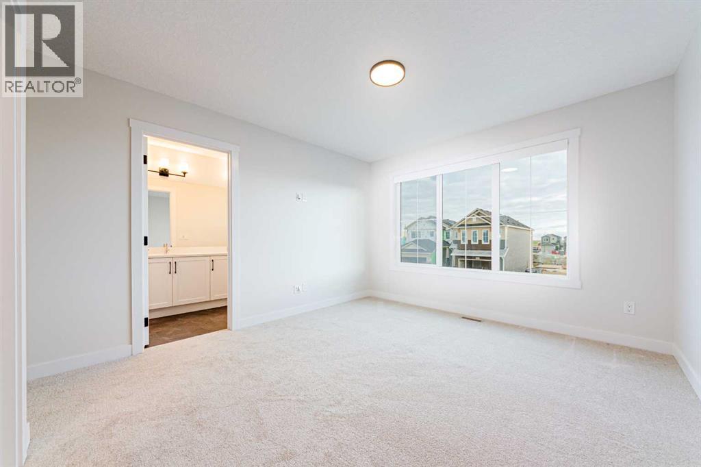
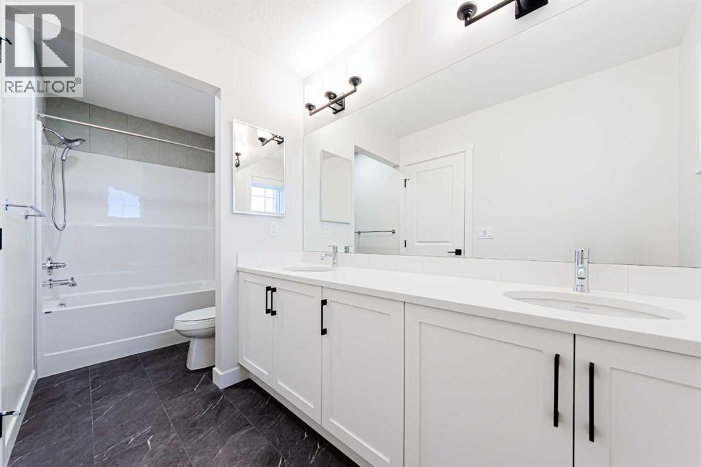
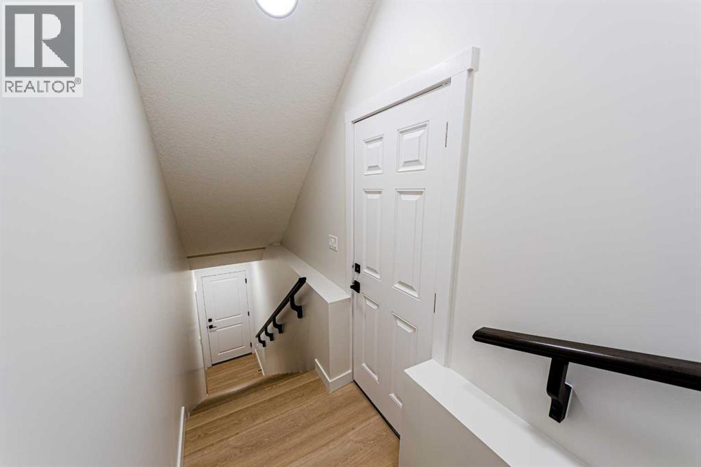
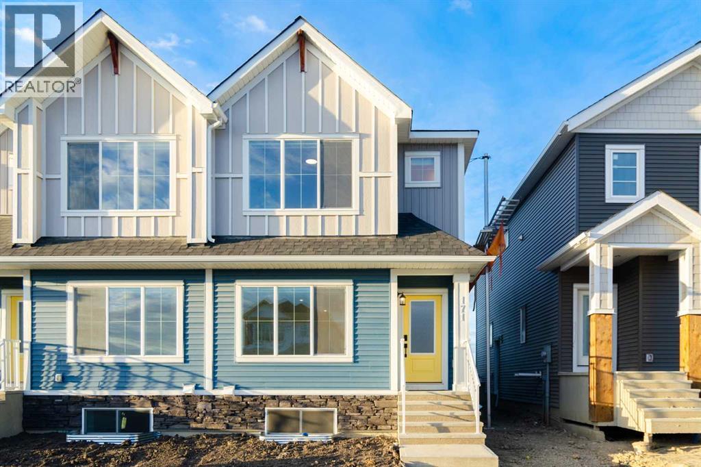
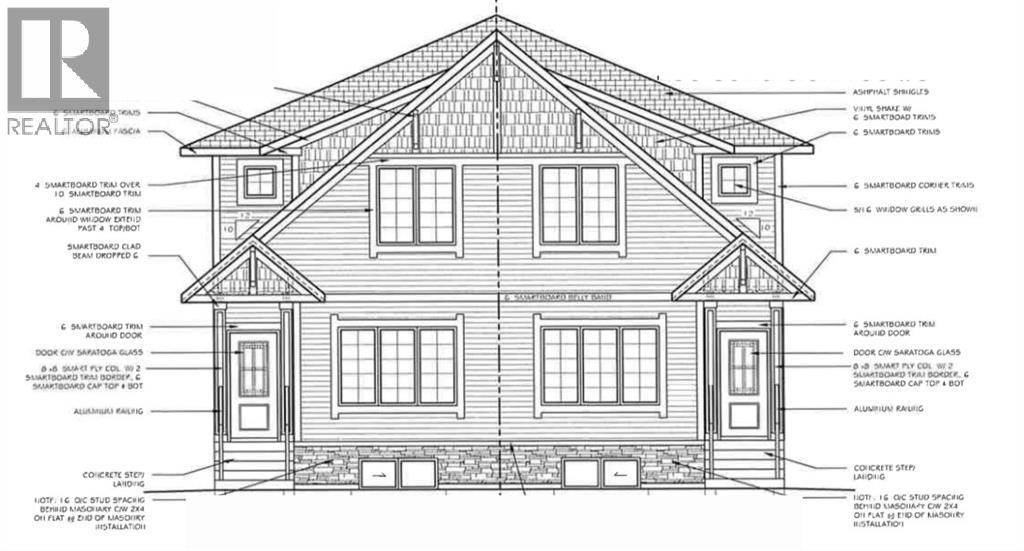
    Welcome to 6 Fireside Common in the sought-after community of Fireside in Cochrane! This beautifully designed 1,800 sq. ft. home offers 3 bedrooms, 2.5 bathrooms, and a thoughtfully planned layout that combines modern style, comfort, and functionality. The main floor welcomes you with a bright, open-concept living space featuring a spacious living room with an electric fireplace, creating a warm and inviting atmosphere. The kitchen offers plenty of room for cooking and entertaining, with a convenient dining area perfect for family gatherings and everyday living. A gas line to the range provides added flexibility for your cooking preferences, while upgraded railing adds a stylish finishing touch. A convenient 2-piece bathroom completes the main level. Upstairs, you'll find a spacious primary retreat featuring a walk-in closet and private 5-piece ensuite, along with two additional bedrooms, a full 4-piece bathroom, and upper-floor laundry for added convenience. A bonus room and additional family room provide flexible spaces for relaxing, entertaining, or spending time together. The unfinished basement offers 897 sq. ft. of additional space ready for your future development ideas, while the separate side entry adds convenience and potential flexibility. Step outside to enjoy the rear deck, complete with a gas line for your BBQ, making outdoor entertaining effortless. Located in the family-friendly community of Fireside, this home offers convenient access to parks, playgrounds, walking pathways, schools, and local shopping. Enjoy the charm of Cochrane's small-town atmosphere while remaining just a short drive from Calgary and the breathtaking Rocky Mountains. With its functional layout, desirable upgrades, and fantastic location, this home is an excellent opportunity to enjoy everything Cochrane has to offer! (id:58070)
    Property Features

    • MLS® Number A2351163
    • Price $529,900
    • Bedrooms: 3
    • Bathrooms: 3
    • Square Footage: 1800 sqft
    • Property Type: Duplex
    • Community Name: Fireside
    • Amenities Near By Park, Playground, Schools, Shopping
    • Features Other, No Animal Home, No Smoking Home
    • Parking Space Total 2
    • Plan 2610435
    • Structure Deck

    Buildings

    Bathroom Total 3 Bedrooms Above Ground 3
    Bedrooms Total 3 Amenities Other
    Appliances Refrigerator, Dishwasher, Stove, Microwave, Hood Fan Basement Development Unfinished
    Basement Features Separate Entrance Basement Type Full (unfinished)
    Constructed Date 2027 Construction Material Wood Frame
    Construction Style Attachment Semi-detached Cooling Type None
    Exterior Finish Vinyl Siding Fireplace Present Yes
    Fireplace Total 1 Flooring Type Carpeted, Tile, Vinyl
    Foundation Type Poured Concrete Half Bath Total 1
    Heating Type Forced Air Stories Total 2
    Size Interior 1800 Sqft Total Finished Area 1800 Sqft
    Type Duplex

    Parking

    Parking Pad

    Land

    Acreage No Fence Type Not Fenced
    Land Amenities Park, Playground, Schools, Shopping Size Depth 34.31 M
    Size Frontage 6.75 M Size Irregular 351.59
    Size Total 351.59 M2|0-4,050 Sqft Size Total Text 351.59 M2|0-4,050 Sqft
    Zoning Description R-mx

    Rooms

    Level Type Dimensions
    Main Level Kitchen 11.25 Ft x 11.83 Ft
    Main Level Dining Room 11.67 Ft x 9.08 Ft
    Main Level Living Room 12.25 Ft x 13.08 Ft
    Main Level Bonus Room 12.25 Ft x 9.08 Ft
    Main Level 2pc Bathroom 5.00 Ft x 5.00 Ft
    Upper Level Primary Bedroom 11.58 Ft x 12.42 Ft
    Upper Level Other 8.08 Ft x 5.00 Ft
    Upper Level 5pc Bathroom 5.00 Ft x 14.17 Ft
    Upper Level Bedroom 8.75 Ft x 10.75 Ft
    Upper Level Bedroom 8.17 Ft x 10.75 Ft
    Upper Level Family Room 12.83 Ft x 9.08 Ft
    Upper Level Laundry Room 3.42 Ft x 5.58 Ft
    Upper Level 4pc Bathroom 5.00 Ft x 9.33 Ft
    Address
    Scroll to Top