 Coleman


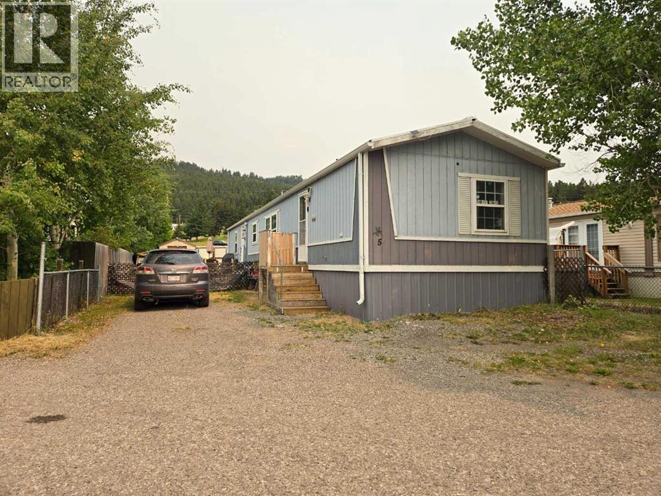
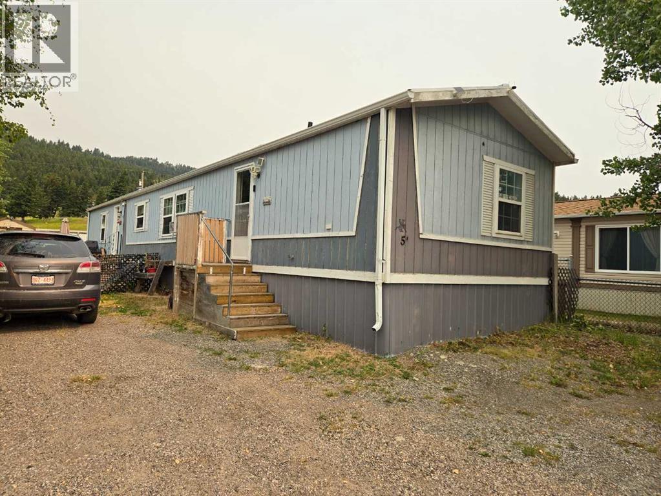
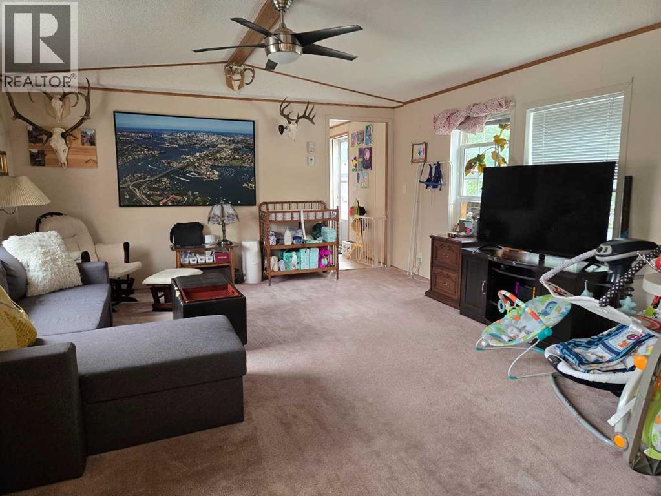
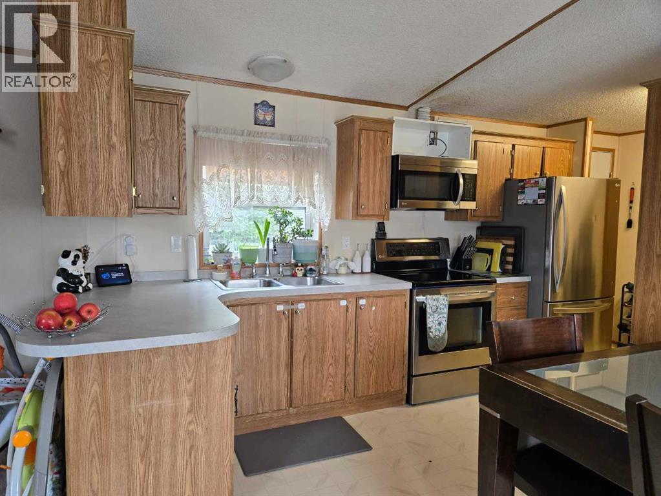
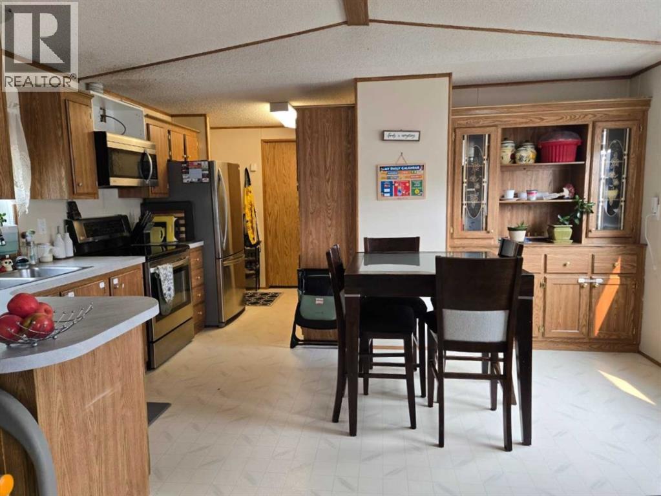
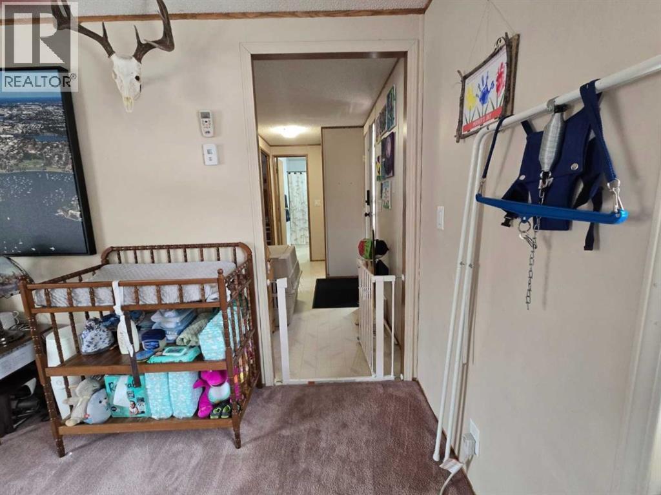
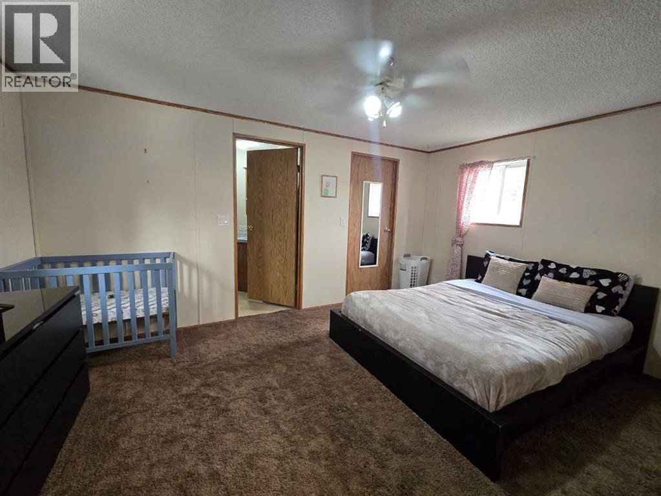
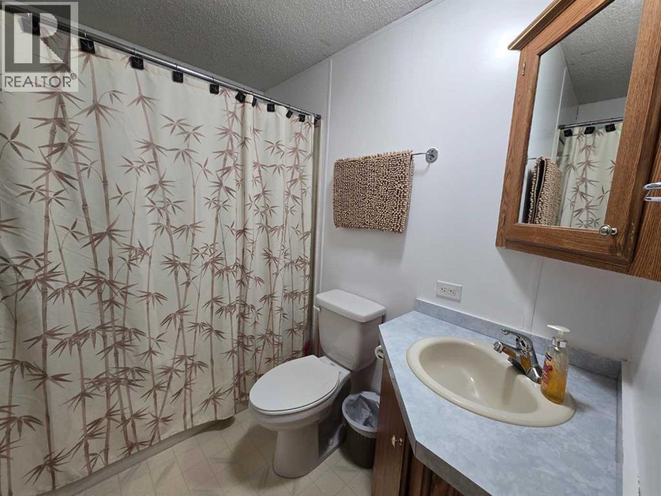
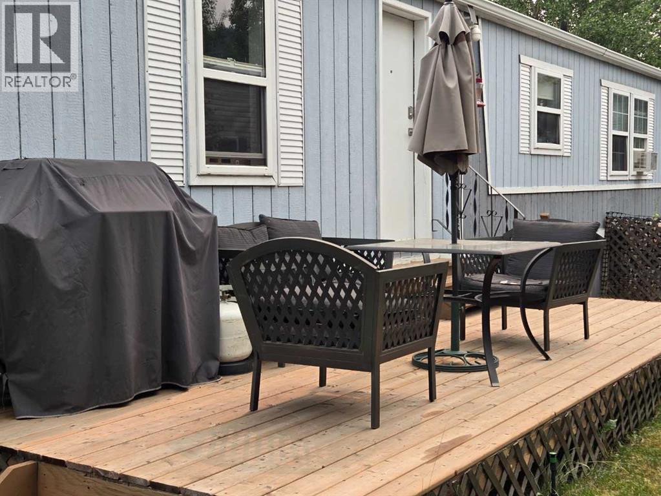
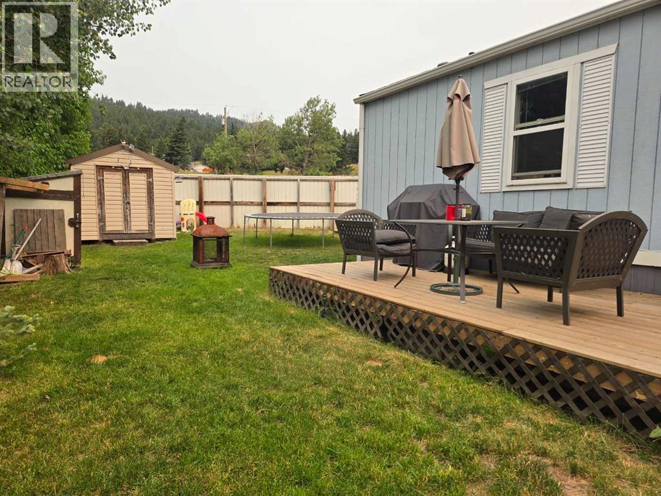
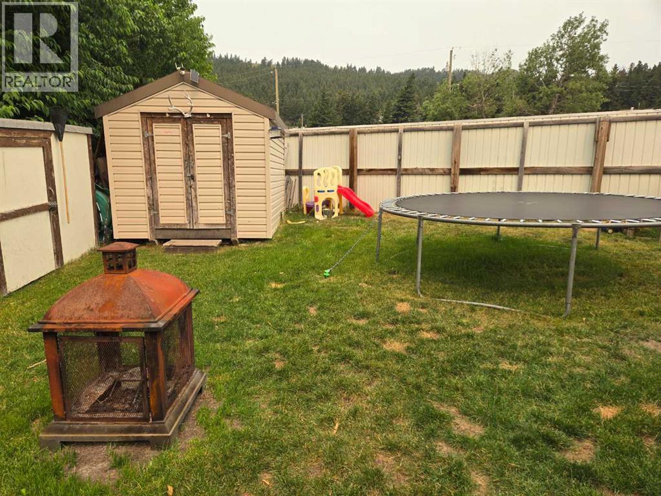
Affordable Living in the Crowsnest Pass!Located in the Riverview Condominium site in Coleman, this 3 bedroom, 2 bathroom home offers an excellent opportunity for affordable home ownership. The spacious primary bedroom features a 4 piece ensuite and walk in closet, while the bright living room and large kitchen are enhanced by vaulted ceilings that create an open, inviting feel.A newly built rear deck provides additional outdoor living space, and condo fees are just $15 per month, covering winter snow clearing of the roadway.With limited opportunities to own a home at this price point in the Crowsnest Pass, this property is well worth a look. (id:58070)
| Bathroom Total | 2 | Bedrooms Above Ground | 3 |
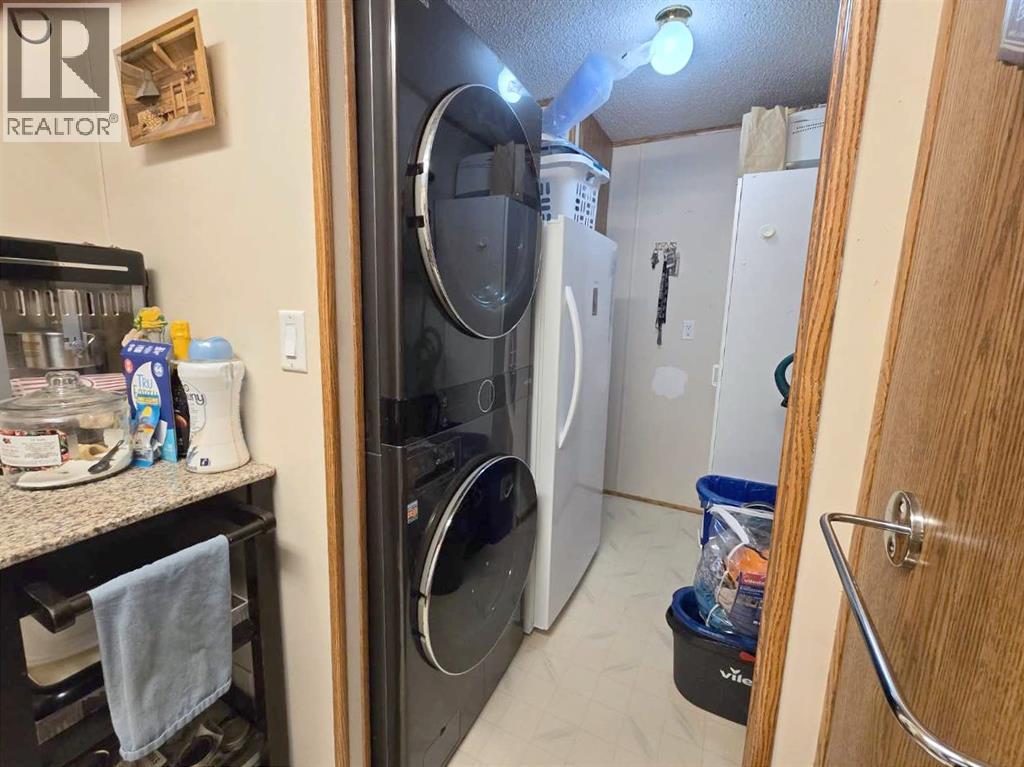
| Bedrooms Total | 3 | Appliances | Refrigerator, Range - Electric, Washer & Dryer |
| Architectural Style | Mobile Home | Basement Type | None |
| Constructed Date | 1993 | Construction Style Attachment | Detached |
| Cooling Type | None | Exterior Finish | Composite Siding |
| Flooring Type | Carpeted, Laminate | Foundation Type | See Remarks |
| Heating Type | Forced Air | Stories Total | 1 |
| Size Interior | 1120 Sqft | Total Finished Area | 1120 Sqft |
| Type | Manufactured Home |
| Other |
| Acreage | No | Fence Type | Partially Fenced |
| Land Amenities | Park, Schools | Landscape Features | Landscaped, Lawn |
| Size Depth | 32.92 M | Size Frontage | 14.02 M |
| Size Irregular | 4968.00 | Size Total | 4968 Sqft|4,051 - 7,250 Sqft |
| Size Total Text | 4968 Sqft|4,051 - 7,250 Sqft | Zoning Description | R4 |
| Level | Type | Dimensions |
|---|---|---|
| Main Level | Living Room | 14.92 Ft x 14.75 Ft |
| Main Level | Other | 12.33 Ft x 5.17 Ft |
| Main Level | Kitchen | 42.65 Ft x 22.97 Ft |
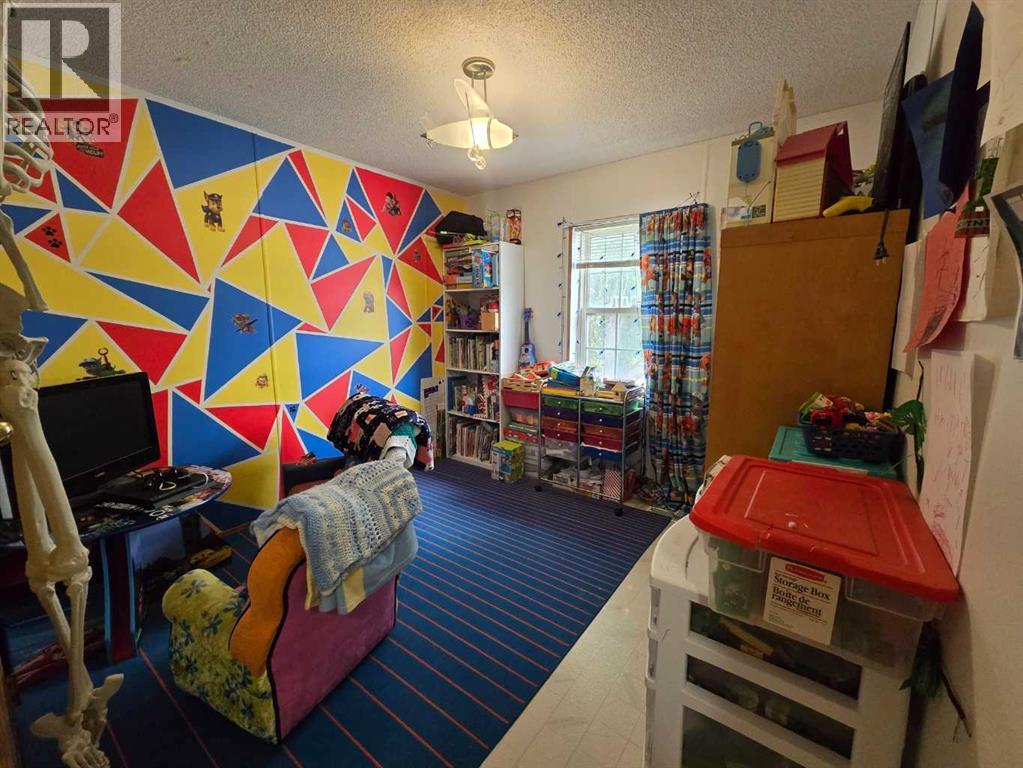
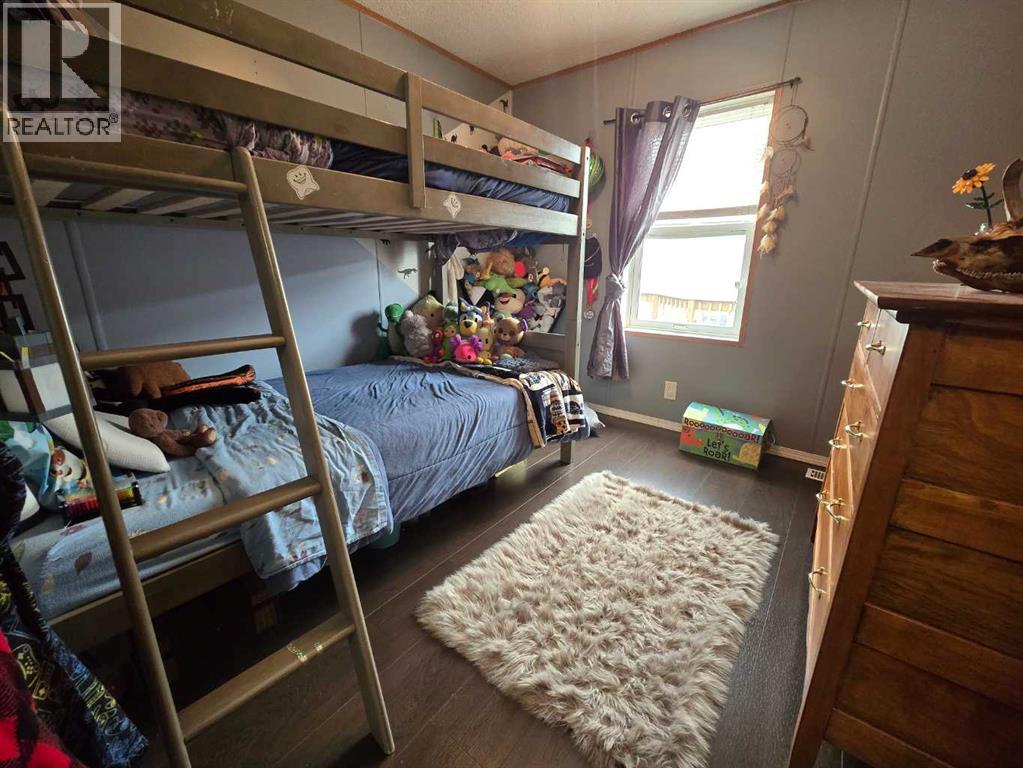
| Main Level | Bedroom | 9.00 Ft x 8.00 Ft |
| Main Level | Bedroom | 9.00 Ft x 9.42 Ft |
| Main Level | Primary Bedroom | 14.83 Ft x 11.83 Ft |
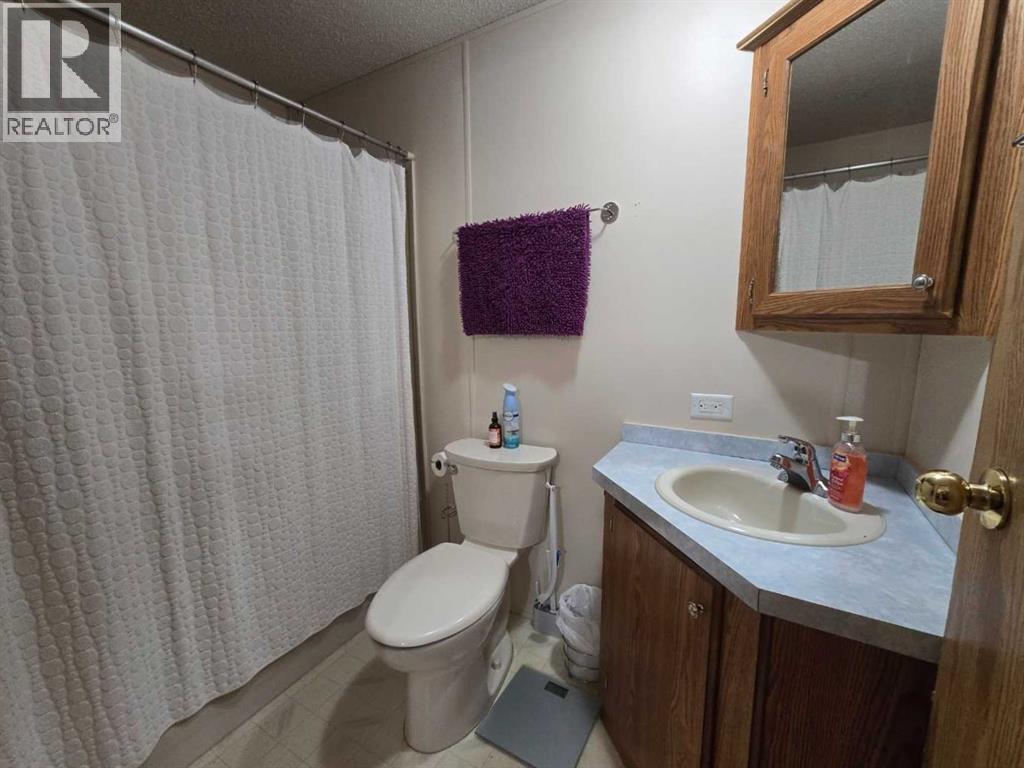
| Main Level | 4pc Bathroom | 5.00 Ft x 4.92 Ft |
| Main Level | 4pc Bathroom | 7.67 Ft x 5.33 Ft |

