 Calgary


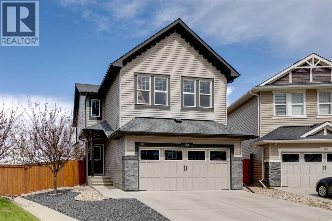
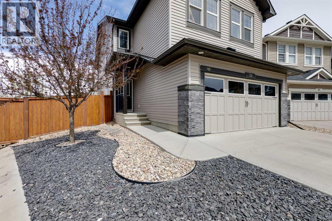
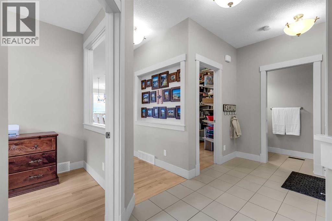
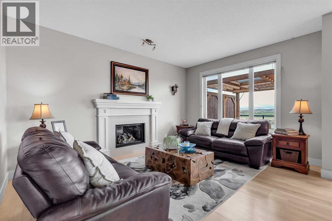
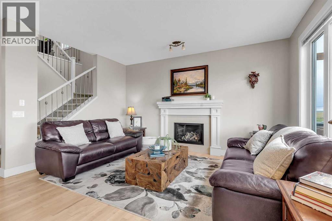
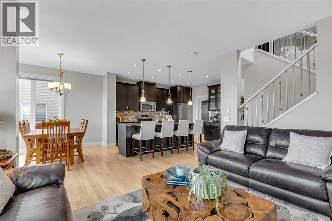
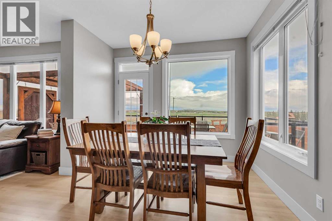
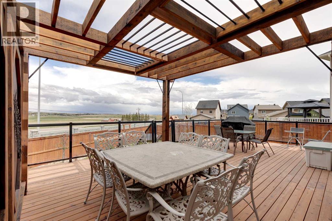
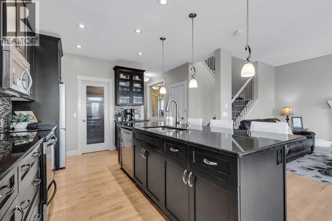
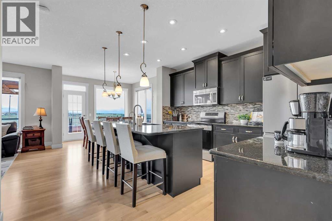
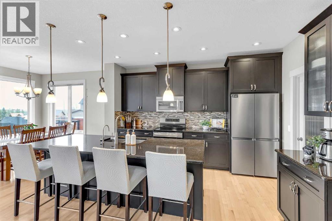
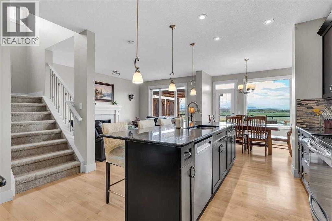
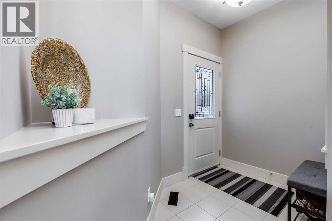
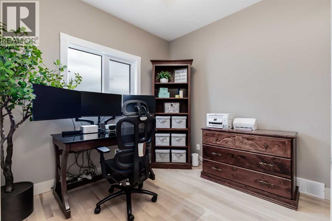
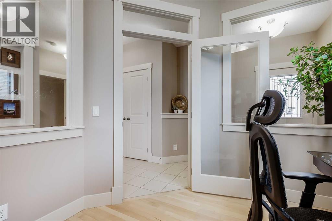
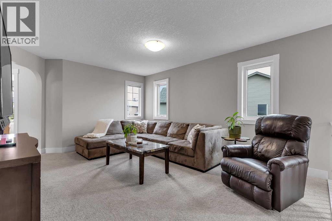
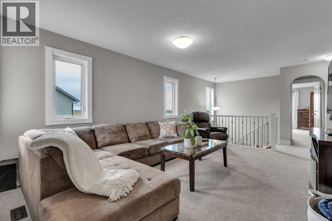
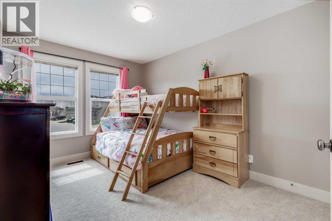
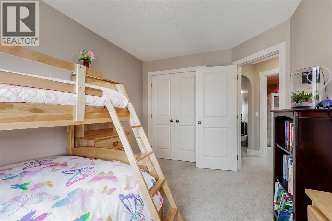
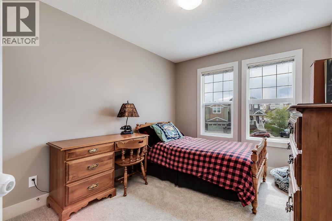
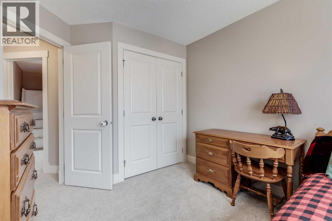
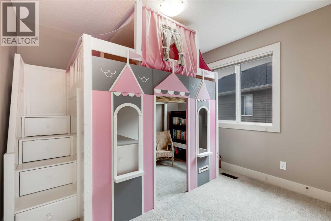
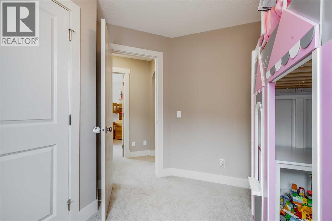
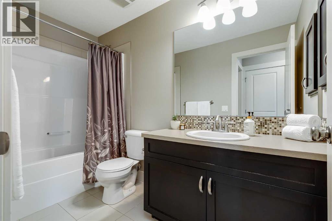
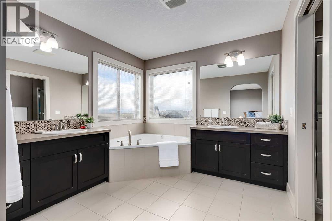
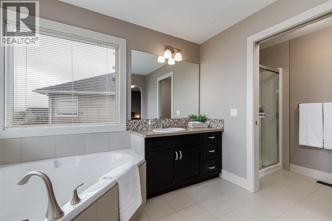
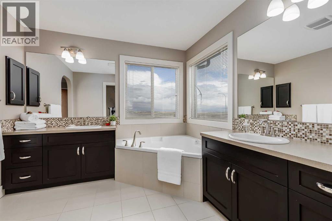
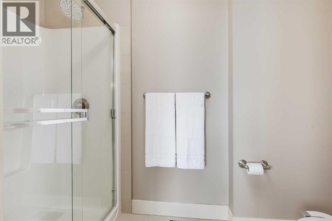
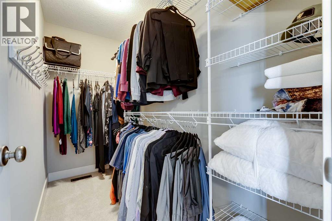
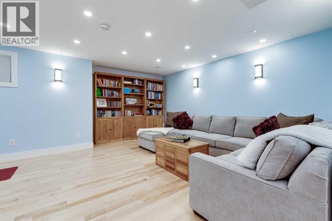
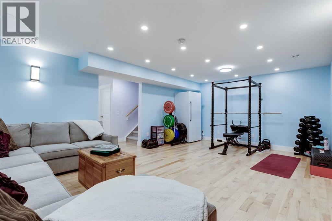
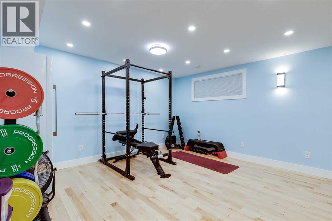
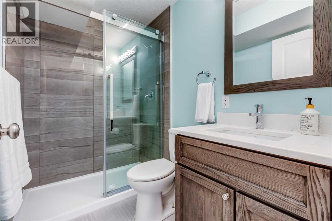
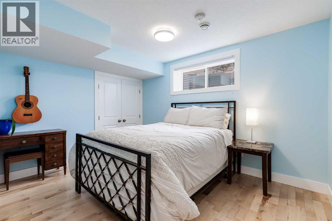
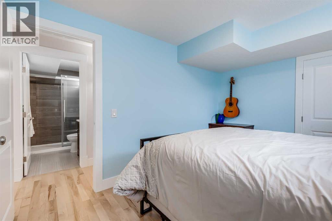
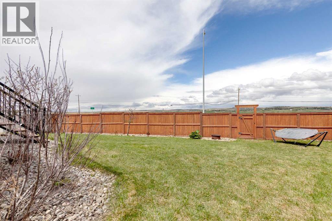
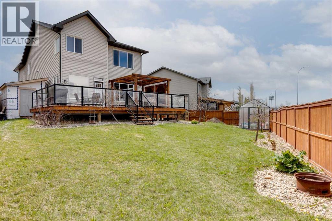
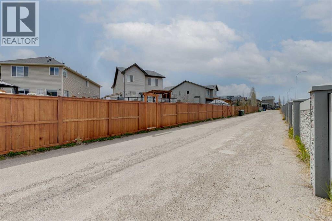
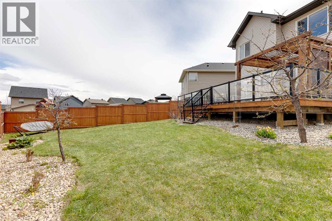
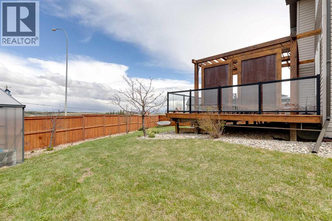
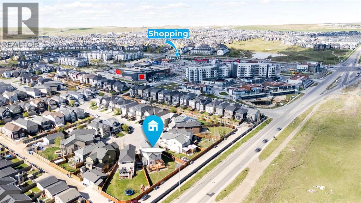
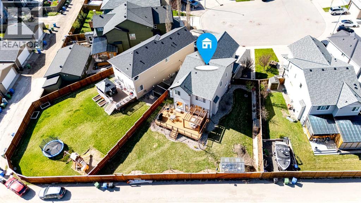
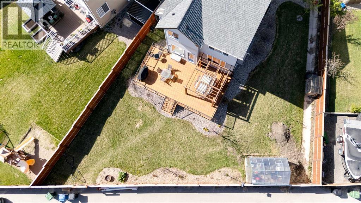
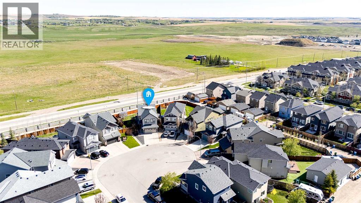
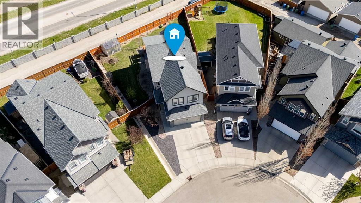
Welcome to the perfect blend of move-up family home, giving you space, and family lifestyle in the sought-after community of Sage Hill. Offering over 3,200 sq. ft. of fully developed living space, this beautifully updated home checks every box for the growing family who refuses to compromise on style or comfort.From the moment you arrive, the impressive curb appeal, front attached double heated garage, and spacious driveway parking set the tone for what’s inside. Step into a thoughtfully designed floor plan featuring brand new hardwood flooring, a spacious main floor den perfect for a home office or study space, fully air conditioned and expansive living areas designed for both entertaining and everyday life.Upstairs, you’ll find four generous bedrooms and three full bathrooms, creating the ideal layout for busy families, along with a bonus room. The fully developed basement adds even more versatility with an additional bedroom, full bathroom, and plenty of space for recreation, guests, or multigenerational living.The backyard is where this home truly stands apart. Rare for the community, this oversized lot offers exceptional outdoor living with a large rear deck, pergola, back lane access, and RV parking — a combination that’s incredibly hard to find in Sage Hill. Whether it’s summer BBQs with multi-port gas line, kids playing, or relaxing evenings outdoors, this yard was made for making memories.Extensively updated throughout, this home also features upgraded appliances, 5 triple pane windows, and new shingles, giving buyers peace of mind and modern comfort from day one.Located close to schools, parks, shopping, restaurants, recreation facilities, and major amenities, this is more than just a house — it’s the forever family home you’ve been waiting for.Space, style, upgrades, and location — this exceptional Sage Hill property truly has it all. (id:58070)
| Bathroom Total | 4 | Bedrooms Above Ground | 4 |
| Bedrooms Below Ground | 1 | Bedrooms Total | 5 |
| Appliances | Washer, Refrigerator, Stove, Dryer, Microwave Range Hood Combo, Window Coverings | Basement Development | Finished |
| Basement Type | Full (finished) | Constructed Date | 2012 |
| Construction Material | Wood Frame | Construction Style Attachment | Detached |
| Cooling Type | Central Air Conditioning | Exterior Finish | Stone, Vinyl Siding |
| Fireplace Present | Yes | Fireplace Total | 1 |
| Flooring Type | Carpeted, Ceramic Tile, Hardwood | Foundation Type | Poured Concrete |
| Half Bath Total | 1 | Heating Fuel | Natural Gas |
| Heating Type | Forced Air | Stories Total | 2 |
| Size Interior | 2271 Sqft | Total Finished Area | 2271 Sqft |
| Type | House |
| Attached Garage | 2 |
| Garage | |
| Heated Garage | |
| Other |
| Acreage | No | Fence Type | Fence |
| Land Amenities | Park, Playground, Schools, Shopping | Landscape Features | Landscaped, Lawn |
| Size Depth | 34.91 M | Size Frontage | 15 M |
| Size Irregular | 699.00 | Size Total | 699 M2|7,251 - 10,889 Sqft |
| Size Total Text | 699 M2|7,251 - 10,889 Sqft | Zoning Description | R-g |
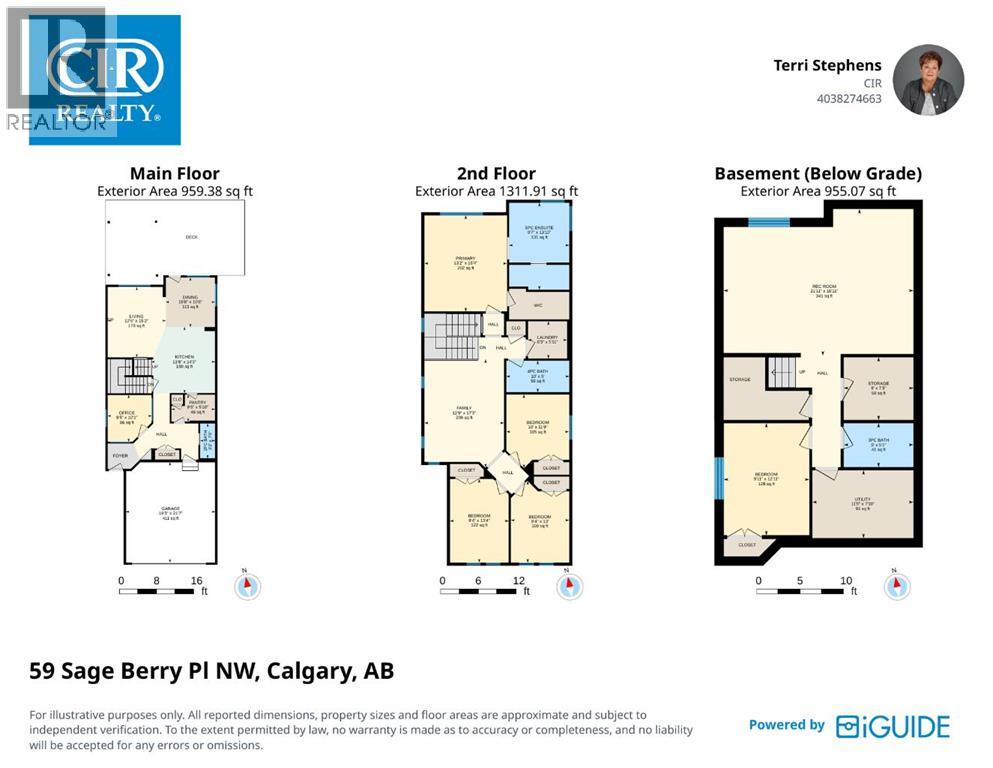
| Level | Type | Dimensions |
|---|---|---|
| Basement | 3pc Bathroom | 8.00 Ft x 5.08 Ft |
| Basement | Bedroom | 9.92 Ft x 12.92 Ft |
| Basement | Recreational, Games Room | 21.92 Ft x 16.92 Ft |
| Basement | Storage | 8.00 Ft x 7.25 Ft |
| Basement | Furnace | 11.67 Ft x 7.83 Ft |
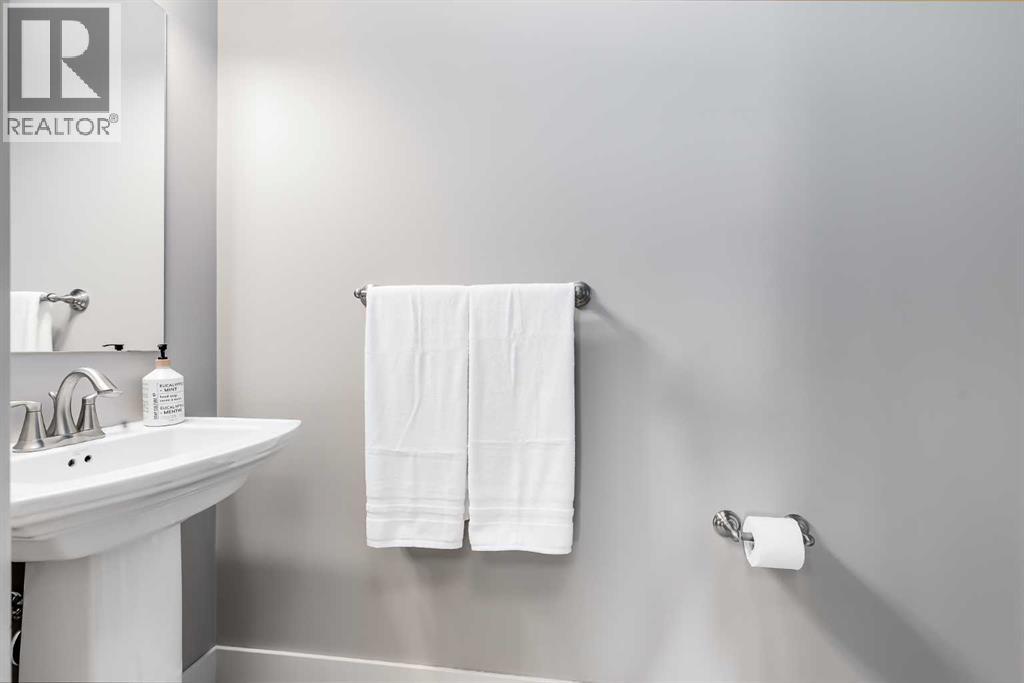
| Main Level | 2pc Bathroom | 3.25 Ft x 7.50 Ft |
| Main Level | Dining Room | 10.67 Ft x 10.67 Ft |
| Main Level | Kitchen | 13.67 Ft x 14.25 Ft |
| Main Level | Living Room | 12.50 Ft x 15.17 Ft |
| Main Level | Office | 9.42 Ft x 10.08 Ft |
| Main Level | Pantry | 9.42 Ft x 5.83 Ft |
| Upper Level | 4pc Bathroom | 10.00 Ft x 5.00 Ft |
| Upper Level | 5pc Bathroom | 9.58 Ft x 13.83 Ft |
| Upper Level | Bedroom | 9.33 Ft x 13.00 Ft |
| Upper Level | Bedroom | 9.33 Ft x 13.00 Ft |
| Upper Level | Bedroom | 10.00 Ft x 11.75 Ft |
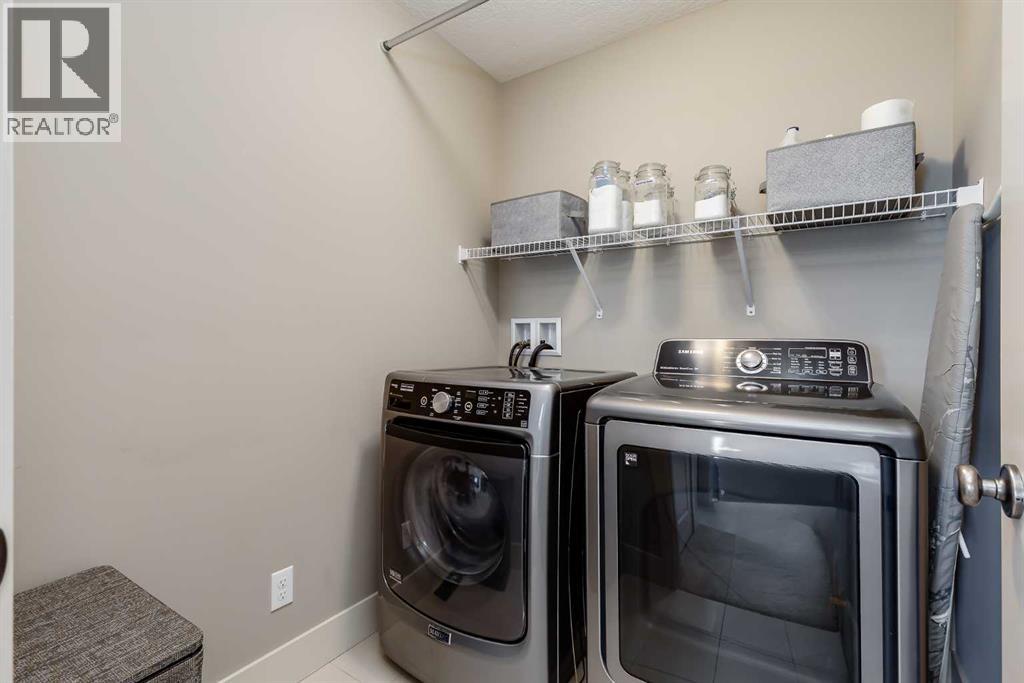
| Upper Level | Laundry Room | 6.25 Ft x 5.92 Ft |
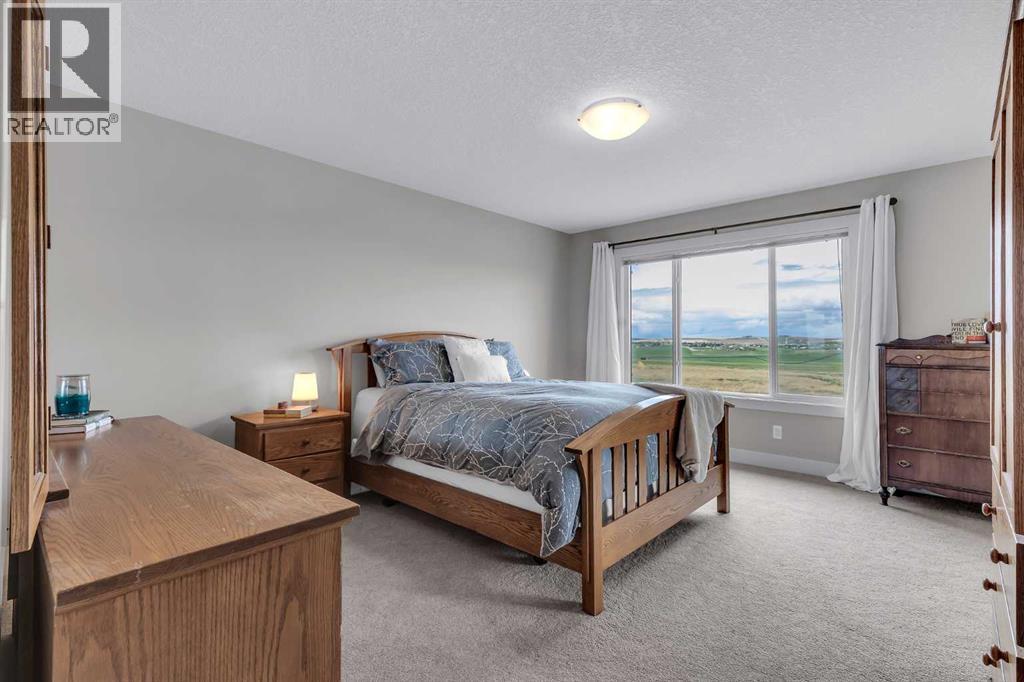
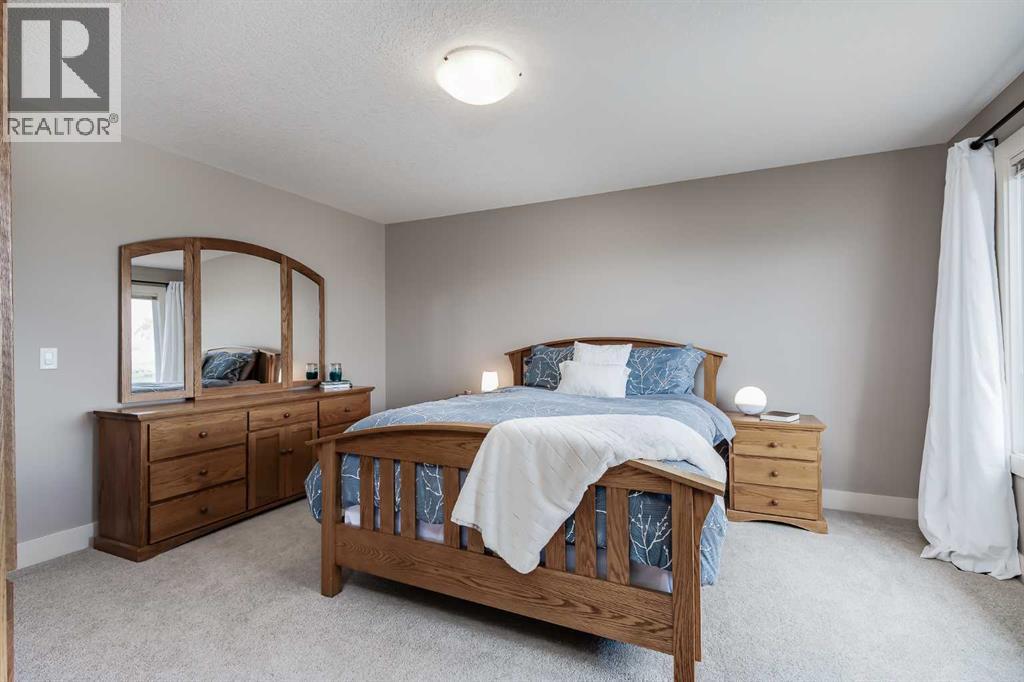
| Upper Level | Primary Bedroom | 13.17 Ft x 15.33 Ft |
| Unknown | Bonus Room | 12.75 Ft x 17.25 Ft |



