 Calgary


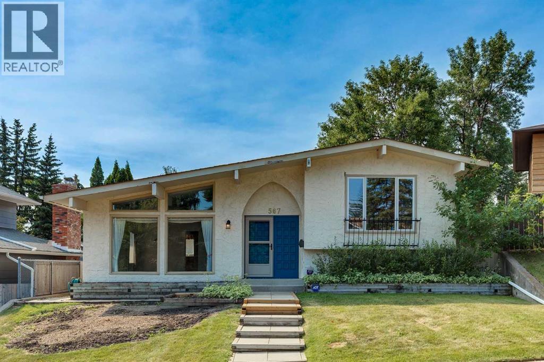
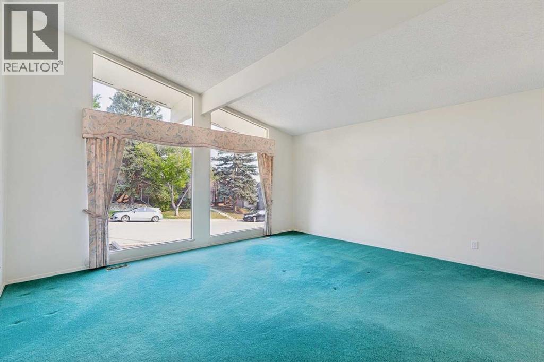
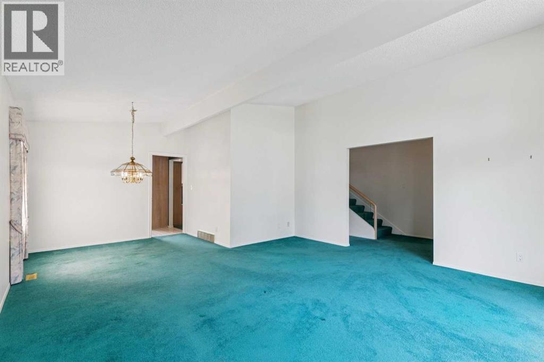
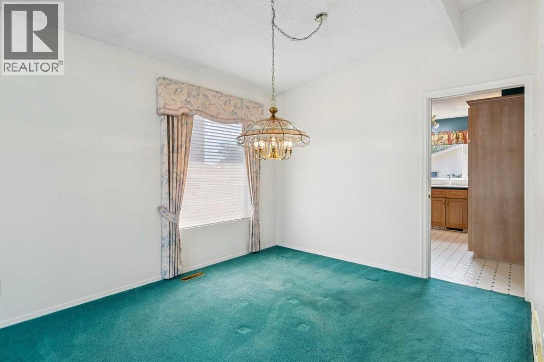
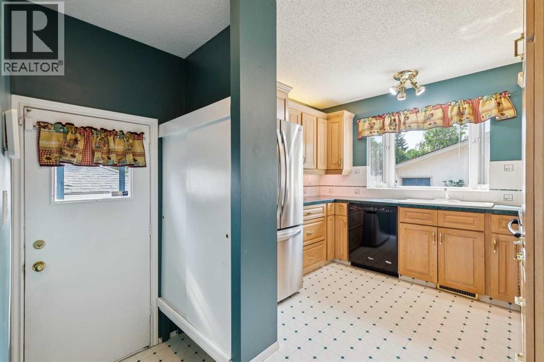
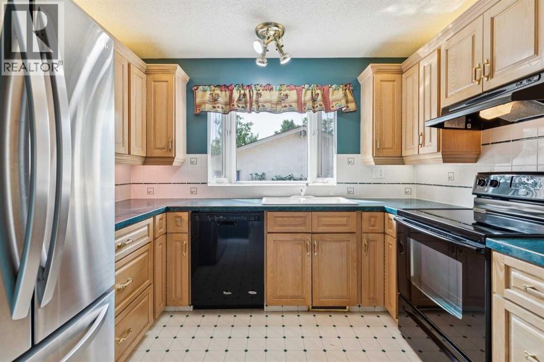
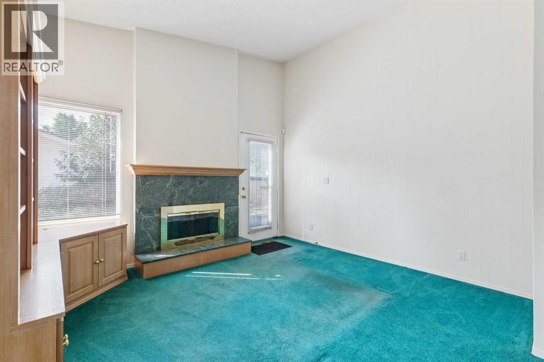
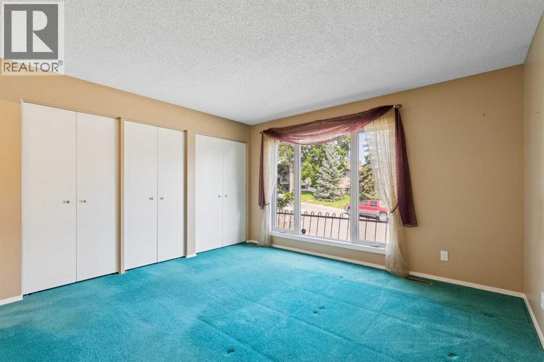
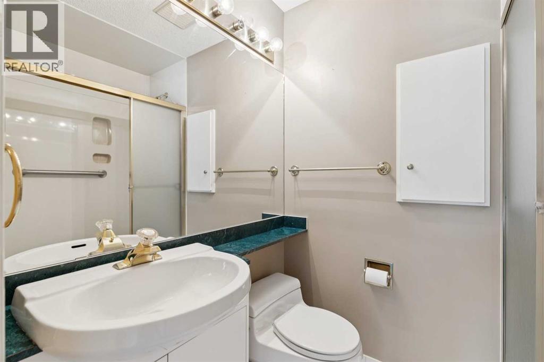
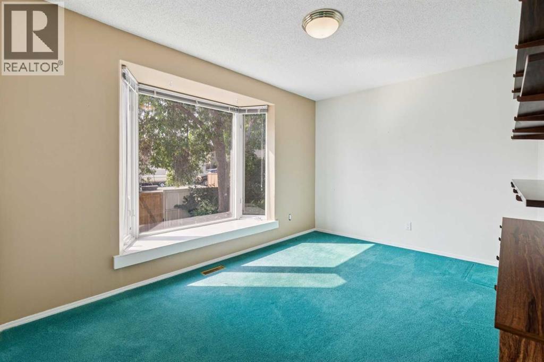
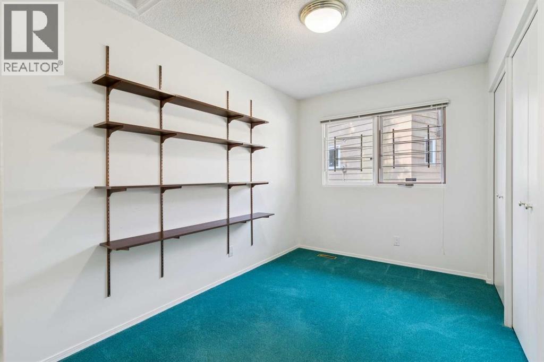
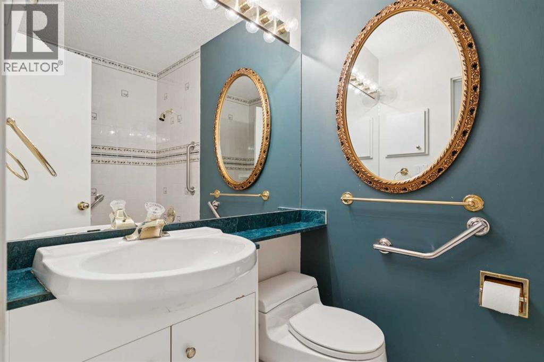
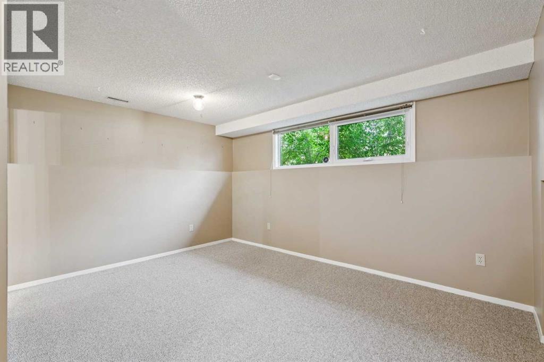
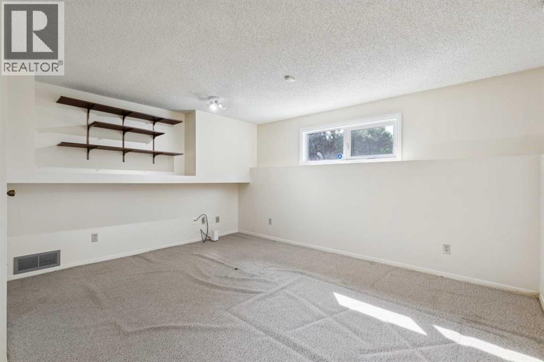
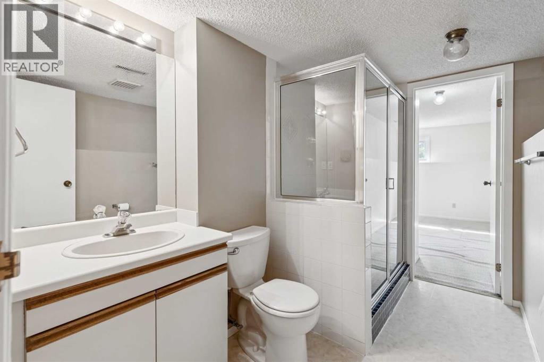
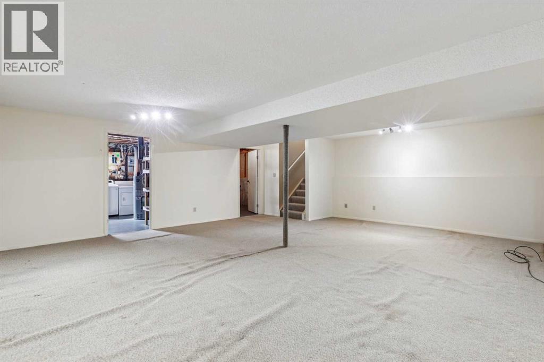
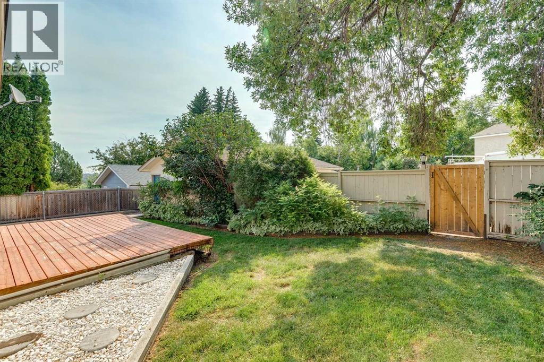
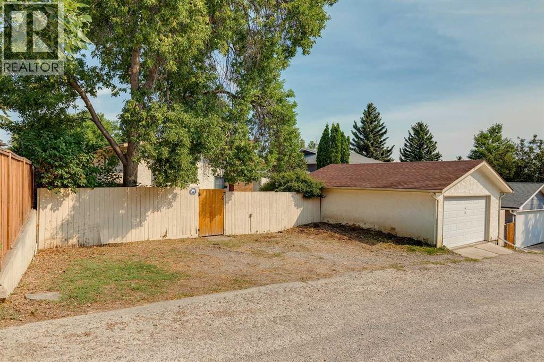
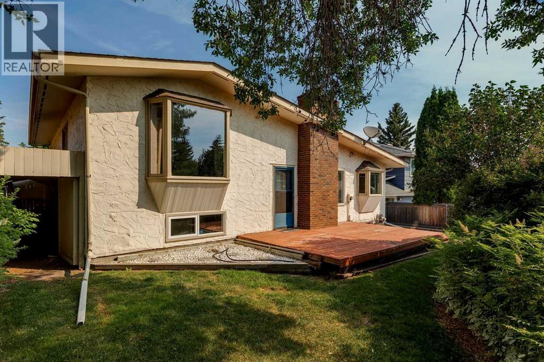
Opportunity in Parkland! With 1,465 sq. ft. of finished living space above grade plus 1,150+ sq. ft. of finished space on the third and fourth levels, this 4-level split home has room to accommodate. The spacious main floor has grand vaulted ceilings and includes a large living room, separate dining area, functional U-shaped kitchen design, and comfortable family room with wood-burning fireplace. Upper level has the 4-piece main bath plus 3 bedrooms, including roomy Primary complete with 3-piece en suite. 2 additional bedrooms plus 3-piece shared cheater en suite bath on the 3rd level. Bonus space on the 4th level provides the flexibility to have the fitness, hobby, crafts, or media room you've wanted. Added convenience with oversized double detached garage plus bonus parking area for extra vehicles. Enjoy summer BBQs on the deck in the private back yard. All the benefits of the Parkland lifestyle - schools, quick access to Deerfoot and MacLeod Trail, and the Canyon Meadows LRT station, and the beauty of Fish Creek Park. Parkland residents also have exclusive access to year round fun at Park 96, with playgrounds, splash park, pickleball, tennis, basketball, disc golf, skating, and community activities. Arrange your private showing today, and begin your family's story at 567 Parkridge DR SE. (id:58070)
| Bathroom Total | 3 | Bedrooms Above Ground | 3 |
| Bedrooms Below Ground | 2 | Bedrooms Total | 5 |
| Amenities | Recreation Centre | Appliances | Washer, Refrigerator, Water Softener, Dishwasher, Stove, Dryer, Microwave, Garburator, Hood Fan, Window Coverings, Garage Door Opener |
| Architectural Style | 4 Level | Basement Development | Finished |
| Basement Type | Full (finished) | Constructed Date | 1977 |
| Construction Style Attachment | Detached | Cooling Type | None |
| Exterior Finish | Stucco | Fireplace Present | Yes |
| Fireplace Total | 1 | Flooring Type | Carpeted, Linoleum, Tile |
| Foundation Type | Poured Concrete | Heating Fuel | Natural Gas |
| Heating Type | Forced Air | Size Interior | 1465 Sqft |
| Total Finished Area | 1465 Sqft | Type | House |
| Detached Garage | 2 |
| Oversize |
| Acreage | No | Fence Type | Fence |
| Land Amenities | Park, Playground, Recreation Nearby, Schools, Shopping | Landscape Features | Landscaped |
| Size Frontage | 13.81 M | Size Irregular | 579.00 |
| Size Total | 579 M2|4,051 - 7,250 Sqft | Size Total Text | 579 M2|4,051 - 7,250 Sqft |
| Zoning Description | R-cg |
| Level | Type | Dimensions |
|---|---|---|
| Basement | Recreational, Games Room | 22.58 Ft x 21.00 Ft |
| Lower Level | Bedroom | 13.92 Ft x 10.33 Ft |
| Lower Level | Bedroom | 13.33 Ft x 11.75 Ft |
| Lower Level | 3pc Bathroom | 9.75 Ft x 5.42 Ft |
| Main Level | Living Room | 16.42 Ft x 15.67 Ft |
| Main Level | Dining Room | 10.08 Ft x 7.00 Ft |
| Main Level | Kitchen | 10.17 Ft x 12.25 Ft |
| Main Level | Family Room | 13.17 Ft x 19.17 Ft |
| Upper Level | Primary Bedroom | 13.00 Ft x 12.00 Ft |
| Upper Level | Bedroom | 11.83 Ft x 7.83 Ft |
| Upper Level | Bedroom | 13.00 Ft x 9.25 Ft |
| Upper Level | 4pc Bathroom | 5.00 Ft x 7.08 Ft |
| Upper Level | 3pc Bathroom | 6.50 Ft x 5.00 Ft |



