 Calgary


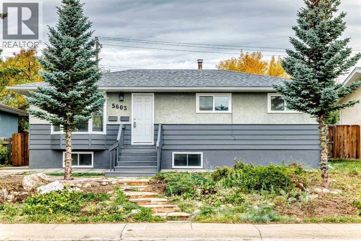
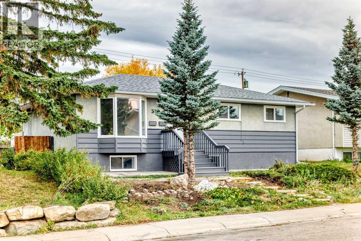
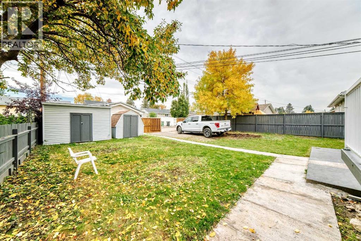
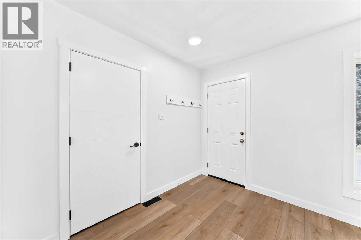
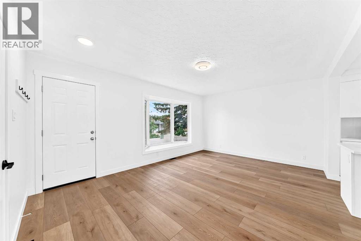
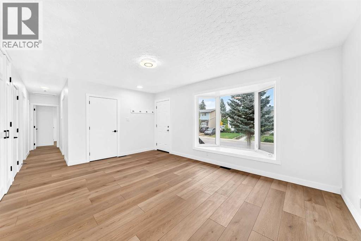
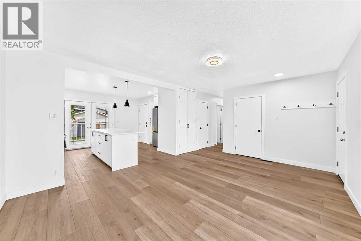
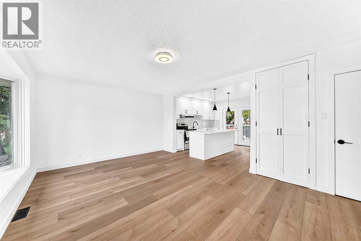
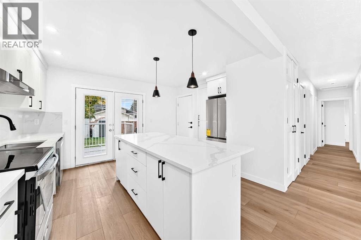
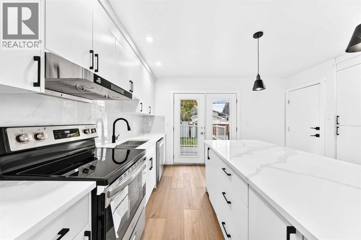
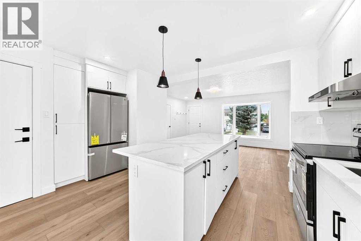
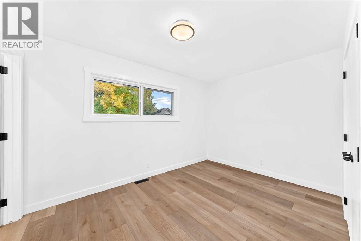
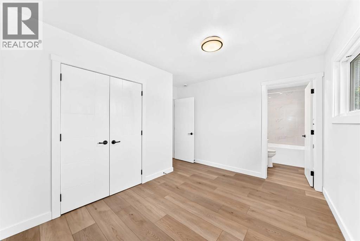
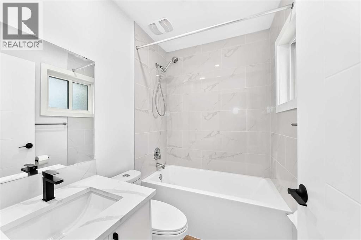
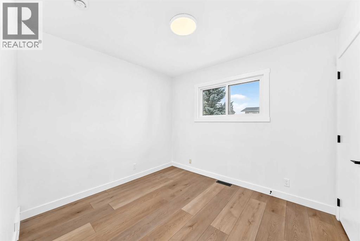
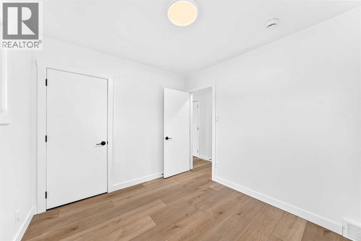
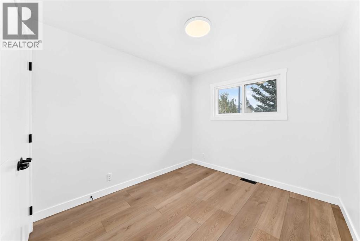
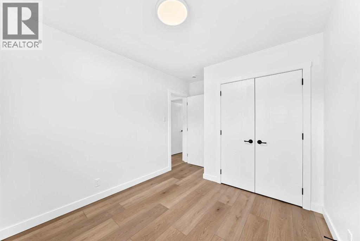
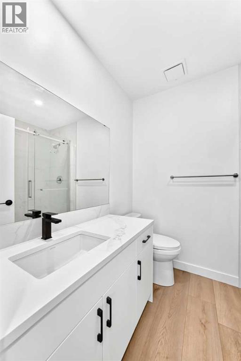
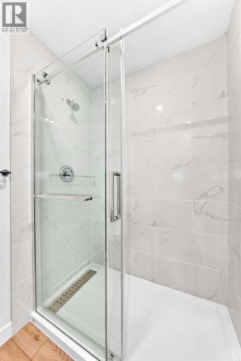
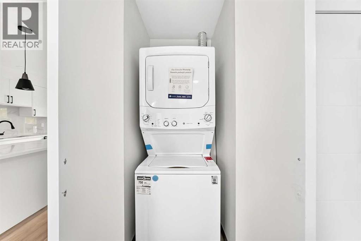
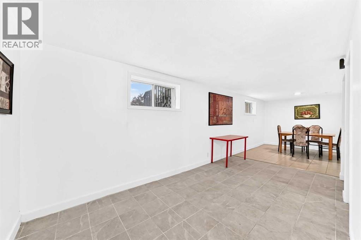
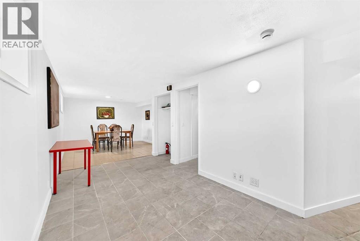
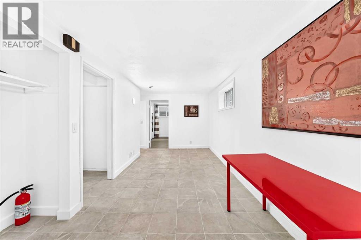
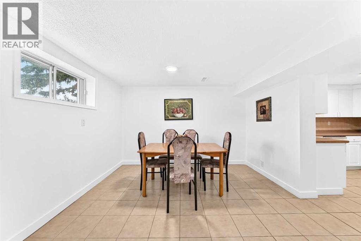
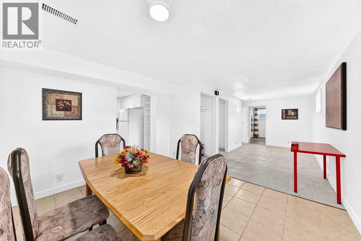
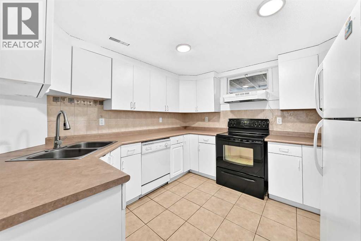
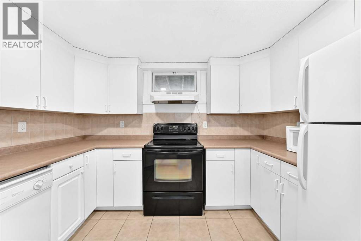
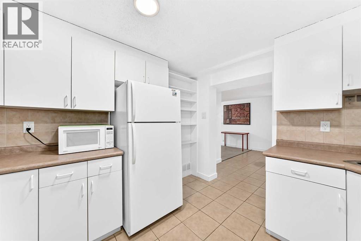
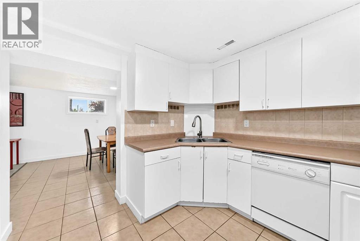
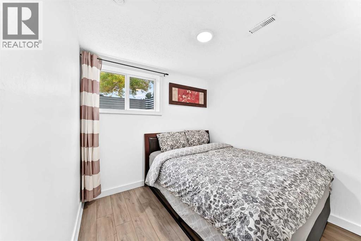
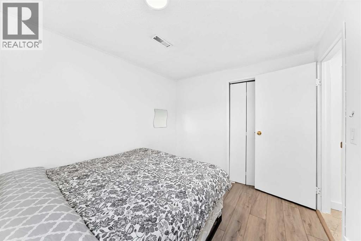
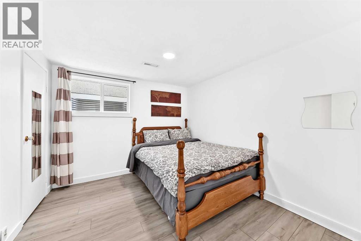
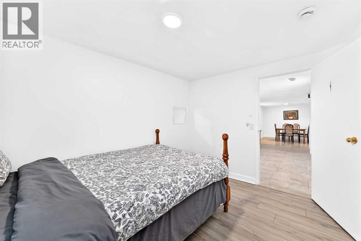
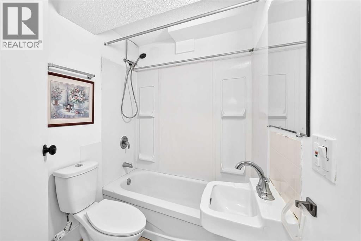
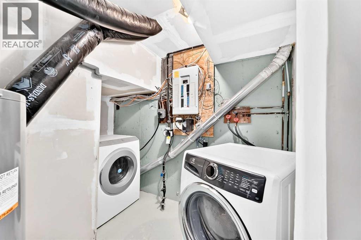
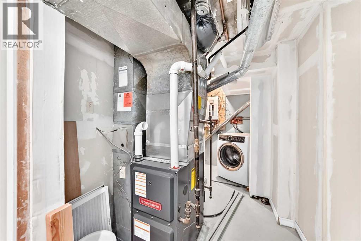
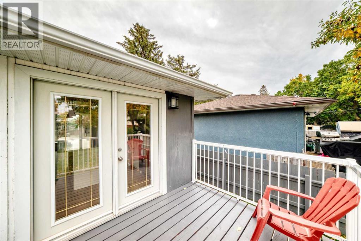
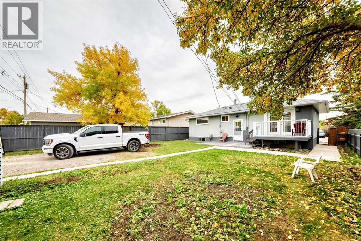
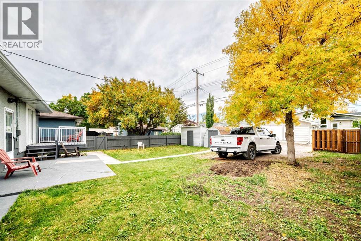
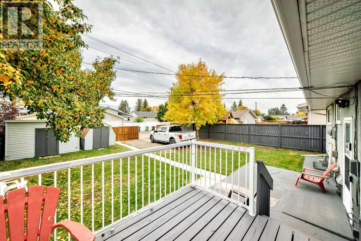
Open house on Saturday( Sep 26 ) 2-4 PM.! Good opportunity for the investors and families! Totally renovation bungalow + two bedrooms LEGAL Suite, Move-In Ready!!! This home is ideally located on Trelle Drive in the quiet, family-friendly neighbourhood of Thorncliffe. Inside, you’ll find a bright, spacious main floor featuring a stunning renovated kitchen with a big quiz countertop and stainless-steel appliances, luxury vinyl flooring throughout, 3 bedrooms and two renovated full-bathrooms; Downstairs, a LEGAL SUITE with a separate entrance offers exceptional income potential or space for extended family. The LEGAL Suite boasts two large bedrooms, its own laundry, a full kitchen, and a warm, inviting living area that feels like home. Outside, you’ll appreciate the private yard, generous outdoor space. A short stroll to public schools, playgrounds, parks and Nose Creek Pathway- you’re surrounded by green spaces! (id:58070)

2:00 pm
4:00 pm
| Bathroom Total | 3 | Bedrooms Above Ground | 3 |
| Bedrooms Below Ground | 2 | Bedrooms Total | 5 |
| Appliances | Refrigerator, Dishwasher, Stove, Microwave, Window Coverings, Washer & Dryer | Architectural Style | Bungalow |
| Basement Development | Finished | Basement Features | Separate Entrance, Suite |
| Basement Type | Full (finished) | Constructed Date | 1964 |
| Construction Material | Wood Frame | Construction Style Attachment | Detached |
| Cooling Type | None | Exterior Finish | Stucco, Vinyl Siding |
| Flooring Type | Ceramic Tile, Vinyl | Foundation Type | Poured Concrete |
| Heating Fuel | Natural Gas | Heating Type | Forced Air |
| Stories Total | 1 | Size Interior | 1000 Sqft |
| Total Finished Area | 999.9 Sqft | Type | House |
| Other | |
| Street | |
| Parking Pad |
| Acreage | No | Fence Type | Fence |
| Land Amenities | Park, Playground, Schools, Shopping | Size Frontage | 15.89 M |
| Size Irregular | 483.00 | Size Total | 483 M2|4,051 - 7,250 Sqft |
| Size Total Text | 483 M2|4,051 - 7,250 Sqft | Zoning Description | R-cg |
| Level | Type | Dimensions |
|---|---|---|
| Basement | Dining Room | 10.83 Ft x 11.75 Ft |
| Basement | Kitchen | 10.67 Ft x 10.83 Ft |
| Basement | Living Room | 16.00 Ft x 8.42 Ft |
| Basement | 4pc Bathroom | 7.00 Ft x 5.00 Ft |
| Basement | Bedroom | 10.50 Ft x 8.50 Ft |
| Basement | Bedroom | 10.83 Ft x 9.83 Ft |
| Main Level | Laundry Room | 2.92 Ft x 3.00 Ft |
| Main Level | 4pc Bathroom | 7.25 Ft x 4.92 Ft |
| Main Level | 3pc Bathroom | 6.08 Ft x 7.33 Ft |
| Main Level | Primary Bedroom | 12.67 Ft x 9.00 Ft |
| Main Level | Bedroom | 10.00 Ft x 8.92 Ft |
| Main Level | Bedroom | 9.00 Ft x 9.92 Ft |
| Main Level | Other | 11.75 Ft x 13.33 Ft |
| Main Level | Living Room | 13.42 Ft x 14.33 Ft |



