Description
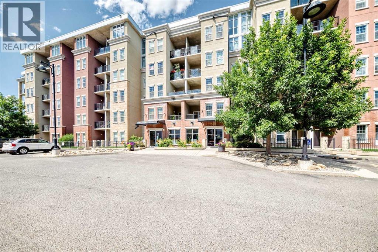
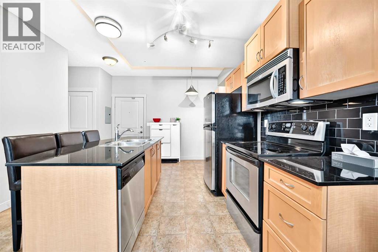
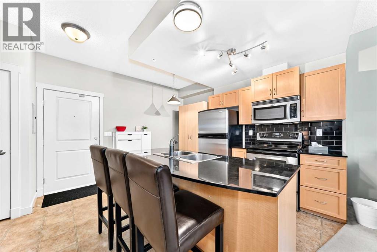
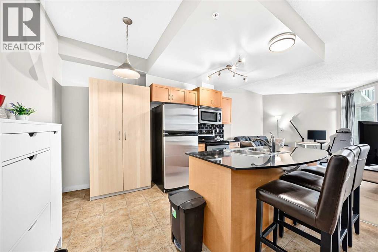
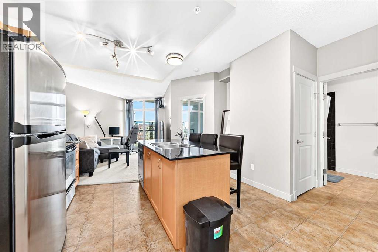
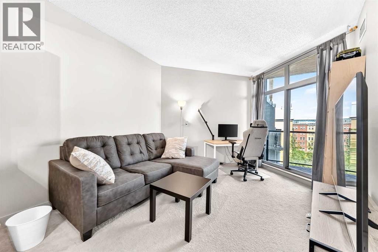
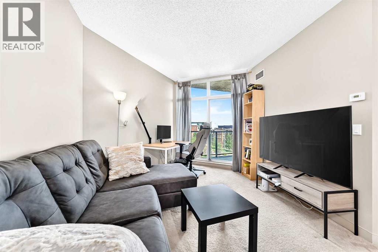
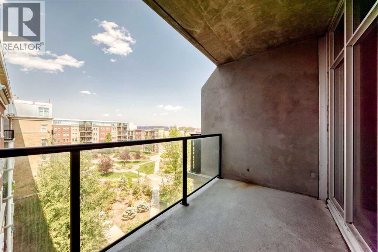
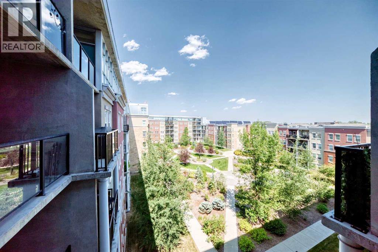
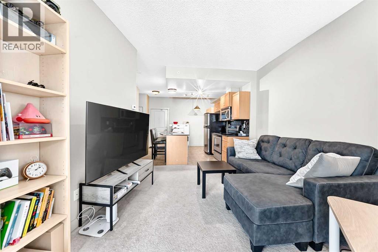
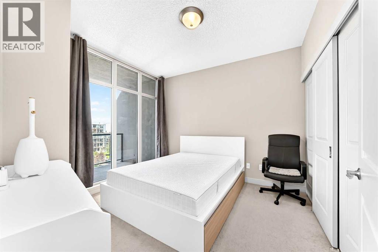
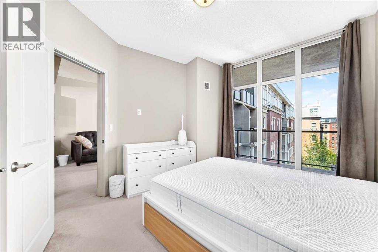
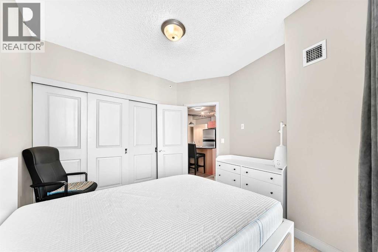
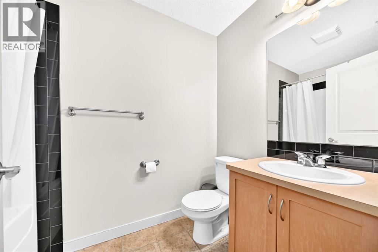
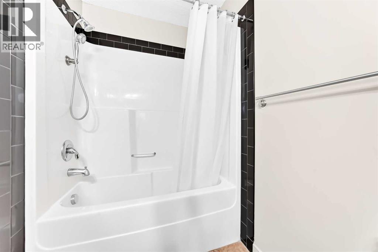
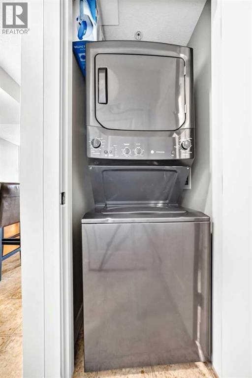
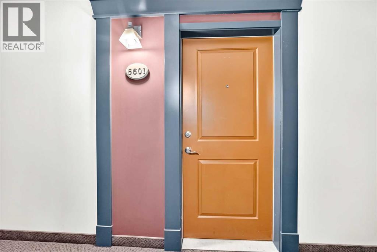
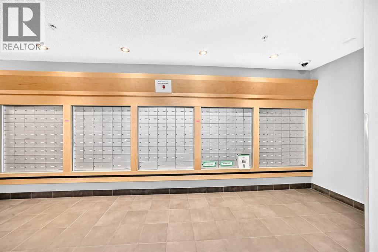
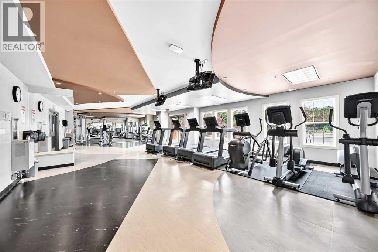
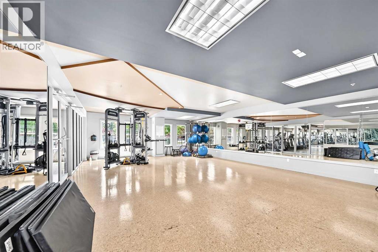
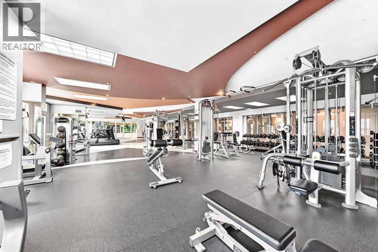
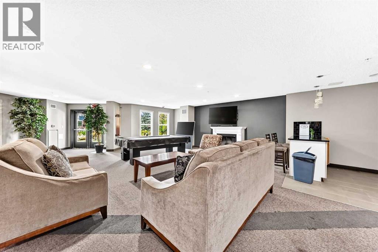
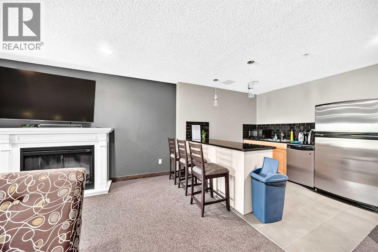
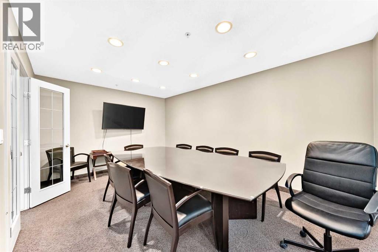
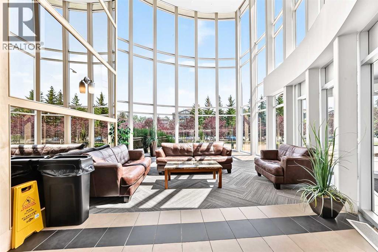
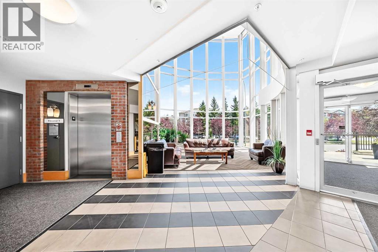
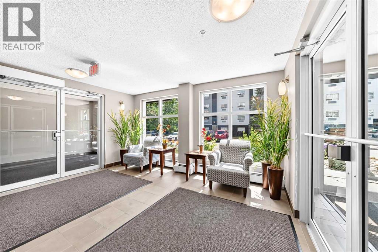
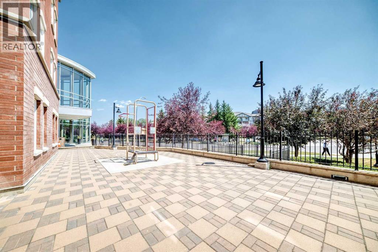
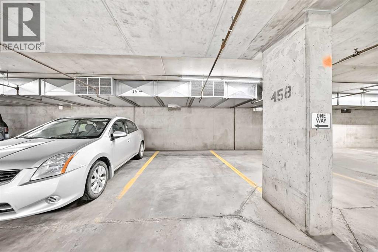
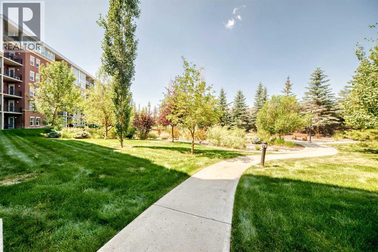
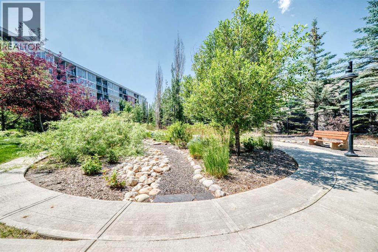
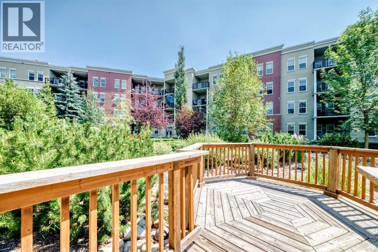
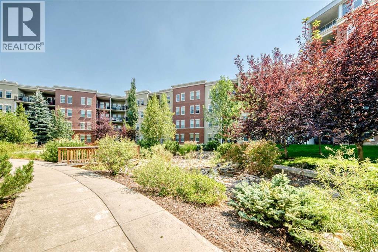
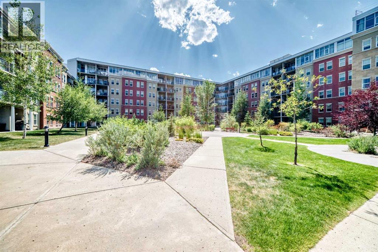
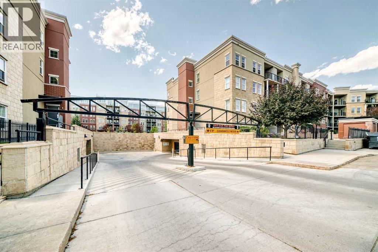
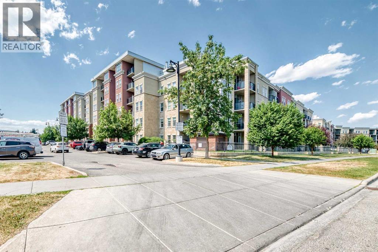
Welcome to Unit 5601 at Gateway Southcentre — a bright, well-maintained 1-bedroom, 1-bathroom apartment on the 5th floor of this sought-after concrete high-rise, where your condo fee covers virtually everything: electricity, heat, water/sewer, and underground heated parking — making monthly budgeting simple and stress-free.Start your mornings with natural east-facing light streaming through generous windows and step out to your private balcony overlooking the peaceful central courtyard garden — one of the quietest outlooks in the building. The functional 509 sqft layout maximizes every square foot, featuring 9-ft ceilings, maple cabinetry, granite countertops, and a full appliance package including in-suite laundry.Conveniently located steps from the elevator and close to the south exit, this unit offers effortless access throughout the building. The amenities are exceptional: two party/social rooms, a full fitness centre, guest suites, visitor parking (both surface and underground — simply register via the condo portal), and a stunning atrium lobby. South Centre Mall is a 10-minute walk away, with restaurants, banking, transit, and Fish Creek Provincial Park all nearby.Ideal for first-time buyers, investors, or those looking to downsize without compromising lifestyle. The current tenant is in place until September 30 at $1,600/month — a seamless investment opportunity with income from day one.Don't miss this rare combination of location, value, and all-inclusive convenience at one of Calgary's most amenity-rich addresses. (id:58070)
 Calgary





