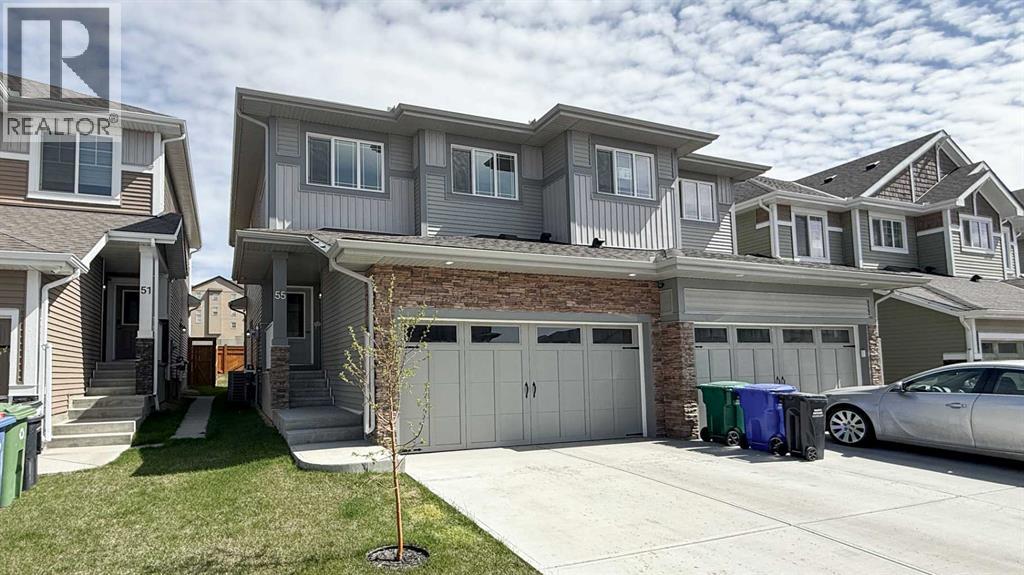
 Cochrane


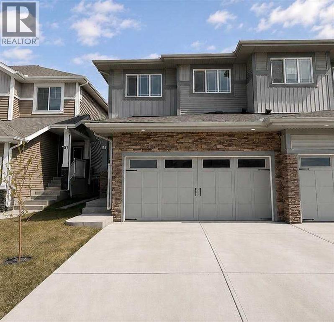
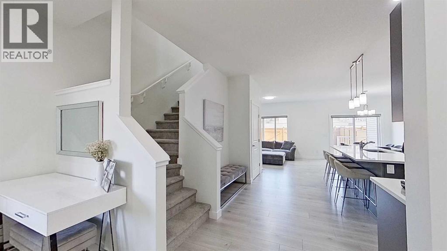
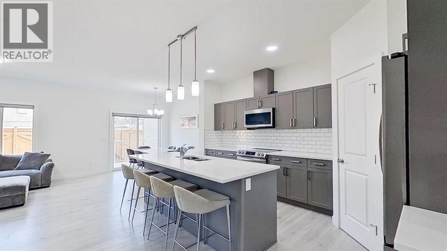
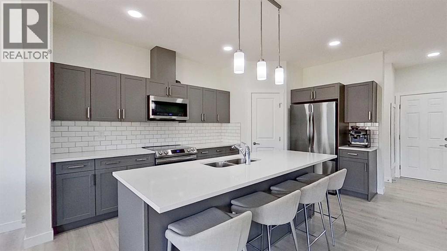
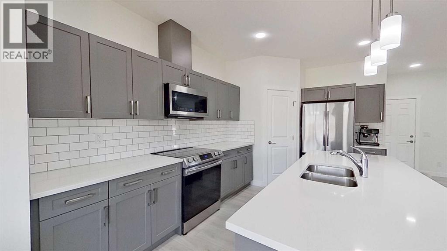
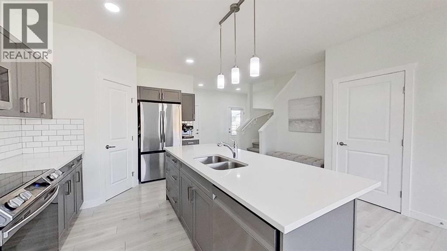
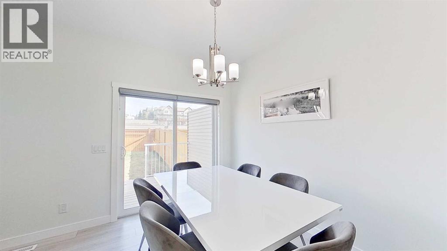
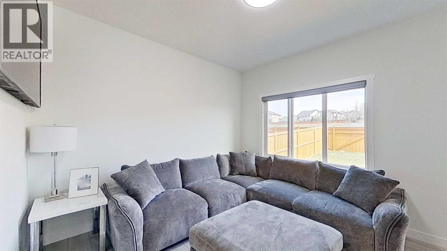
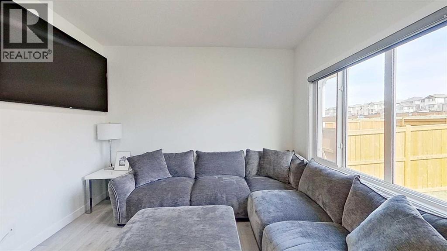
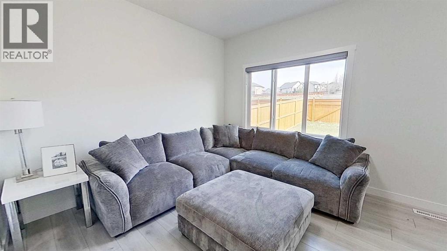
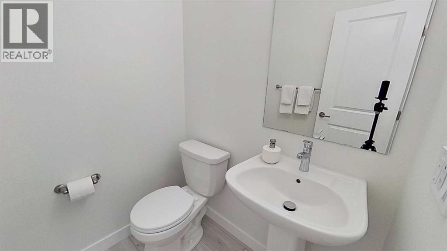
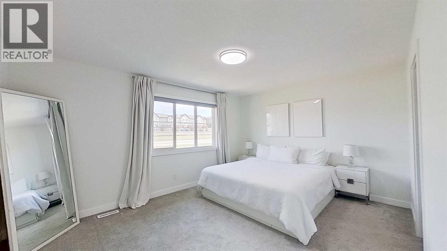
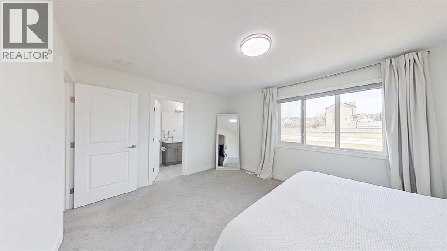
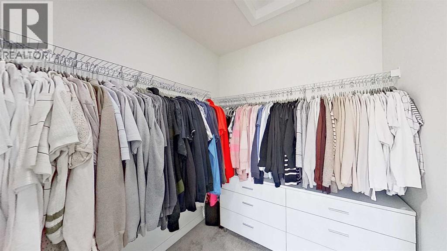
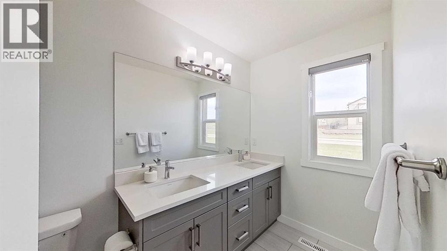
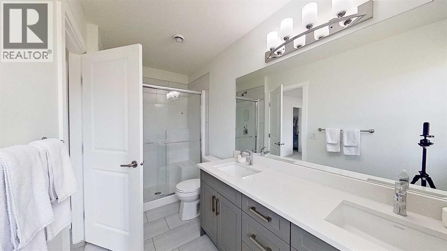
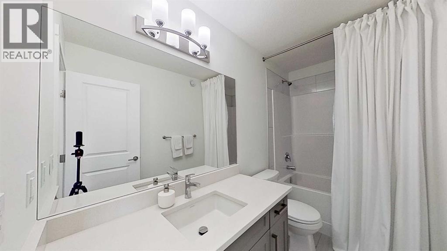
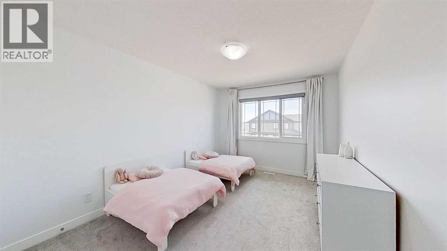
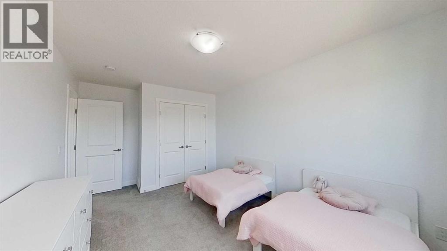
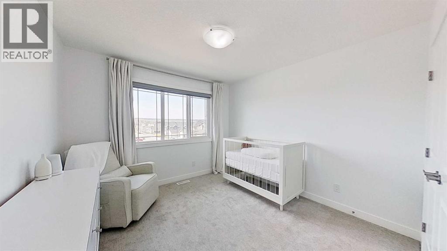
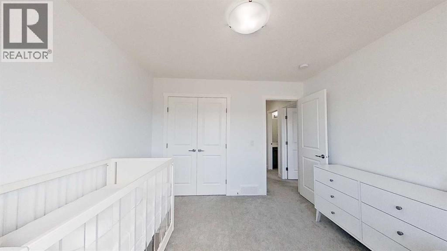
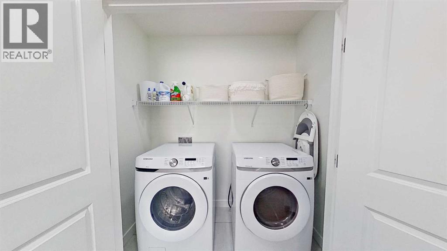
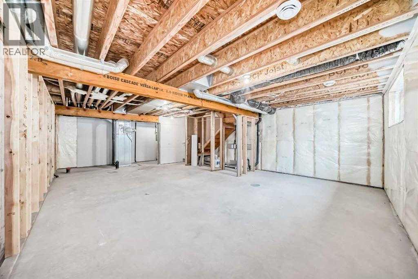
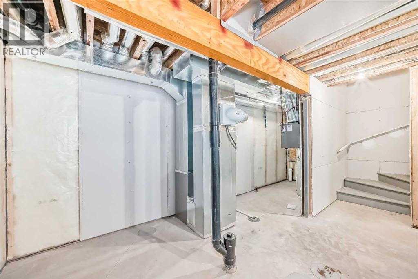
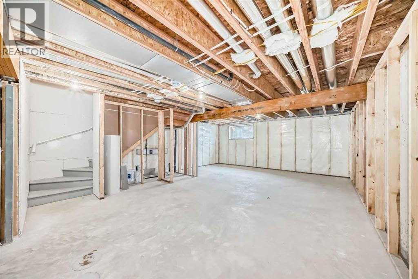
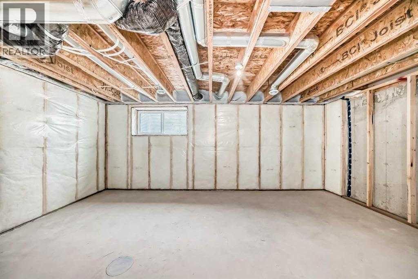
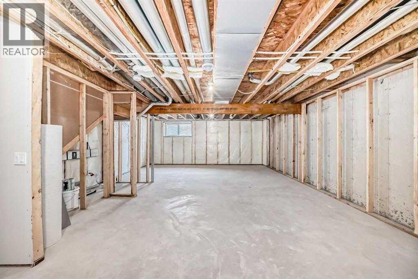
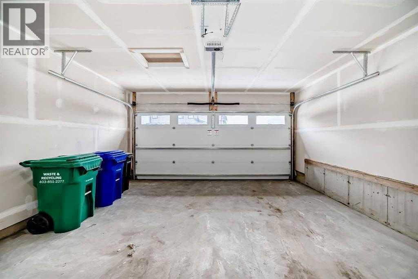
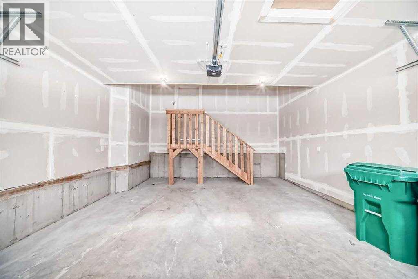
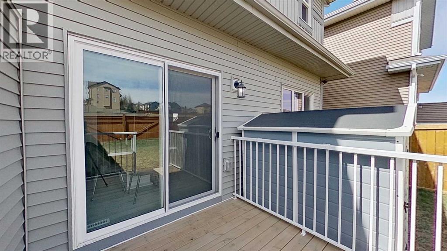
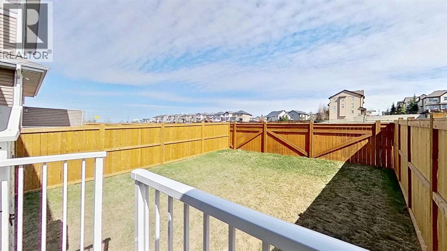
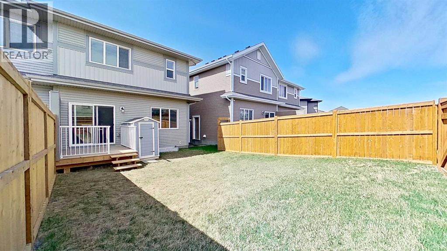
Welcome to this beautiful 2023 built half duplex in the sought-after community of Heartland in Cochrane! Offering 1,625 sq ft of thoughtfully designed living space, this 2-storey home features 3 bedrooms, 2.5 bathrooms, an attached double garage, and an unfinished basement with a private entrance ready for your future development. The bright open-concept main floor showcases 9’ ceilings, quartz countertops, stylish vinyl flooring, a spacious kitchen with pantry, and a seamless flow into the dining and living areas which is perfect for everyday living and entertaining. Upstairs you’ll find a convenient upper-level laundry room, generous secondary bedrooms, and a spacious primary bedroom complete with a walk-in closet and ensuite. Enjoy beautiful mountain views from the two south-facing bedrooms, plus a fully fenced backyard without any neighbours behind, a deck, and a storage shed for added convenience. Additional upgrades include central air conditioning installed in 2025 with a 10-year warranty. Located close to daycares and dayhomes, schools, shopping, parks, and walking/bike paths, this move-in-ready home offers comfort, functionality, and incredible value. The home can also be purchased fully furnished (negotiable), making this an exceptional turnkey opportunity. (id:58070)
| Bathroom Total | 3 | Bedrooms Above Ground | 3 |
| Bedrooms Total | 3 | Appliances | Washer, Refrigerator, Dishwasher, Stove, Dryer, Microwave, Humidifier, Hood Fan |
| Basement Development | Unfinished | Basement Type | Full (unfinished) |
| Constructed Date | 2023 | Construction Material | Wood Frame |
| Construction Style Attachment | Semi-detached | Cooling Type | Central Air Conditioning |
| Flooring Type | Carpeted, Vinyl | Foundation Type | Poured Concrete |
| Half Bath Total | 1 | Heating Fuel | Natural Gas |
| Heating Type | Forced Air | Stories Total | 2 |
| Size Interior | 1625 Sqft | Total Finished Area | 1625 Sqft |
| Type | Duplex |
| Attached Garage | 2 |
| Parking Pad |
| Acreage | No | Fence Type | Fence |
| Land Amenities | Schools, Shopping | Size Depth | 34.28 M |
| Size Frontage | 7.92 M | Size Irregular | 270.00 |
| Size Total | 270 M2|0-4,050 Sqft | Size Total Text | 270 M2|0-4,050 Sqft |
| Zoning Description | R-mx |
| Level | Type | Dimensions |
|---|---|---|
| Second Level | Primary Bedroom | 3.51 M x 4.55 M |
| Second Level | Bedroom | 3.27 M x 3.24 M |
| Second Level | Bedroom | 2.97 M x 3.98 M |
| Second Level | 4pc Bathroom | Measurements not available |
| Second Level | 4pc Bathroom | Measurements not available |
| Main Level | Dining Room | 2.93 M x 2.52 M |
| Main Level | Kitchen | 2.95 M x 4.95 M |
| Main Level | Living Room | 3.38 M x 3.00 M |
| Main Level | 2pc Bathroom | Measurements not available |

