Request a Showing

    Description

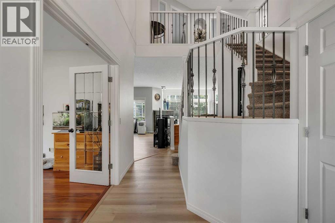
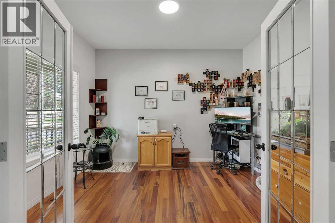
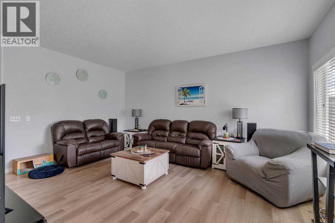
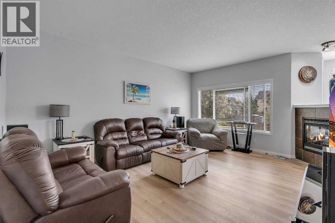
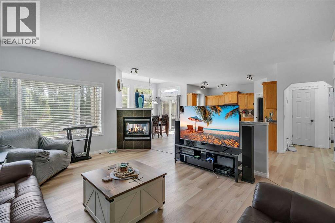
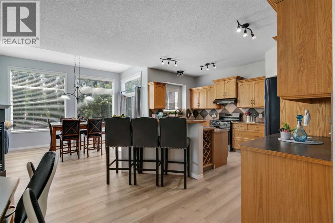
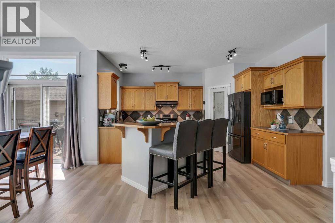
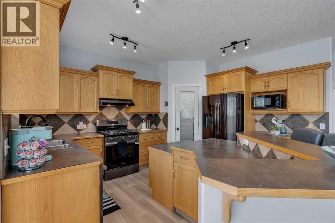
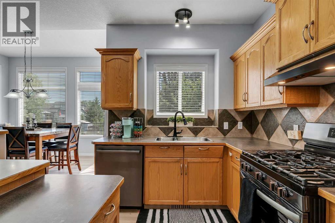
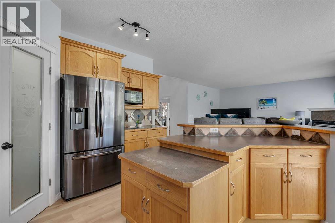
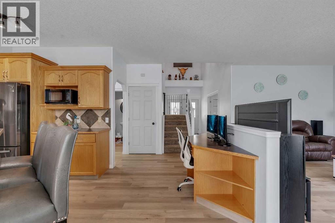
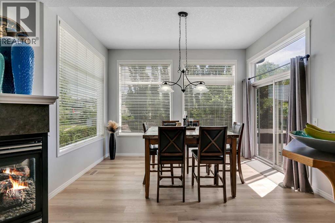
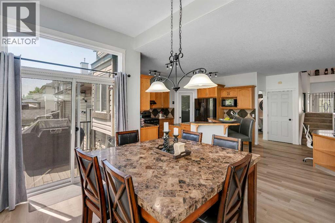
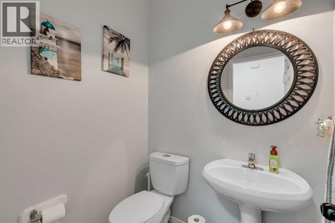
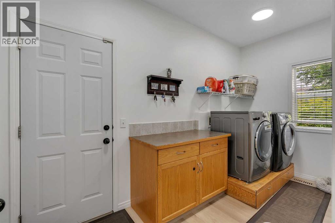
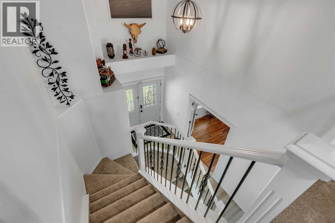
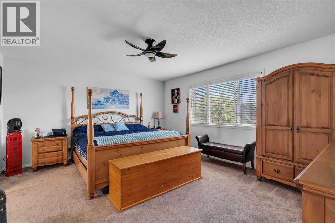
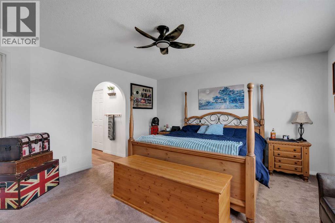
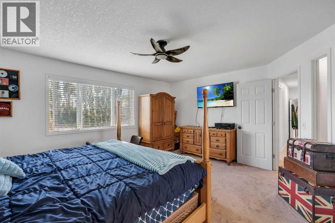
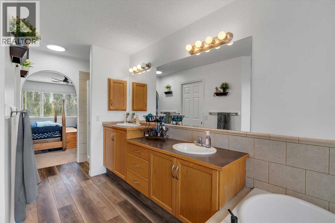
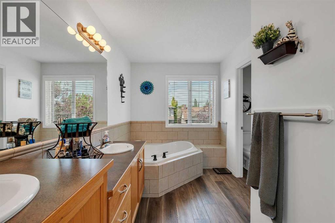
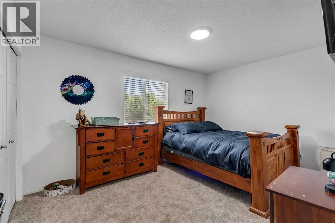
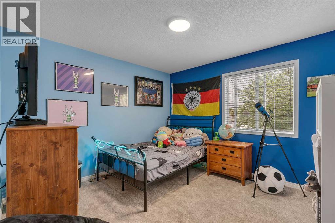
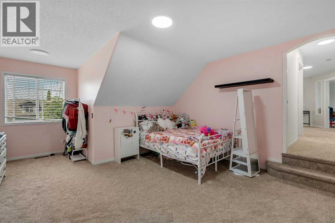
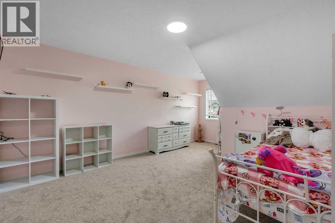
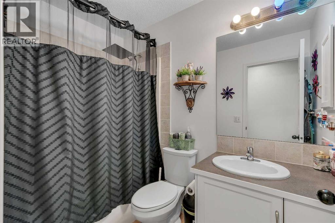
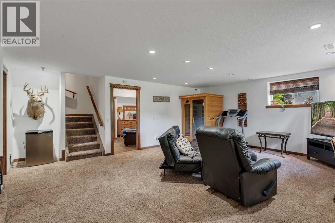
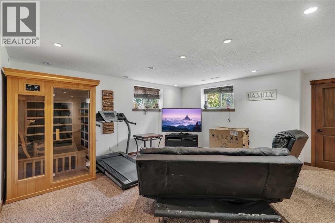
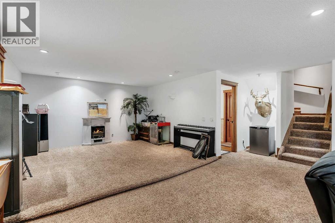
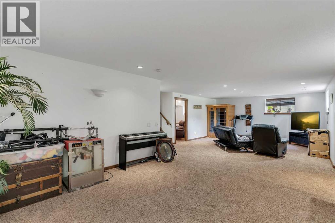
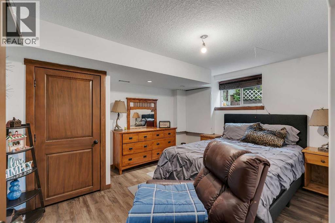
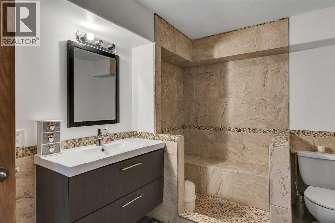
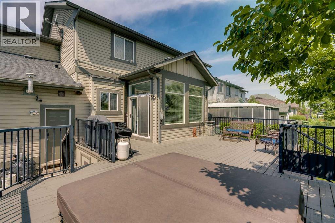
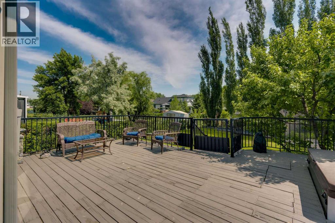
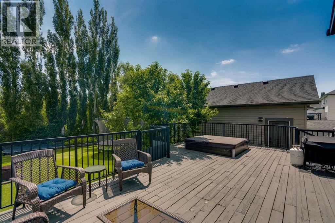
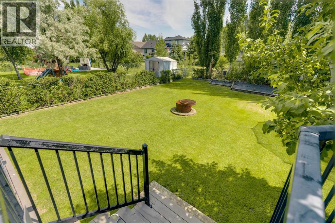
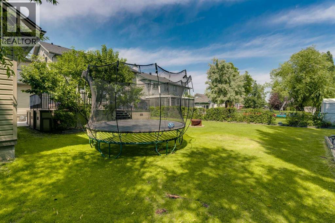
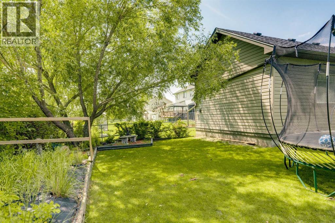
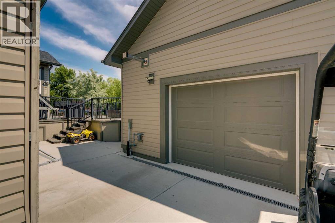
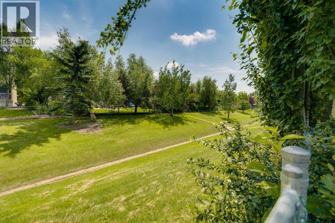
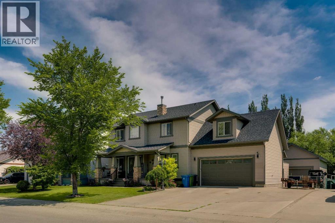
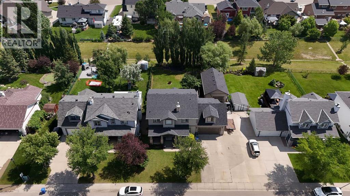
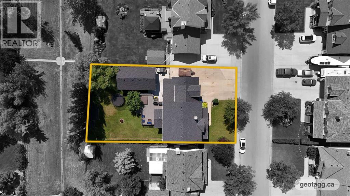
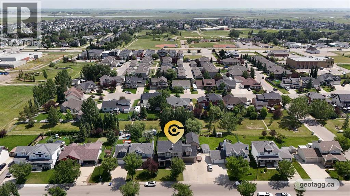
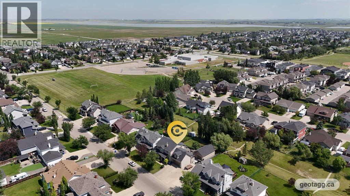
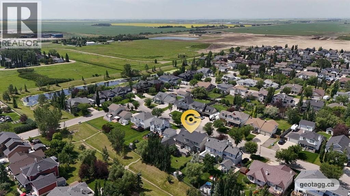
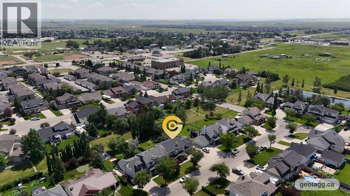
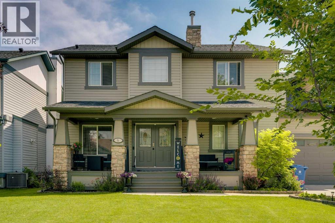
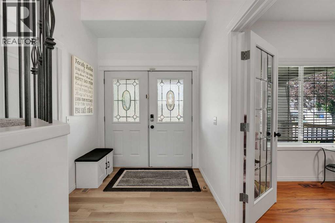
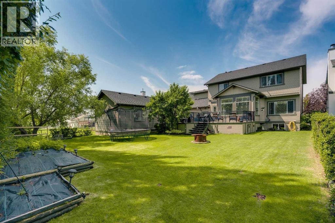
    Offered to the market for the first time, this custom-built family home sits on an impressive 0.23-acre lot on one of Langdon's beautiful tree-lined streets. Boasting over 3400 sq. ft. of fully developed living space, this exceptional 5-bedroom home offers the perfect blend of comfort, functionality, and space. A charming front porch welcomes you into the bright, open-concept main floor featuring a private office, a spacious family room with a cozy fireplace, and a functional kitchen with updated appliances, central island with seating and walk-through pantry. The dining area opens onto a massive rear deck, creating the perfect space for entertaining or enjoying the expansive backyard. The convenient 2 piece bath and a laundry room with walk-in closet complete this level. Upstairs, you'll find four generously sized bedrooms, including a spacious primary retreat complete with ensuite with soaker tub and separate shower and a walk-in closet. Three additional large bedrooms and a full bathroom provide plenty of room for a growing family. The fully developed lower level offers a large recreation room, a fifth bedroom, a 4-piece bathroom with walk-in shower and an abundance of storage space. Recent updates include fresh paint throughout and vinyl plank flooring. Car enthusiasts, hobbyists, and families alike will appreciate the oversized double attached garage with 80-amp service, expansive driveway, and the additional single detached garage with 60-amp service was added in 2021. The detached garage has been drywalled, painted, with extra shop lights installed and fitted with 20-amp plugs every 6 feet throughout and 20-amp plugs on the exterior. With ample room for vehicles, RV parking, recreational toys, or a workshop, this property truly has it all. This is a rare opportunity to own a well maintained, one-owner custom home in one of Langdon's most desirable locations - a 2 Minute walk from School, close to Restaurants, parks and playgrounds and an easy commute to the city. (id:58070)
    Property Features

    • MLS® Number A2329211
    • Price $799,000
    • Bedrooms: 5
    • Bathrooms: 4
    • Square Footage: 2498 sqft
    • Property Type: House
    • Amenities Near By Park, Playground, Schools, Shopping
    • Parking Space Total 4
    • Plan 0212943
    • Structure Deck

    Buildings

    Bathroom Total 4 Bedrooms Above Ground 4
    Bedrooms Below Ground 1 Bedrooms Total 5
    Appliances Washer, Refrigerator, Gas Stove(s), Dishwasher, Dryer, Microwave, Hood Fan Basement Development Finished
    Basement Features Walk-up Basement Type Full (finished)
    Constructed Date 2002 Construction Material Wood Frame
    Construction Style Attachment Detached Cooling Type None
    Exterior Finish Stone, Vinyl Siding Fireplace Present Yes
    Fireplace Total 1 Flooring Type Carpeted, Ceramic Tile, Other, Vinyl Plank
    Foundation Type Poured Concrete Half Bath Total 1
    Heating Type Forced Air Stories Total 2
    Size Interior 2498 Sqft Total Finished Area 2497.69 Sqft
    Type House

    Parking

    Attached Garage 2
    Oversize
    Detached Garage 1

    Land

    Acreage No Fence Type Fence
    Land Amenities Park, Playground, Schools, Shopping Landscape Features Fruit Trees, Landscaped, Lawn
    Size Depth 42.6 M Size Frontage 22.15 M
    Size Irregular 0.23 Size Total 0.23 Ac|7,251 - 10,889 Sqft
    Size Total Text 0.23 Ac|7,251 - 10,889 Sqft Zoning Description Tbv

    Rooms

    Level Type Dimensions
    Basement Recreational, Games Room 31.92 Ft x 20.83 Ft
    Basement Bedroom 13.67 Ft x 11.75 Ft
    Basement 3pc Bathroom Measurements not available
    Main Level Living Room 13.67 Ft x 17.33 Ft
    Main Level Dining Room 13.33 Ft x 12.67 Ft
    Main Level Kitchen 12.42 Ft x 15.17 Ft
    Main Level Den 13.25 Ft x 11.83 Ft
    Main Level 2pc Bathroom Measurements not available
    Main Level Laundry Room 6.00 Ft x 13.08 Ft
    Upper Level Primary Bedroom 16.42 Ft x 14.08 Ft
    Upper Level 5pc Bathroom Measurements not available
    Upper Level Bedroom 16.50 Ft x 10.25 Ft
    Upper Level Bedroom 11.58 Ft x 11.08 Ft
    Upper Level Bedroom 14.00 Ft x 18.33 Ft
    Upper Level 4pc Bathroom Measurements not available
    Address
    Scroll to Top