


 Calgary


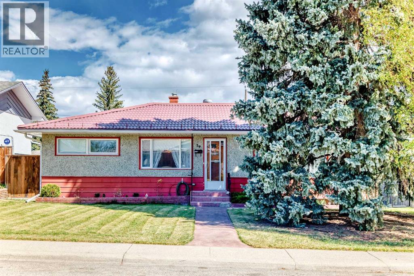
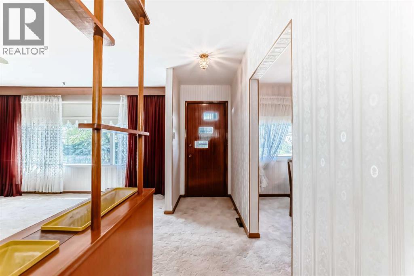
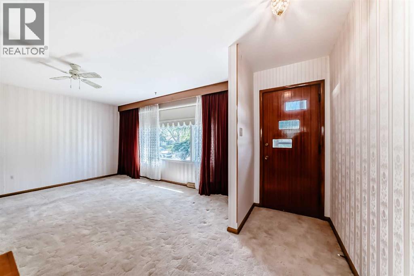
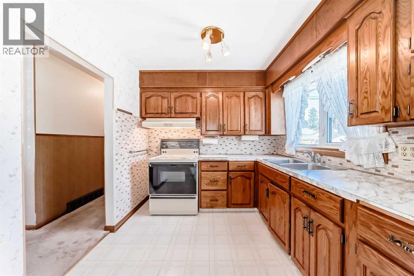
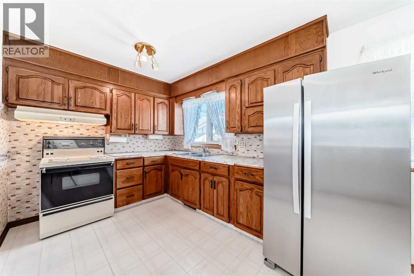
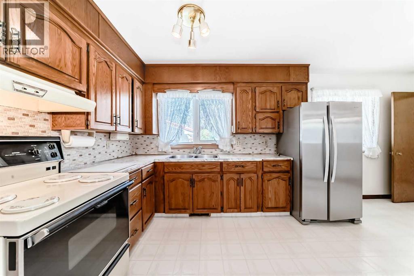
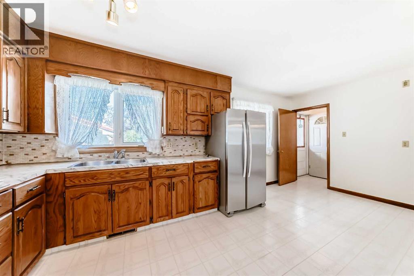
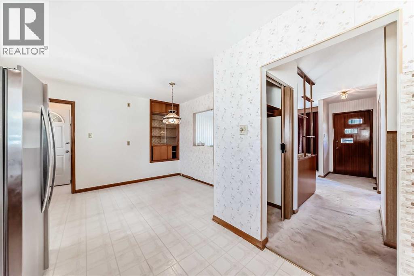
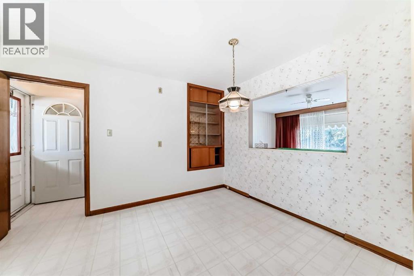
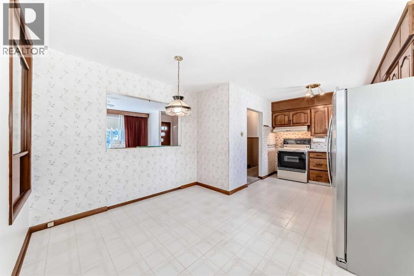
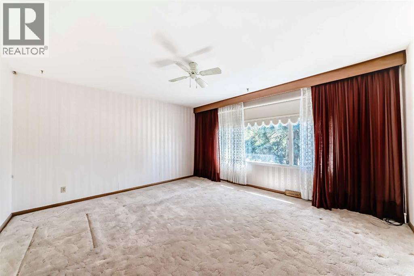
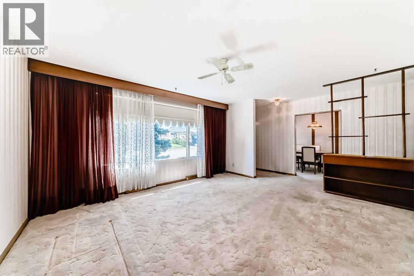
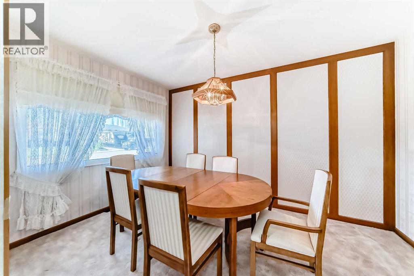
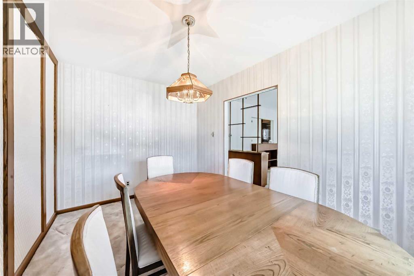
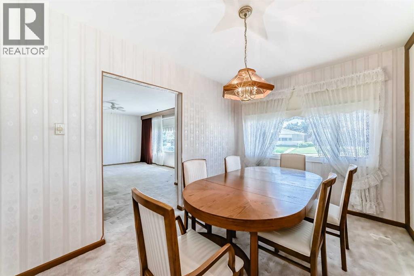
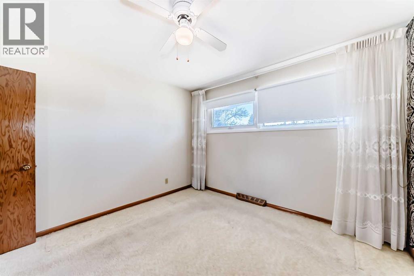
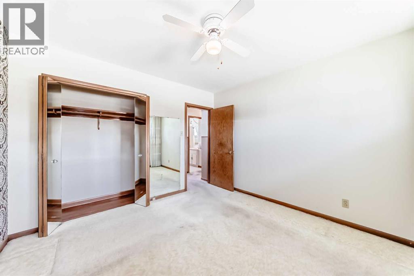
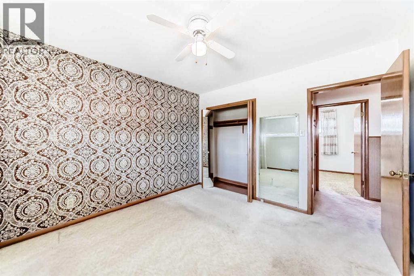
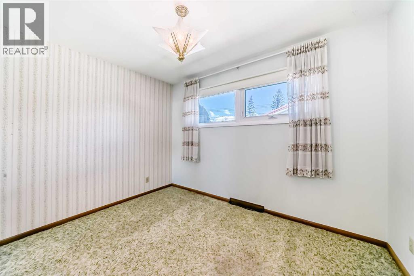
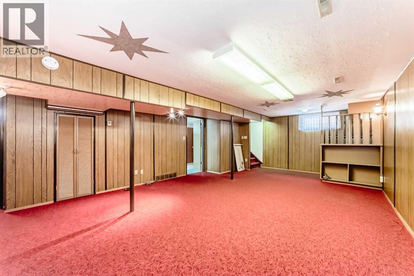
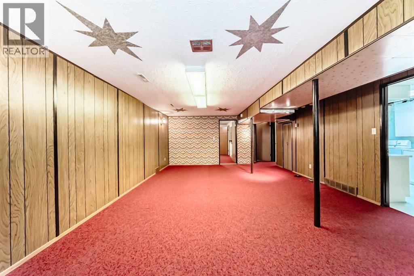
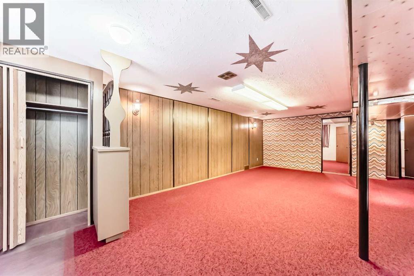
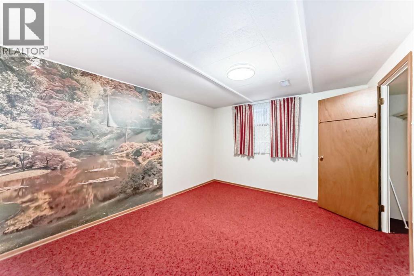
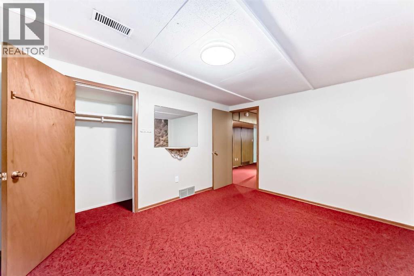
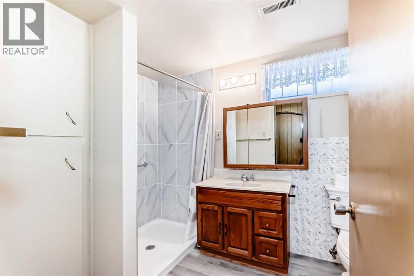
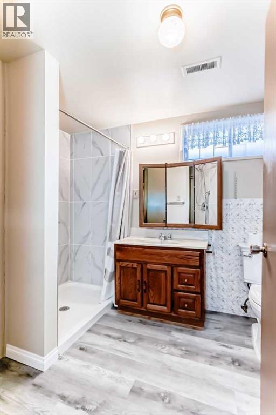
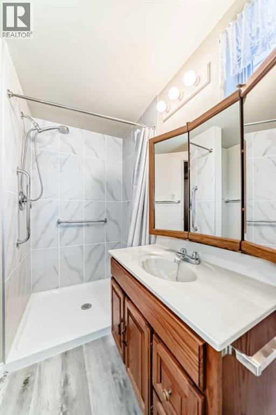
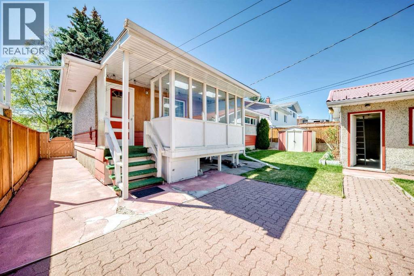
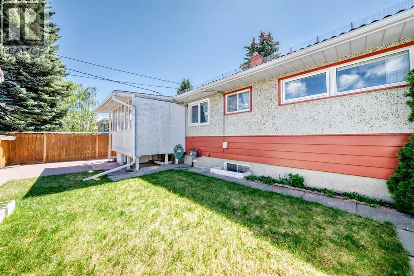
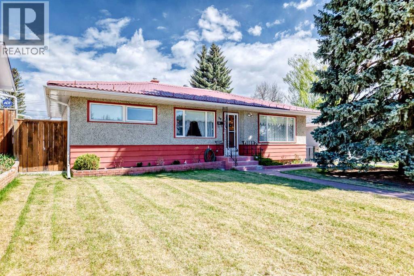
An amazingly solid, well-built, and well-maintained mid-century home by JAEGER Homes is ready for a new family. Ideally located in the heart of Fairview, it offers easy access to major roads and nearby amenities. The main level features two bedrooms and a formal dining room, while the basement includes one bedroom and a 3-piece bathroom. Older homes in this condition rarely come along. Contact your favourite agent to set up a private showing. (id:58070)
| Bathroom Total | 2 | Bedrooms Above Ground | 2 |
| Bedrooms Below Ground | 1 | Bedrooms Total | 3 |
| Appliances | Washer, Refrigerator, Stove, Freezer, Window Coverings, Garage Door Opener | Architectural Style | Bungalow |
| Basement Development | Finished | Basement Type | Full (finished) |
| Constructed Date | 1959 | Construction Material | Wood Frame |
| Construction Style Attachment | Detached | Cooling Type | None |
| Exterior Finish | Stucco | Flooring Type | Carpeted, Linoleum |
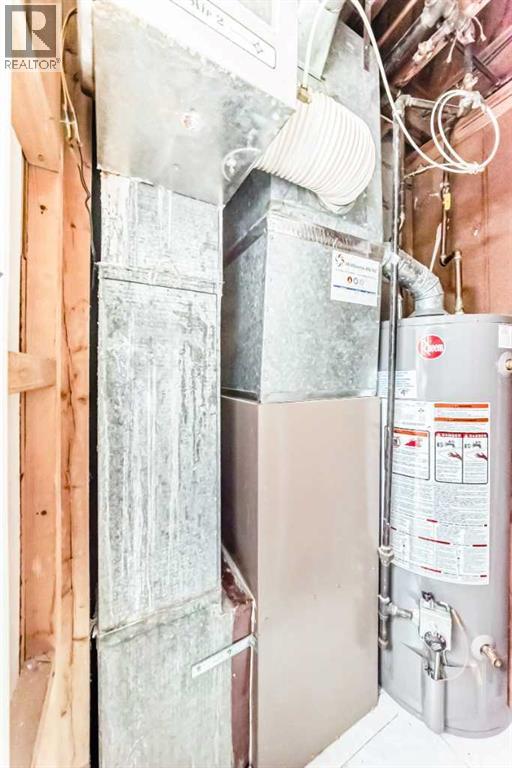
| Foundation Type | Poured Concrete | Heating Fuel | Natural Gas |
| Heating Type | Forced Air | Stories Total | 1 |
| Size Interior | 1054 Sqft | Total Finished Area | 1053.8 Sqft |
| Type | House |
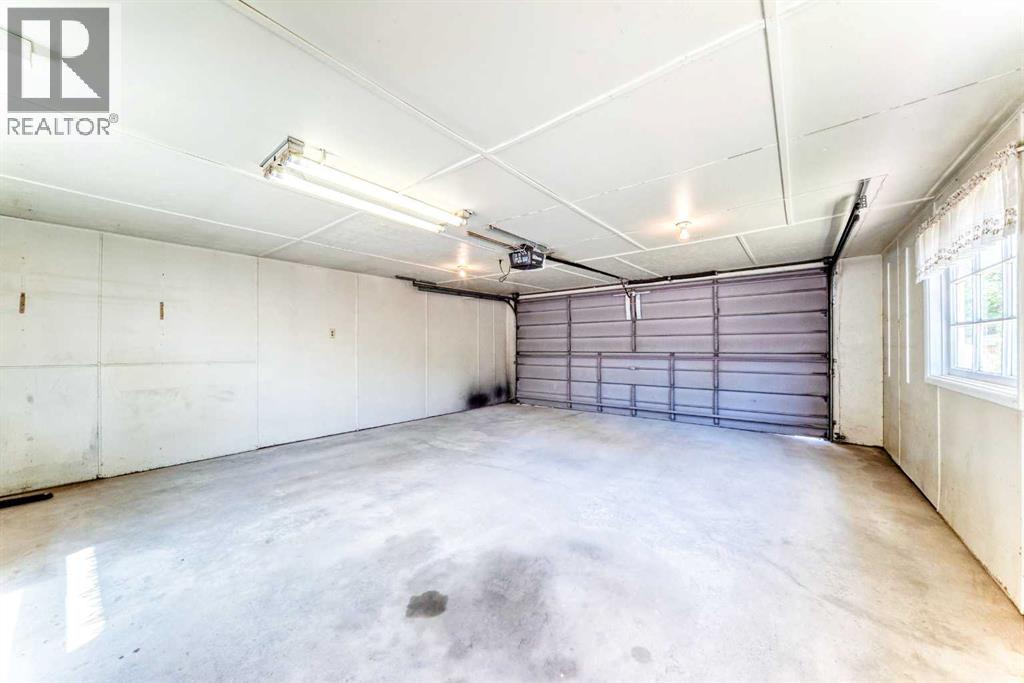
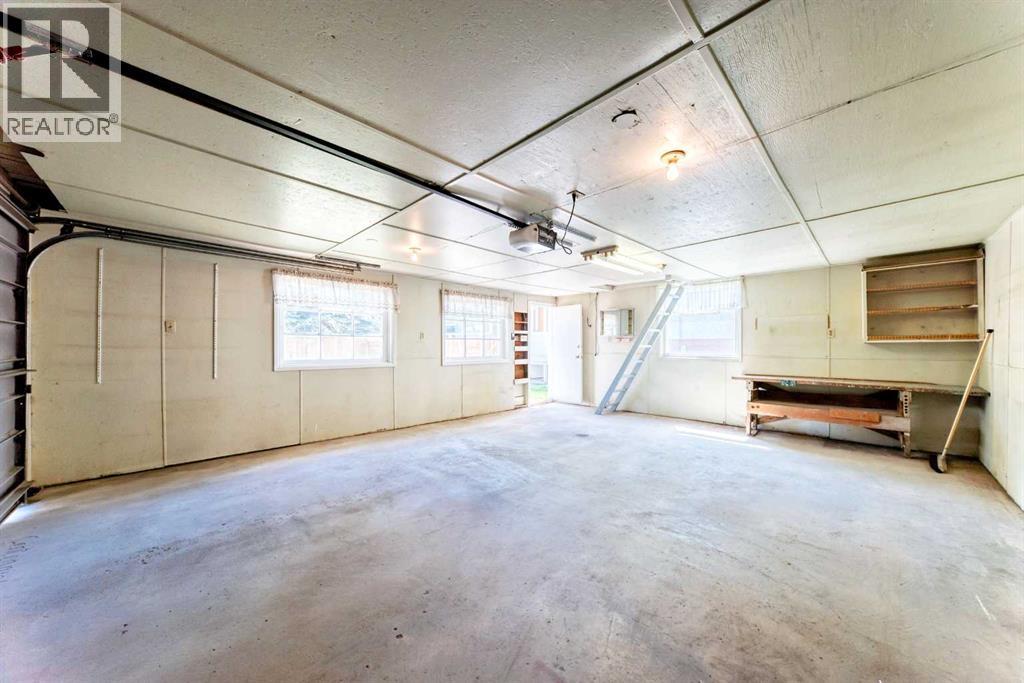
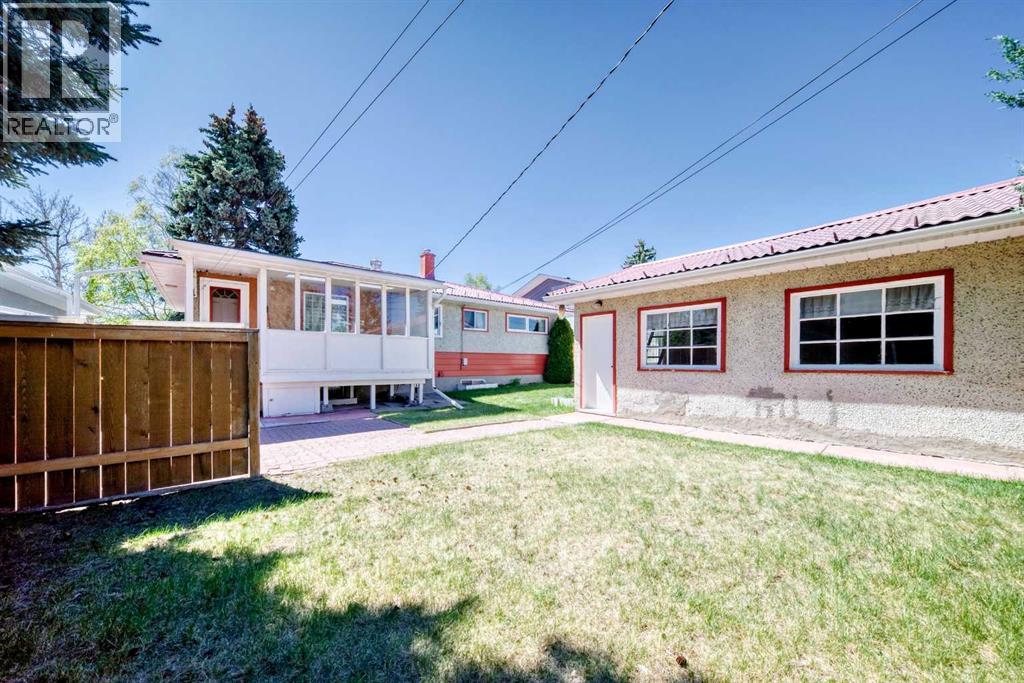
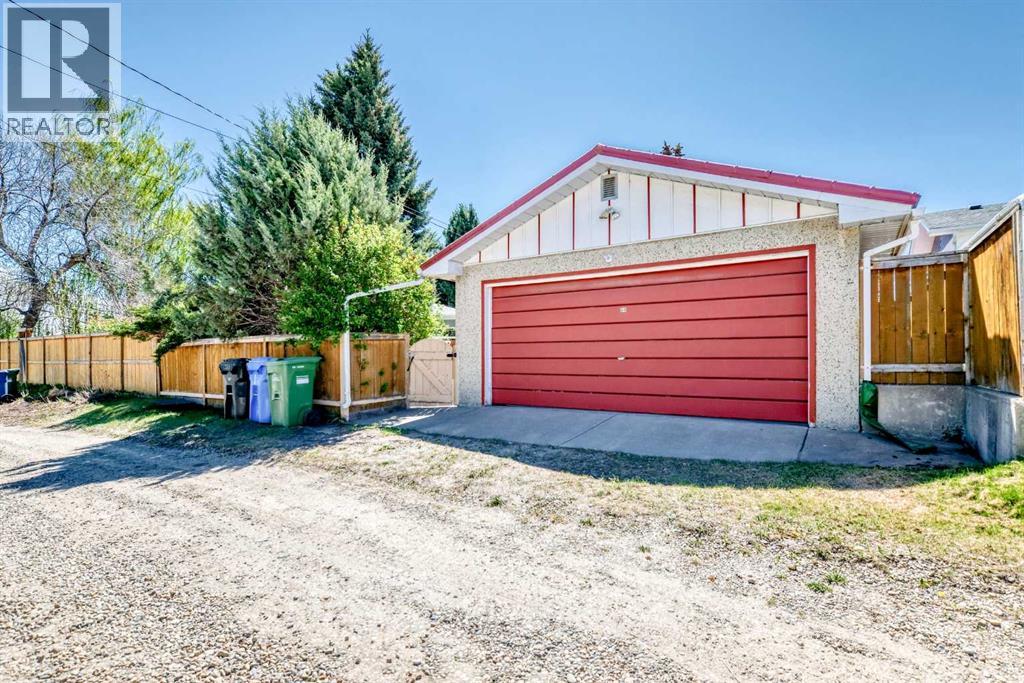
| Detached Garage | 2 |
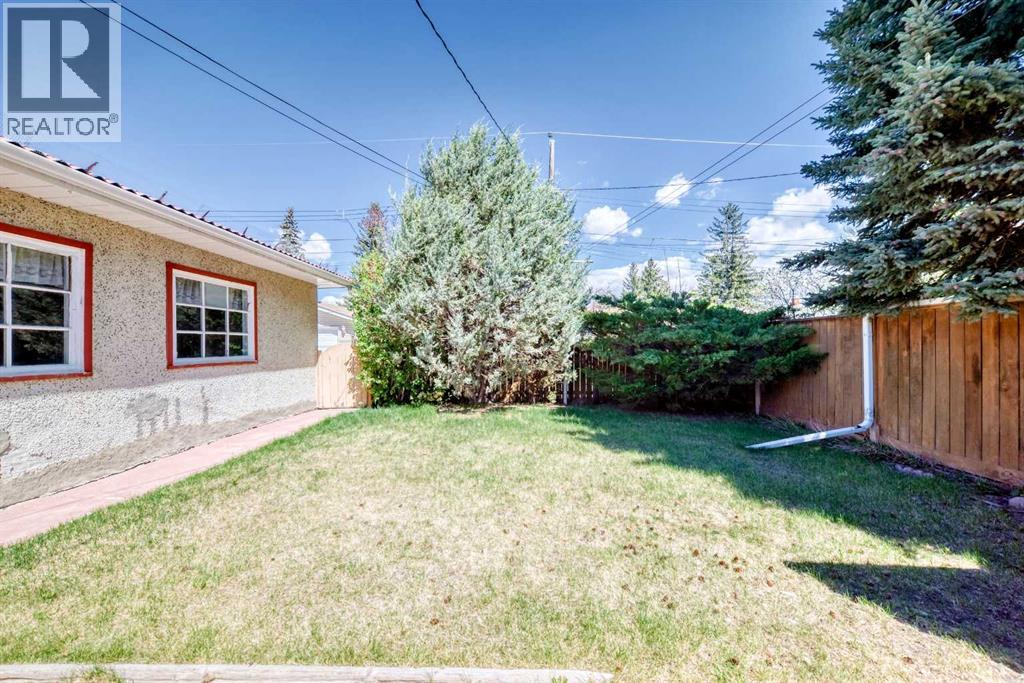
| Acreage | No | Fence Type | Fence |
| Land Amenities | Playground, Schools, Shopping | Size Depth | 30.55 M |
| Size Frontage | 15.24 M | Size Irregular | 464.00 |
| Size Total | 464 M2|4,051 - 7,250 Sqft | Size Total Text | 464 M2|4,051 - 7,250 Sqft |
| Zoning Description | R-cg |
| Level | Type | Dimensions |
|---|---|---|
| Basement | Recreational, Games Room | 25.17 Ft x 15.83 Ft |
| Basement | Bedroom | 12.92 Ft x 10.50 Ft |
| Basement | 3pc Bathroom | 6.67 Ft x 9.33 Ft |
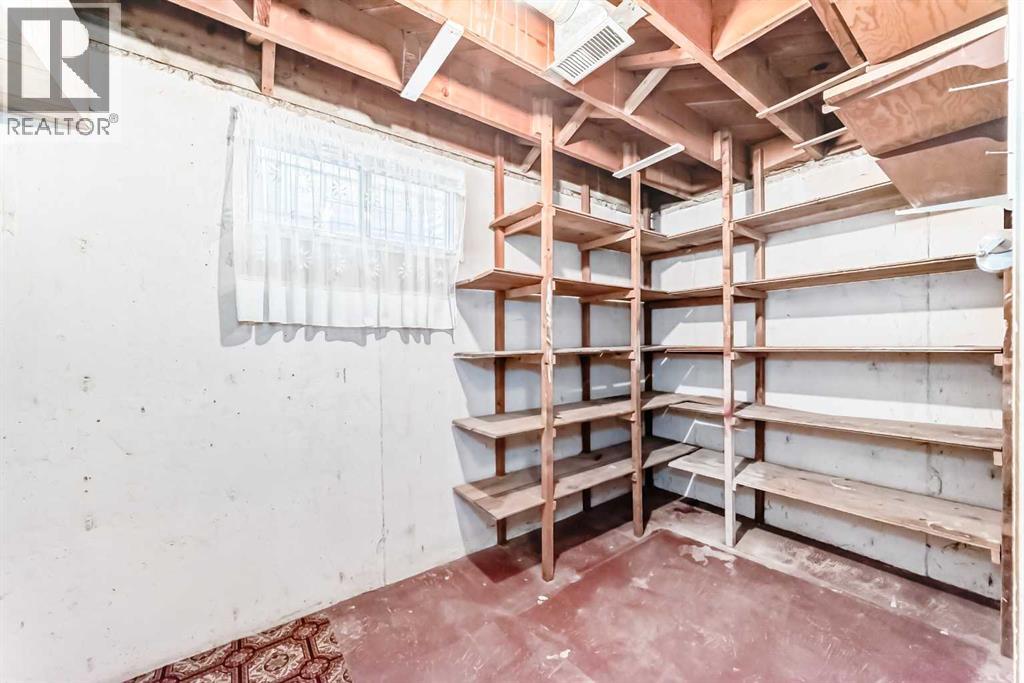
| Basement | Storage | 11.33 Ft x 6.33 Ft |
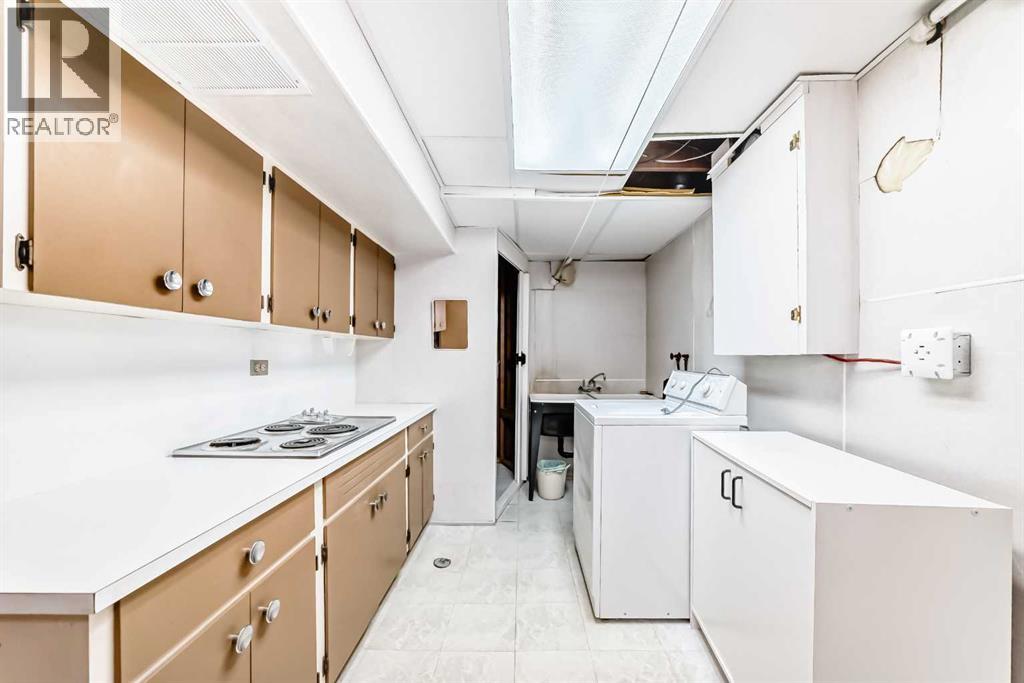
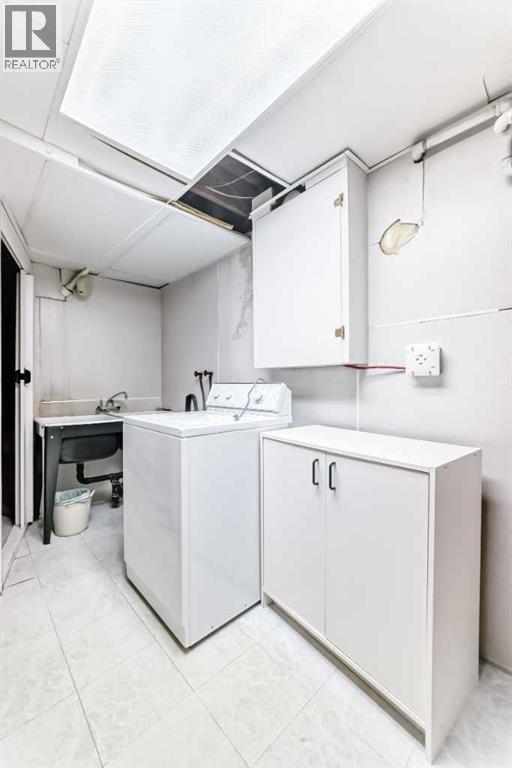
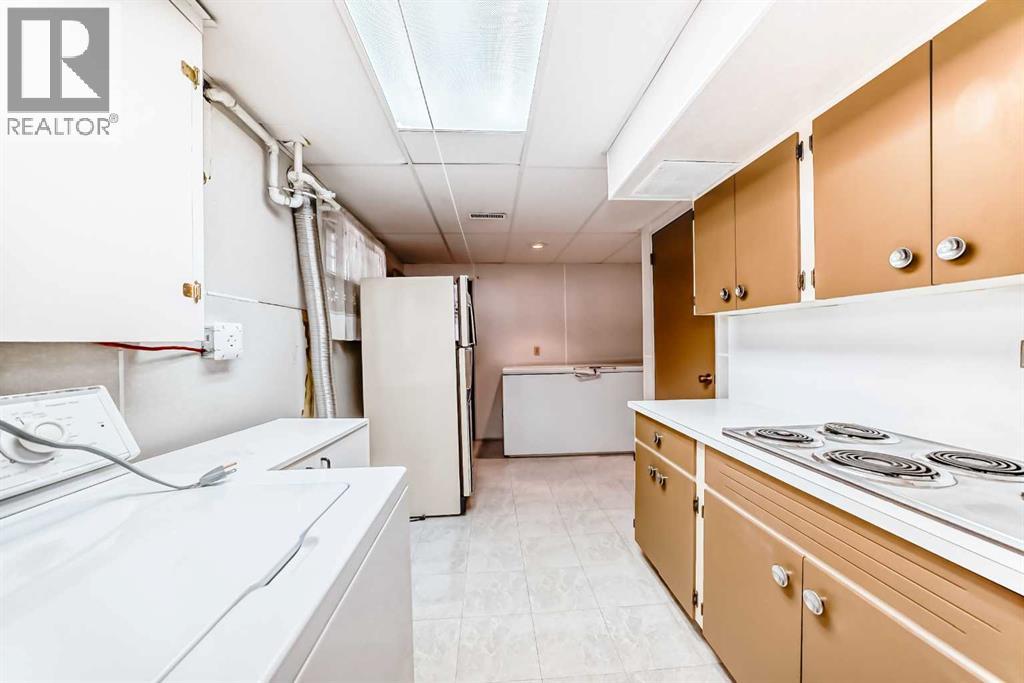
| Basement | Laundry Room | 18.50 Ft x 7.83 Ft |
| Basement | Other | 4.17 Ft x 4.75 Ft |
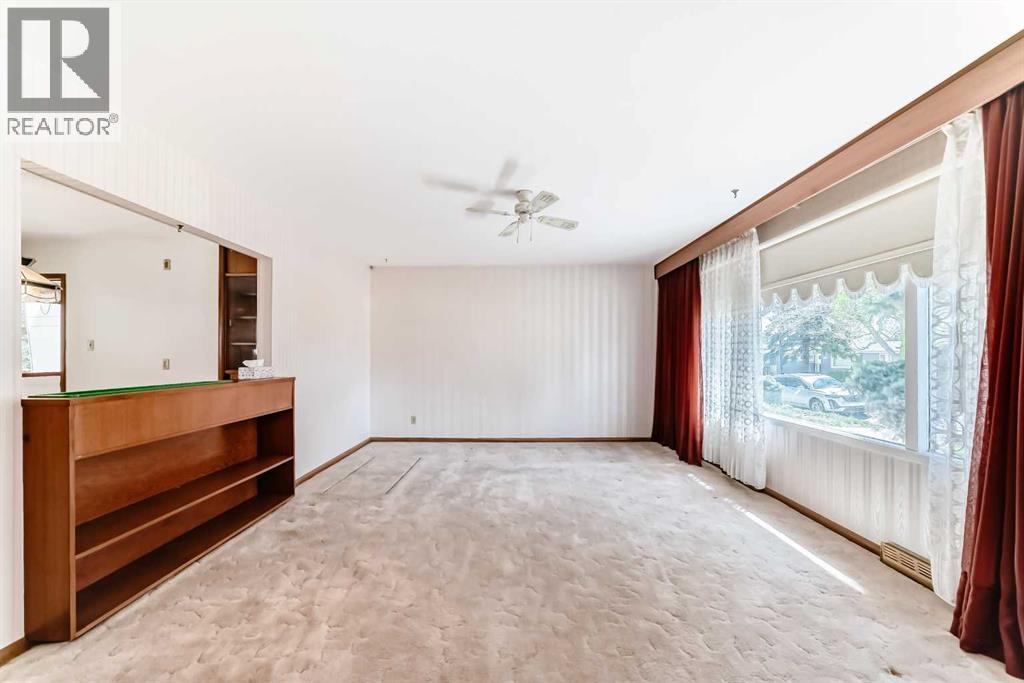
| Main Level | Living Room | 14.92 Ft x 13.58 Ft |
| Main Level | Other | 5.58 Ft x 3.58 Ft |
| Main Level | Dining Room | 12.67 Ft x 8.58 Ft |
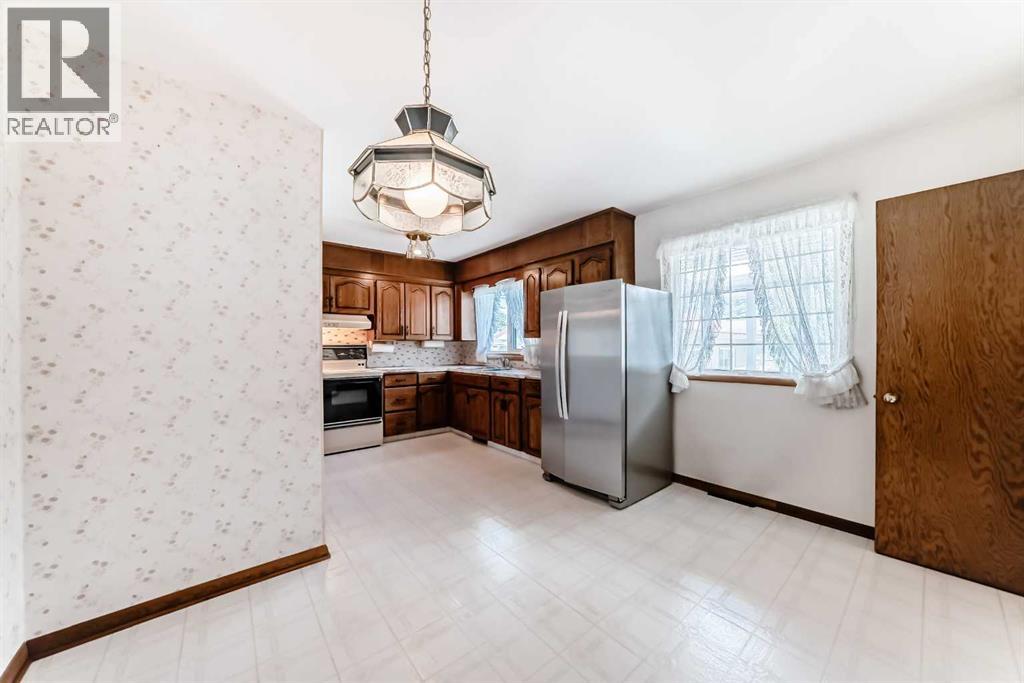
| Main Level | Kitchen | 11.58 Ft x 8.67 Ft |
| Main Level | Eat In Kitchen | 9.33 Ft x 12.08 Ft |
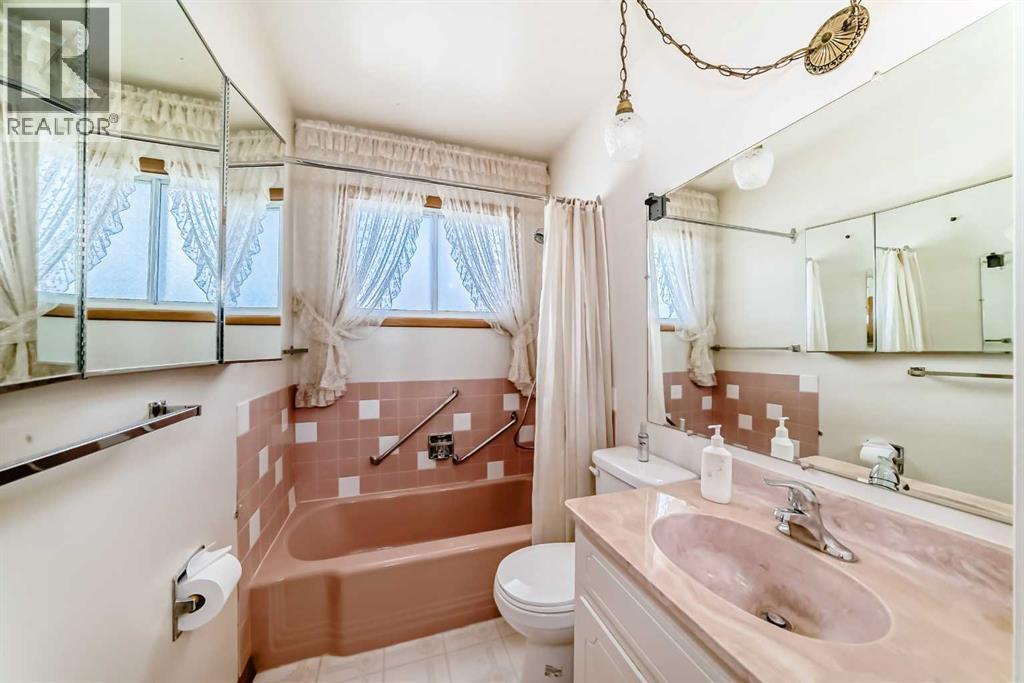
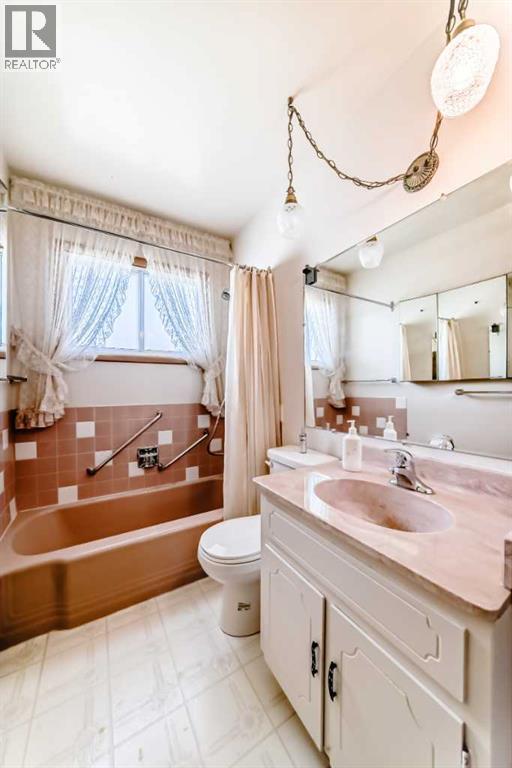
| Main Level | 4pc Bathroom | 8.67 Ft x 5.00 Ft |
| Main Level | Bedroom | 8.67 Ft x 11.08 Ft |
| Main Level | Primary Bedroom | 11.00 Ft x 11.33 Ft |
| Main Level | Other | 3.58 Ft x 3.50 Ft |
| Main Level | Other | 11.25 Ft x 7.83 Ft |
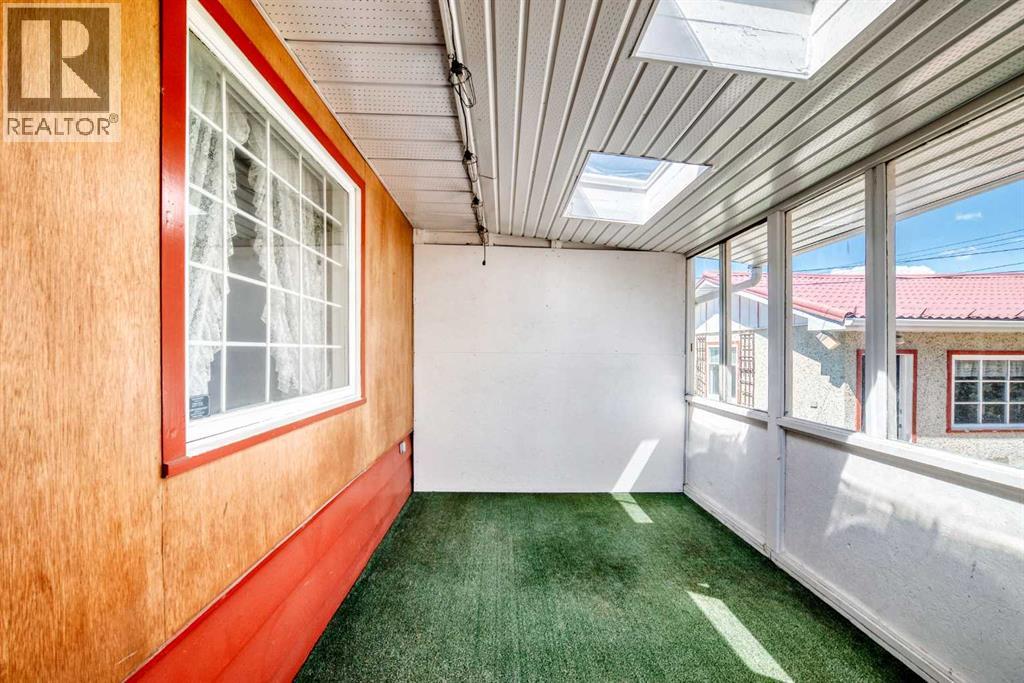
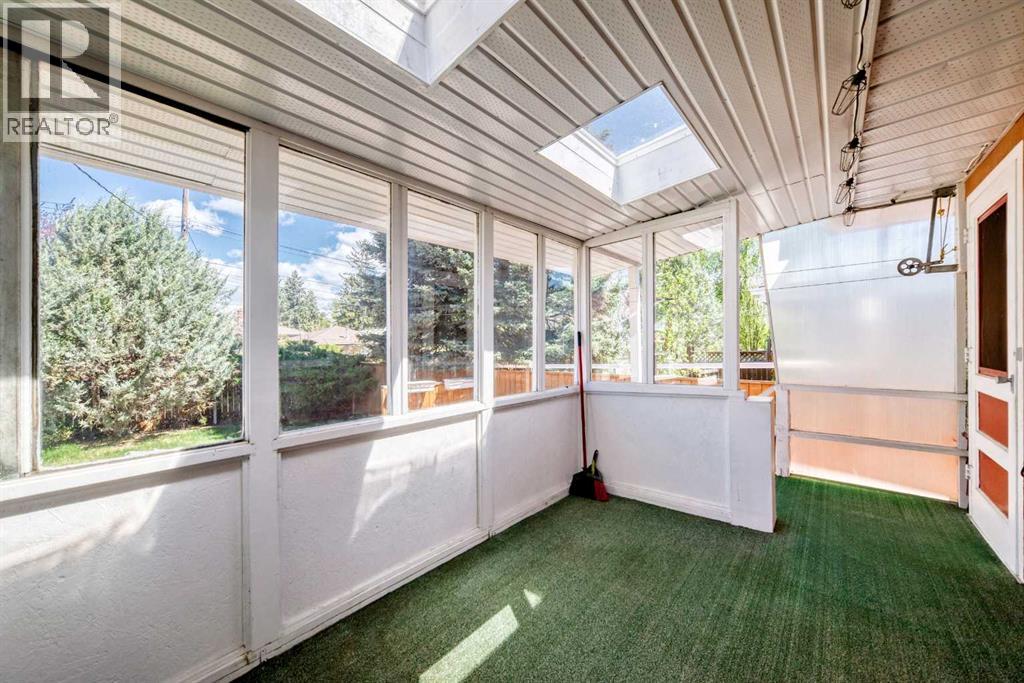
| Main Level | Other | 15.42 Ft x 13.50 Ft |



