 Calgary


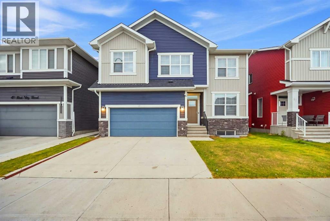
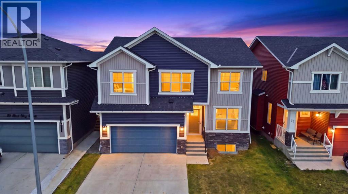
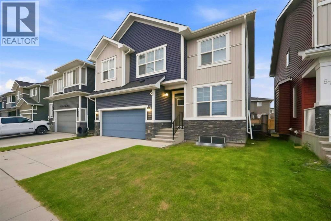
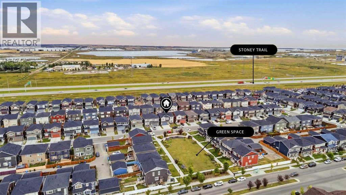
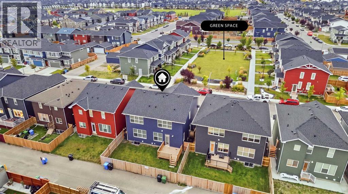
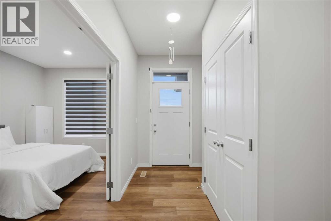
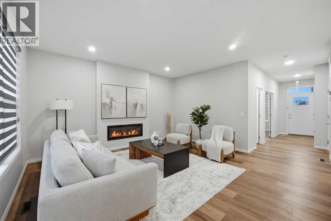
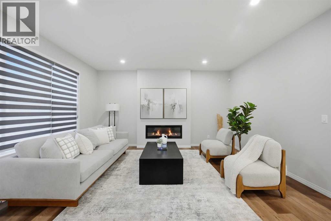
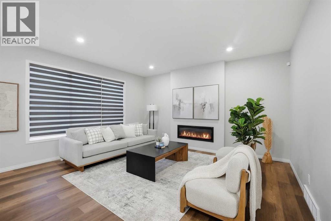
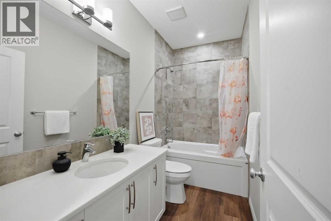
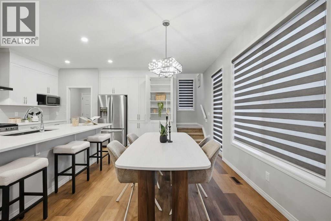
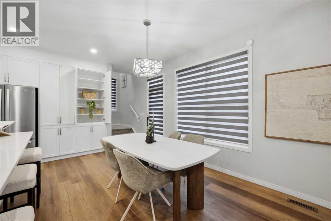
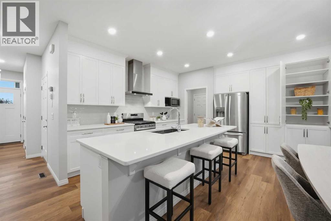
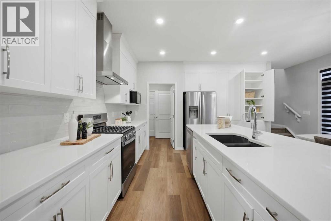
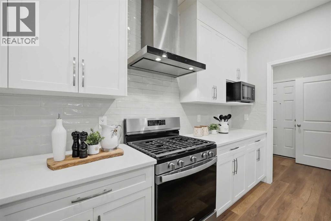
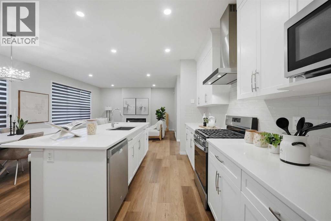
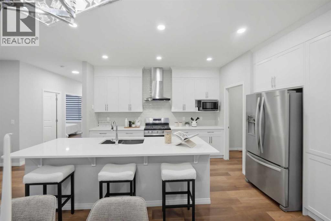
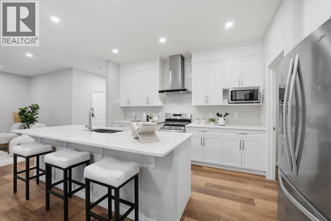
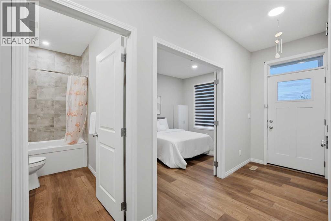
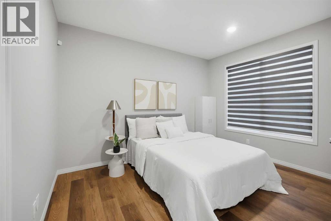
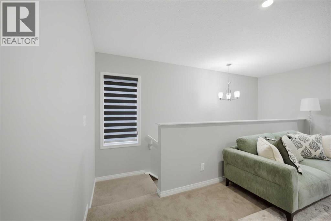
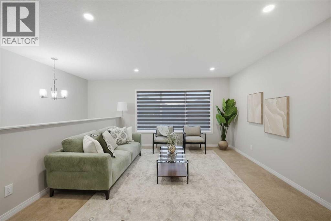
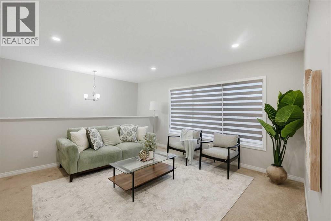
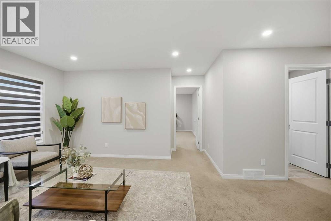
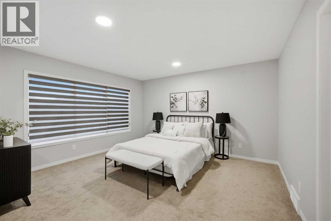
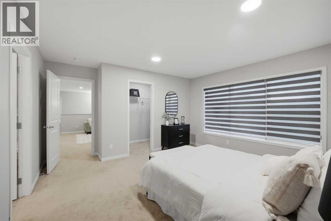
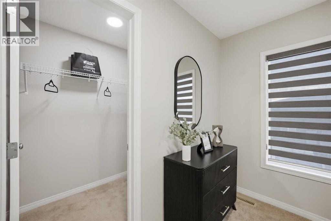
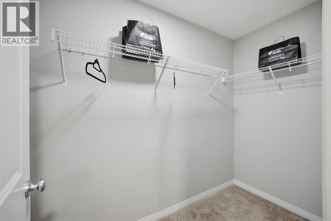
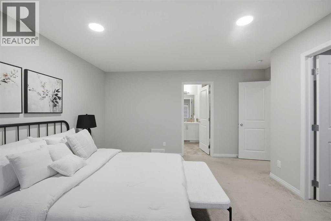
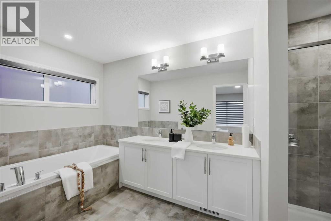
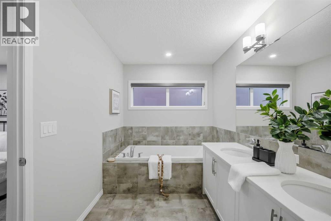
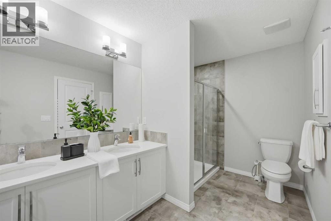
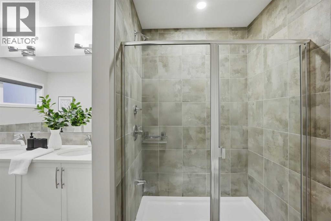
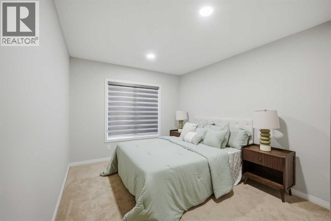
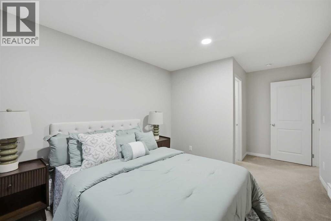
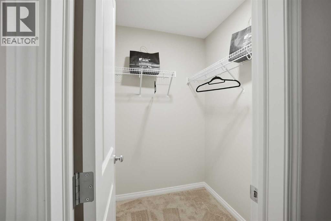
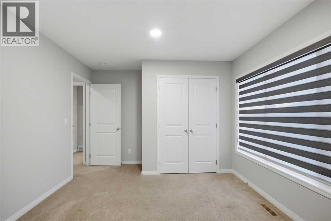
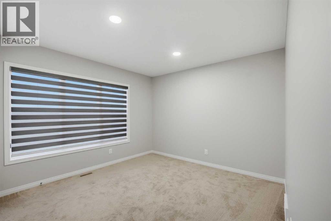
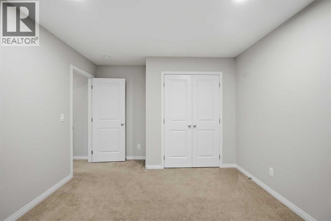
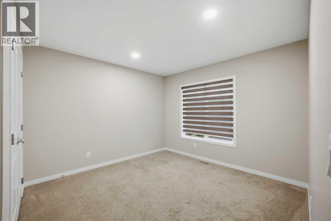
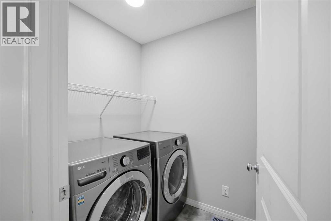
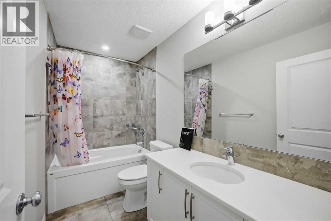
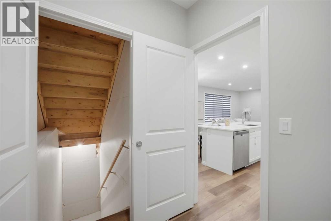
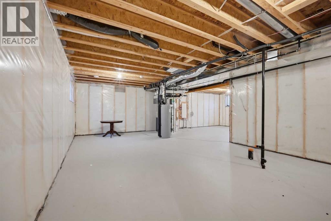
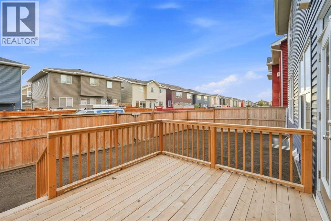
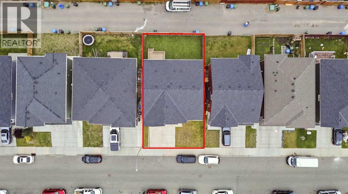
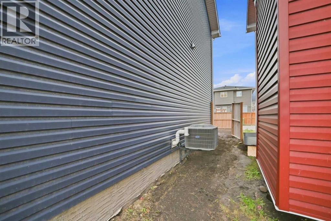
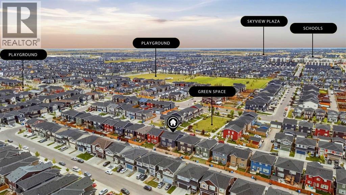
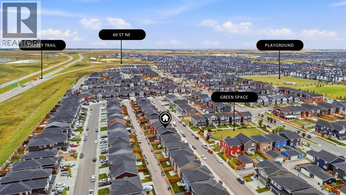
Well Maintained Property in Redstone | 44 Ft. Wide Lot | Facing Park | Back Alley Access | Main Floor Bed & Bath | 5 Bedrooms | Central Air Conditioner | Basement Side Entry and much more! Welcome to 53 Red Sky Road - a beautifully maintained, almost 2400 Sq. Ft. home featuring a WIDER LAYOUT on an impressive 44 FT. WIDE LOT, FACING A WELL-MAINTAINED PARK/GREEN SPACE. Designed with growing and multi-generational families in mind, this home offers 5 BEDROOMS ABOVE GRADE, including a highly desirable MAIN FLOOR BEDROOM & FULL BATHROOM - perfect for elderly parents, guests, or a private home office. The bright OPEN-CONCEPT MAIN FLOOR features LARGE WINDOWS, a living room with FIREPLACE, and a spacious L-SHAPED KITCHEN equipped with a GAS RANGE, CHIMNEY HOOD FAN, OVERSIZED ISLAND, and EXTENDED CABINETRY for additional countertop and storage space. Upstairs offers four decent-sized bedrooms plus a bonus room. The primary bedroom includes a walk-in closet and 5-PIECE ENSUITE with double vanity, soaker tub, and standing shower, while the THREE FRONT-FACING BEDROOMS enjoy beautiful PARK/GREEN SPACE VIEWS for peaceful and refreshing mornings. The upper level also offers a dedicated laundry room - adding to the convenience. The unfinished basement is ready for future development with an extended 9 Ft. height, SEPARATE EXTERIOR ENTRY and TWO EGRESS-SIZED WINDOWS, giving you flexibility to design the space around your future needs, subject to municipal approvals. Additional highlights include CENTRAL AIR CONDITIONING for added summer comfort and a BACK ALLEY providing convenient additional access. Redstone is a well-connected and rapidly developing community with convenient access to major roadways and exciting amenities taking shape nearby, including an UPCOMING ELEMENTARY SCHOOL, the UNDER-CONSTRUCTION REDSTONE MARKET SQUARE retail development, and significant upcoming residential & commercial development west of Metis Trail. A spacious home, wide lot, park-facing location, m ain floor bed & bath, 4 upper bedrooms, back alley, and excellent future potential make this a property worth seeing. Check out the 3D tour and book your showing today! OPEN HOUSE: Sep 19 & 20th, Saturday & Sunday: 12.00-3.00 p.m. (id:58070)

12:00 pm
3:00 pm
12:00 pm
3:00 pm
| Bathroom Total | 3 | Bedrooms Above Ground | 5 |
| Bedrooms Total | 5 | Amenities | Other |
| Appliances | Washer, Refrigerator, Range - Gas, Dishwasher, Dryer, Microwave, Hood Fan | Basement Development | Unfinished |
| Basement Features | Separate Entrance | Basement Type | Full (unfinished) |
| Constructed Date | 2021 | Construction Material | Poured Concrete, Wood Frame |
| Construction Style Attachment | Detached | Cooling Type | Central Air Conditioning |
| Exterior Finish | Concrete, Stone, Vinyl Siding | Fire Protection | Smoke Detectors |
| Fireplace Present | Yes | Fireplace Total | 1 |
| Flooring Type | Carpeted, Ceramic Tile, Vinyl Plank | Foundation Type | Poured Concrete |
| Heating Fuel | Natural Gas | Heating Type | Forced Air |
| Stories Total | 2 | Size Interior | 2386 Sqft |
| Total Finished Area | 2385.94 Sqft | Type | House |
| Attached Garage | 2 |
| Acreage | No | Fence Type | Fence |
| Land Amenities | Park, Playground, Schools, Shopping | Size Depth | 24.07 M |
| Size Frontage | 13.42 M | Size Irregular | 3465.98 |
| Size Total | 3465.98 Sqft|0-4,050 Sqft | Size Total Text | 3465.98 Sqft|0-4,050 Sqft |
| Zoning Description | Dc |
| Level | Type | Dimensions |
|---|---|---|
| Main Level | 4pc Bathroom | 10.08 Ft x 5.00 Ft |
| Main Level | Bedroom | 10.08 Ft x 13.17 Ft |
| Main Level | Dining Room | 15.08 Ft x 9.50 Ft |
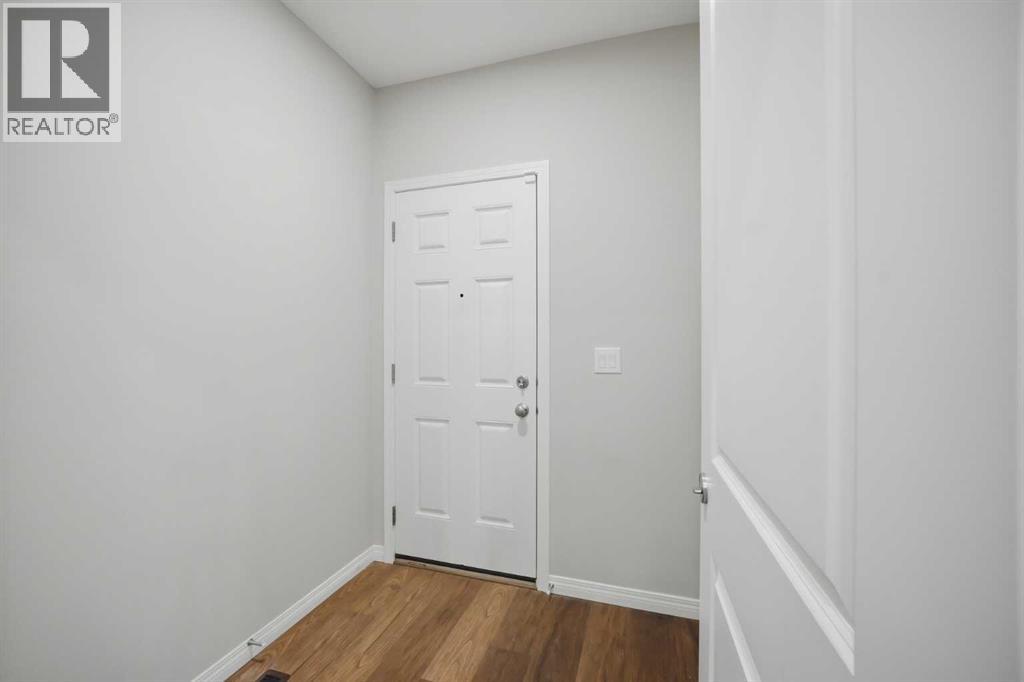
| Main Level | Foyer | 5.33 Ft x 16.08 Ft |
| Main Level | Kitchen | 15.08 Ft x 9.17 Ft |
| Main Level | Living Room | 15.92 Ft x 16.17 Ft |
| Upper Level | 4pc Bathroom | 10.08 Ft x 5.08 Ft |
| Upper Level | 5pc Bathroom | 15.50 Ft x 7.08 Ft |
| Upper Level | Bedroom | 13.50 Ft x 11.08 Ft |
| Upper Level | Bedroom | 10.08 Ft x 16.75 Ft |
| Upper Level | Bedroom | 11.08 Ft x 13.00 Ft |
| Upper Level | Bonus Room | 16.17 Ft x 16.75 Ft |
| Upper Level | Laundry Room | 5.25 Ft x 7.75 Ft |
| Upper Level | Primary Bedroom | 15.08 Ft x 14.08 Ft |
| Upper Level | Other | 4.42 Ft x 9.92 Ft |
| Upper Level | Other | 5.17 Ft x 4.83 Ft |



