 Calgary


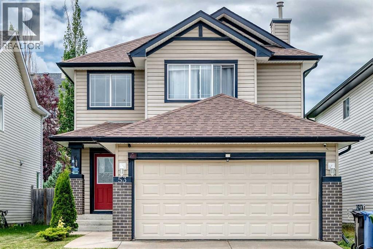
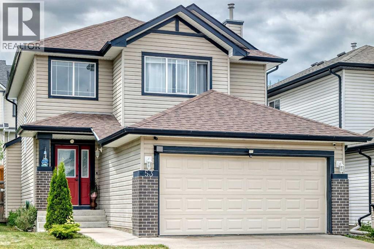
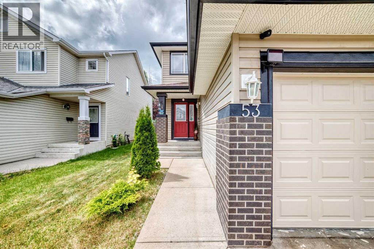
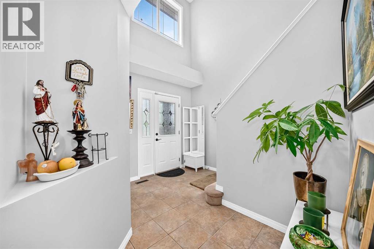
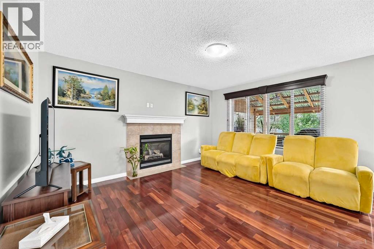
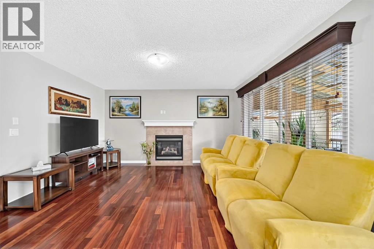
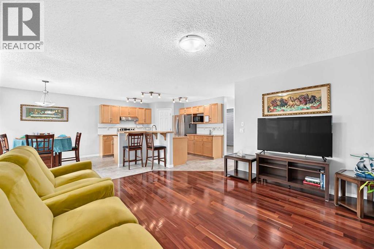
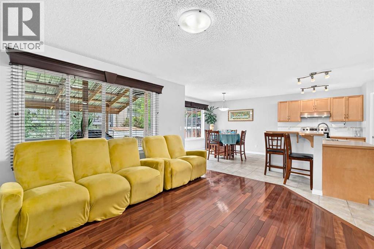
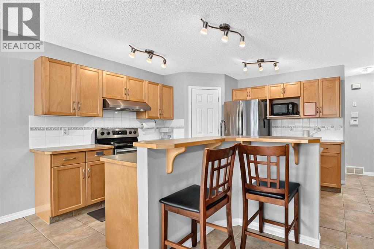
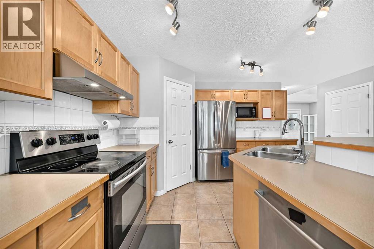
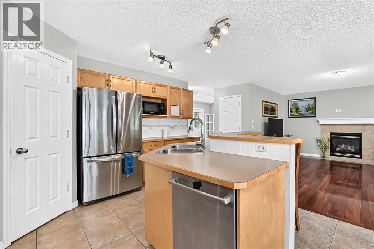
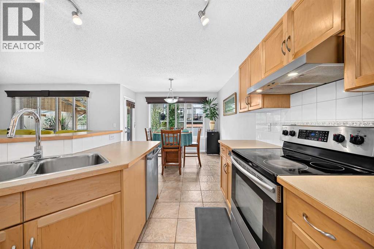
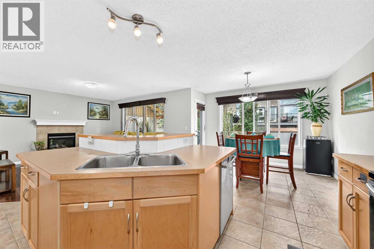
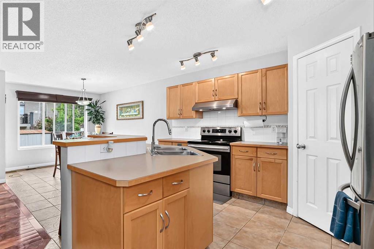
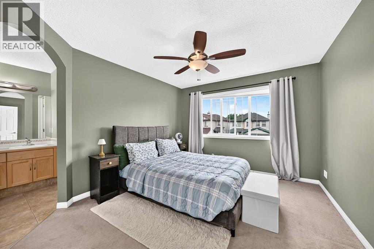
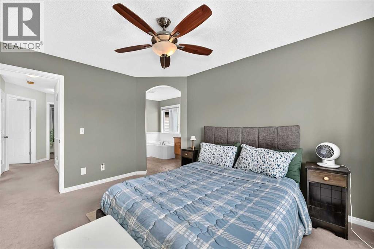
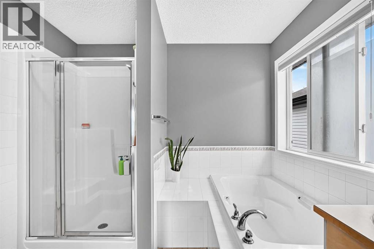
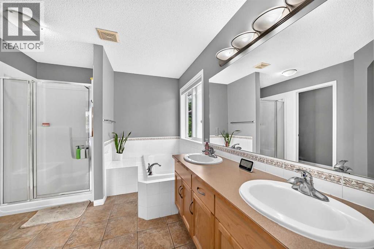
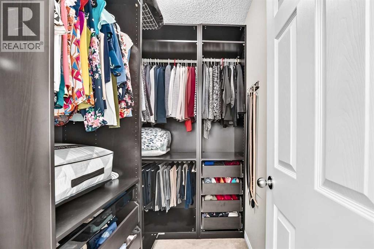
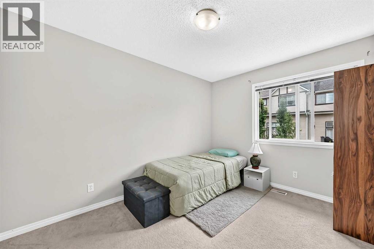
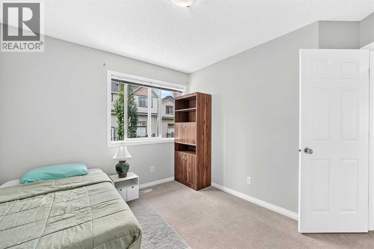
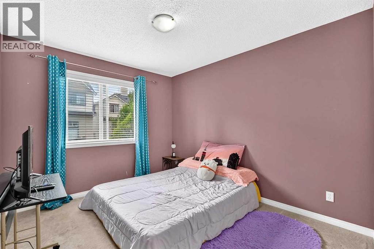
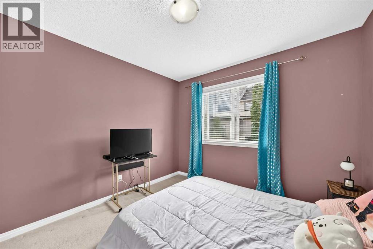
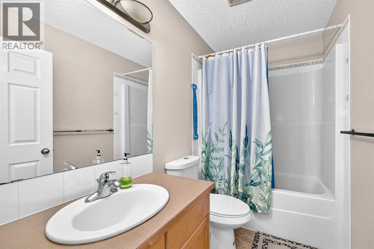
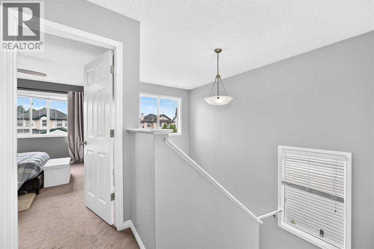
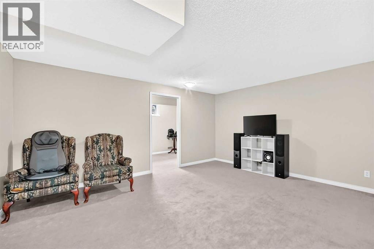
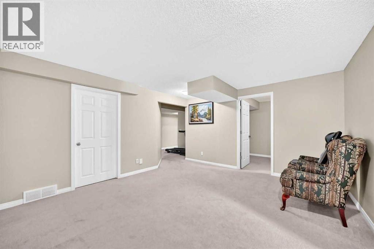
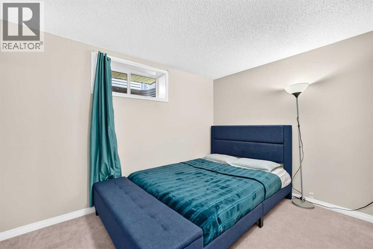
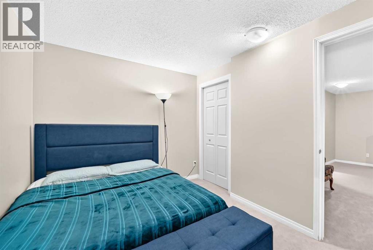
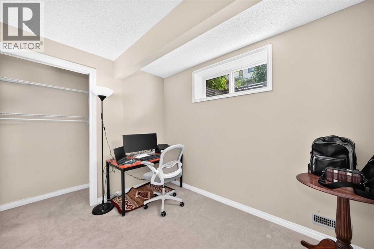
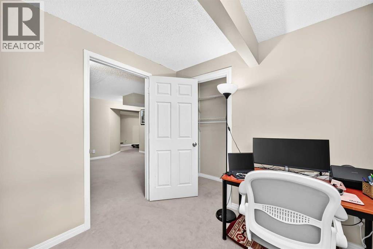
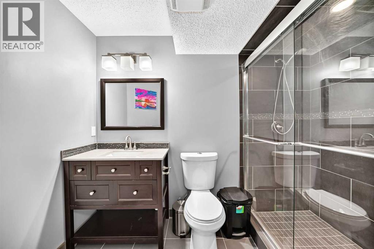
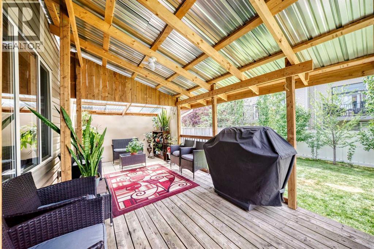
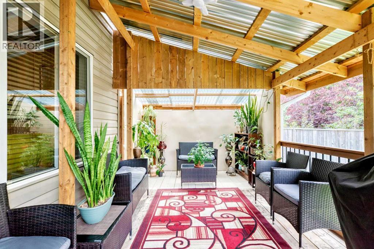
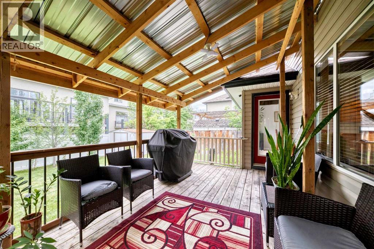
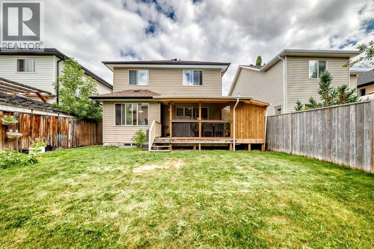
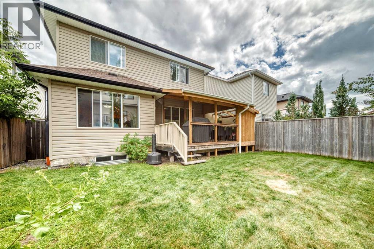
A MUST SEE! Welcome to this stunning, meticulously maintained 2-storey home in the highly desirable community of Evergreen! Offering over 2,300 sq. ft. of developed living space, this beautiful home features hardwood and ceramic tile flooring throughout the main level, with warm, comfortable carpeting upstairs and in the fully finished basement.The main floor boasts an inviting open-concept layout highlighted by a spacious living room with a cozy central fireplace. The adjoining kitchen is designed for both everyday living and entertaining, featuring a raised breakfast bar, ample maple cabinetry, and a convenient walk-in pantry. With 5 bedrooms and 3.5 bathrooms, this home offers plenty of space for growing families. Upstairs, you'll find three generously sized bedrooms, including a luxurious primary suite complete with a 5-piece ensuite and walk-in closet. The fully developed basement expands your living space with a large family room that's perfect for relaxing or entertaining, along with two additional bedrooms and a 4-piece bathroom—ideal for guests, teenagers, or a home office. Additional highlights include an insulated attached garage and a new roof installed in 2024, providing added value and peace of mind.Ideally located just minutes from Stoney Trail, Fish Creek Provincial Park, public transit, schools, shopping, and playgrounds, this lovely home offers the perfect combination of comfort, convenience, and lifestyle.Don't miss this incredible opportunity—book your showing today! (id:58070)
| Bathroom Total | 4 | Bedrooms Above Ground | 3 |
| Bedrooms Below Ground | 2 | Bedrooms Total | 5 |
| Appliances | Washer, Refrigerator, Dishwasher, Stove, Dryer, Hood Fan, Window Coverings, Garage Door Opener | Basement Development | Finished |
| Basement Type | Full (finished) | Constructed Date | 2004 |
| Construction Material | Wood Frame | Construction Style Attachment | Detached |
| Cooling Type | None | Exterior Finish | Brick, Vinyl Siding |
| Fireplace Present | Yes | Fireplace Total | 1 |
| Flooring Type | Carpeted, Ceramic Tile, Hardwood | Foundation Type | Poured Concrete |
| Half Bath Total | 1 | Heating Fuel | Natural Gas |
| Heating Type | Forced Air | Stories Total | 2 |
| Size Interior | 1627 Sqft | Total Finished Area | 1627.2 Sqft |
| Type | House |
| Attached Garage | 2 |
| Acreage | No | Fence Type | Fence |
| Land Amenities | Park, Playground, Schools, Shopping | Size Depth | 32.99 M |
| Size Frontage | 11 M | Size Irregular | 362.00 |
| Size Total | 362 M2|0-4,050 Sqft | Size Total Text | 362 M2|0-4,050 Sqft |
| Zoning Description | R-g |
| Level | Type | Dimensions |
|---|---|---|
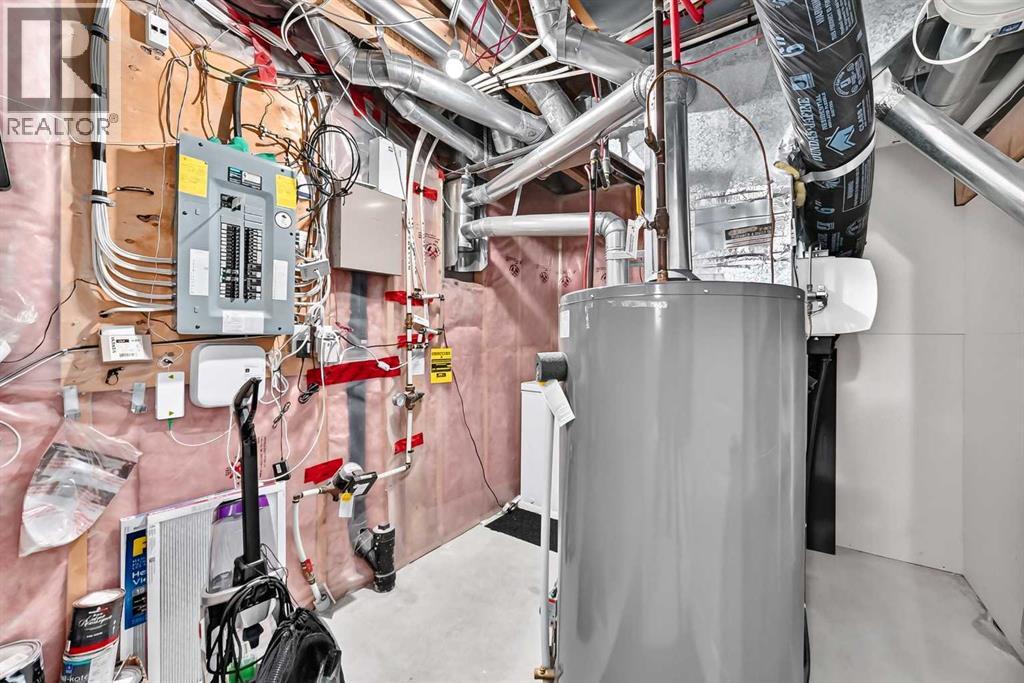
| Basement | Furnace | 9.75 Ft x 7.92 Ft |
| Basement | Family Room | 13.25 Ft x 15.50 Ft |
| Basement | Bedroom | 8.17 Ft x 9.83 Ft |
| Basement | Bedroom | 13.50 Ft x 7.92 Ft |
| Basement | 3pc Bathroom | 9.08 Ft x 4.92 Ft |
| Main Level | Other | 18.50 Ft x 9.50 Ft |
| Main Level | Living Room | 14.00 Ft x 14.00 Ft |
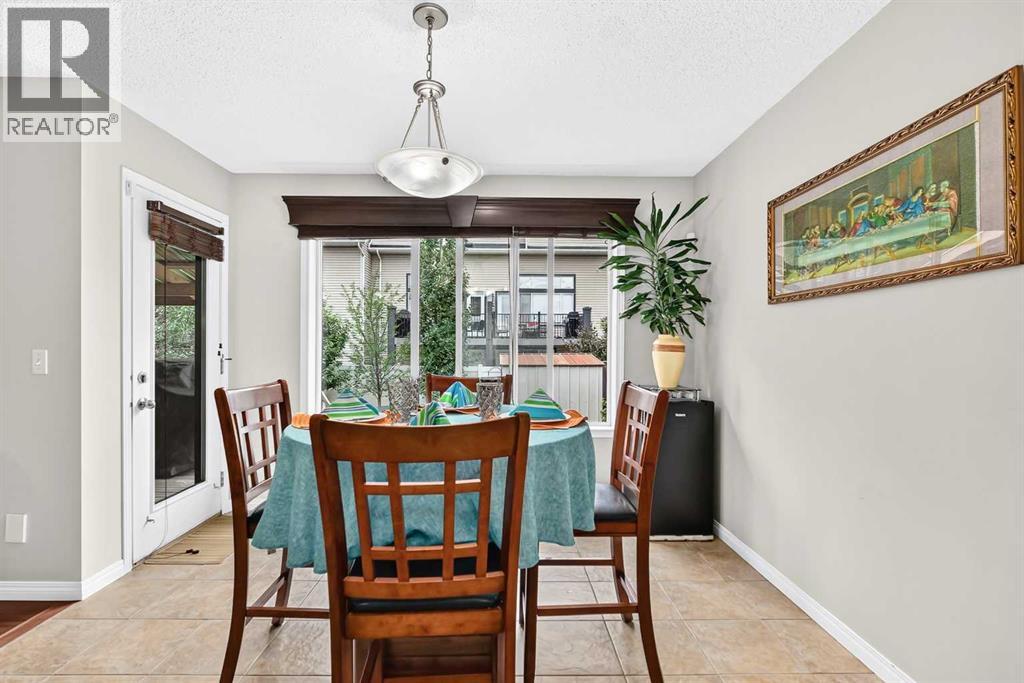
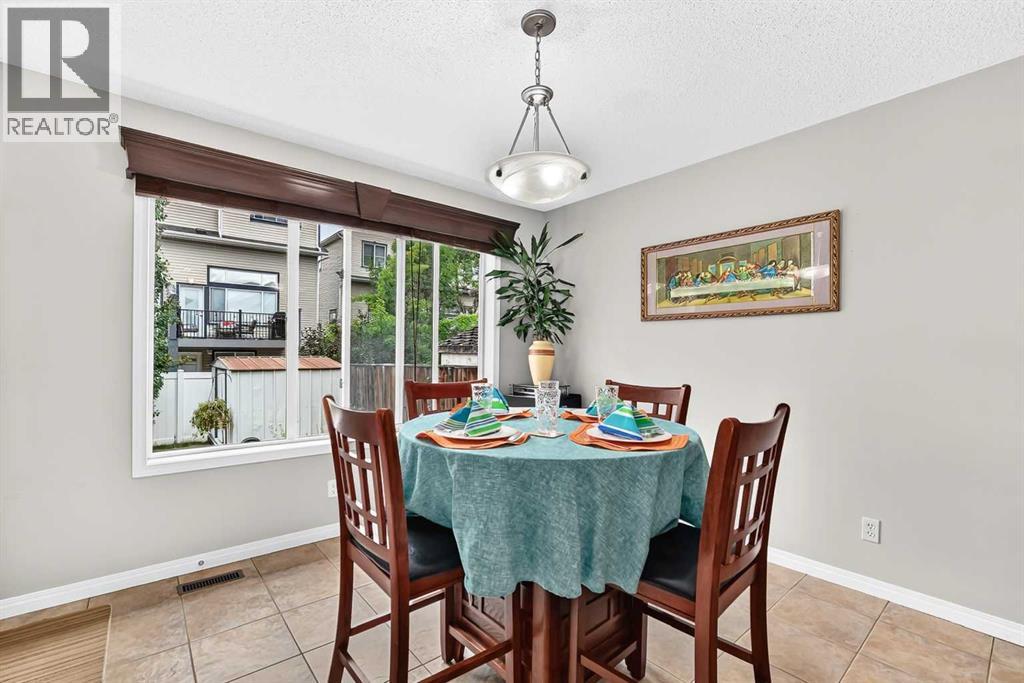
| Main Level | Dining Room | 11.00 Ft x 10.42 Ft |
| Main Level | Kitchen | 11.42 Ft x 12.33 Ft |
| Main Level | Pantry | 3.92 Ft x 3.92 Ft |
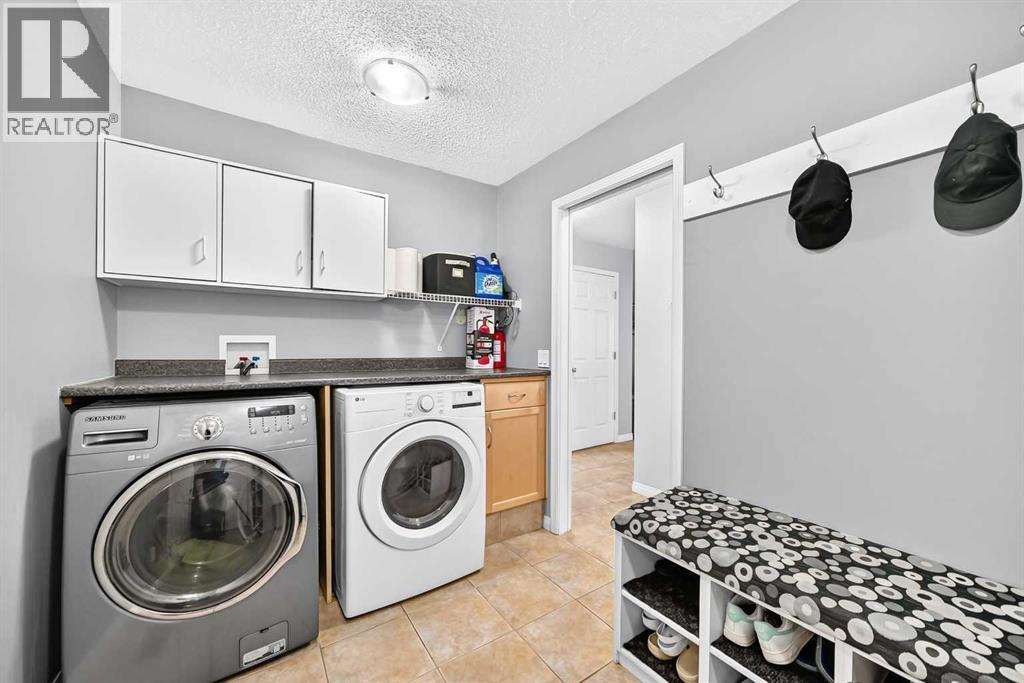
| Main Level | Laundry Room | 11.58 Ft x 7.00 Ft |
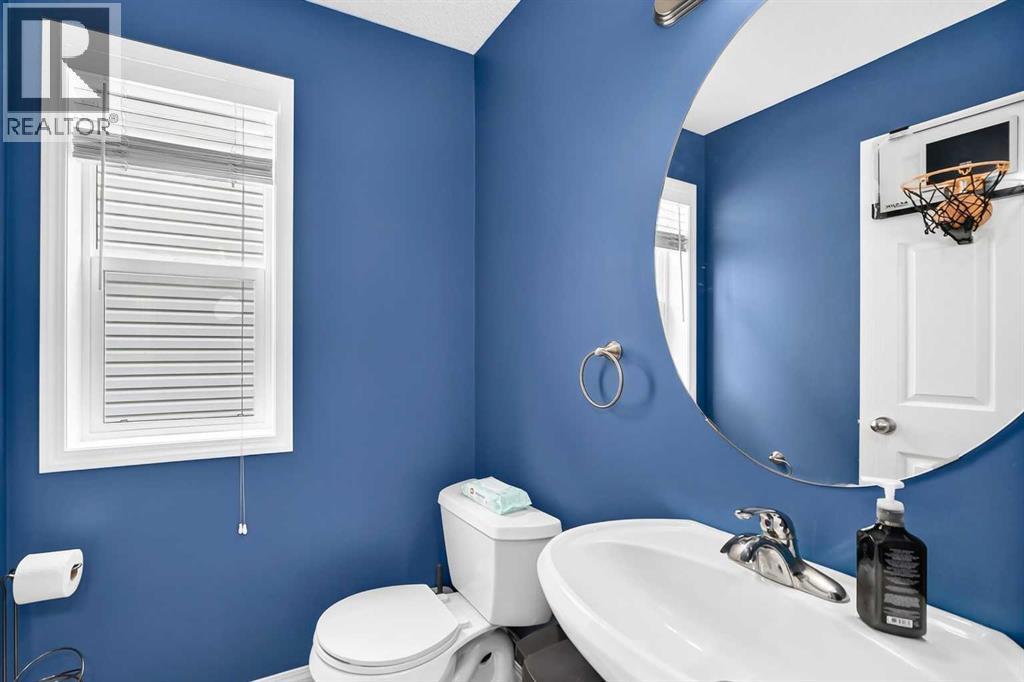
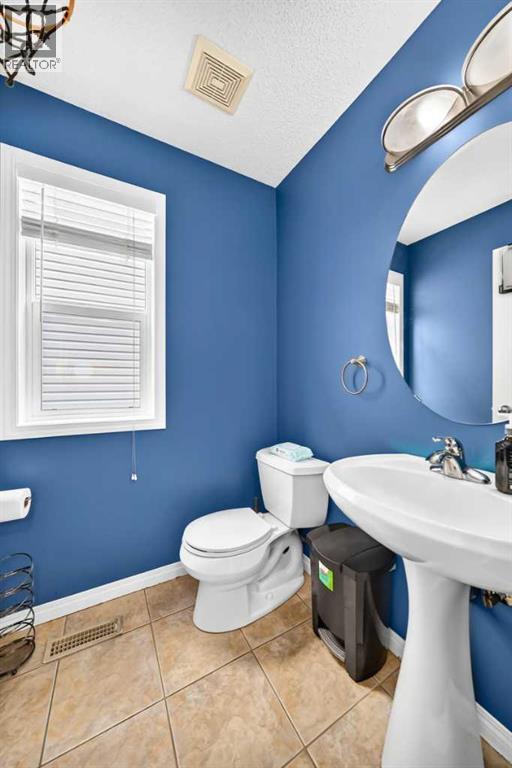
| Main Level | 2pc Bathroom | 4.92 Ft x 4.92 Ft |
| Main Level | Other | 5.83 Ft x 8.25 Ft |
| Upper Level | Primary Bedroom | 12.83 Ft x 10.92 Ft |
| Upper Level | Other | 7.25 Ft x 5.08 Ft |
| Upper Level | 5pc Bathroom | 10.83 Ft x 12.42 Ft |
| Upper Level | Bedroom | 11.83 Ft x 9.17 Ft |
| Upper Level | 4pc Bathroom | 8.50 Ft x 4.92 Ft |
| Upper Level | Bedroom | 10.75 Ft x 9.92 Ft |



