 Vulcan


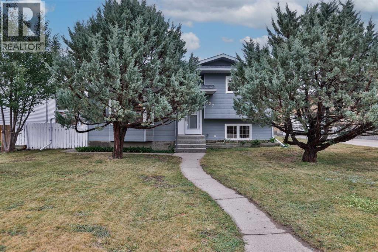
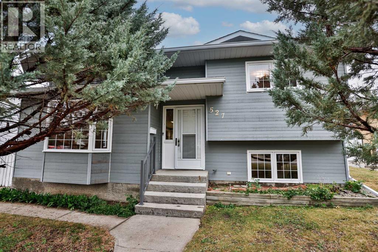
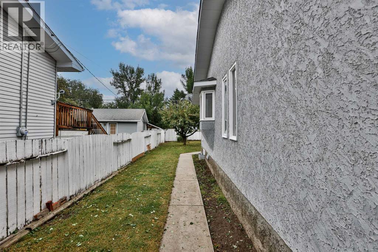
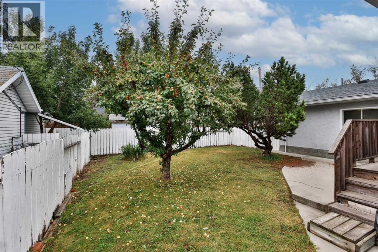
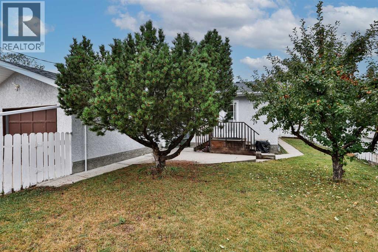
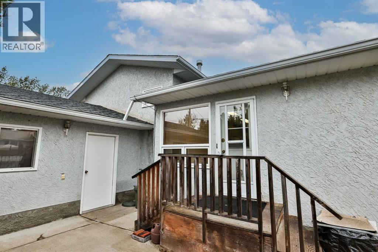
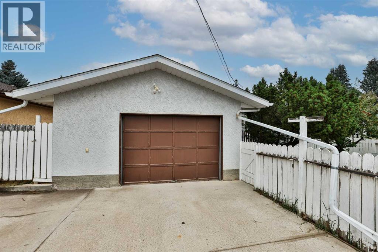
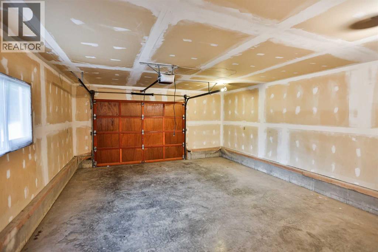
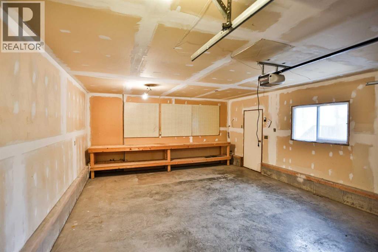
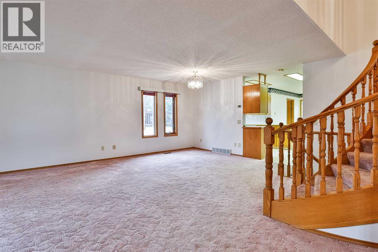
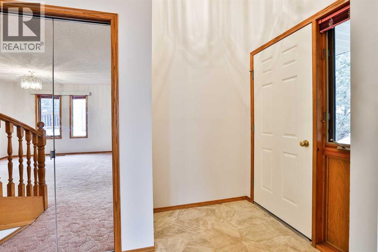
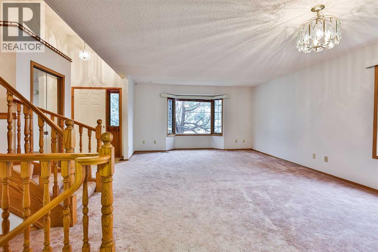
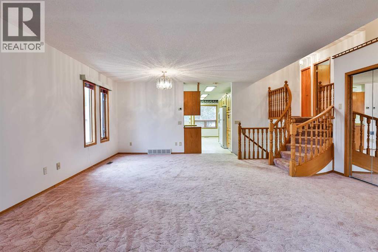
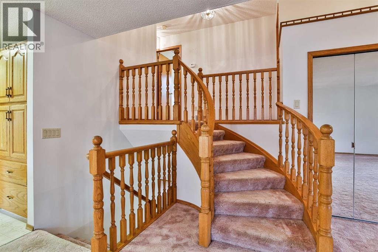
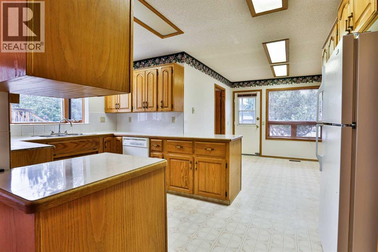
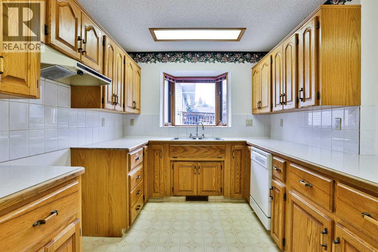
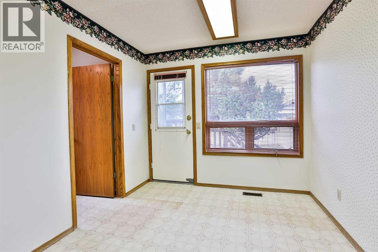
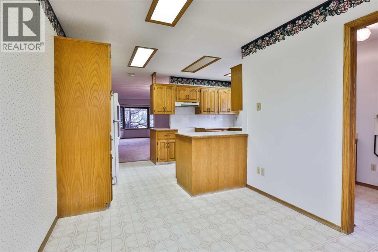
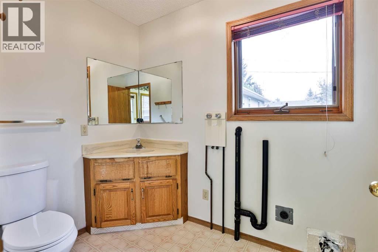
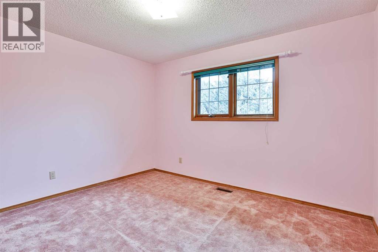
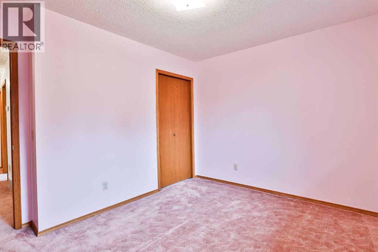
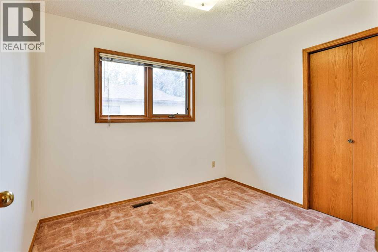
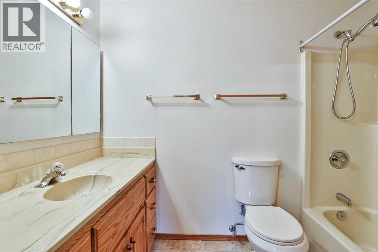
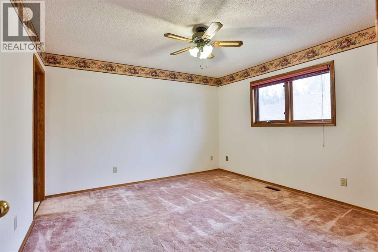
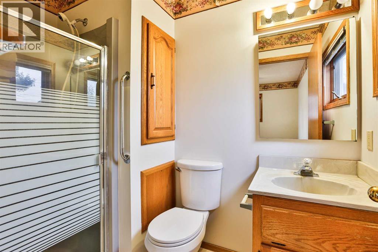
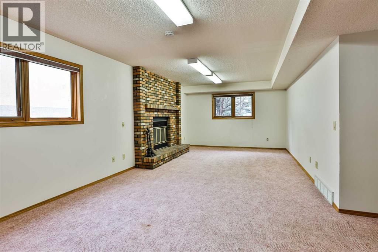
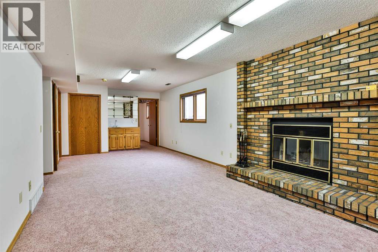
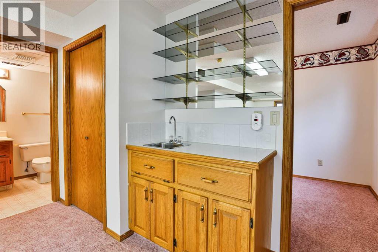
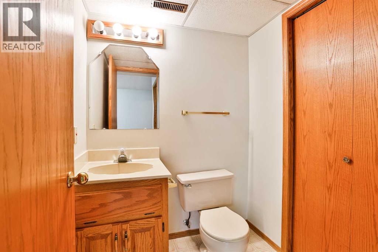
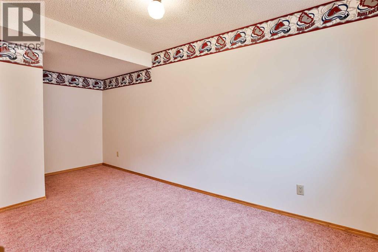
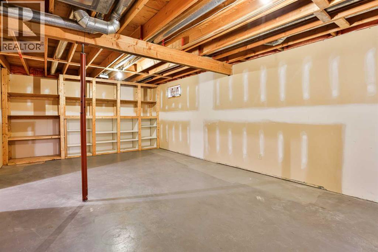
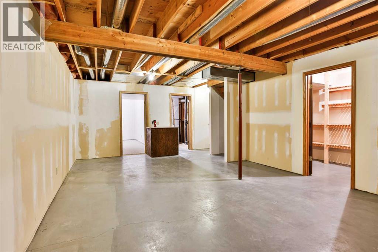
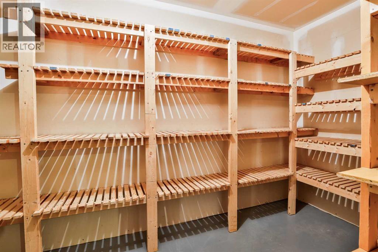
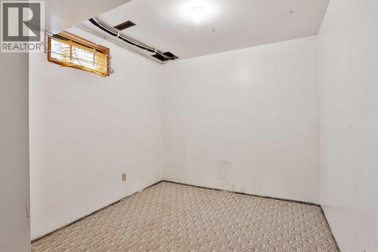
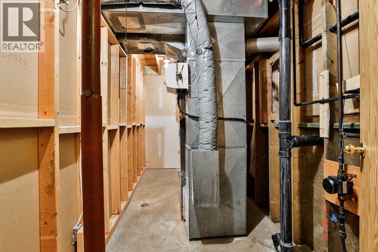
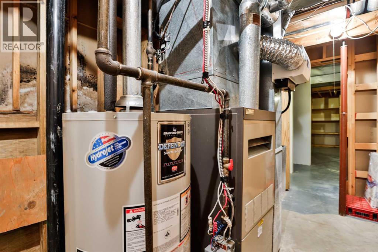
Welcome to this spacious four-level split located in an established Vulcan neighbourhood, conveniently situated near the Vulcan Golf Course, Vulcan Lions Community Pool, parks, and other recreational amenities. The main level features a comfortable living room, kitchen and dining area, along with a convenient laundry room with 2-piece bathroom. A back entrance provides access to the fenced backyard and oversized single detached garage. Upstairs, you’ll find three bedrooms, including the primary bedroom with its own 3-piece ensuite, as well as a full bathroom. The lower level offers additional living space with a family room featuring a wood-burning fireplace (which has not been used in many years), a den, and another 2-piece bathroom. The basement is partially finished and includes a bedroom, recreation room, utility room, and two storage rooms, providing additional space and plenty of storage options. Outside, the fenced backyard offers room to enjoy the outdoors and includes an apple tree, while the oversized single detached garage provides additional parking and storage space. With four bedrooms, multiple living areas, generous storage, and a flexible four-level layout, this home offers plenty of room and potential for its next owner. This property is an estate sale and is being sold in “as is, where is” condition. (id:58070)
| Bathroom Total | 4 | Bedrooms Above Ground | 3 |
| Bedrooms Below Ground | 1 | Bedrooms Total | 4 |
| Appliances | Refrigerator, Microwave, Window Coverings | Architectural Style | 4 Level |
| Basement Development | Partially Finished | Basement Type | Full (partially Finished) |
| Constructed Date | 1989 | Construction Material | Wood Frame |
| Construction Style Attachment | Detached | Cooling Type | Central Air Conditioning |
| Exterior Finish | Composite Siding, Stucco | Fireplace Present | Yes |
| Fireplace Total | 1 | Flooring Type | Carpeted, Linoleum |
| Foundation Type | Poured Concrete | Half Bath Total | 2 |
| Heating Fuel | Natural Gas | Heating Type | Forced Air |
| Size Interior | 1945 Sqft | Total Finished Area | 1945 Sqft |
| Type | House |
| Detached Garage | 1 |
| Acreage | No | Fence Type | Fence |
| Landscape Features | Landscaped, Lawn | Size Depth | 10.69 M |
| Size Frontage | 5.11 M | Size Irregular | 587.14 |
| Size Total | 587.14 M2|4,051 - 7,250 Sqft | Size Total Text | 587.14 M2|4,051 - 7,250 Sqft |
| Zoning Description | R-1 |
| Level | Type | Dimensions |
|---|---|---|
| Second Level | 3pc Bathroom | 4.92 Ft x 8.08 Ft |
| Second Level | 4pc Bathroom | 4.92 Ft x 8.75 Ft |
| Second Level | Bedroom | 12.17 Ft x 10.75 Ft |
| Second Level | Bedroom | 8.50 Ft x 9.50 Ft |
| Second Level | Primary Bedroom | 12.17 Ft x 12.33 Ft |
| Basement | Bedroom | 8.50 Ft x 15.25 Ft |
| Basement | Recreational, Games Room | 15.42 Ft x 25.17 Ft |
| Basement | Storage | 5.58 Ft x 3.00 Ft |
| Basement | Furnace | 5.92 Ft x 15.25 Ft |
| Basement | Storage | 5.58 Ft x 10.92 Ft |
| Lower Level | 2pc Bathroom | 5.17 Ft x 5.25 Ft |
| Lower Level | Other | 4.17 Ft x 2.00 Ft |
| Lower Level | Den | 16.17 Ft x 7.75 Ft |
| Lower Level | Family Room | 17.92 Ft x 14.58 Ft |
| Main Level | 2pc Bathroom | 5.50 Ft x 7.83 Ft |
| Main Level | Dining Room | 9.00 Ft x 10.50 Ft |
| Main Level | Dining Room | 16.92 Ft x 9.08 Ft |
| Main Level | Kitchen | 16.42 Ft x 8.50 Ft |
| Main Level | Living Room | 17.92 Ft x 14.58 Ft |

