 Olds
Olds


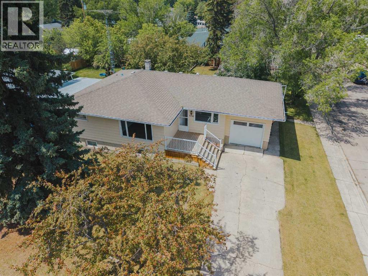
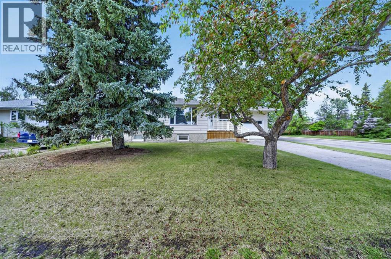
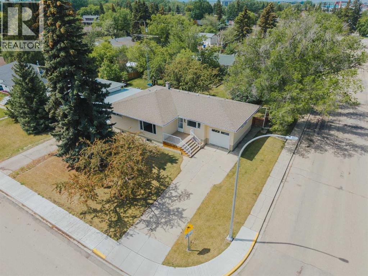
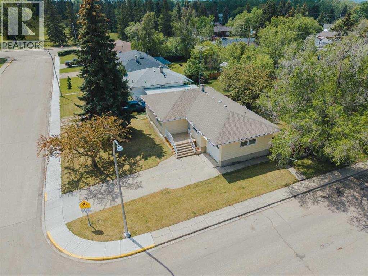
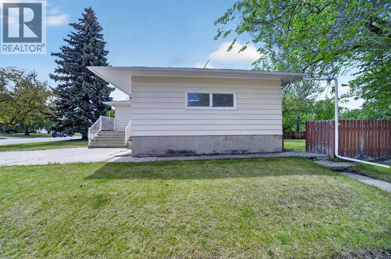
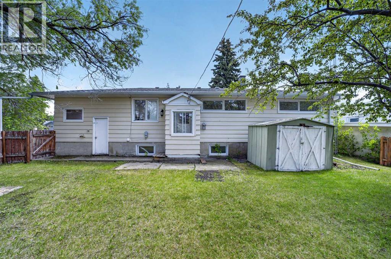
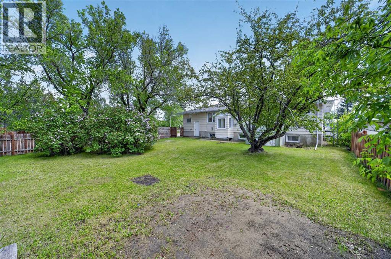
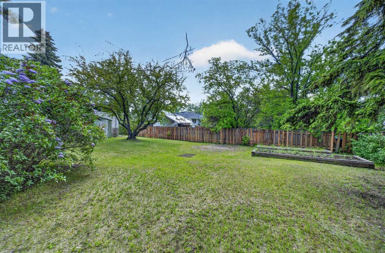
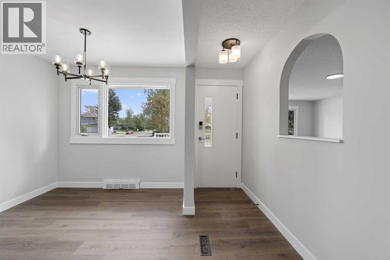
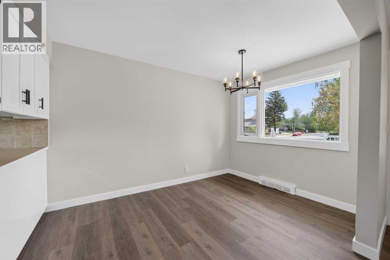
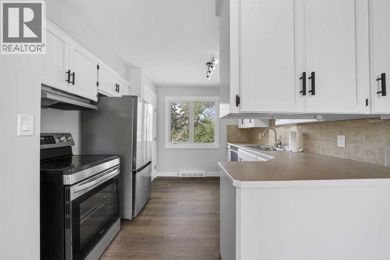
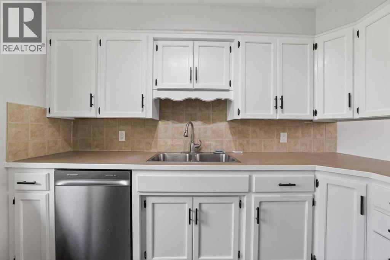
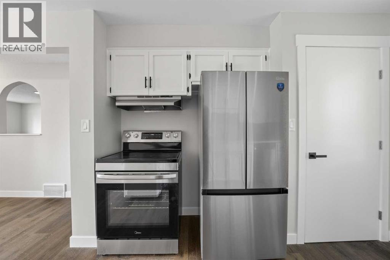
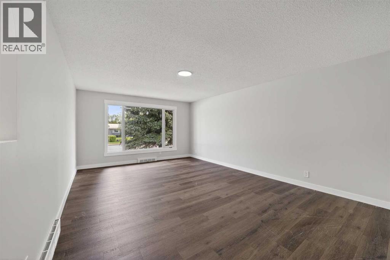
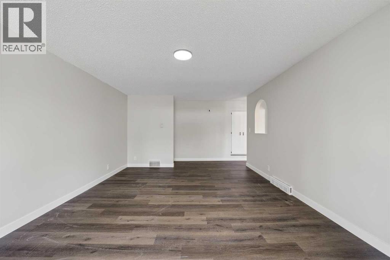
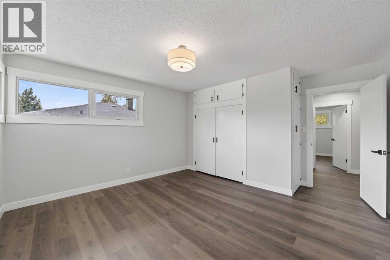
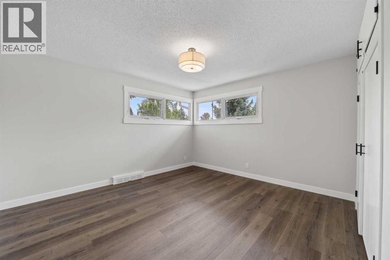
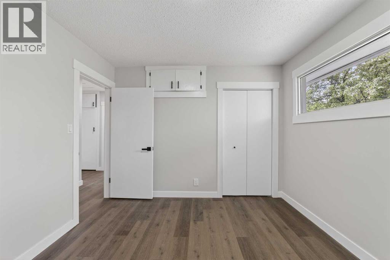
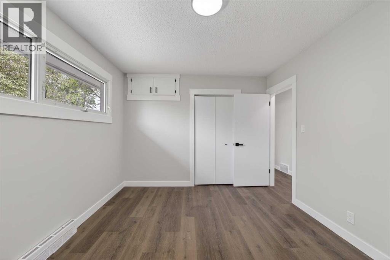
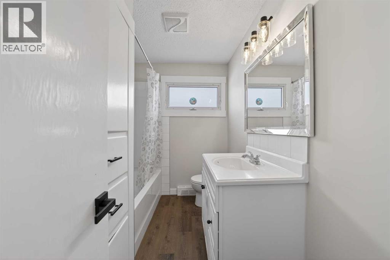
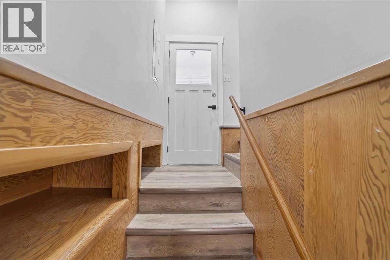
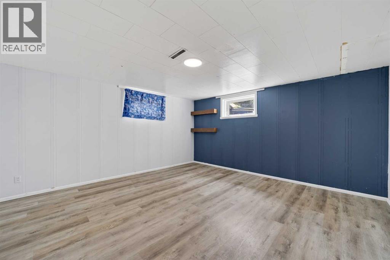
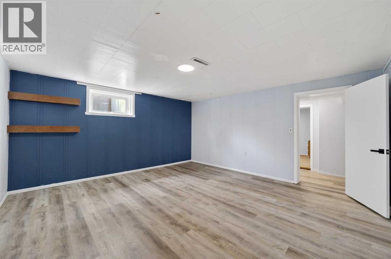
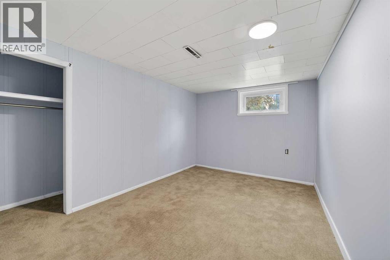
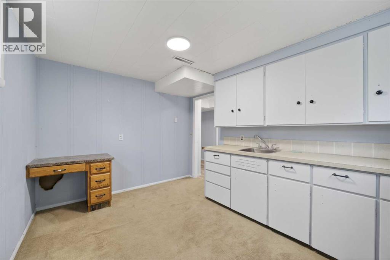
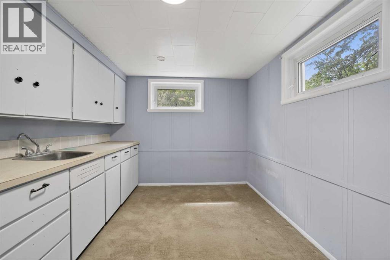
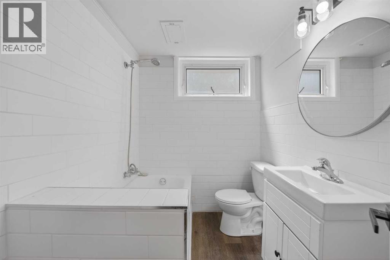
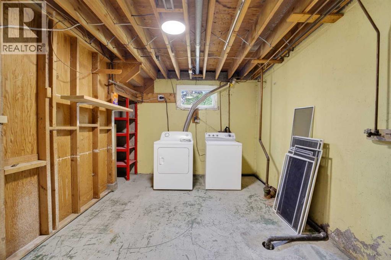
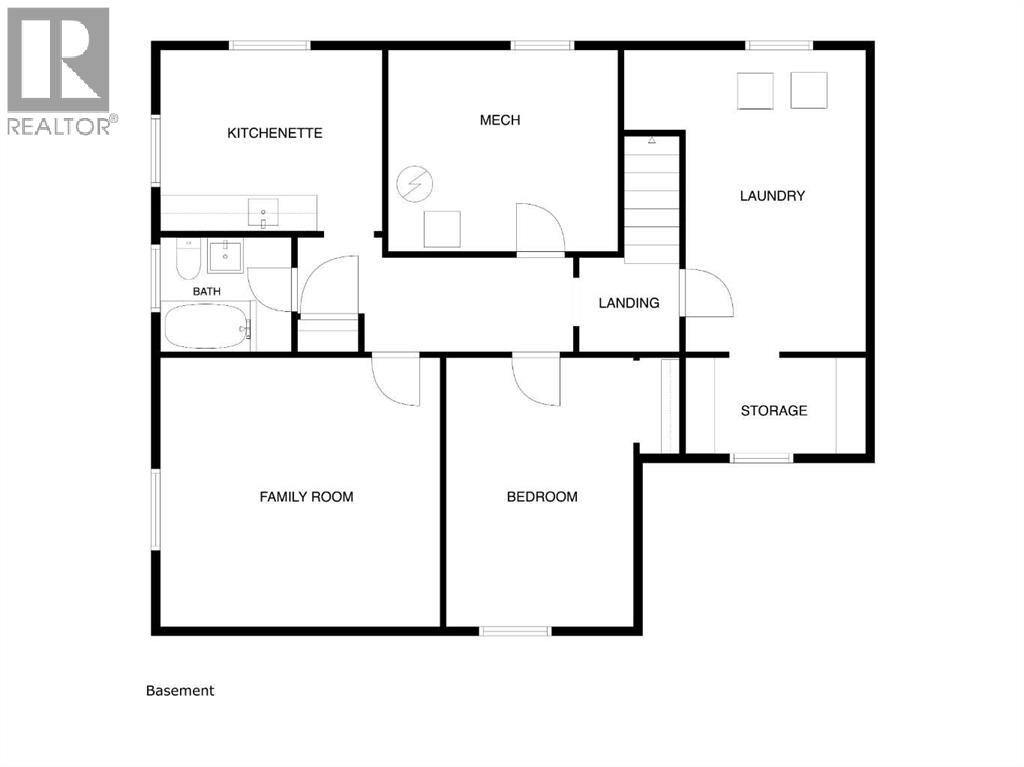
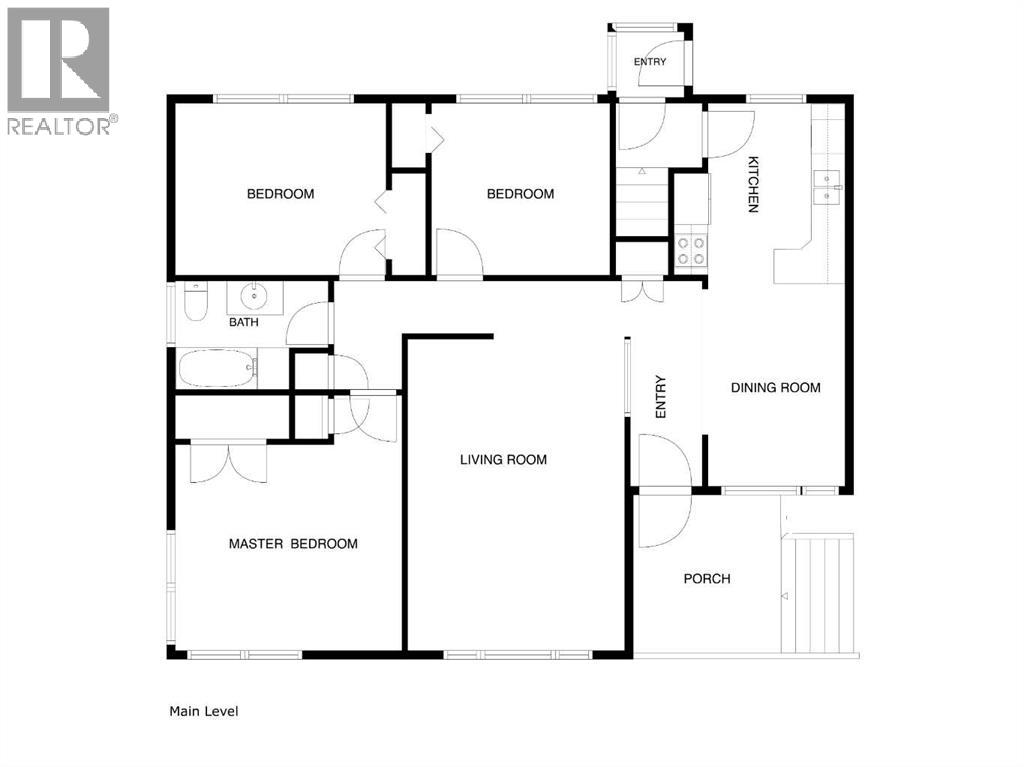
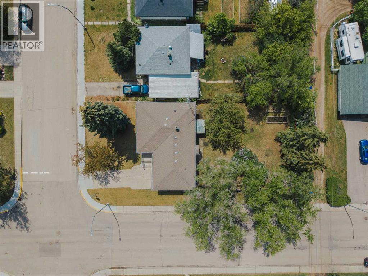
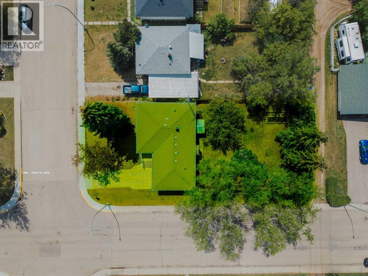
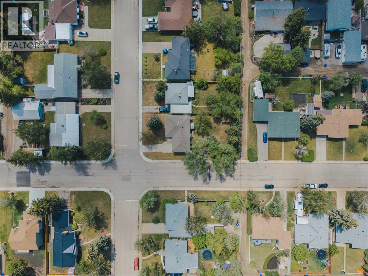
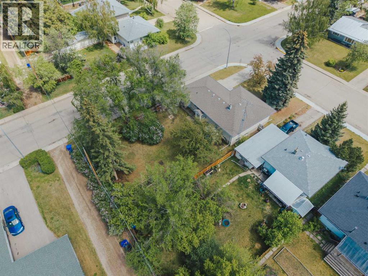
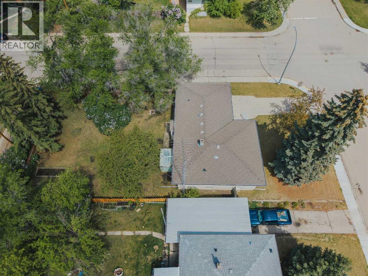
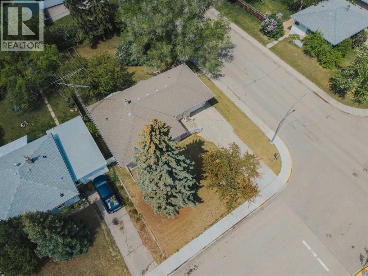
This 1195 sqft three bedroom home has been extensively upgraded on main level which includes brand new stove, fridge dishwasher, garage door & opener plus newly installed electrical breaker box. All rooms are exceptionally spacious, living room could easily seat 15 to 20 people. This home offers three bedrooms on the main floor with a large primary bedroom . Downstairs has very functional development which includes a large bedroom, family room, 4 pce bath plus a former kitchen. Large furnace room plus an exceptionally spacious separate laundry room with two separate hookups for a washer and dryer and lots of room in both for storage. A separate cold room directly off the the laundry room. The exceptionally large rear yard can be easily viewed from the kitchen, only a 3 minute walk to Ecole Olds Elementary & Olds High School. Contact your favorite realtor to view. (id:58070)
| Bathroom Total | 2 | Bedrooms Above Ground | 3 |
| Bedrooms Below Ground | 1 | Bedrooms Total | 4 |
| Appliances | Refrigerator, Dishwasher, Stove, Hood Fan, Washer & Dryer | Architectural Style | Bungalow |
| Basement Development | Finished | Basement Type | Full (finished) |
| Constructed Date | 1956 | Construction Material | Wood Frame |
| Construction Style Attachment | Detached | Cooling Type | None |
| Exterior Finish | Wood Siding | Flooring Type | Carpeted, Laminate, Vinyl Plank |
| Foundation Type | Poured Concrete | Heating Fuel | Natural Gas |
| Heating Type | Forced Air, See Remarks | Stories Total | 1 |
| Size Interior | 1195 Sqft | Total Finished Area | 1195 Sqft |
| Type | House |
| Other | |
| Attached Garage | 1 |
| Acreage | No | Fence Type | Fence |
| Land Amenities | Playground, Schools | Landscape Features | Garden Area, Lawn |
| Size Depth | 41.82 M | Size Frontage | 19.07 M |
| Size Irregular | 8585.22 | Size Total | 8585.22 Sqft|7,251 - 10,889 Sqft |
| Size Total Text | 8585.22 Sqft|7,251 - 10,889 Sqft | Zoning Description | R1 |
| Level | Type | Dimensions |
|---|---|---|
| Basement | Hall | 5.42 Ft x 5.67 Ft |
| Basement | Furnace | 10.33 Ft x 10.67 Ft |
| Basement | Other | 11.92 Ft x 9.33 Ft |
| Basement | 4pc Bathroom | 5.58 Ft x 6.83 Ft |
| Basement | Family Room | 15.42 Ft x 14.83 Ft |
| Basement | Bedroom | 9.75 Ft x 14.83 Ft |
| Basement | Laundry Room | 5.83 Ft x 10.00 Ft |
| Basement | Cold Room | 9.50 Ft x 5.08 Ft |
| Main Level | Other | 9.08 Ft x 3.28 Ft |
| Main Level | Dining Room | 11.67 Ft x 8.42 Ft |
| Main Level | Kitchen | 10.58 Ft x 8.75 Ft |
| Main Level | Living Room | 18.67 Ft x 13.17 Ft |
| Main Level | Primary Bedroom | 13.25 Ft x 13.75 Ft |
| Main Level | Bedroom | 10.17 Ft x 12.33 Ft |
| Main Level | Bedroom | 10.42 Ft x 10.17 Ft |
| Main Level | 4pc Bathroom | 4.75 Ft x 8.75 Ft |
| Main Level | Other | 9.75 Ft x 7.83 Ft |

