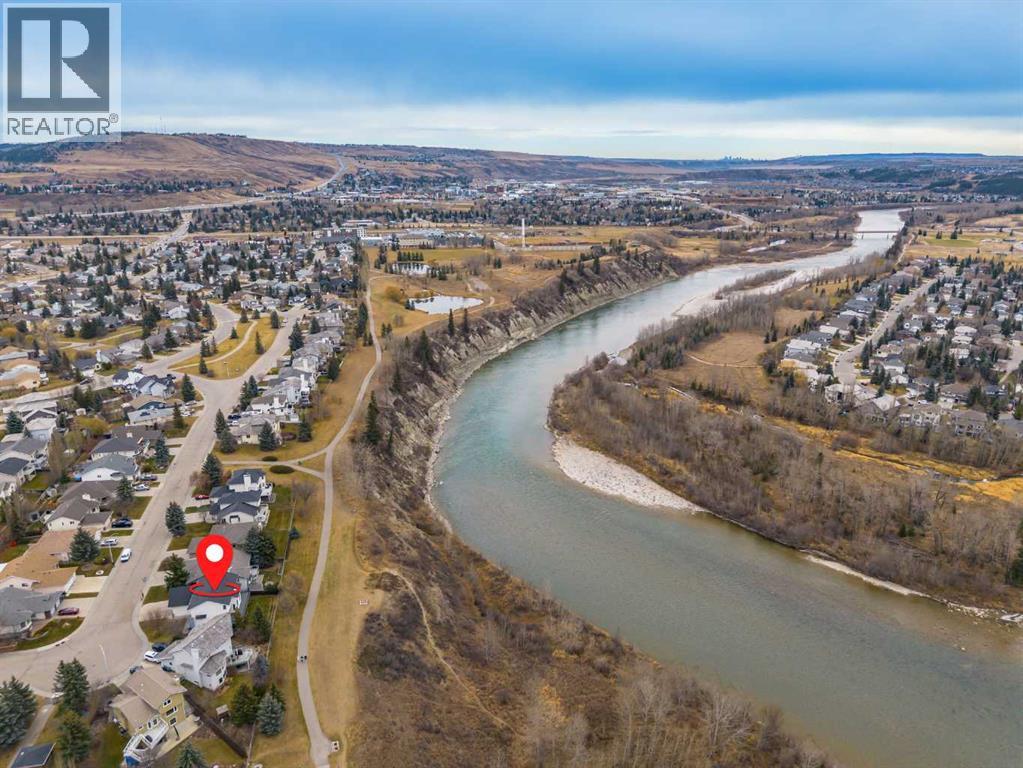
 Cochrane


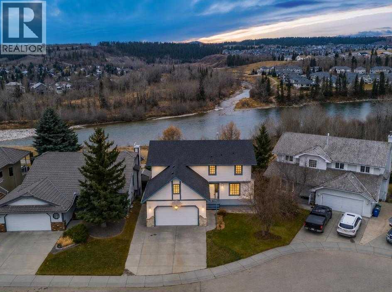
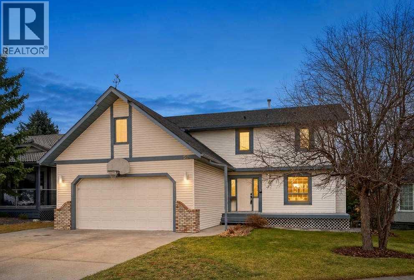
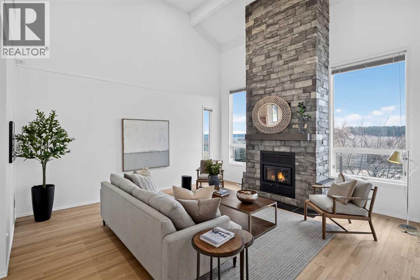
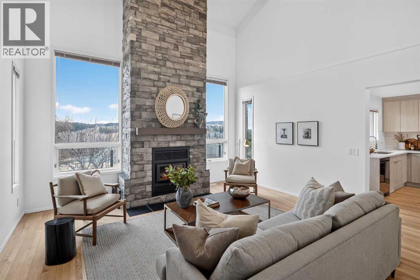
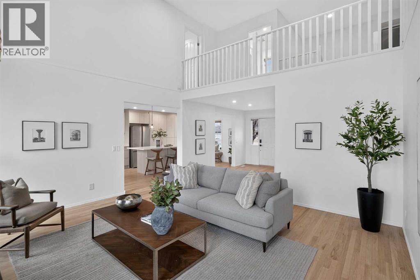
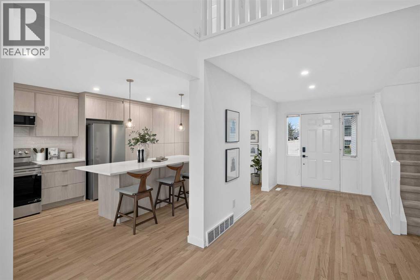
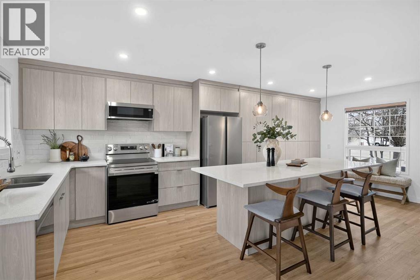
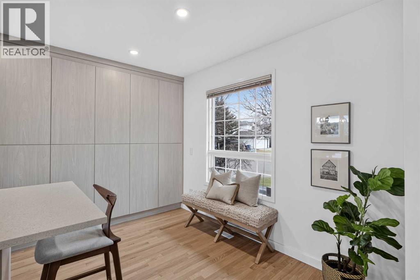
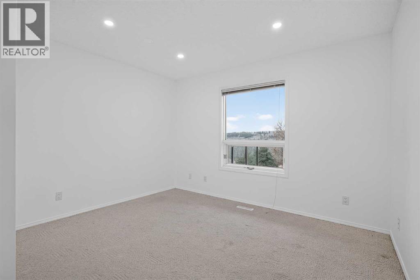
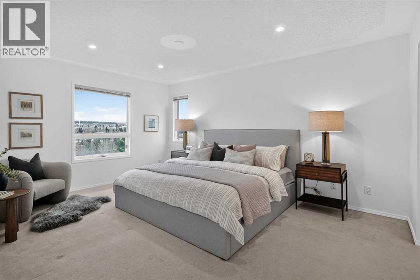
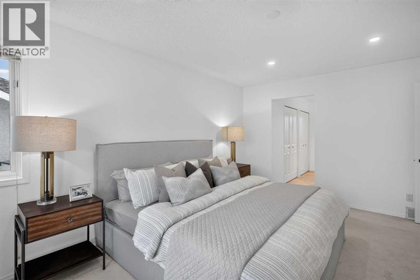
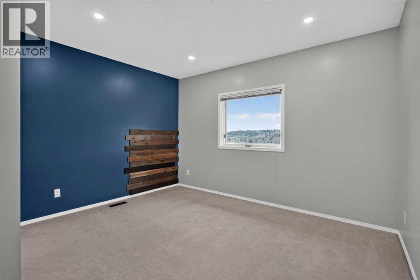
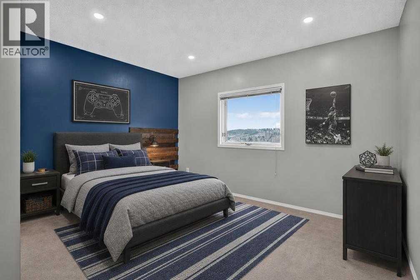
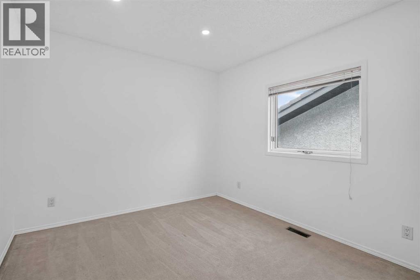
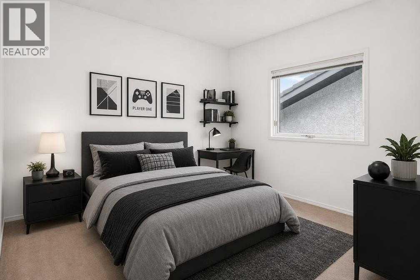
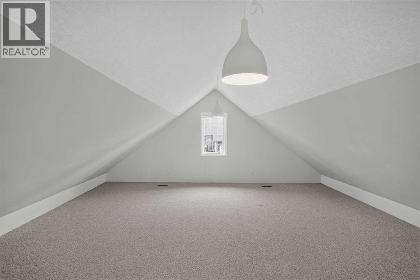
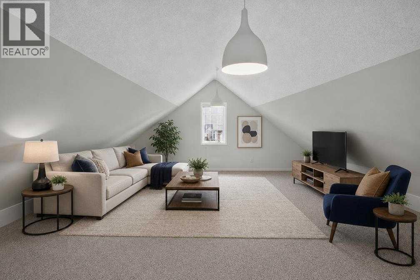
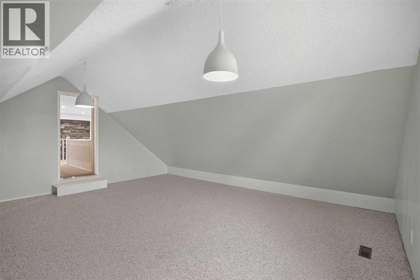
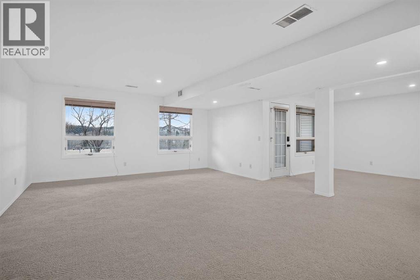
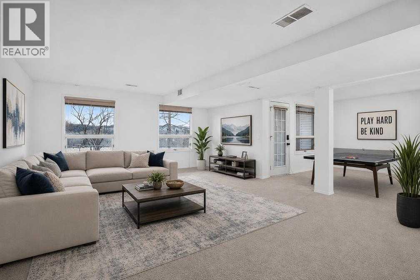
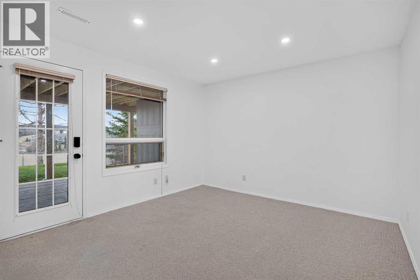
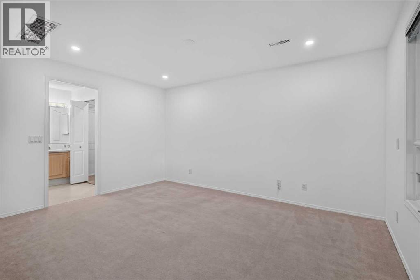
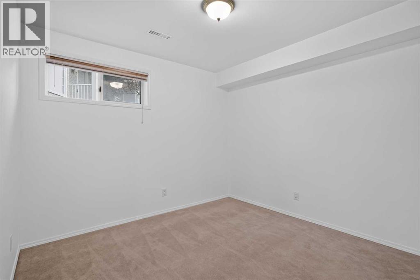
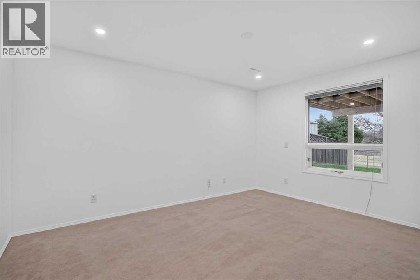
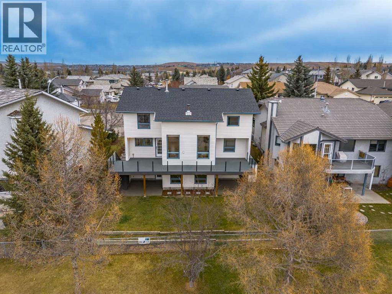
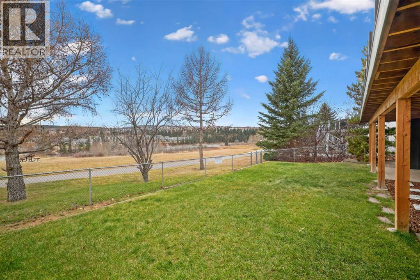
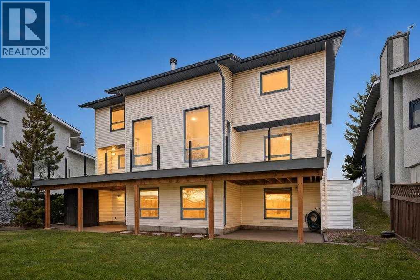
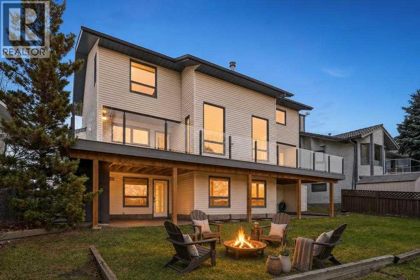
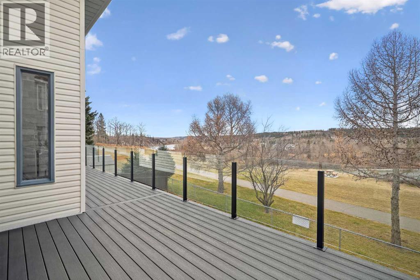
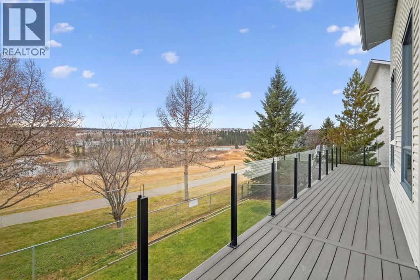
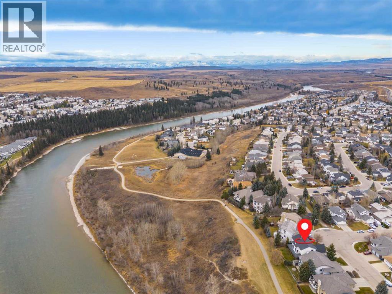
Discover the beauty of riverside living in this impressive, perfectly situated home in the sought-after community of West Valley. Backing onto the Bow River with no neighbours behind, this exceptional property offers a rare combination of privacy, breathtaking natural surroundings, and over 3400 sq. ft. of developed living space. The main floor features a spacious living room with a beautiful wood burning fireplace, a welcoming dining area, a well-appointed kitchen with a generous island, stainless steel appliances, and built-in features. Upstairs you will find the primary retreat overlooks the Bow River’s majestic views. Along with 2 more bedrooms, there is also a very sizeable bonus room/loft area perfect for family gatherings. Tons of natural light floods the walkout basement, creating a warm living space. With 2 more additional bedrooms, this area is great for a larger family or guests to have their own space while visiting. With a sunny south-facing back yard, these rare opportunities to live with the river in your backyard don’t last long. Book your private showing today and experience the beauty of Cochrane. (id:58070)
| Bathroom Total | 4 | Bedrooms Above Ground | 4 |
| Bedrooms Below Ground | 2 | Bedrooms Total | 6 |
| Appliances | Washer, Refrigerator, Range - Electric, Dishwasher, Dryer, Freezer, Microwave Range Hood Combo, Window Coverings, Garage Door Opener | Basement Development | Finished |
| Basement Features | Separate Entrance, Walk Out | Basement Type | Full (finished) |
| Constructed Date | 1992 | Construction Style Attachment | Detached |
| Cooling Type | None | Exterior Finish | Brick, Vinyl Siding |
| Fireplace Present | Yes | Fireplace Total | 1 |
| Flooring Type | Carpeted, Hardwood | Half Bath Total | 1 |
| Heating Fuel | Natural Gas | Heating Type | Forced Air |
| Stories Total | 2 | Size Interior | 2334 Sqft |
| Total Finished Area | 2334.19 Sqft | Type | House |
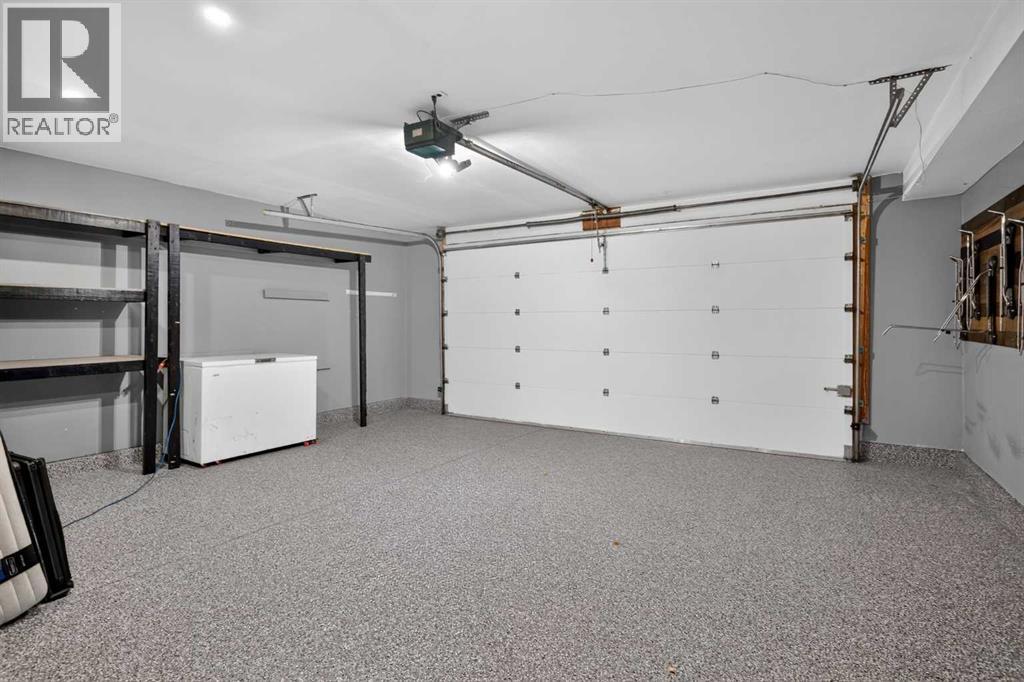
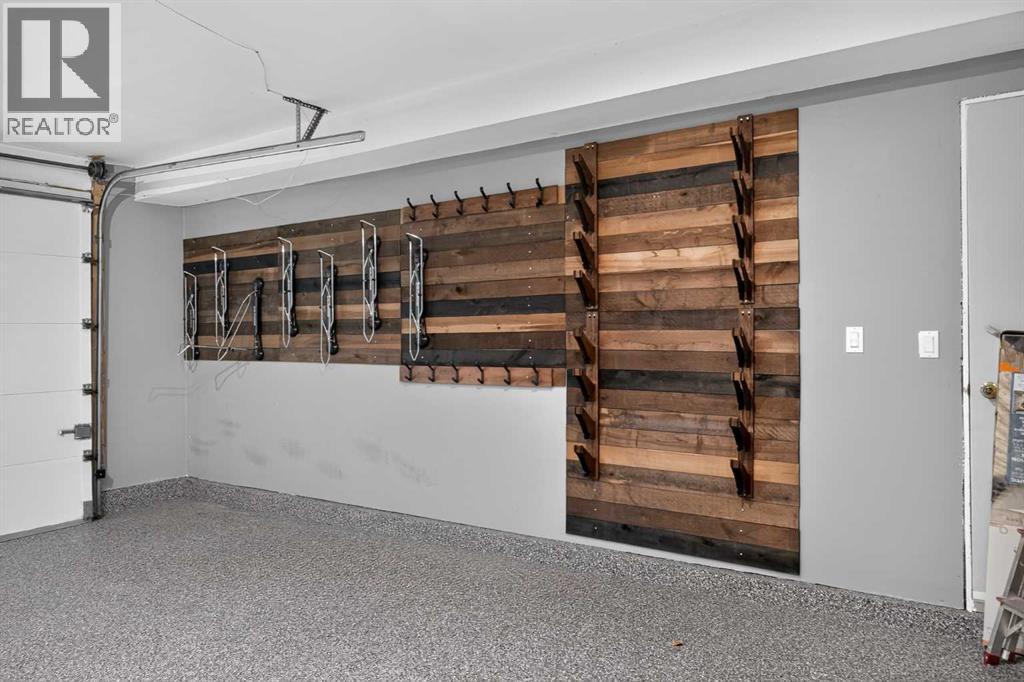
| Attached Garage | 2 |
| Acreage | No | Fence Type | Fence |
| Land Amenities | Park, Playground, Schools, Shopping | Size Frontage | 17.7 M |
| Size Irregular | 525.92 | Size Total | 525.92 M2|4,051 - 7,250 Sqft |
| Size Total Text | 525.92 M2|4,051 - 7,250 Sqft | Surface Water | Creek Or Stream |
| Zoning Description | R-ld |
| Level | Type | Dimensions |
|---|---|---|
| Second Level | Loft | 19.67 Ft x 20.92 Ft |
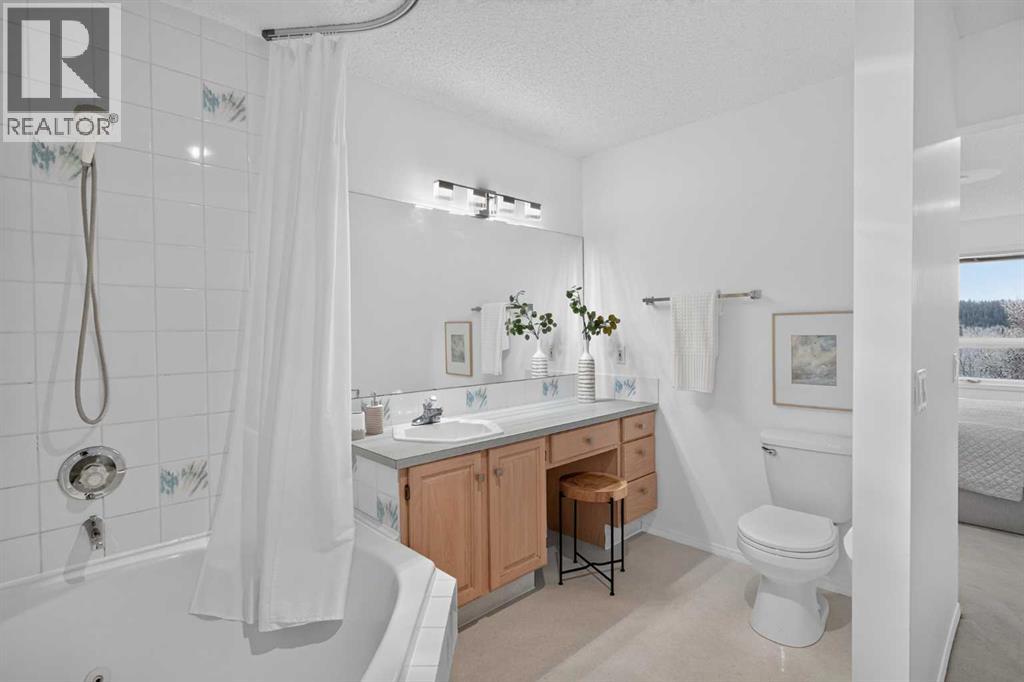
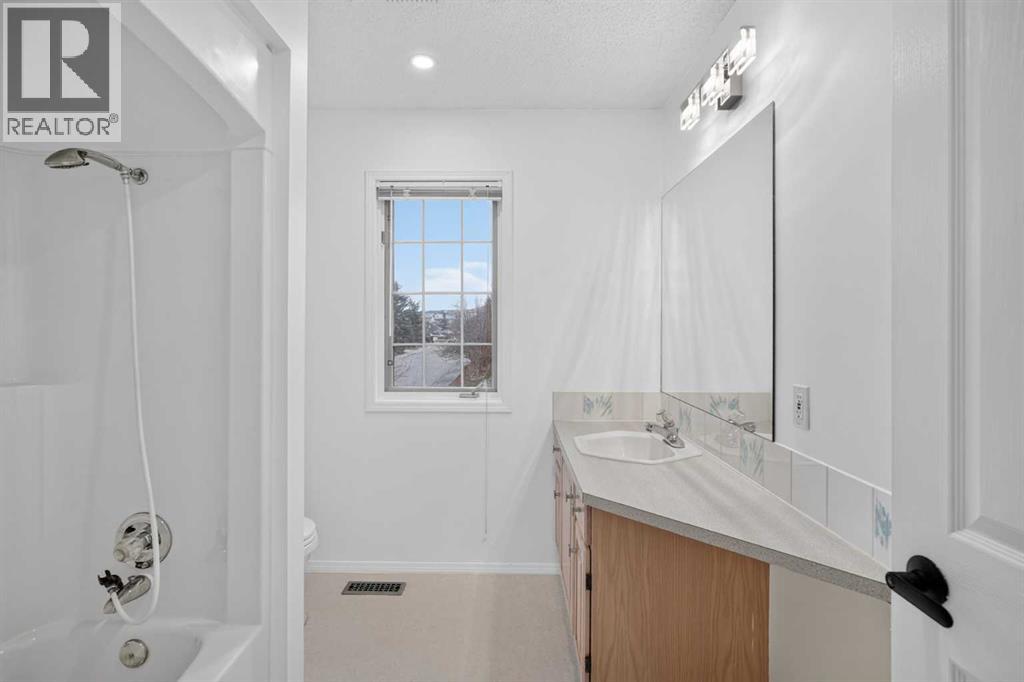
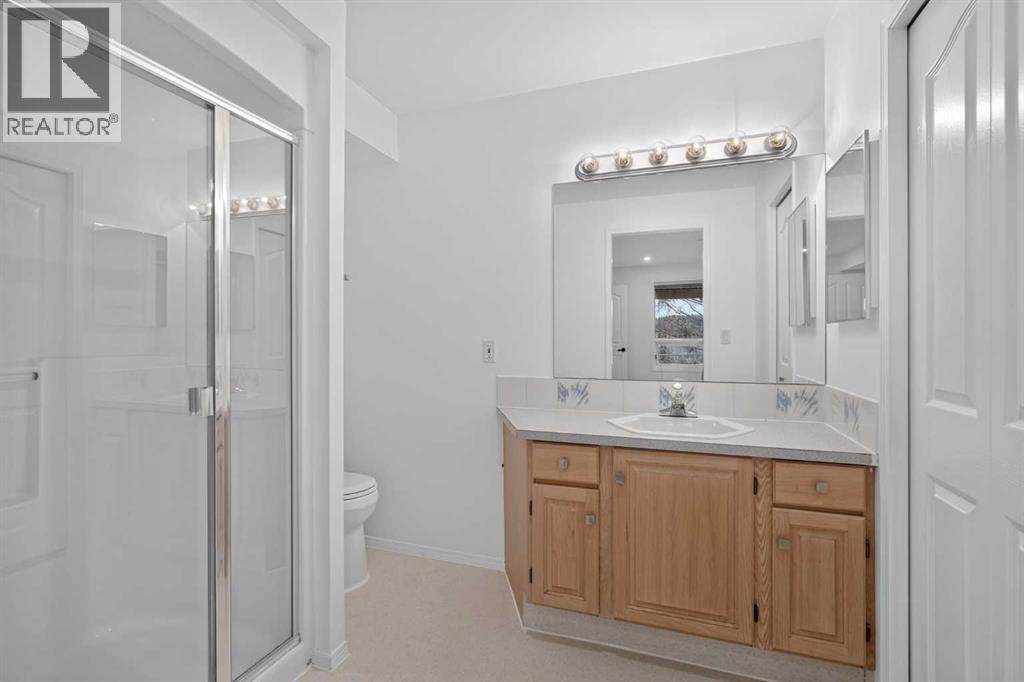
| Second Level | 4pc Bathroom | 8.42 Ft x 7.67 Ft |
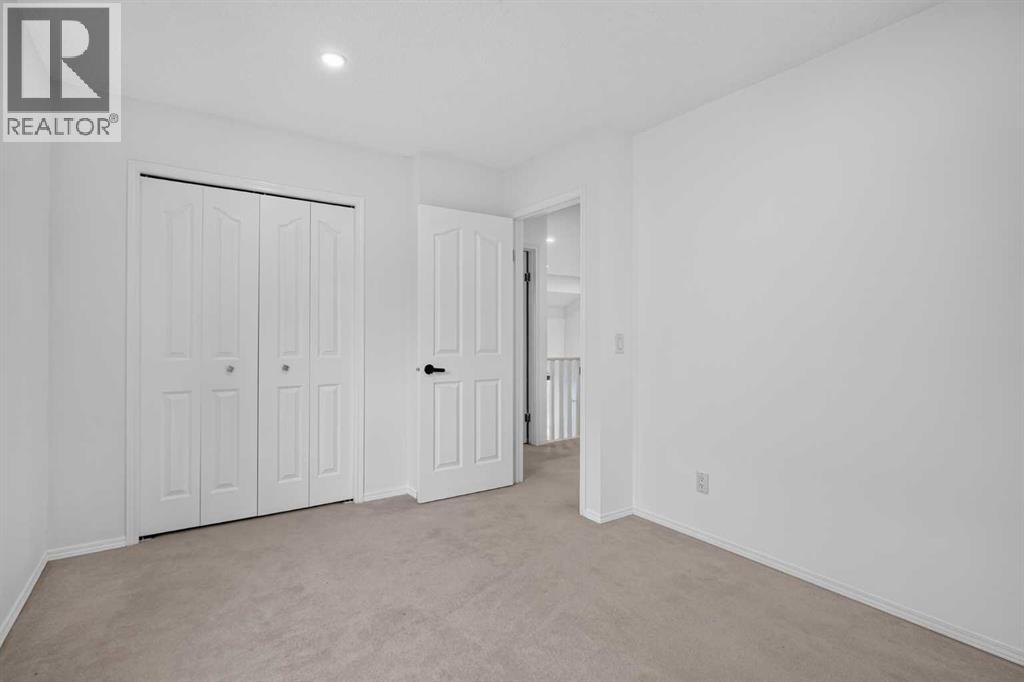
| Second Level | Bedroom | 12.25 Ft x 12.17 Ft |
| Second Level | Primary Bedroom | 15.75 Ft x 12.08 Ft |
| Second Level | 4pc Bathroom | 10.92 Ft x 6.08 Ft |
| Second Level | Bedroom | 12.00 Ft x 9.83 Ft |
| Basement | Bedroom | 11.75 Ft x 14.25 Ft |
| Basement | 3pc Bathroom | 8.58 Ft x 6.92 Ft |
| Basement | Bedroom | 11.75 Ft x 9.92 Ft |
| Basement | Recreational, Games Room | 15.92 Ft x 23.17 Ft |
| Basement | Bonus Room | 11.75 Ft x 11.17 Ft |
| Main Level | Other | 21.67 Ft x 11.92 Ft |
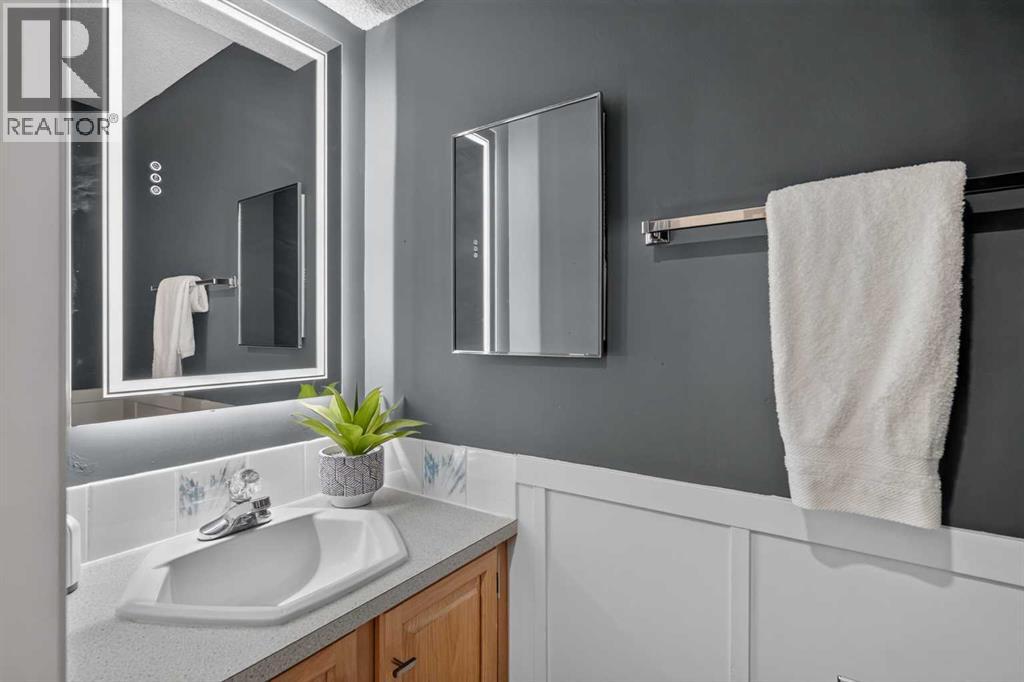
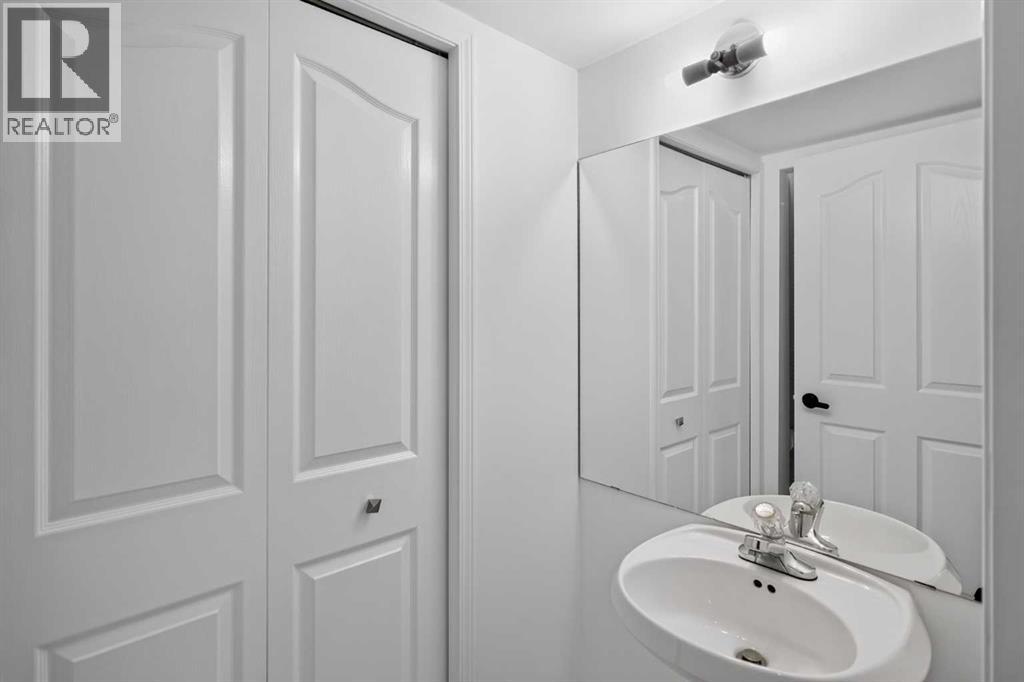
| Main Level | 2pc Bathroom | .00 Ft x .00 Ft |
| Main Level | Family Room | 16.83 Ft x 15.92 Ft |
| Main Level | Bedroom | 10.83 Ft x 12.00 Ft |
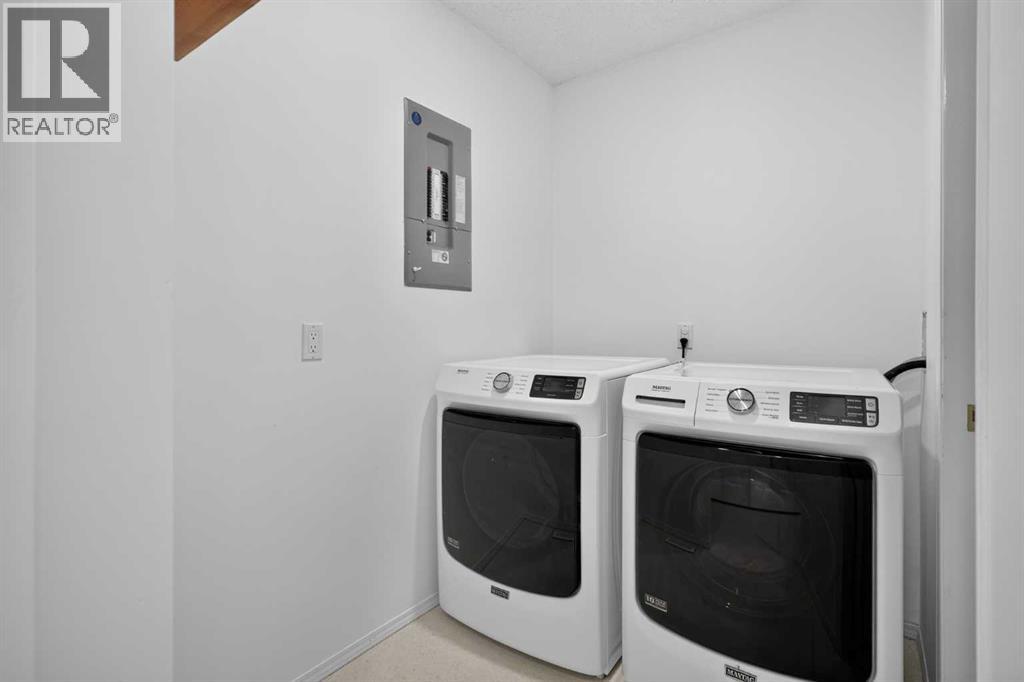
| Main Level | Laundry Room | 5.08 Ft x 7.33 Ft |
| Main Level | Foyer | 13.17 Ft x 7.08 Ft |

